Daryl Carlson - 403-259-4141
BACK


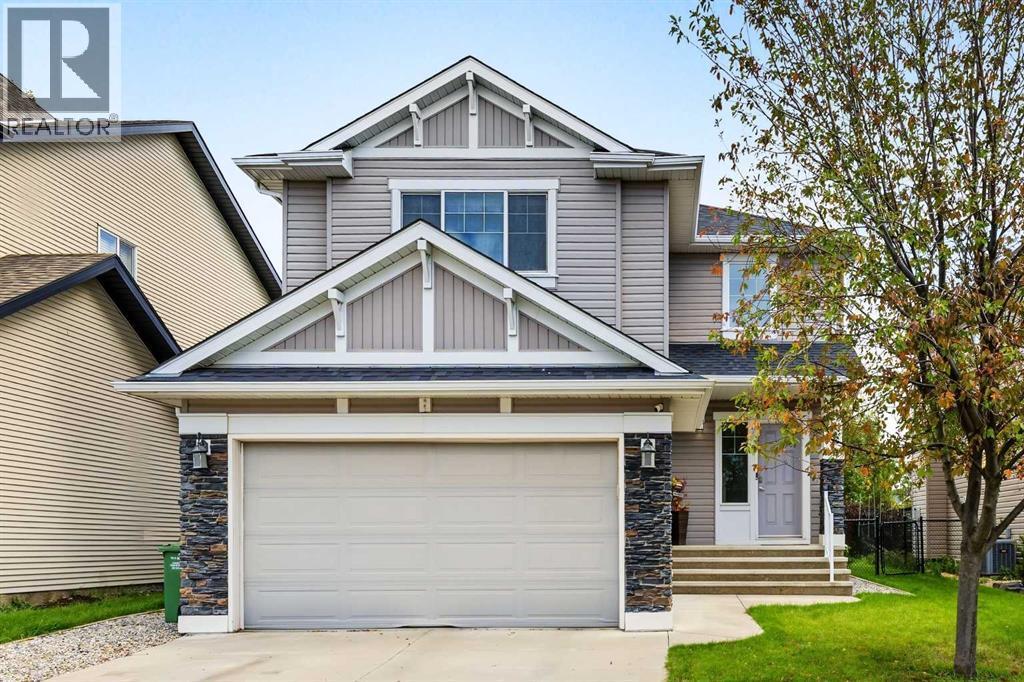
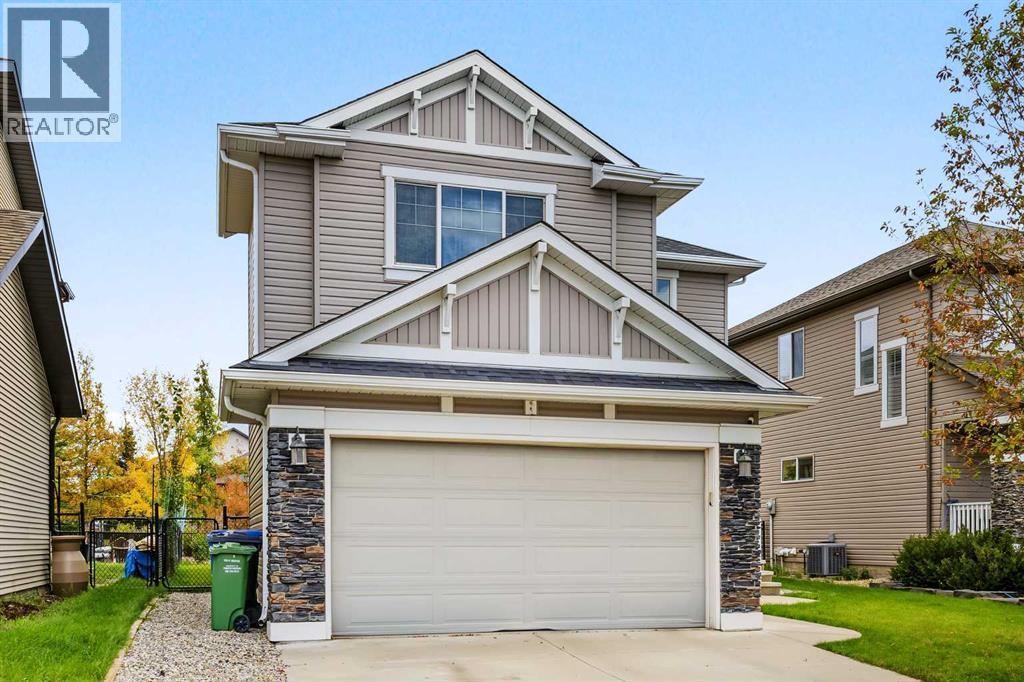
Single Family in Okotoks
- 229
- 101
 3 Bedrooms
 3 Bathrooms
- 1853 Sq Ft

Property Type
Single Family
Description
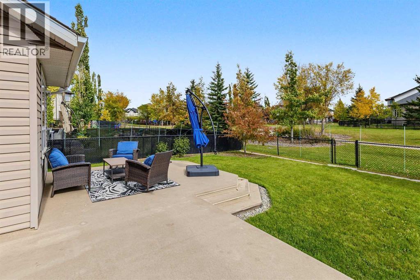
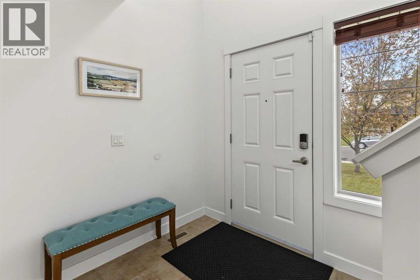
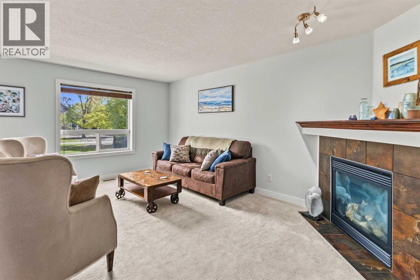
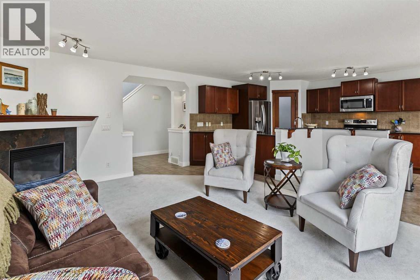
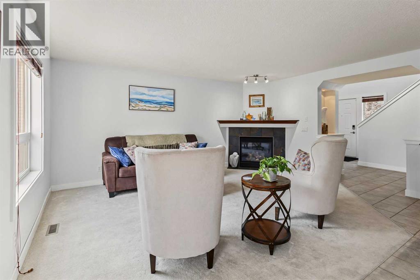
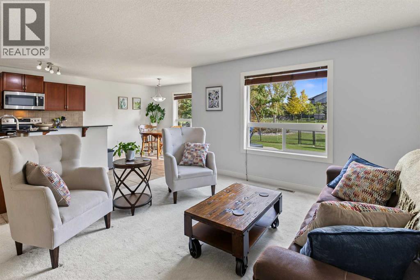
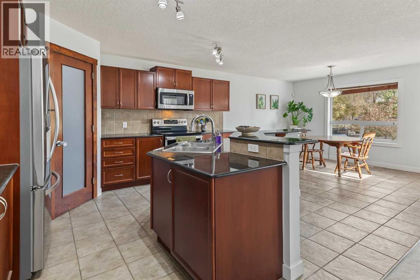
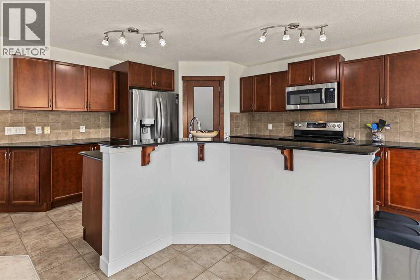
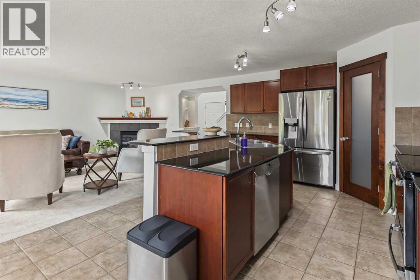
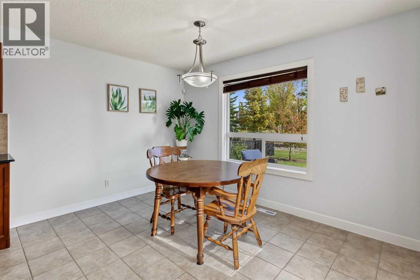
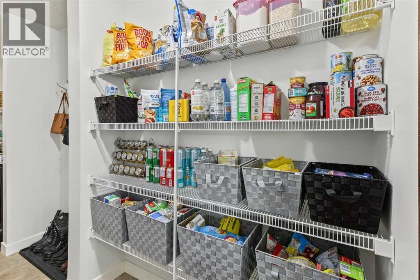
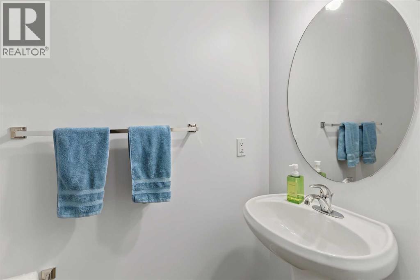
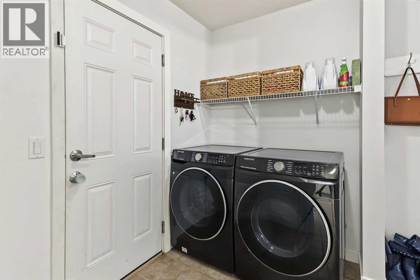
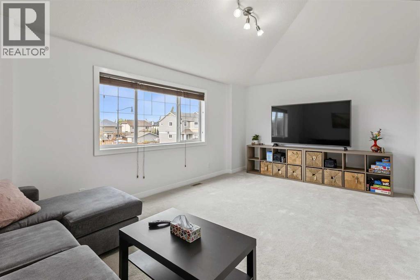
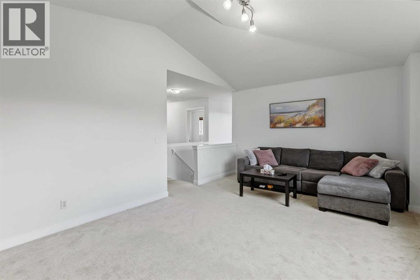
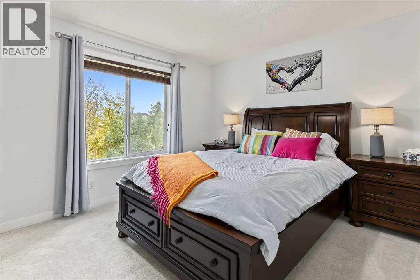
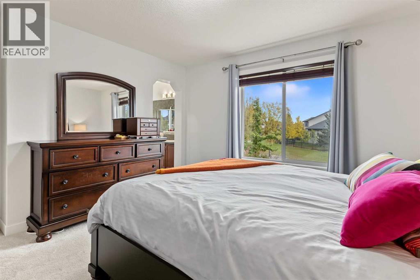
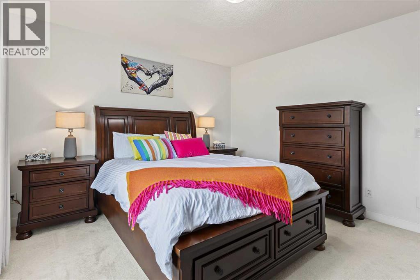
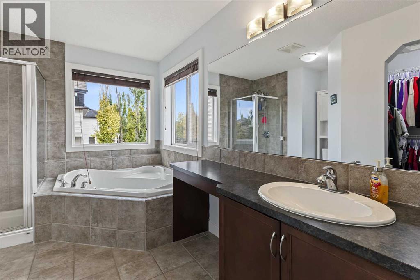
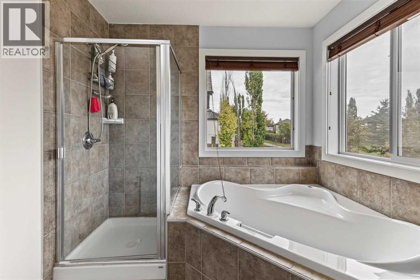
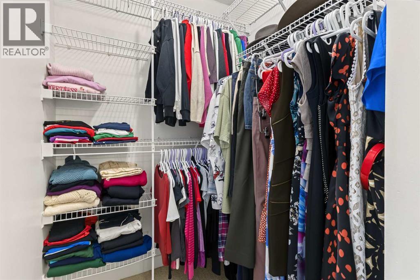
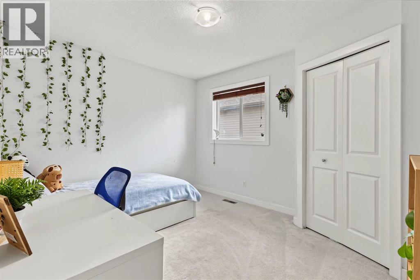
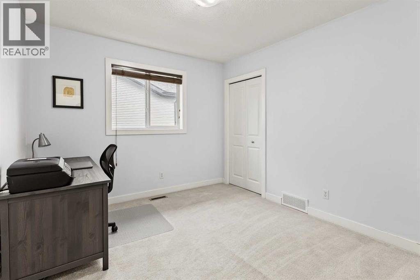
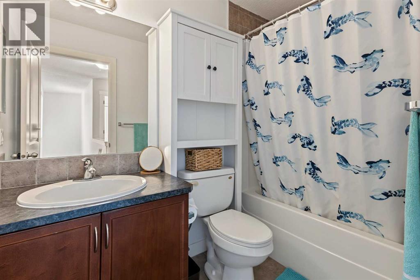
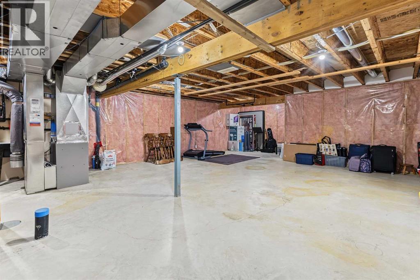
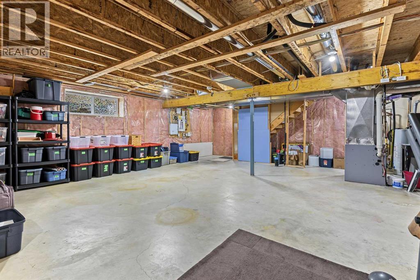
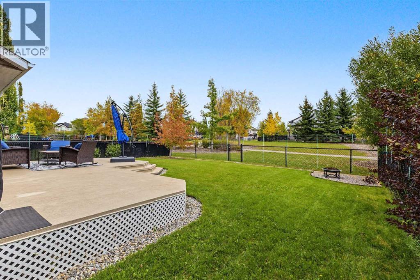
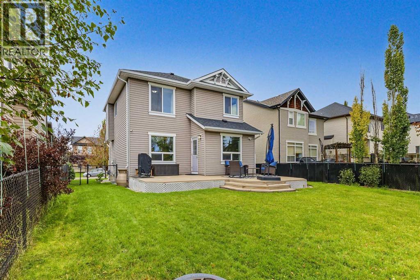
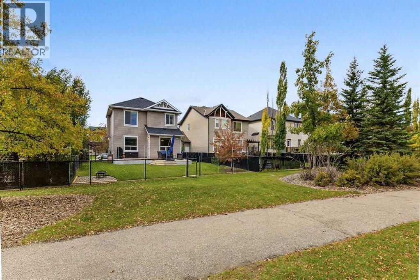
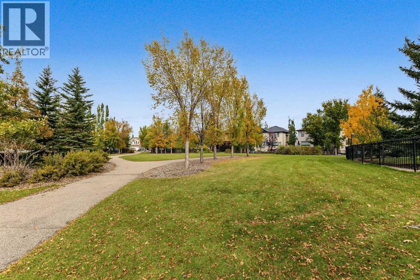
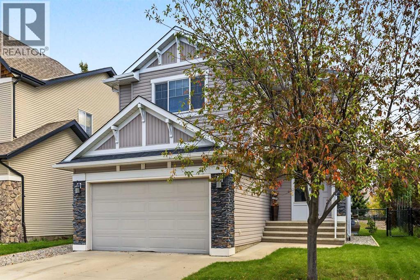
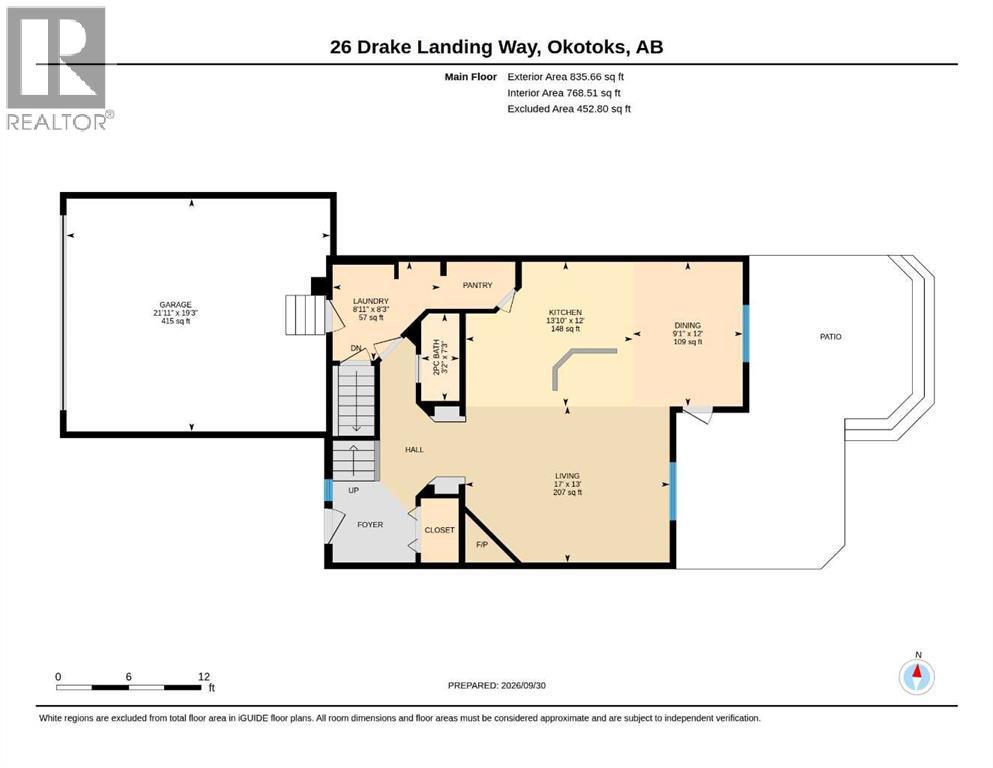
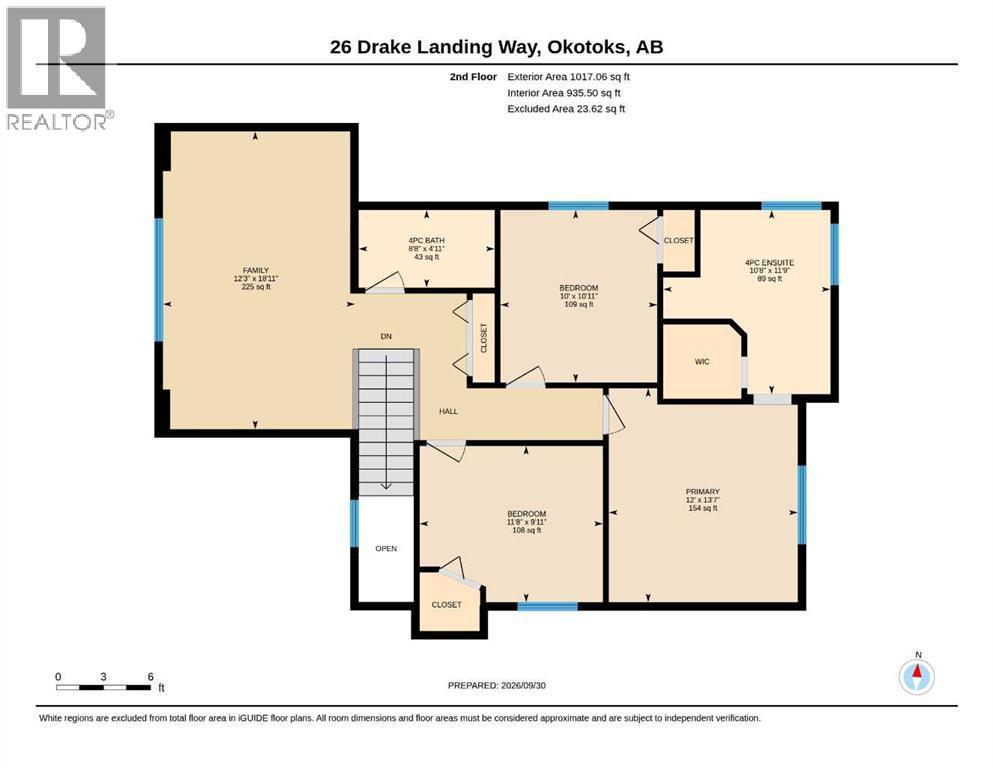
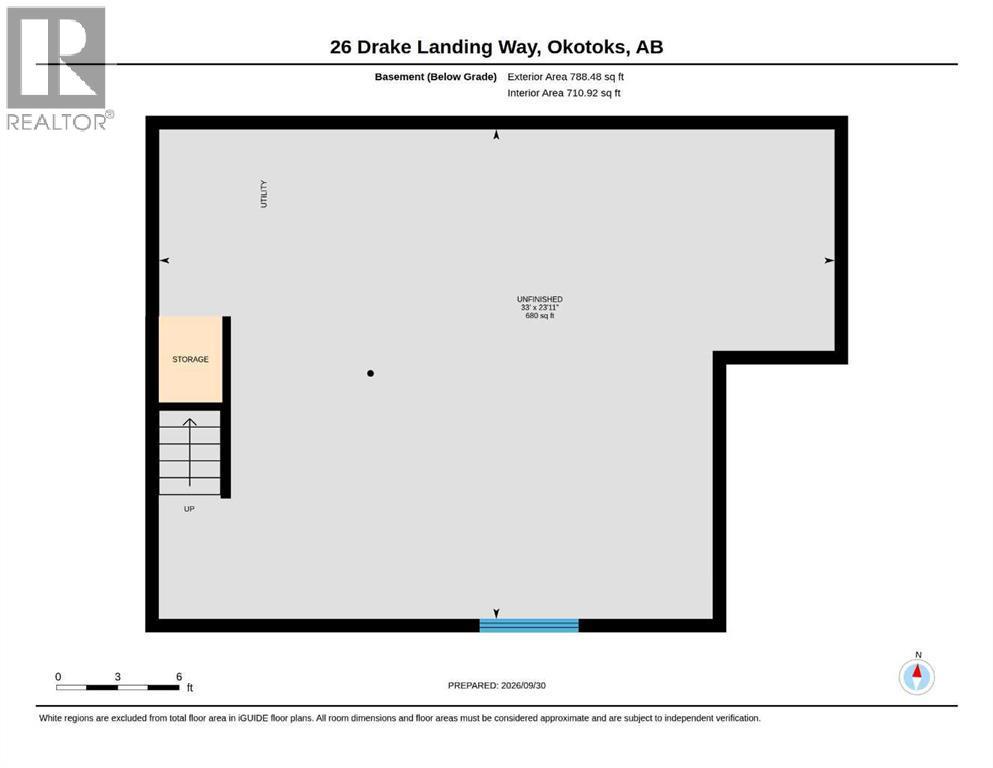
Wow! A great home in a fantastic location! This sparkling fresh 3-bedroom, 2.5 bath family home has a wonderful combination of bright open indoor areas and peaceful, private outdoor areas backing on a treed green space in the middle of a quiet tree lined street! Big bright windows spill natural light throughout both levels and provide park views of the yard and green space. Open, functional, main level great room has a cozy gas fireplace in the spacious living area, 12’ x 9’ dining area with park views, granite breakfast/prep island, ample counters, cupboards, and storage space (walk through pantry!). Note the discreetly located powder room, roomy main floor laundry/mud room and bright welcome foyer. A generous size 19’ x 12’ upper-level family/bonus room provides a great and flexible use second living area. 3 nice size bedrooms – primary suite with private park views, and roomy 12’ x 11’ ensuite with soaker tub and walk-in shower. Unspoiled open space basement ready for your personal design. Your family and guests will love the expansive easy-care deck and large grass play area backing onto an open, treed green space with easy access to playgrounds, parks, Rec Centre, and a 10-minute walk to an elementary school. Newer H/E furnace, 5-year-old shingles, fresh paint and newer carpet. Truly an exceptional home, just move in, relax and enjoy! Click on 3D for interactive floorplan. (id:6769
Property Details

Subarea
Drake Landing

Lot
5854.97

Year Built
2008

Flooring
Carpeted,Tile

Parking Type
4
Rooms Dimension
| Room | Floor | Dimension |
|---|---|---|
| Living room | Main level | 17.00 Ft x 13.00 Ft |
| Dining room | Main level | 12.00 Ft x 9.08 Ft |
| Kitchen | Main level | 13.83 Ft x 12.00 Ft |
| Laundry room | Main level | .00 Ft x 8.25 Ft |
| Pantry | Main level | 6.00 Ft x 4.00 Ft |
| 2pc Bathroom | Main level | .00 Ft x .00 Ft |
| Bonus Room | Upper Level | 18.92 Ft x 12.25 Ft |
| Primary Bedroom | Upper Level | 13.58 Ft x 12.00 Ft |
| Bedroom | Upper Level | 11.67 Ft x 9.92 Ft |
| Bedroom | Upper Level | 10.92 Ft x 10.00 Ft |
| 4pc Bathroom | Upper Level | 11.75 Ft x 10.67 Ft |
| 4pc Bathroom | Upper Level | Measurements not available |
Disclaimer:
a
Listing data last updated date: 2026-11-16 17:03:27
a
Listing Agent: Steve M. Howes
Brokerage: RE/MAX House of Real Estate