Daryl Carlson - 403-259-4141
BACK


Single Family in Cochrane
- 177
- 198
 3 Bedrooms
 3 Bathrooms
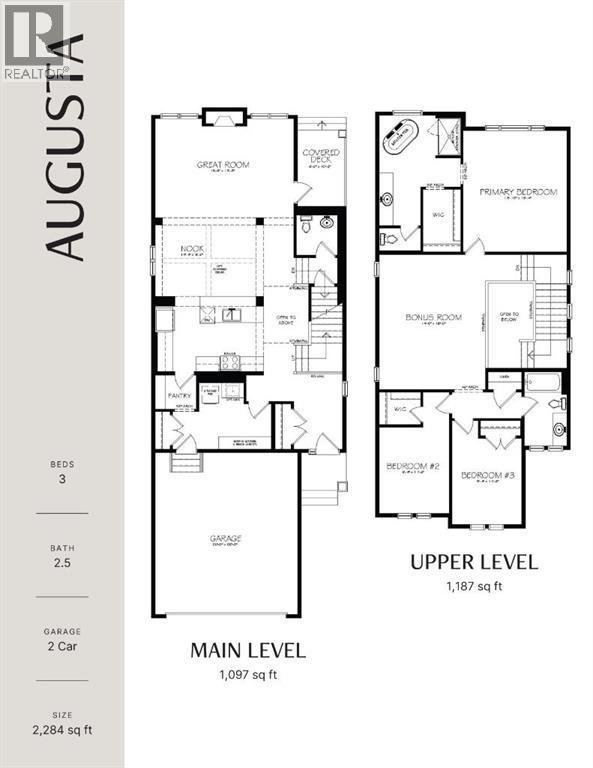
- 2284 Sq Ft

Property Type
Single Family
Description
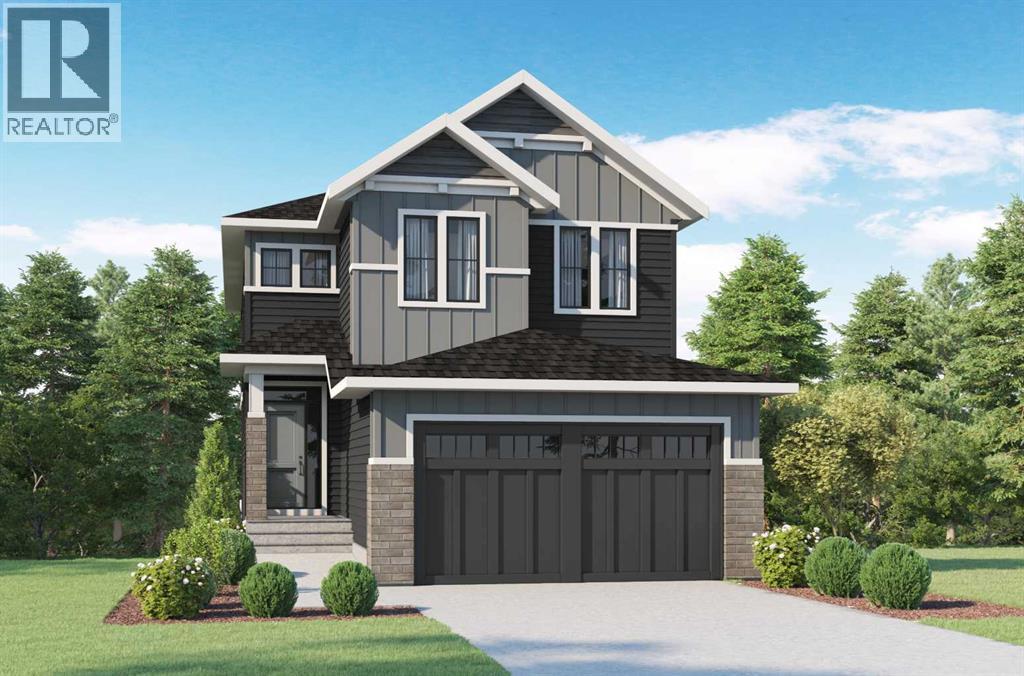
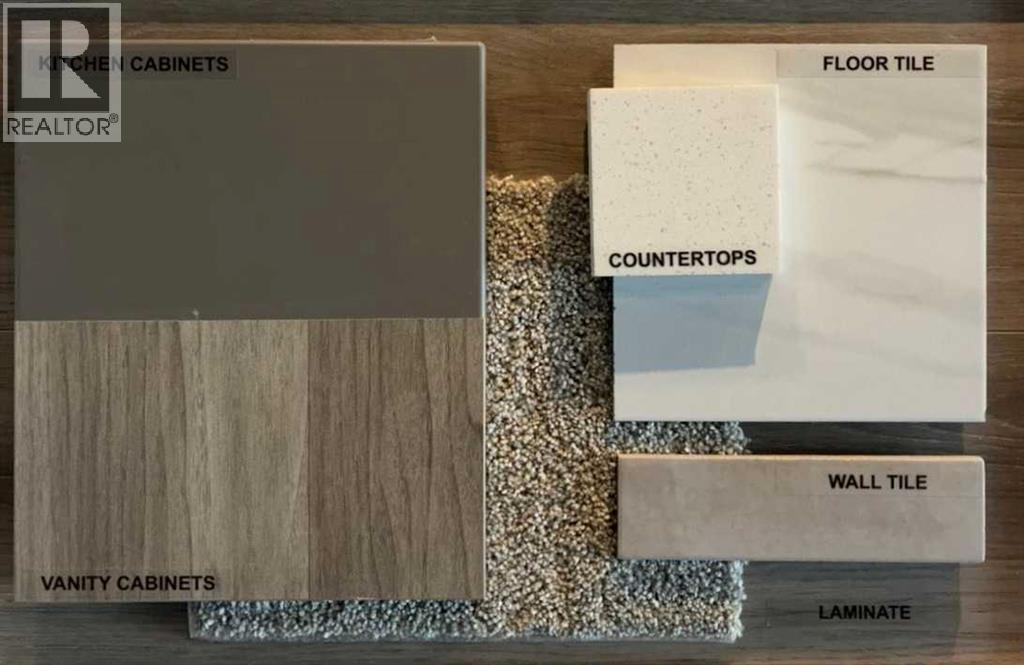
THERE ARE VIEWS, AND THEN THERE ARE VIEWS THAT REMIND YOU WHY YOU MOVED TO COCHRANE.—Set in West Hawk at Heritage Hills, this 2,284 sq. ft. Augusta Model by Fifth Avenue Homes offers that rare Cochrane balance: CLOSER TO THE MOUNTAINS, STILL CONNECTED TO CALGARY, in a hillside community shaped around views, pathways and green space.The southeast-facing backyard BACKS ONTO GREENSPACE AND AN ENVIRONMENTAL RESERVE, creating a natural backdrop with room to breathe. An EXPANDED VINYL DECK extends life outdoors, while the WALKOUT BASEMENT adds future flexibility with large rear windows, a patio slider and 3-piece rough-in.Inside, 9’ CEILINGS, 8’ INTERIOR DOORS and upgraded railing throughout set an elevated tone. A side-positioned GAS FIREPLACE keeps the open great room focused on the rear views. The gourmet kitchen delivers BUILT-IN SAMSUNG APPLIANCES, electric cooktop, WALL OVEN, microwave, chimney hood fan, quartz counters, WALK-THROUGH PANTRY and an undermount Silgranit sink.The finishes are warm, tailored and quietly sophisticated: smoky taupe cabinetry, pale quartz, matte black fixtures, marble-look tile and wood-inspired flooring. Neutral, yes—but absolutely NOT forgettable.The mudroom earns its square footage with BUILT-IN LOCKERS AND A BENCH, extra cabinetry and the main-floor washer/dryer location—giving coats, bags and laundry somewhere to land before they migrate through the house.Upstairs, the BONUS ROOM is a proper second living space, not a hallway having an identity crisis. The master retreat deserves its own moment: a CORNER-SET SOAKER TUB framed by windows on two adjoining walls, a 36” X 60” TILED SHOWER, dual-sink vanity and walk-in closet with BUILT-IN ORGANIZERS.TRIPLE-PANE WINDOWS, TANKLESS HOT WATER and an insulated double garage with an 8’ OVERHEAD DOOR round out a spec home where every upgrade feels intentional.VISIT THE FIFTH AVENUE HOMES SALES CENTRE AT 116 Heritage Ridge, or connect with a real estate agent to arrange a private sh owing. Already working with an agent? PLEASE BRING THEM ALONG FOR ALL SHOWHOME VISITS. (id:6769
Property Details

Subarea
Heritage Hills

Lot
352.08

Year Built
2026

Flooring
Carpeted,Tile,Vinyl Plank

Parking Type
4
Rooms Dimension
| Room | Floor | Dimension |
|---|---|---|
| Other | Main level | Measurements not available |
| Other | Main level | Measurements not available |
| Other | Main level | Measurements not available |
| Other | Main level | Measurements not available |
| Pantry | Main level | Measurements not available |
| Kitchen | Main level | 10.00 Ft x 14.50 Ft |
| Other | Main level | 9.50 Ft x 14.50 Ft |
| Great room | Main level | 13.17 Ft x 18.50 Ft |
| 2pc Bathroom | Main level | Measurements not available |
| Bonus Room | Upper Level | 18.00 Ft x 14.17 Ft |
| Primary Bedroom | Upper Level | 16.17 Ft x 13.83 Ft |
| 5pc Bathroom | Upper Level | Measurements not available |
| Other | Upper Level | Measurements not available |
| Laundry room | Upper Level | Measurements not available |
| Bedroom | Upper Level | 11.50 Ft x 9.33 Ft |
| Other | Upper Level | Measurements not available |
| Bedroom | Upper Level | 11.50 Ft x 9.33 Ft |
| 4pc Bathroom | Upper Level | Measurements not available |
Disclaimer:
a
Listing data last updated date: 2026-11-19 12:05:59
a
Listing Agent: Kevin T. Hatch
Brokerage: MaxWell Central