Daryl Carlson - 403-259-4141
BACK


Single Family in Calgary
- 88
- 164
 1 Bedrooms
 1 Bathrooms
- 630 Sq Ft

Property Type
Single Family
Description
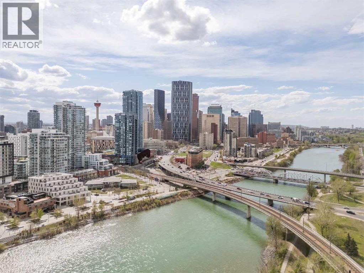
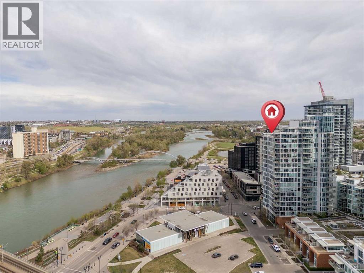
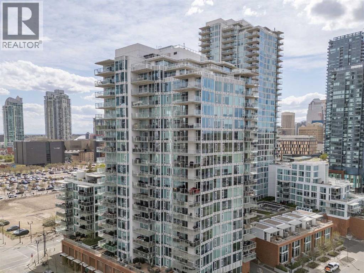
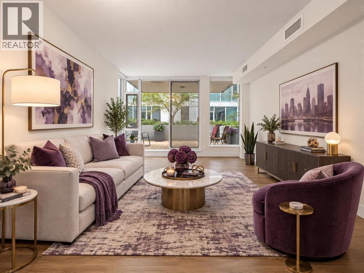
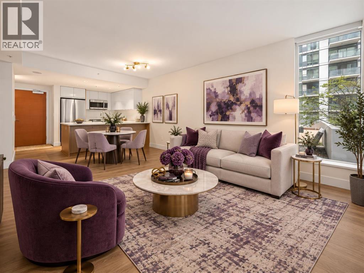
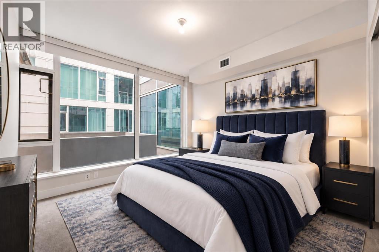
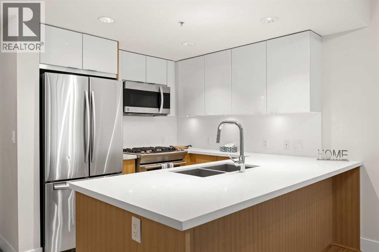
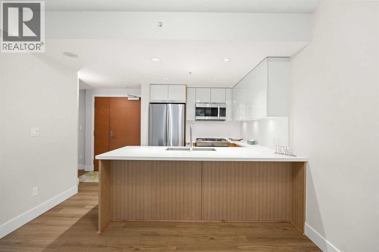
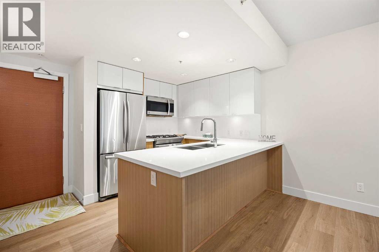
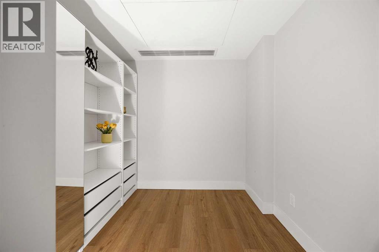
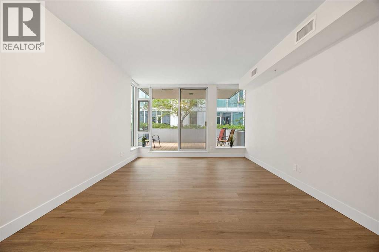
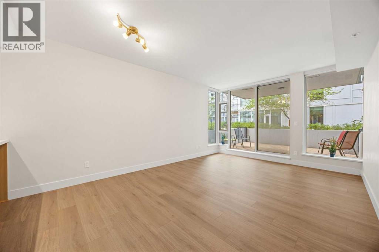
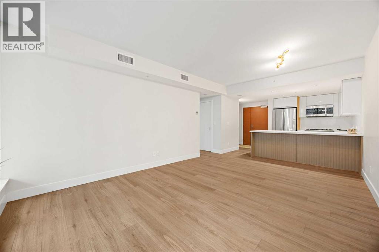
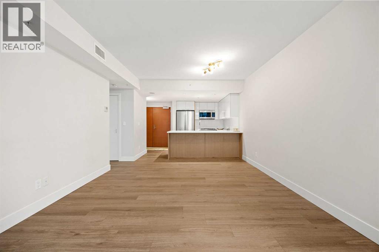
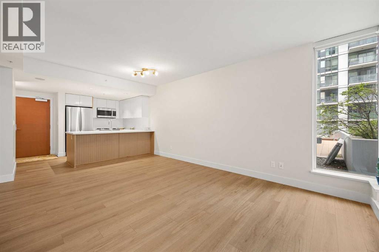
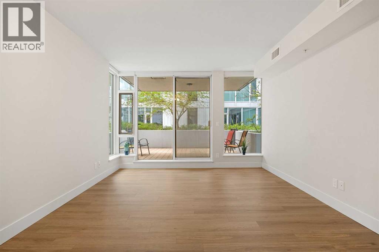
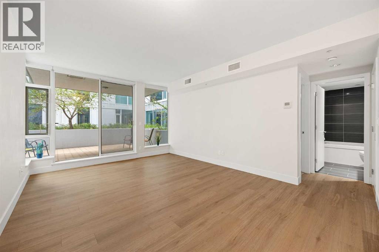
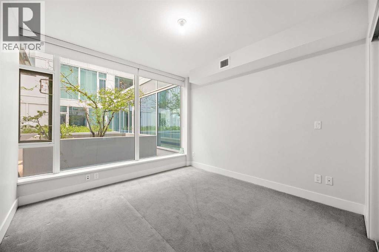
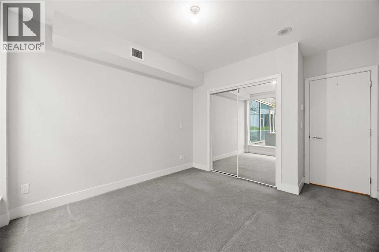
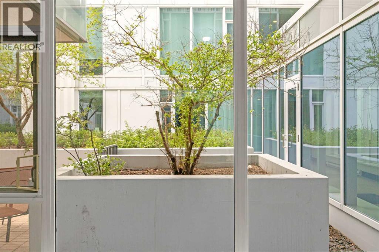
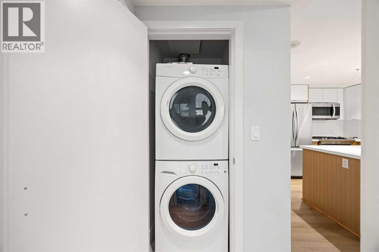
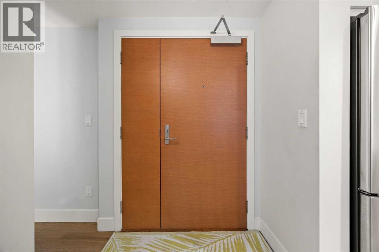
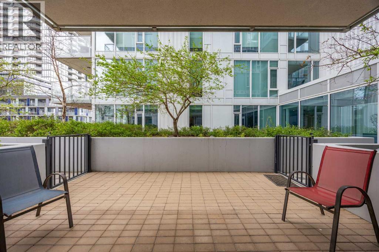
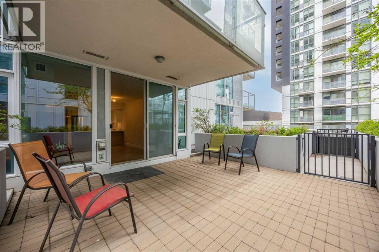
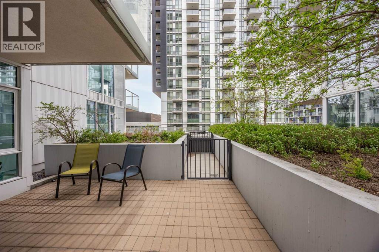
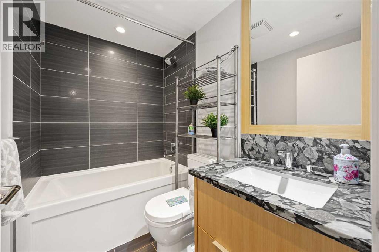
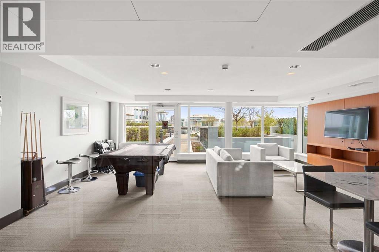
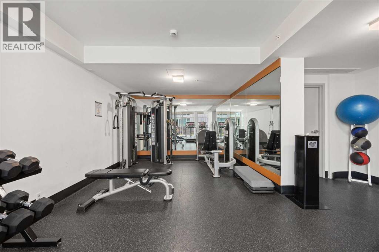
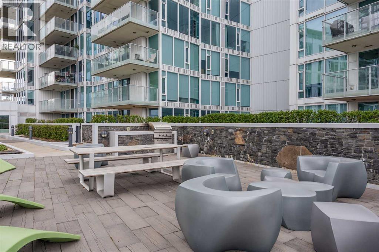
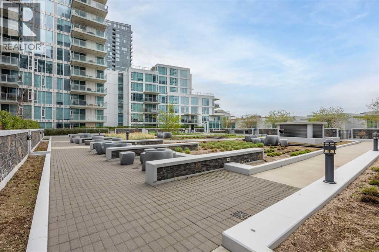
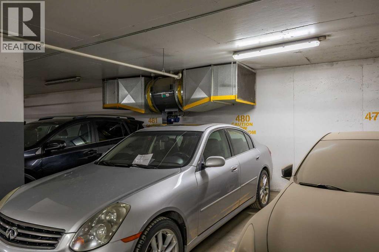
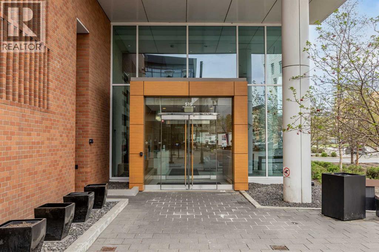
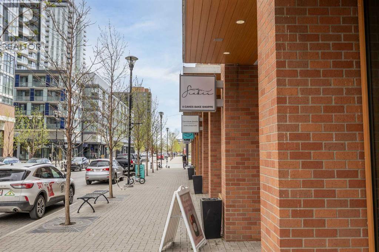
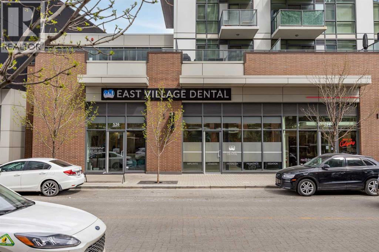
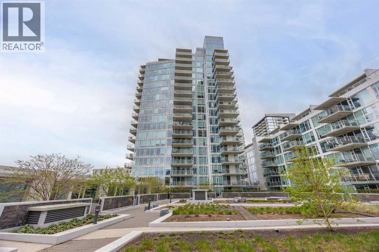
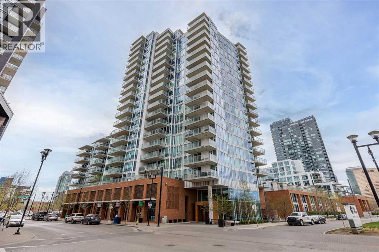
Luxury meets lifestyle in this beautifully designed 1 bedroom + den residence in Evolution by Embassy Bosa and celebrated architect James Cheng. Blending warm brick, wood, and glass with clean contemporary design, this home captures the perfect balance of character and modern simplicity in the heart of East Village.One of the standout features is the incredible 220 sq. ft. terrace patio, one of the largest in the building and an extension of your living space that’s perfect for morning coffee, summer evenings, or entertaining friends downtown. Freshly painted and filled with natural light, the open-concept layout feels bright, welcoming, and move-in ready. The kitchen is both stylish and functional with quartz countertops, full-height wood grain cabinetry, designer backsplash, premium stainless steel appliances, and a breakfast bar that keeps everything connected.Floor-to-ceiling windows fill the open-concept living and dining space with natural light, while the den offers a versatile work-from-home setup complete with newly added closets for extra storage. Thoughtful upgrades and features throughout include elegant hardwood flooring, central A/C, in-floor heat in the bathroom, full-sized laundry, underground secured parking, and a separate storage locker.Residents of Evolution enjoy premium amenities including concierge service, a fully equipped fitness centre with steam room and sauna, an owner’s lounge, and a beautifully designed rooftop garden terrace. All just steps to the Bow River pathway system, C-Train access, restaurants, cafes, and everything downtown living has to offer. (id:6769
Property Details

Subarea
Downtown East Village

Lot
0

Year Built
2015

Flooring
Carpeted,Ceramic Tile,Hardwood

Parking Type
1
Rooms Dimension
| Room | Floor | Dimension |
|---|---|---|
| Kitchen | Main level | 12.25 Ft x 9.08 Ft |
| Dining room | Main level | 12.33 Ft x 8.00 Ft |
| Living room | Main level | 12.33 Ft x 9.50 Ft |
| Primary Bedroom | Main level | 13.17 Ft x 11.00 Ft |
| 4pc Bathroom | Main level | 7.42 Ft x 4.92 Ft |
| Den | Main level | 9.75 Ft x 7.75 Ft |
Disclaimer:
a
Listing data last updated date: 2026-11-19 12:05:40
a
Listing Agent: Jonathan Popowich
Brokerage: eXp Realty