Daryl Carlson - 403-259-4141
BACK


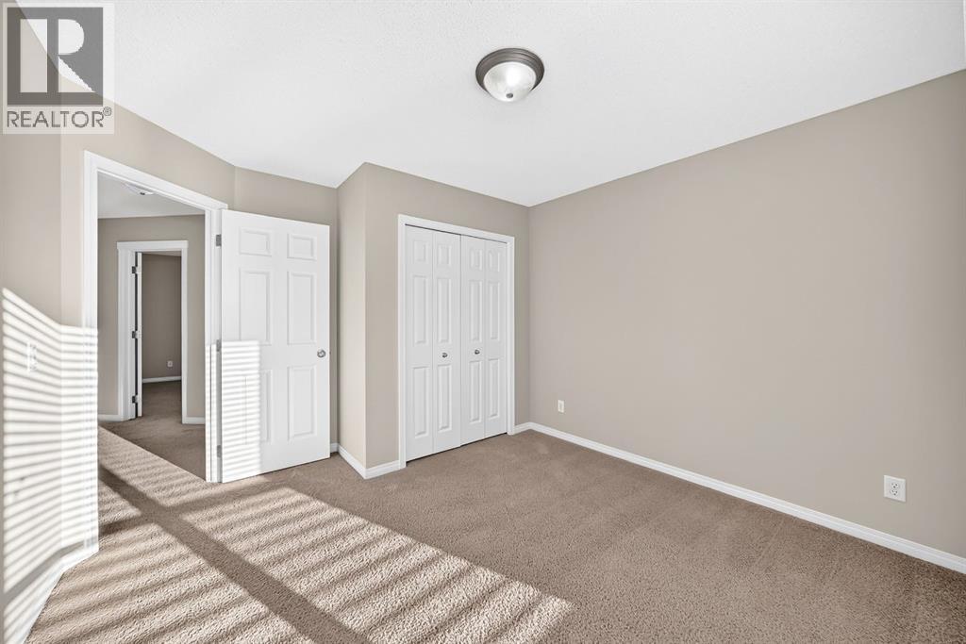
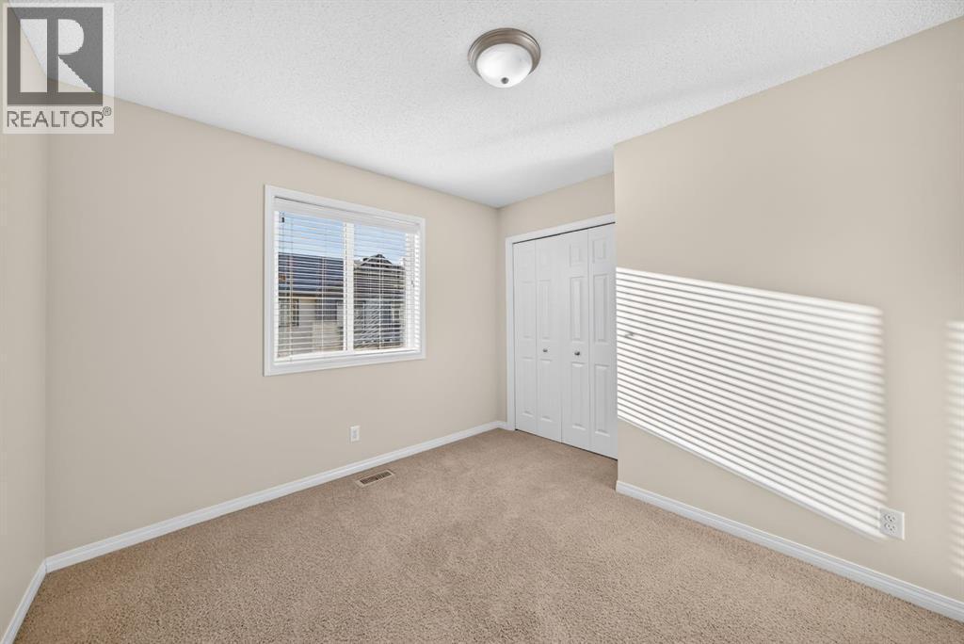
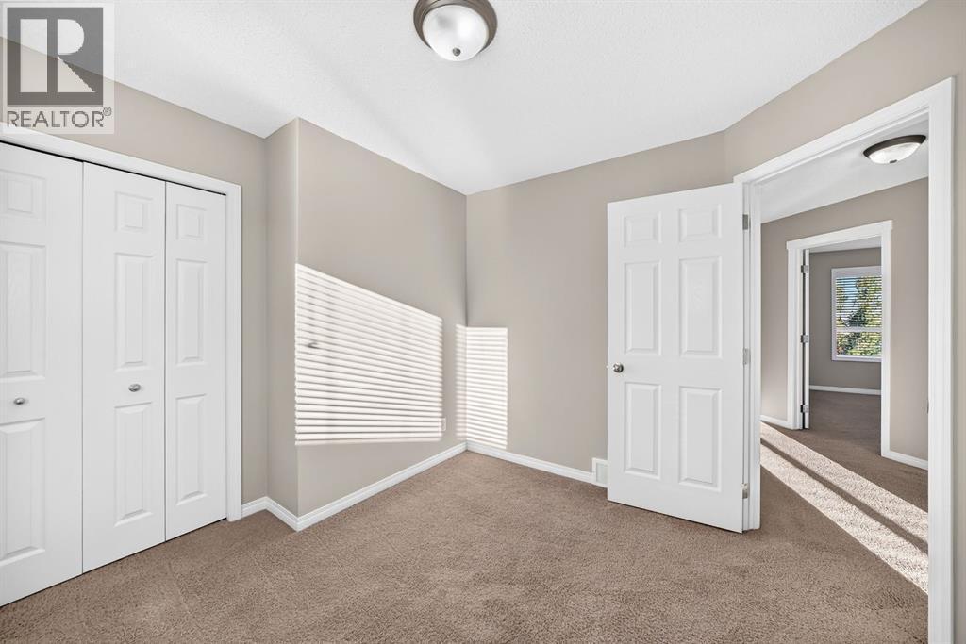
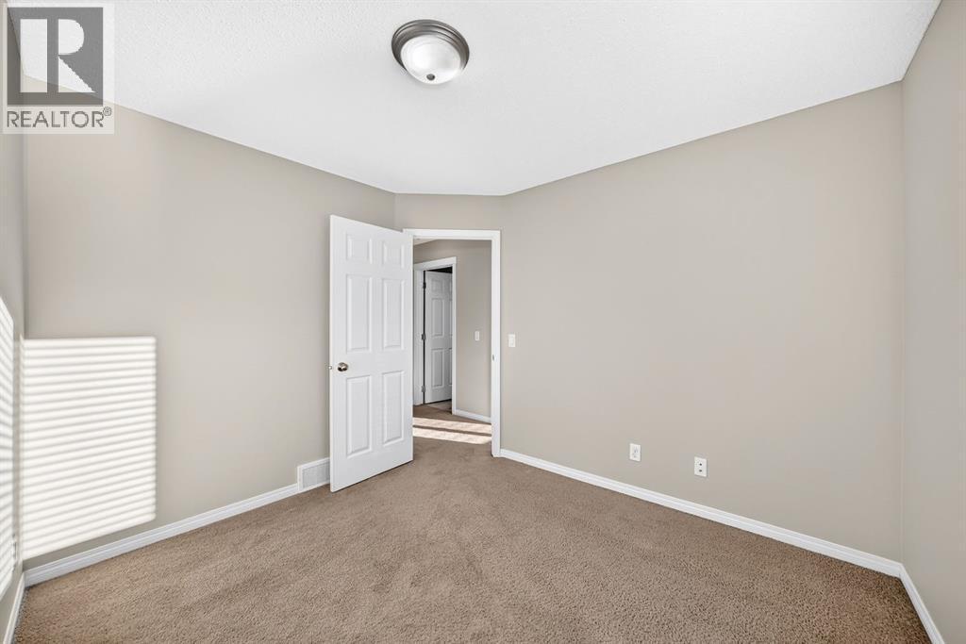
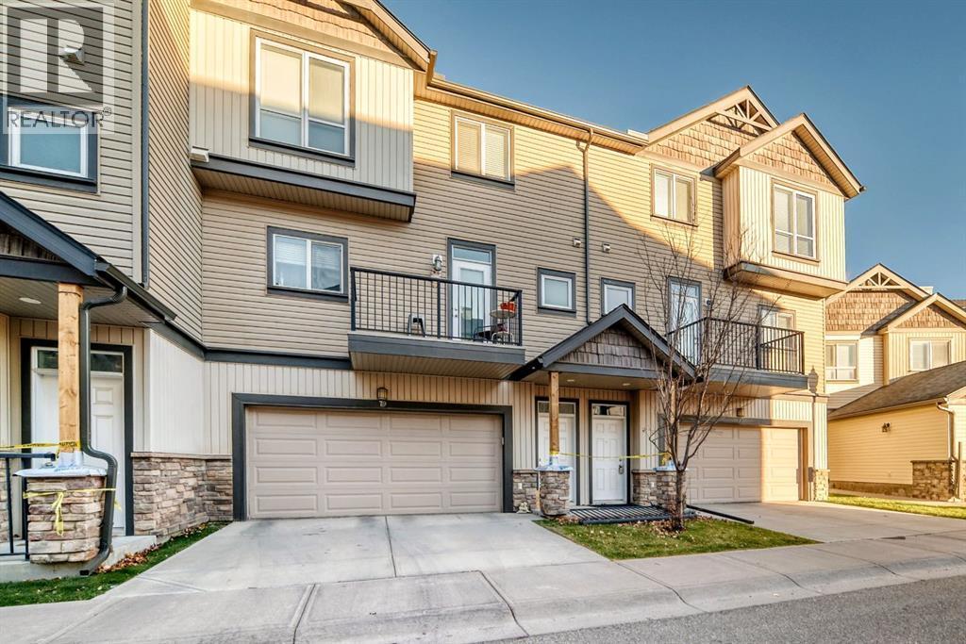
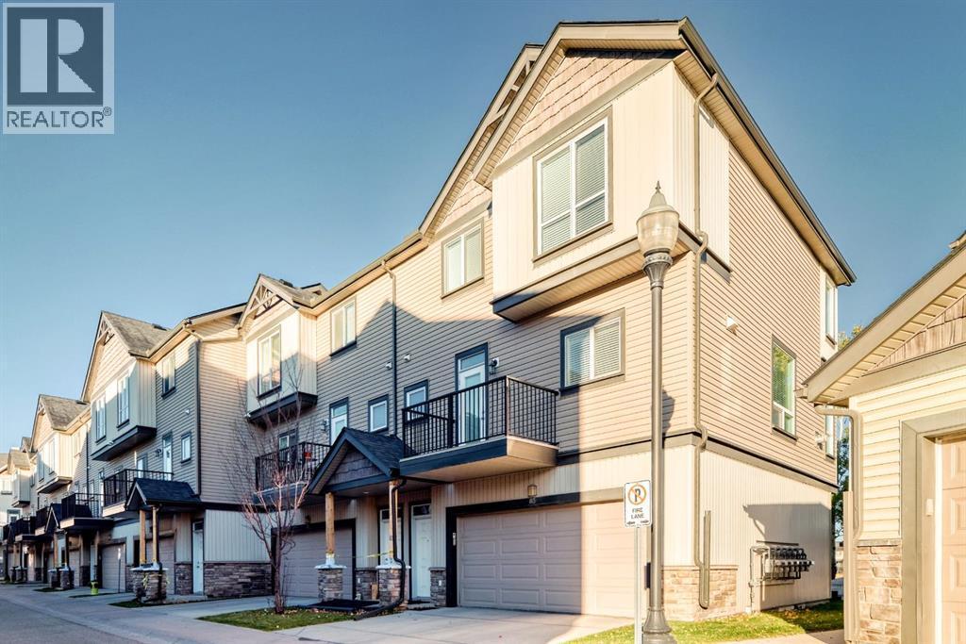
Single Family in Calgary
- 63
- 113
 3 Bedrooms
 3 Bathrooms
- 1790 Sq Ft

Property Type
Single Family
Description
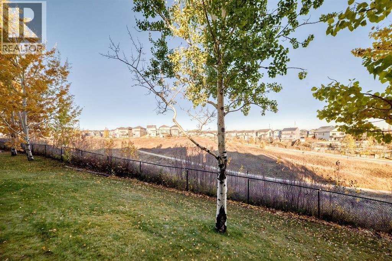
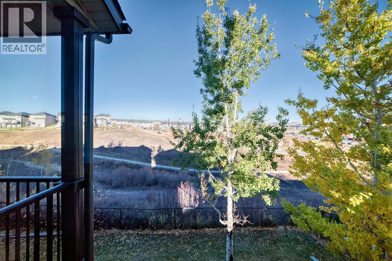
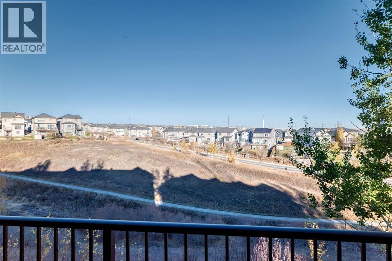
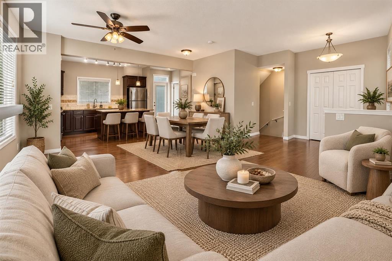
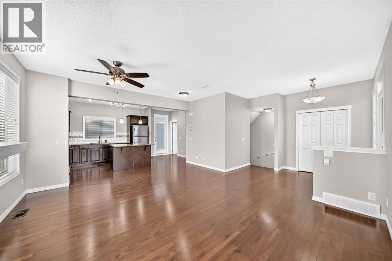
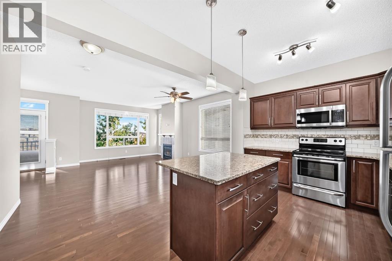
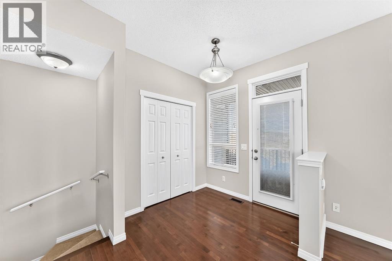
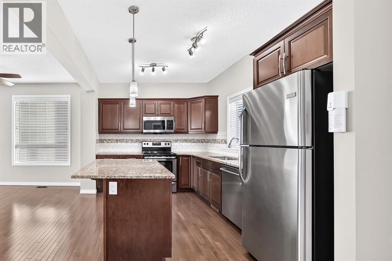
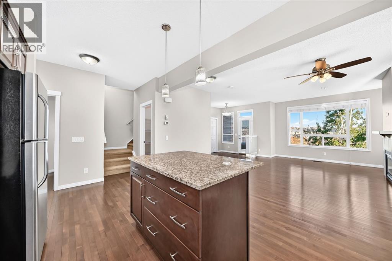
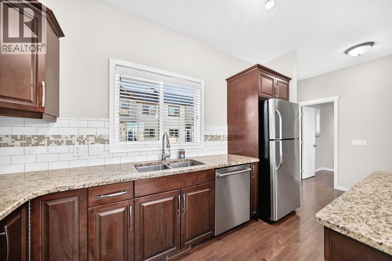
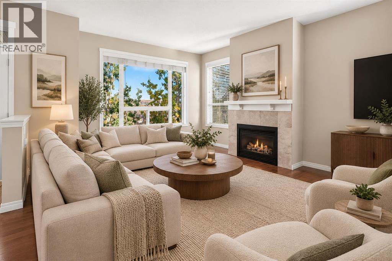
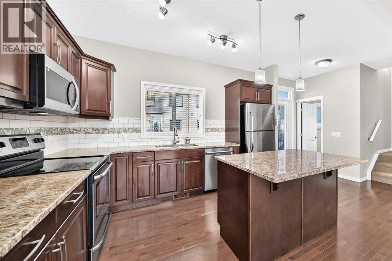
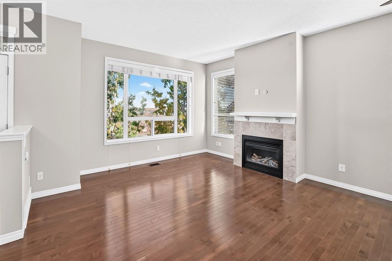
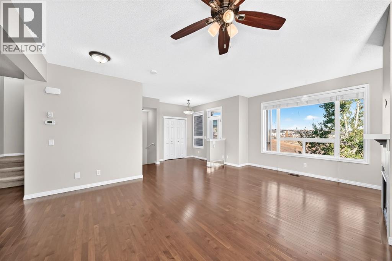
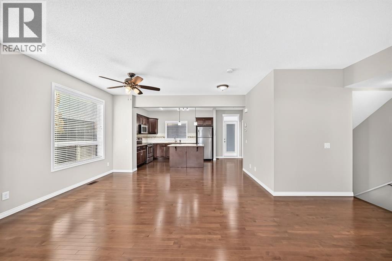
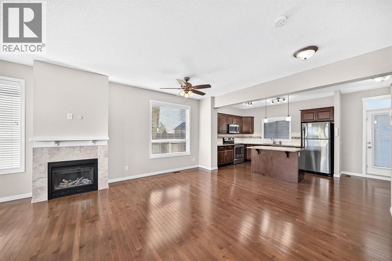
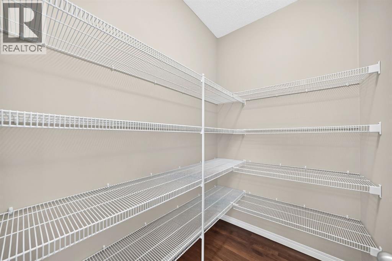
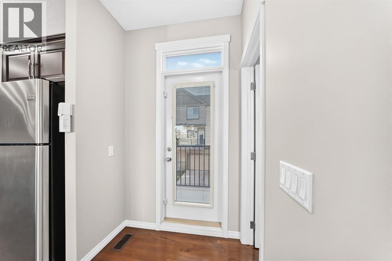
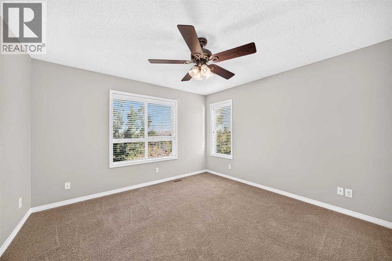
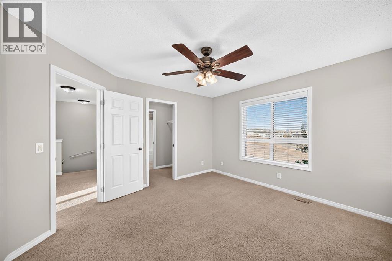
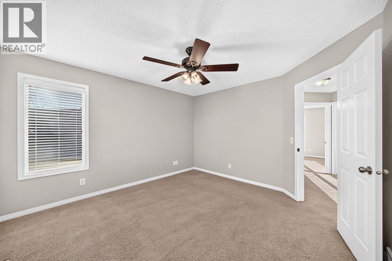
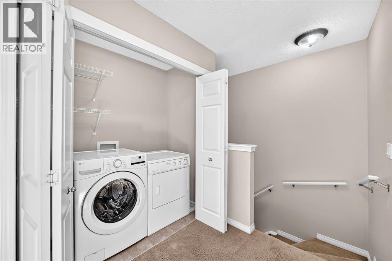
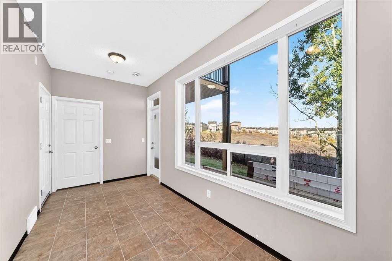
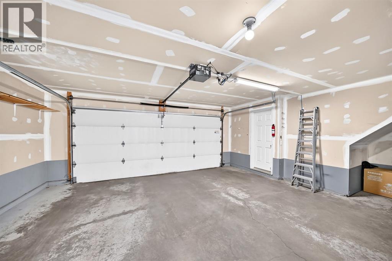
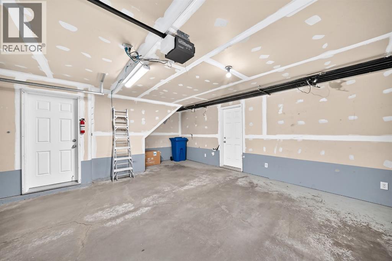
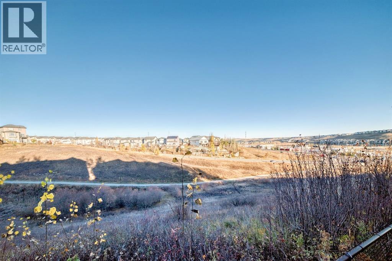
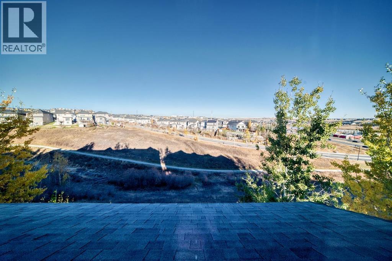
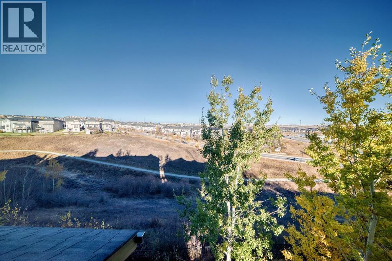
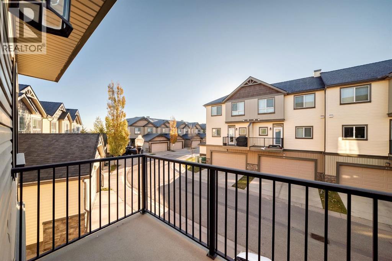
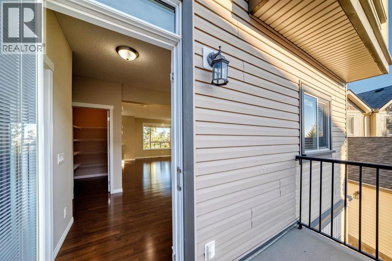
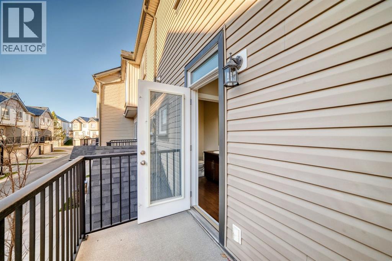
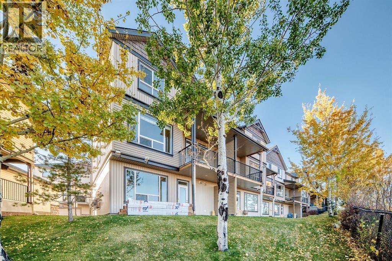
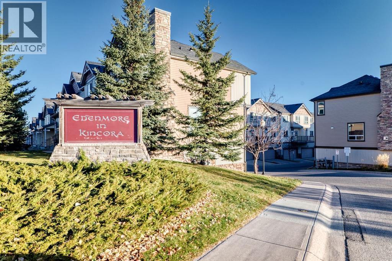
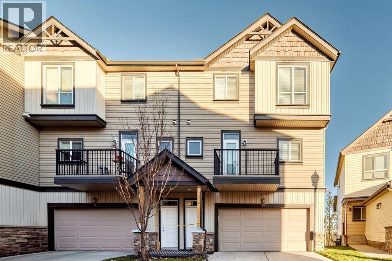
VIEWS, VIEWS, VIEWS. Welcome to this beautifully maintained 3-bedroom, 3-bathroom end-unit townhome in the desirable community of Kincora, offering nearly 1,800 sq. ft. of bright, open living space, incredible views, and a fantastic location backing onto green space!Freshly painted and filled with natural light, this two-storey home features a spacious, open-concept layout with beautiful hardwood floors, granite countertops, a cozy gas fireplace, and a large walk-in pantry offering plenty of storage. The thoughtfully designed living area is perfect for both everyday living and entertaining.Enjoy the outdoors from multiple spaces, including balconies at both the front and back of the home, where you can take in the beautiful views, as well as a back patio overlooking the surrounding green space. With no neighbours directly behind and walking paths just steps away, you'll love the peaceful setting and easy access to the outdoors.Upstairs, you'll find three bedrooms and the added convenience of upper-level laundry, making everyday living a breeze. The double attached garage provides ample parking and additional storage.Combining generous living space, an abundance of natural light, beautiful surroundings, and the added privacy of an end unit, this home offers an exceptional opportunity to enjoy everything Kincora has to offer. Don't miss your chance to call this one home! (id:6769
Property Details

Subarea
Kincora

Lot
217

Year Built
2011

Flooring
Carpeted,Ceramic Tile,Hardwood

Parking Type
2
Rooms Dimension
| Room | Floor | Dimension |
|---|---|---|
| Other | Lower level | 5.50 Ft x 4.08 Ft |
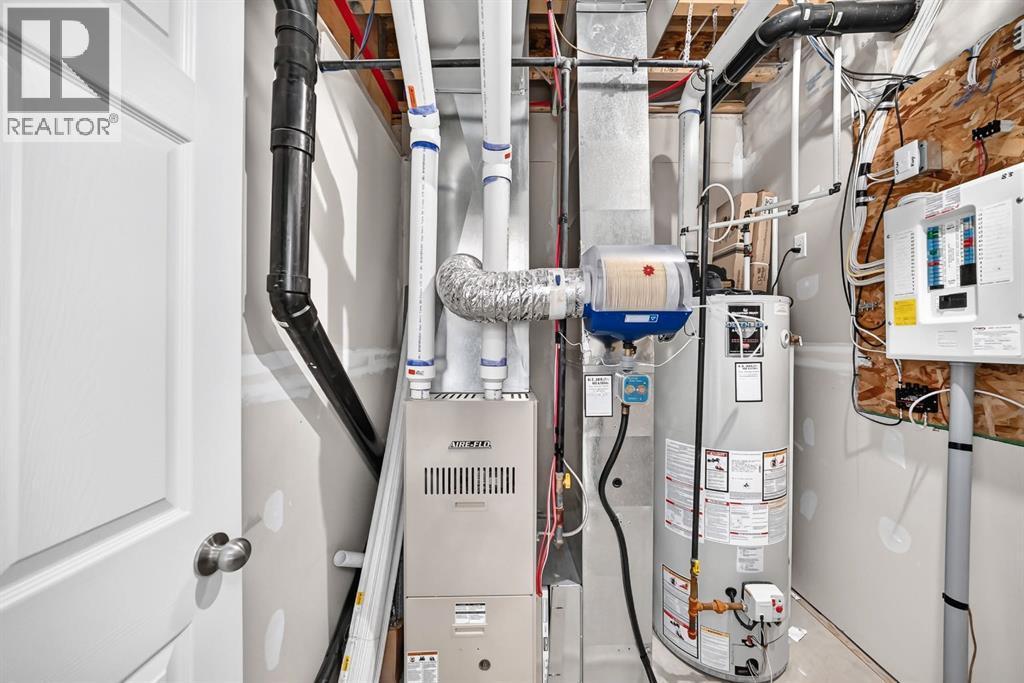
| Furnace | Lower level | 7.92 Ft x 7.00 Ft |
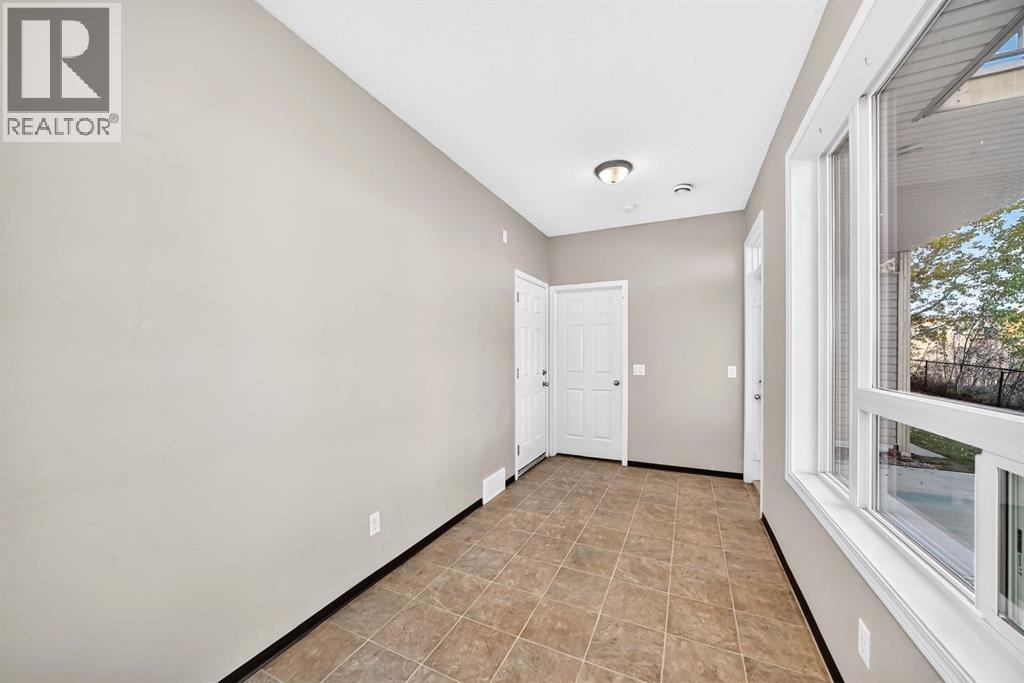
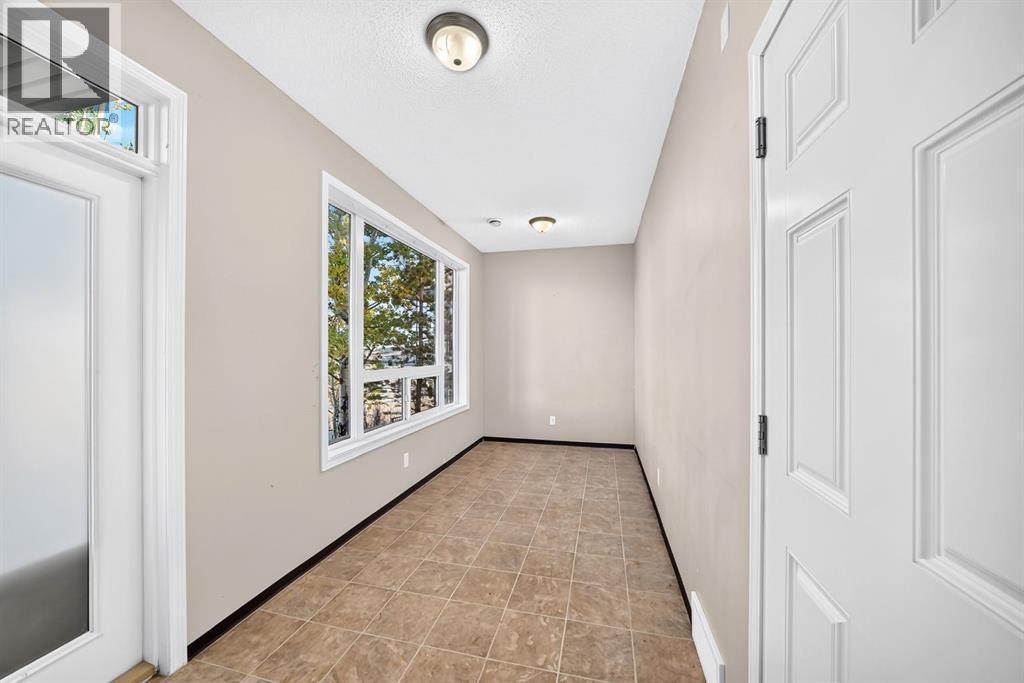
| Office | Lower level | 16.00 Ft x 7.00 Ft |
| Other | Main level | 11.58 Ft x 6.83 Ft |
| Living room/Dining room | Main level | 15.33 Ft x 16.75 Ft |
| Kitchen | Main level | 15.33 Ft x 10.00 Ft |
| Pantry | Main level | 6.33 Ft x 4.75 Ft |
| Other | Main level | 4.67 Ft x 8.67 Ft |
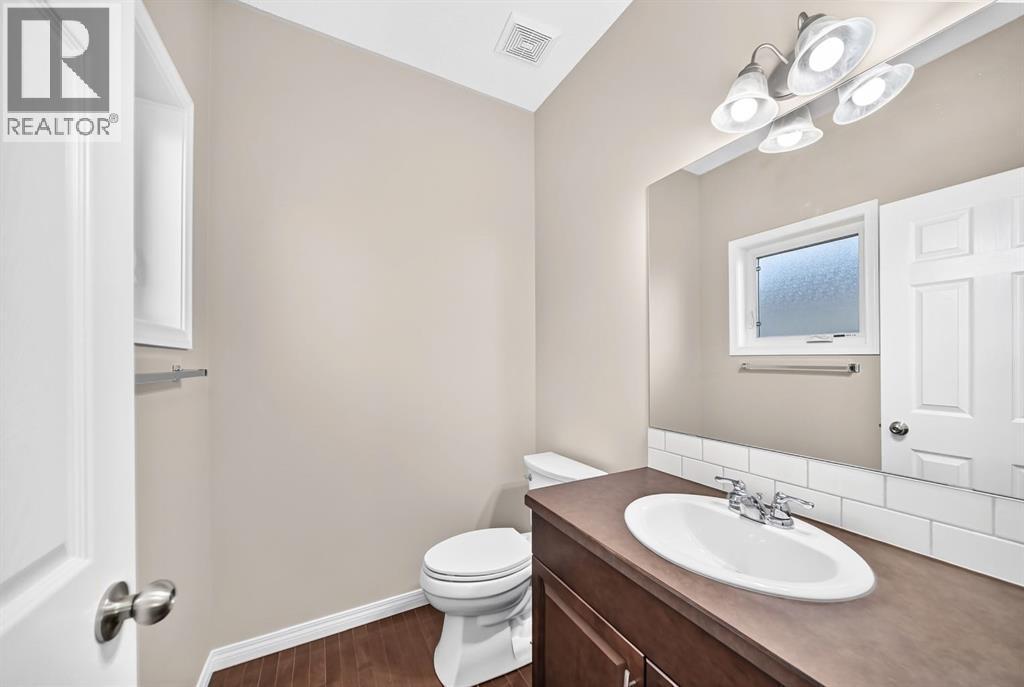
| 2pc Bathroom | Main level | 6.08 Ft x 5.00 Ft |
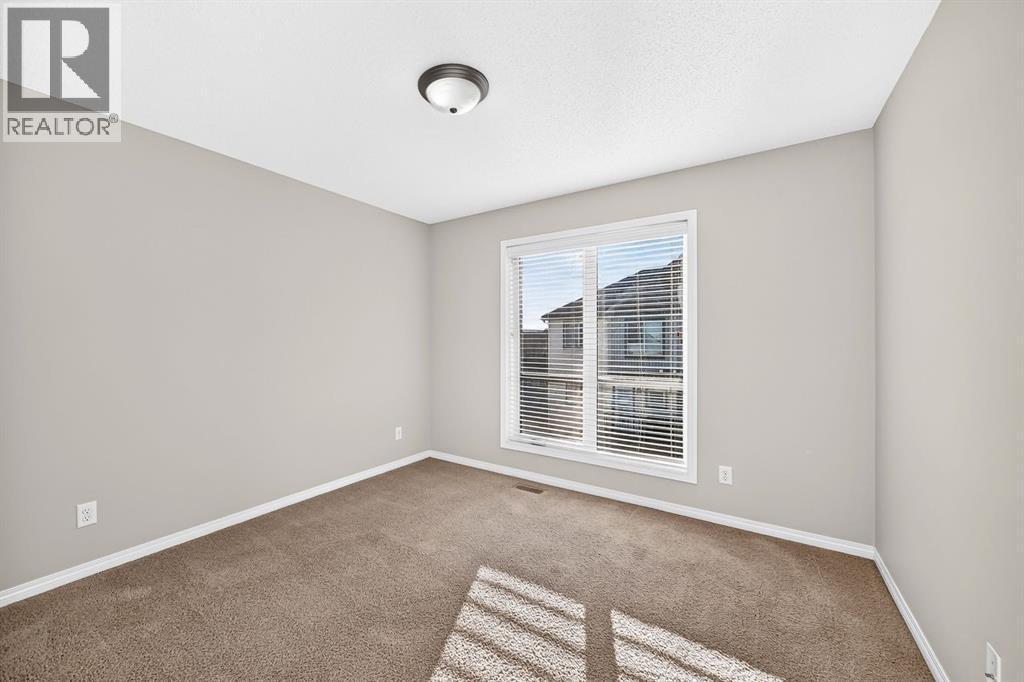
| Bedroom | Upper Level | 9.08 Ft x 10.42 Ft |
| Bedroom | Upper Level | 11.00 Ft x 10.00 Ft |
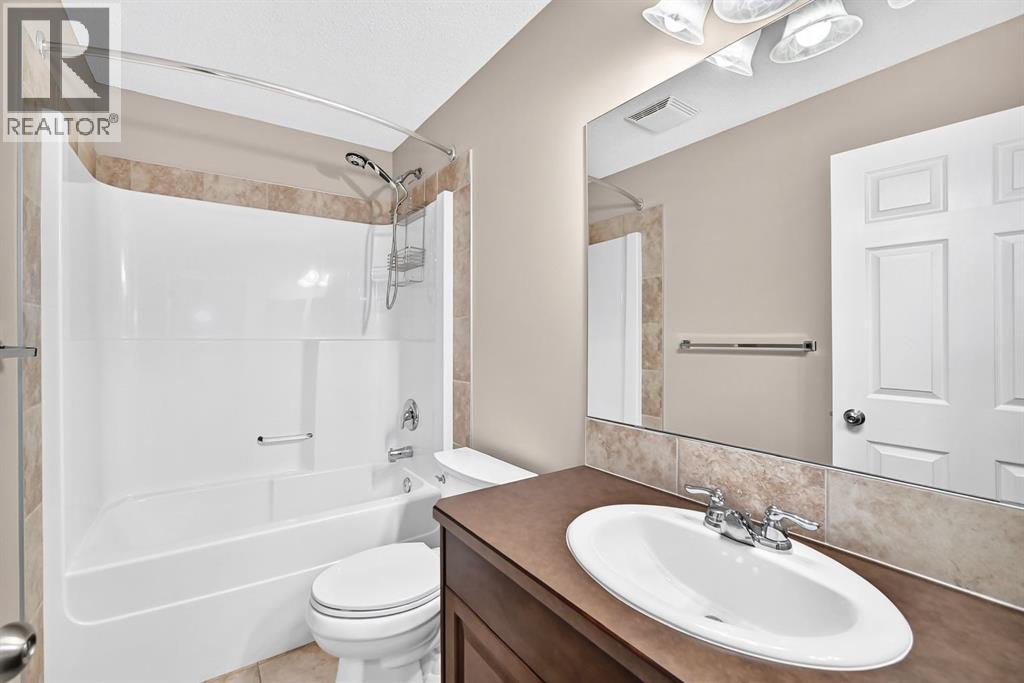
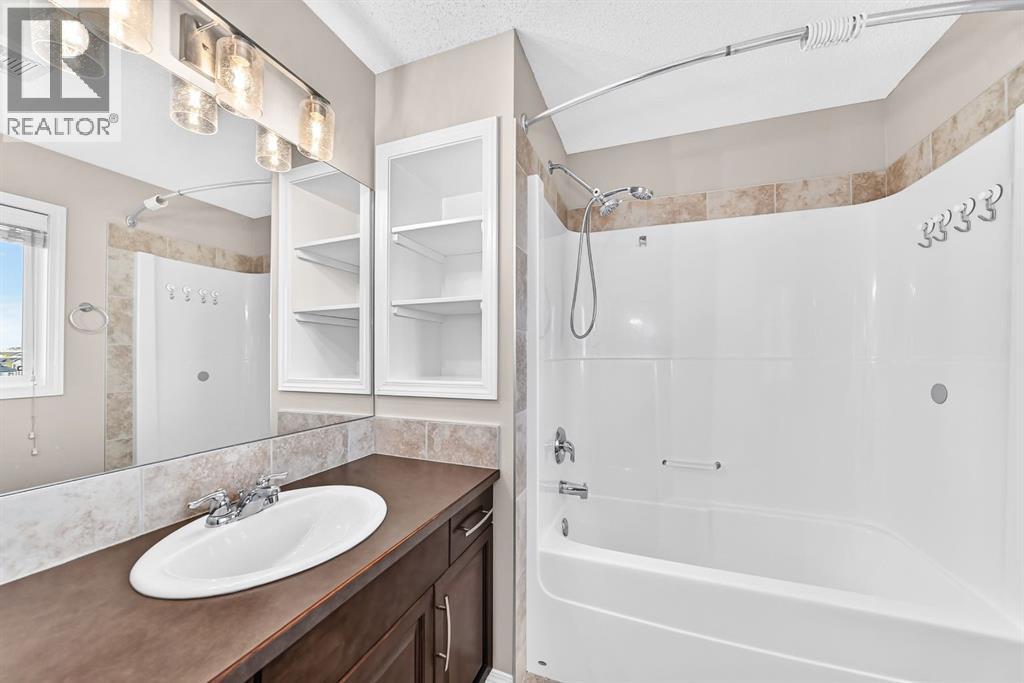
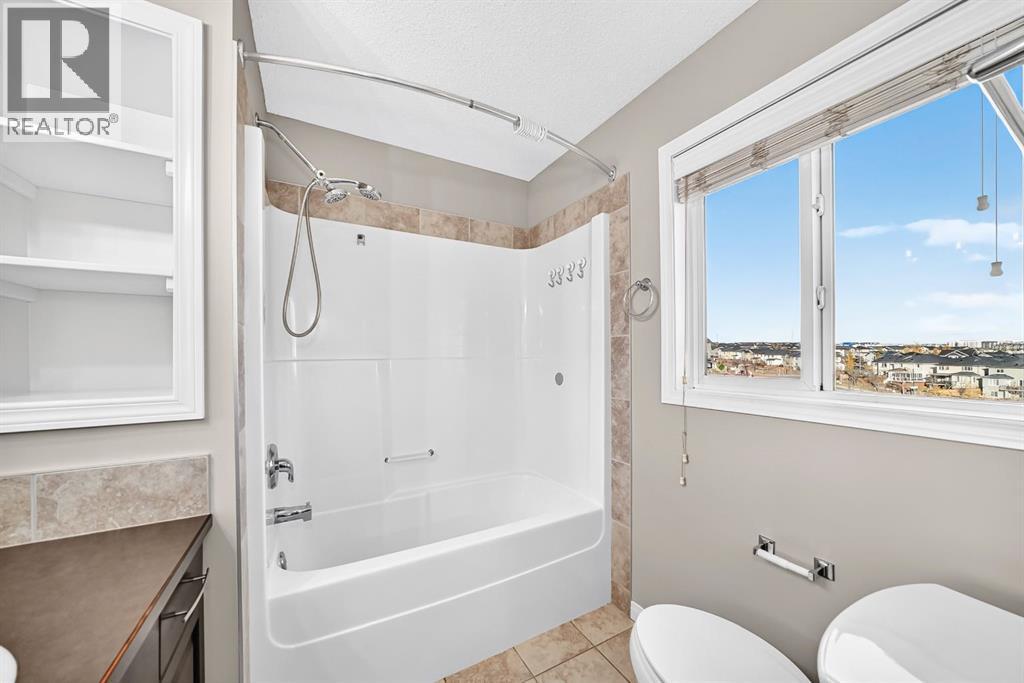
| 4pc Bathroom | Upper Level | 4.92 Ft x 8.50 Ft |
| Laundry room | Upper Level | 3.17 Ft x 6.75 Ft |
| 4pc Bathroom | Upper Level | 6.83 Ft x 6.92 Ft |
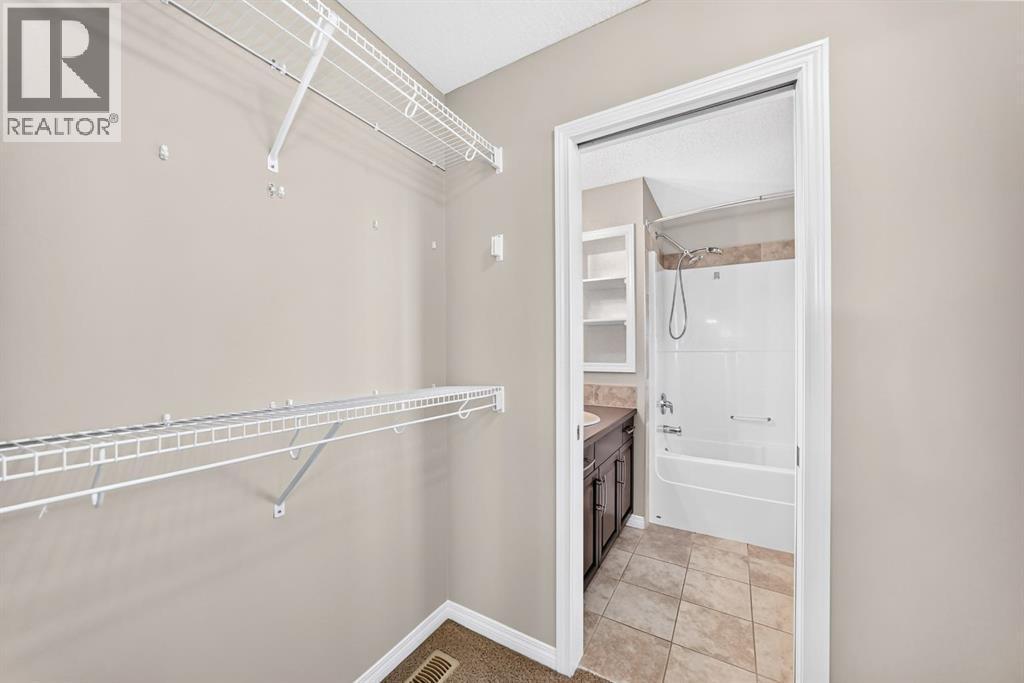
| Other | Upper Level | 4.42 Ft x 7.00 Ft |
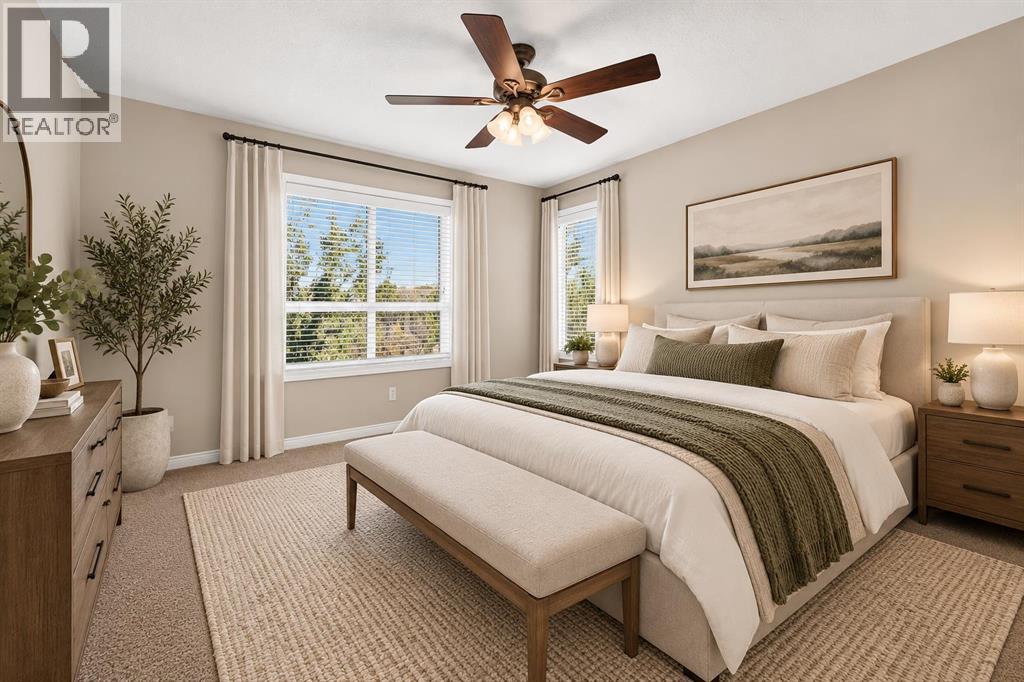
| Primary Bedroom | Upper Level | 12.17 Ft x 12.75 Ft |
Disclaimer:
a
Listing data last updated date: 2026-11-19 12:05:22
a
Listing Agent: Tom Styles
Brokerage: The Real Estate District