Daryl Carlson - 403-259-4141
BACK


Single Family in Calgary
- 194
- 173
 1 Bedrooms
 1 Bathrooms
- 668 Sq Ft

Property Type
Single Family
Description
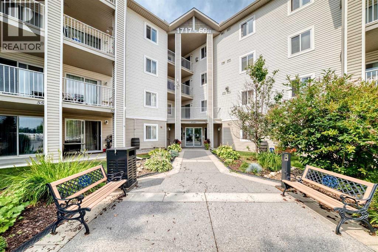
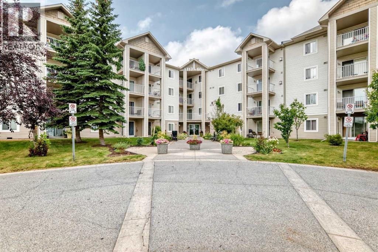
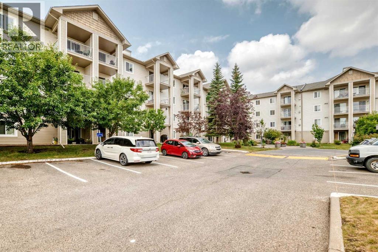
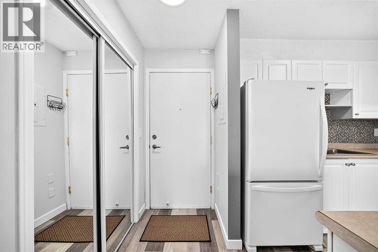
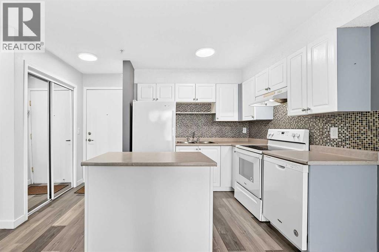
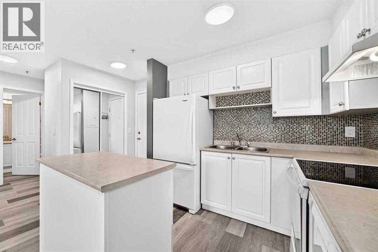
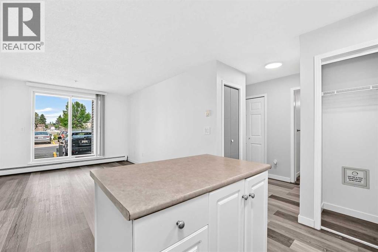
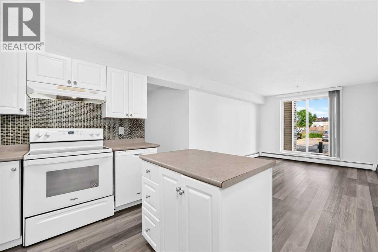
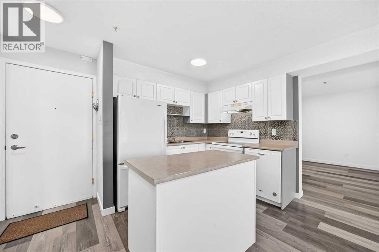
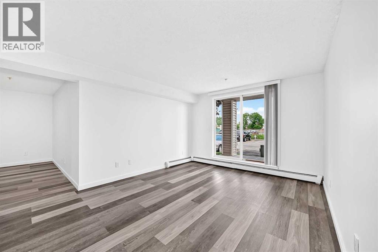
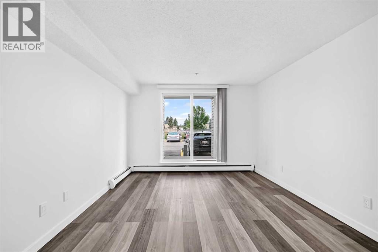
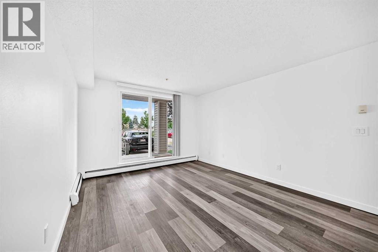
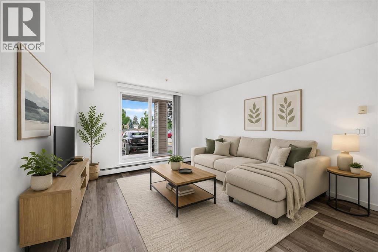
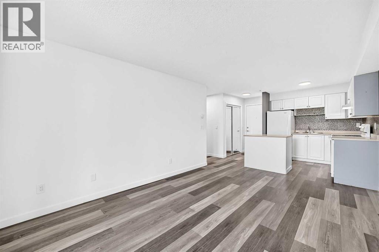
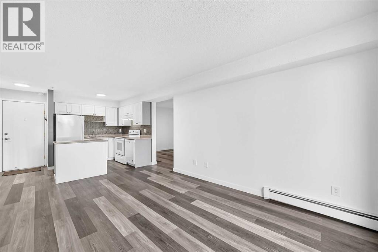
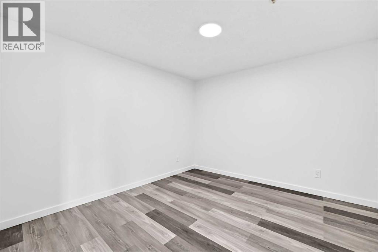
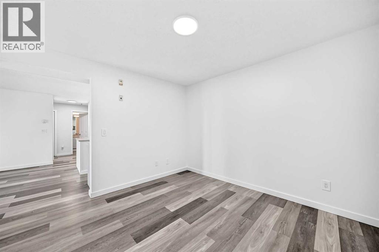
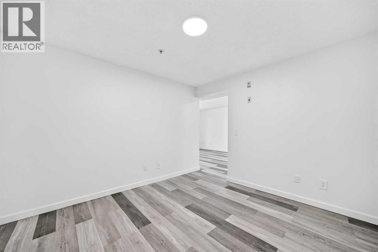
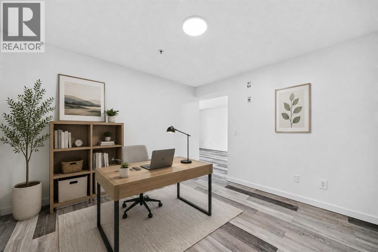
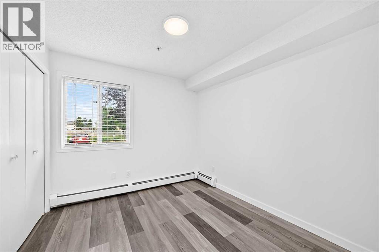
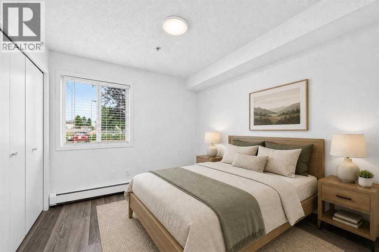
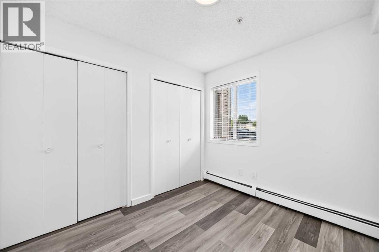
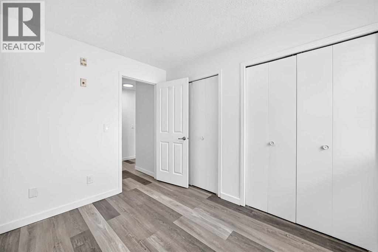
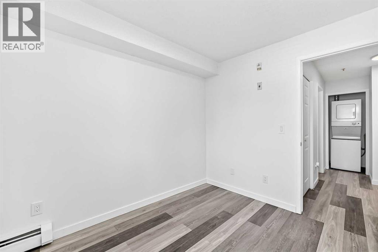
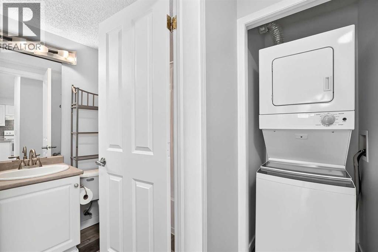
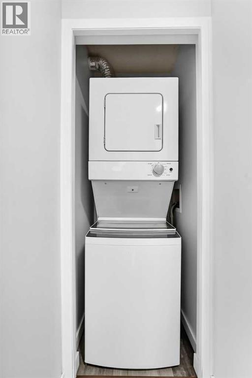
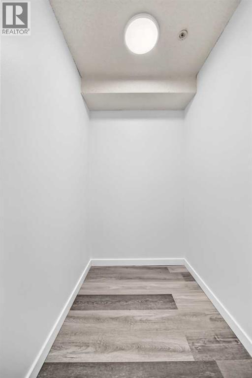
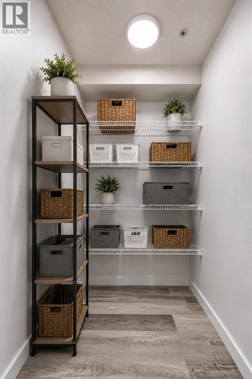
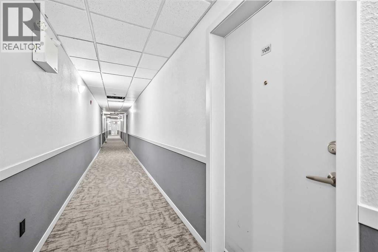
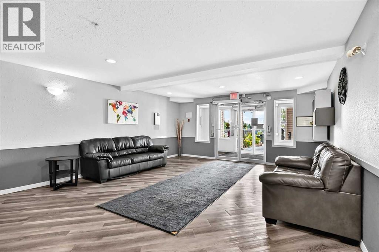
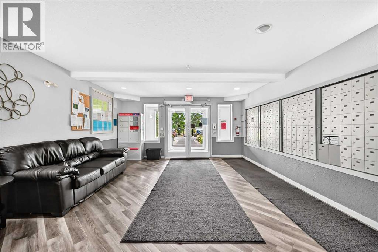
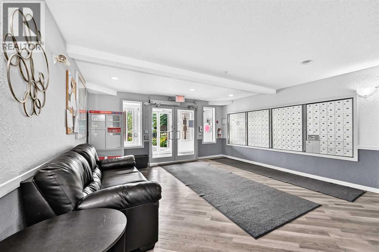
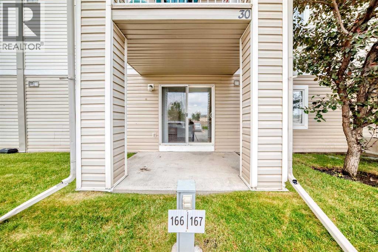
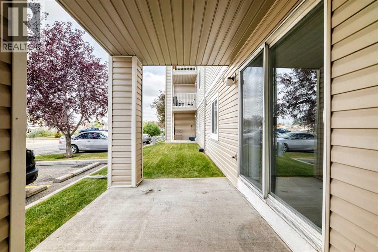
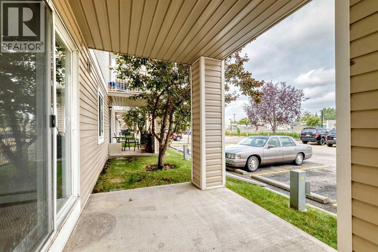
Offering AMAZING VALUE, tasteful updates, and a fantastic location, this MOVE-IN READY 1 bedroom + OVERSIZED den features a large in-unit storage room and a highly sought after TITLED underground parking stall! Best of all, condo fees cover ALL utilities including electricity! This bright main floor home stays naturally cool during the summer and offers easy outdoor access to a lovely patio, with a dog run just steps away. The inviting open concept layout features a sunlit living room, versatile oversized den, and generous kitchen with island and pantry. The spacious bedroom offers double closets, while a dedicated laundry area includes a 1 year old stackable washer/dryer. Freshly painted and truly move in ready, this home features new laminate flooring, new baseboards, new LED lighting, and brand new blinds in the living room and bedroom. A large storage room adds even more functionality. Located in a highly secure, well maintained and super friendly building with ample visitor parking, this is an easy place to feel at home. Pets are welcome with board approval! Enjoy an unbeatable location just steps from Elliston Park for morning walks and minutes to East Hills Shopping Centre, Walmart, Costco, Stoney Trail, and shops and restaurants along 17th Avenue SE. A fantastic low maintenance home offering comfort, updates and convenience. This is an incredible opportunity to make this wonderful home your very own! Call your favourite Realtor today to book your private viewing (id:6769
Property Details

Subarea
Red Carpet

Lot
0

Year Built
2004

Flooring
Vinyl

Parking Type
1
Rooms Dimension
| Room | Floor | Dimension |
|---|---|---|
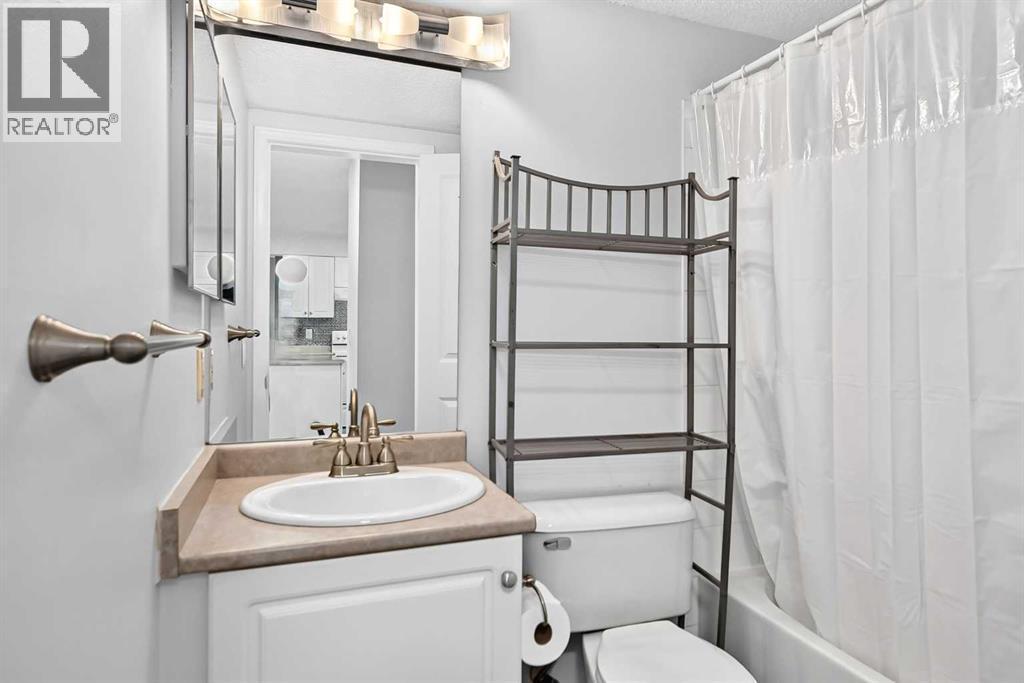
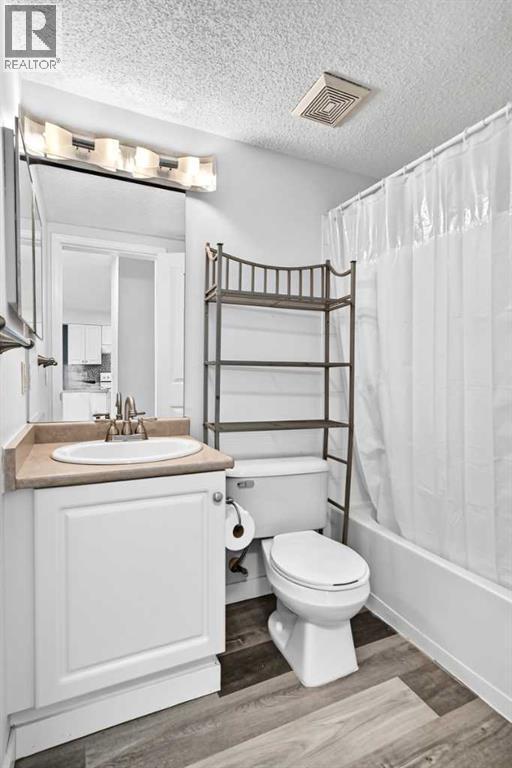
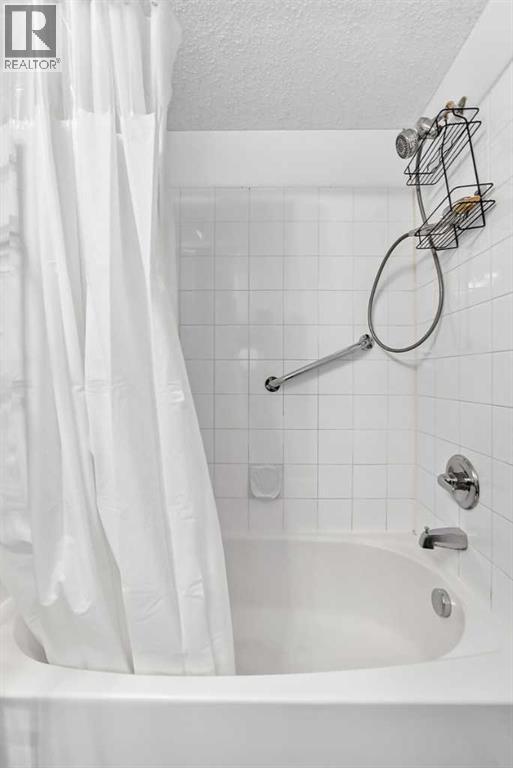
| 4pc Bathroom | Main level | 7.08 Ft x 4.92 Ft |
| Other | Main level | 7.75 Ft x 9.00 Ft |
| Living room | Main level | 13.50 Ft x 11.42 Ft |
| Den | Main level | 11.42 Ft x 11.08 Ft |
| Laundry room | Main level | 2.00 Ft x 2.75 Ft |
| Primary Bedroom | Main level | 10.00 Ft x 9.08 Ft |
Disclaimer:
a
Listing data last updated date: 2026-11-19 12:05:10
a
Listing Agent: Murray Scotton
Brokerage: Century 21 Masters