Daryl Carlson - 403-259-4141
BACK


Single Family in Calgary
- 173
- 216
 4 Bedrooms
 4 Bathrooms
- 2239 Sq Ft

Property Type
Single Family
Description
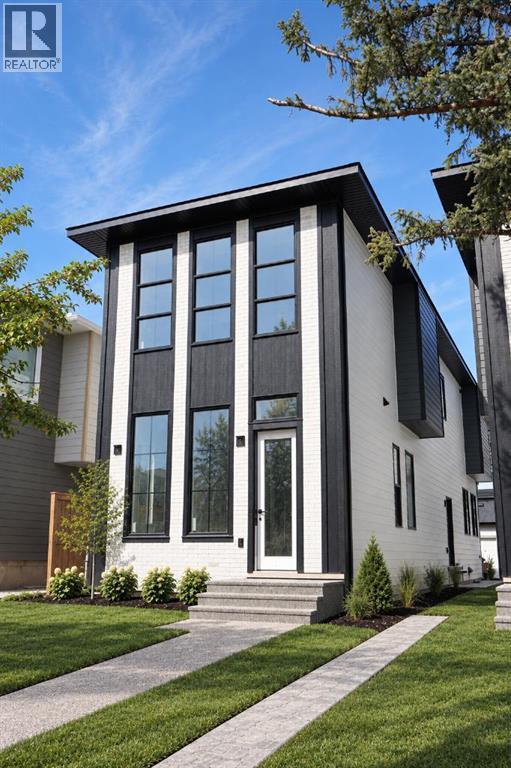
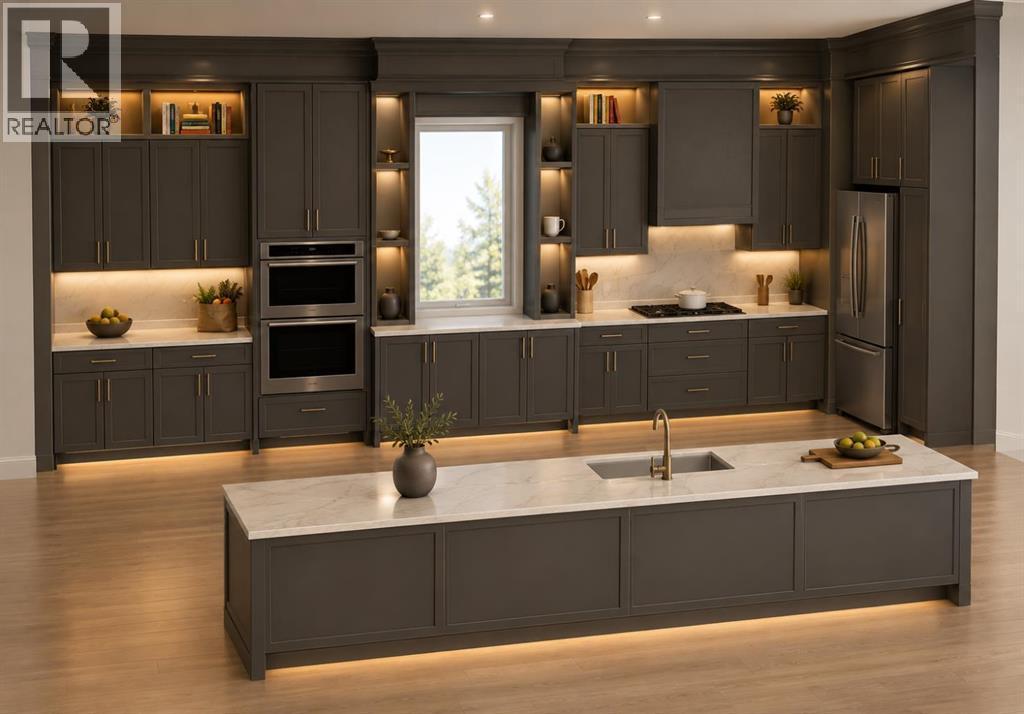
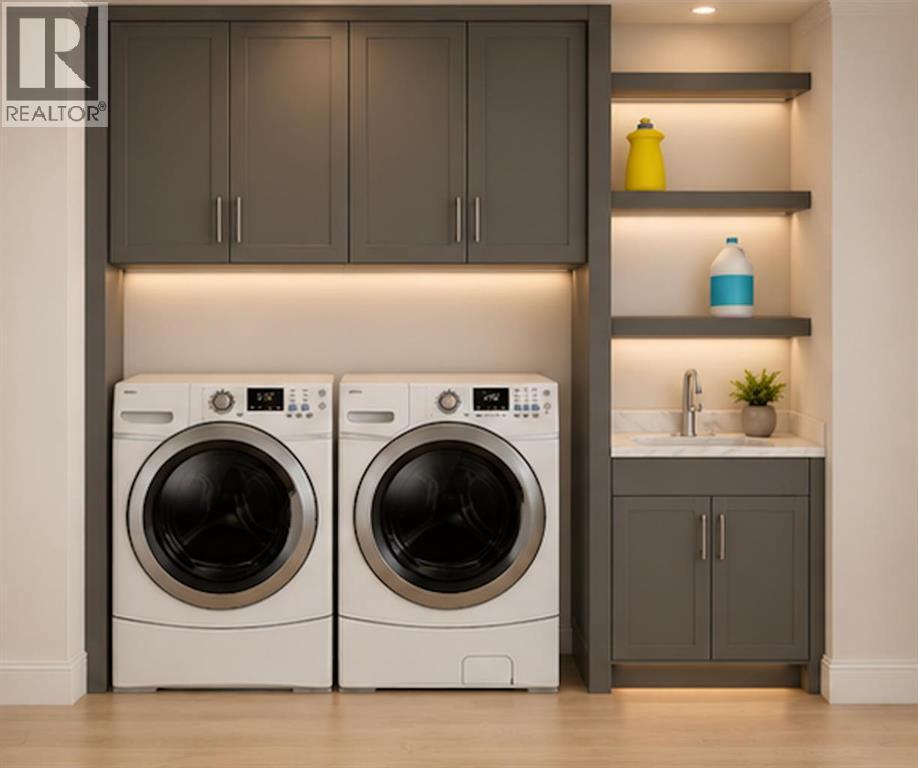
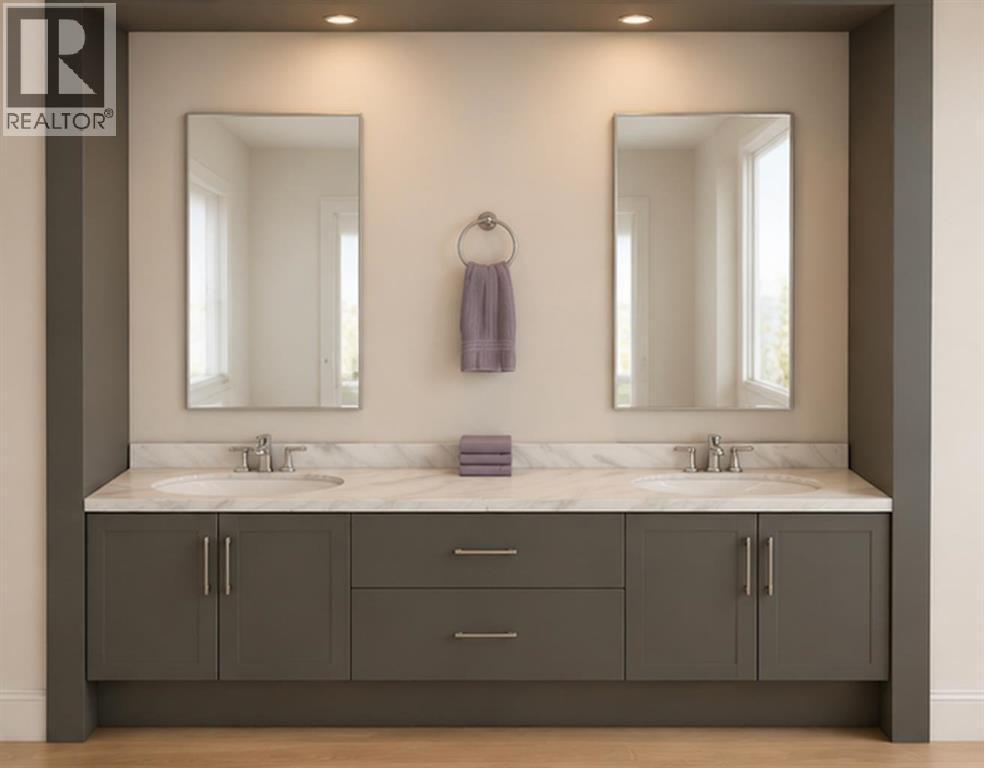
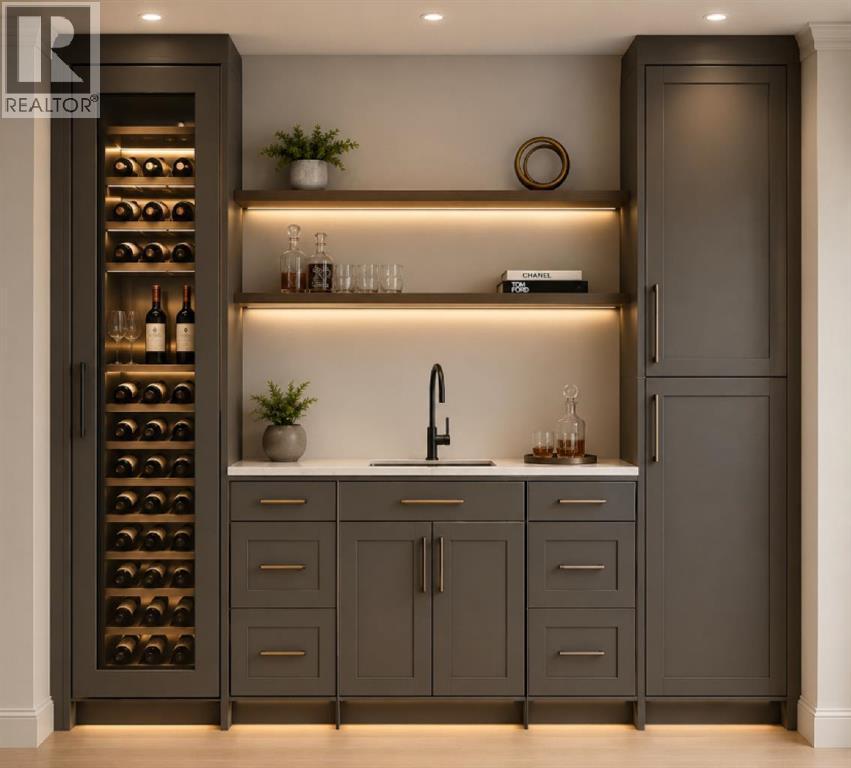
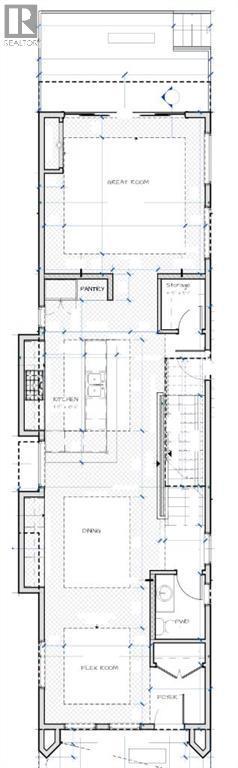
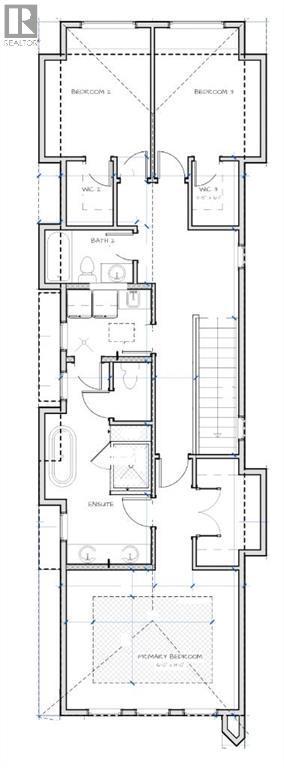
Welcome to this modern detached home in the highly sought after community of North Glenmore Park. Thoughtfully designed with an open concept layout and high end finishes throughout, this home offers a beautiful blend of style, comfort and functionality.The main floor features a stunning kitchen with ample cabinetry and prep space, flowing seamlessly into the dining area and inviting family room with a gas fireplace. Thoughtful built ins throughout provide plenty of additional storage while adding to the clean, modern design.Upstairs, you will find three spacious bedrooms, each complete with its own walk in closet, along with convenient upper floor laundry. The primary suite is a true retreat with a beautifully finished five piece ensuite featuring dual vanities, a freestanding soaker tub and separate shower. A fully finished basement offers even more living and entertaining space, while the double detached garage provides additional parking and storage.North Glenmore Park is an incredible inner city location surrounded by recreation and everyday amenities. Enjoy easy access to the Glenmore Reservoir, North Glenmore Park, extensive walking and biking pathways, schools, shopping and nearby Marda Loop. The home is also within walking distance of Glenmore Athletic Park, which features the newly redeveloped track and field facilities and the new Glenmore Twin Arena currently under construction. The new arena is expected to be completed in summer 2027 and will feature two ice rinks, spectator seating and multipurpose spaces. (id:6769
Property Details

Subarea
North Glenmore Park

Lot
322.6

Year Built
2026

Flooring
Hardwood,Tile

Parking Type
2
Rooms Dimension
| Room | Floor | Dimension |
|---|---|---|
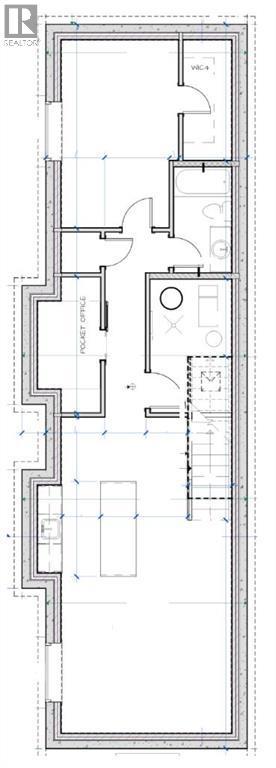
| Recreational, Games room | Basement | 14.50 Ft x 26.75 Ft |
| Other | Basement | 2.00 Ft x 7.83 Ft |
| Office | Basement | 11.50 Ft x 5.42 Ft |
| Storage | Basement | 3.42 Ft x 3.50 Ft |
| 4pc Bathroom | Basement | 5.00 Ft x 9.00 Ft |
| Bedroom | Basement | 10.00 Ft x 15.92 Ft |
| Other | Basement | 4.17 Ft x 10.25 Ft |
| Other | Main level | 17.00 Ft x 5.00 Ft |
| Other | Main level | 5.50 Ft x 5.75 Ft |
| Other | Main level | 10.58 Ft x 13.50 Ft |
| 2pc Bathroom | Main level | 5.00 Ft x 6.50 Ft |
| Dining room | Main level | 13.42 Ft x 12.42 Ft |
| Other | Main level | 11.42 Ft x 18.17 Ft |
| Storage | Main level | 4.42 Ft x 5.08 Ft |
| Great room | Main level | 16.00 Ft x 15.50 Ft |
| Other | Main level | 17.00 Ft x 10.00 Ft |
| Primary Bedroom | Upper Level | 16.00 Ft x 13.00 Ft |
| Other | Upper Level | 6.00 Ft x 10.00 Ft |
| 5pc Bathroom | Upper Level | 9.92 Ft x 14.00 Ft |
Disclaimer:
a
Listing data last updated date: 2026-11-19 12:05:07
a
Listing Agent: Timothy Green
Brokerage: eXp Realty