Daryl Carlson - 403-259-4141
BACK


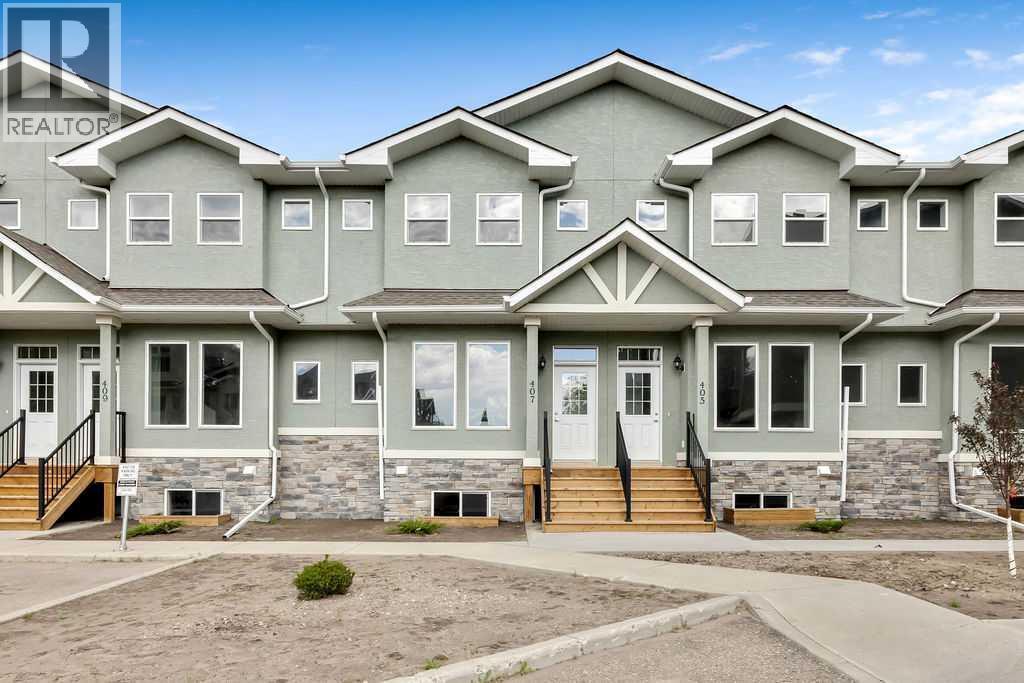
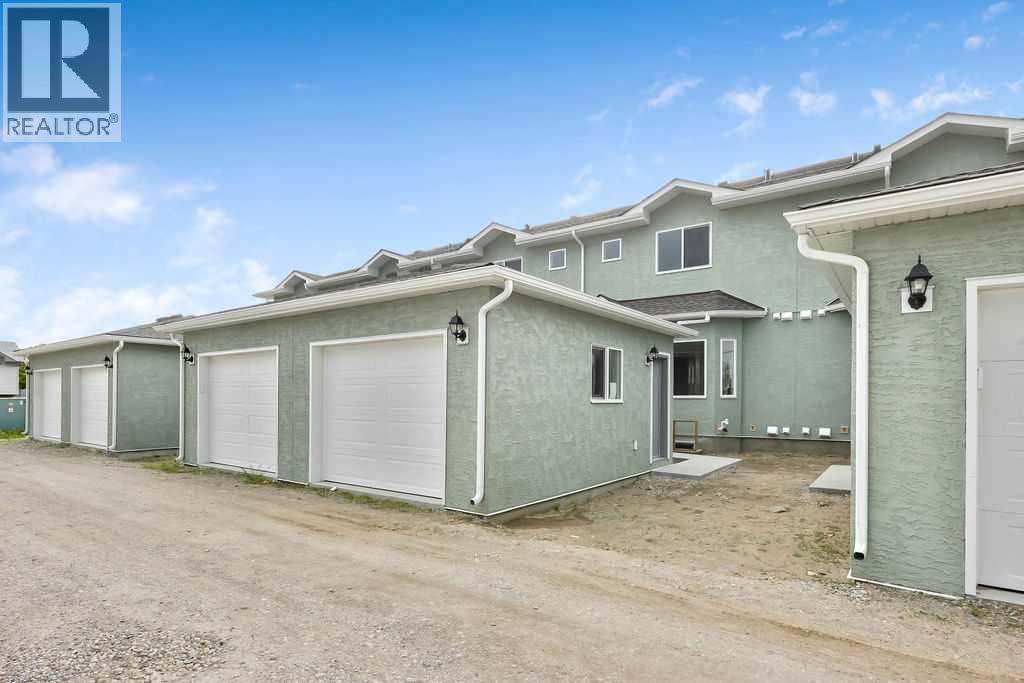
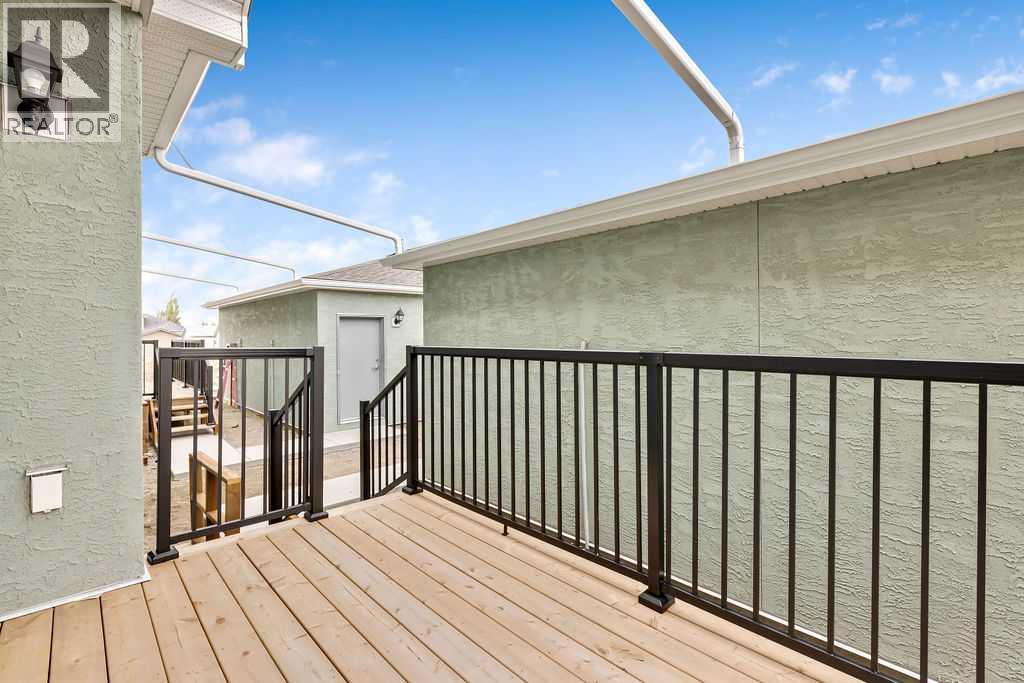
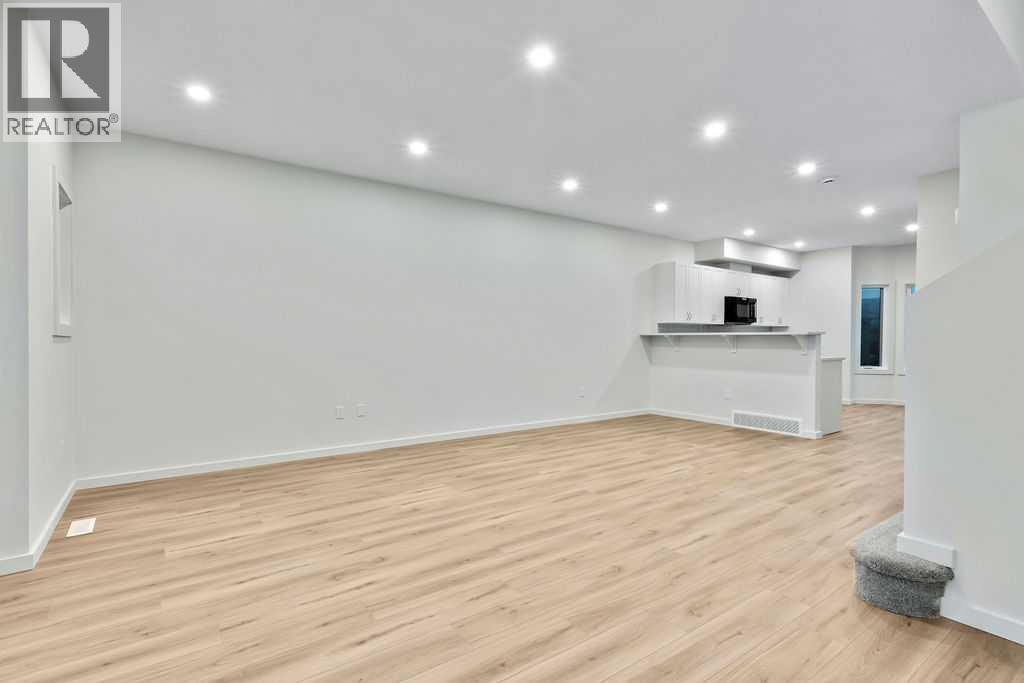
Single Family in Strathmore
- 200
- 219
 3 Bedrooms
 3 Bathrooms
- 1322 Sq Ft

Property Type
Single Family
Description
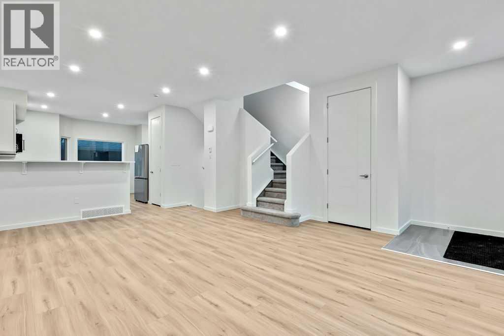
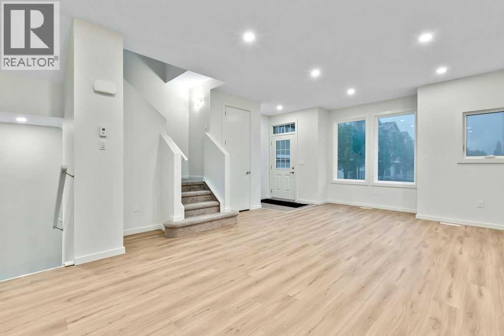
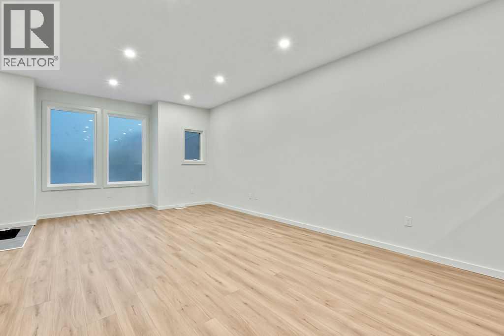
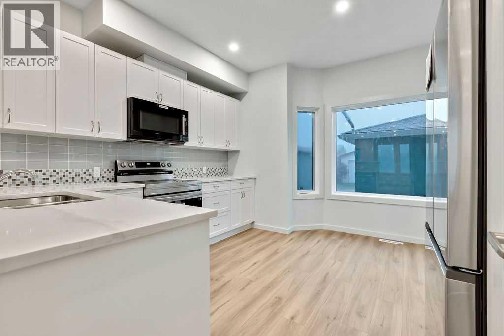
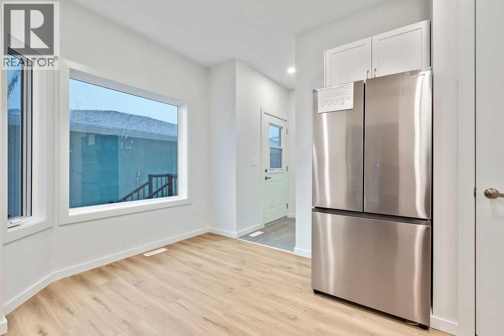
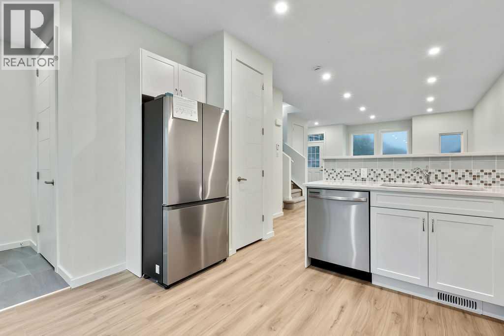
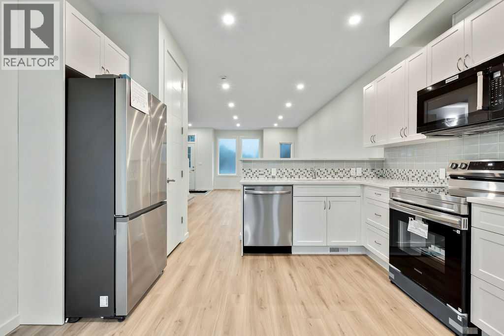
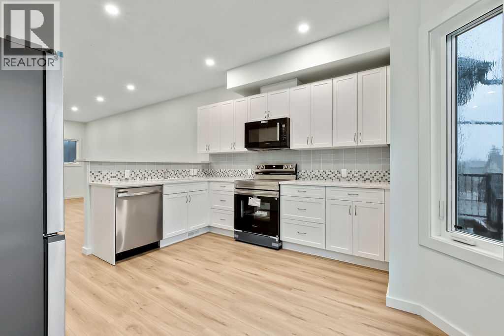
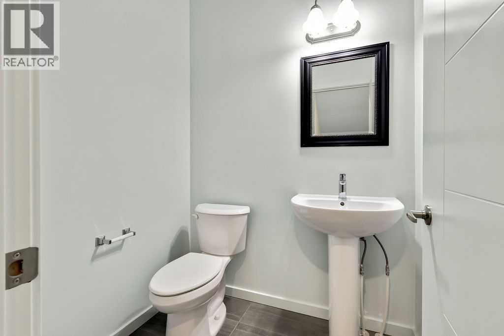
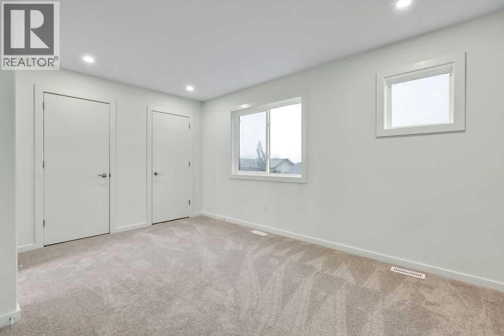
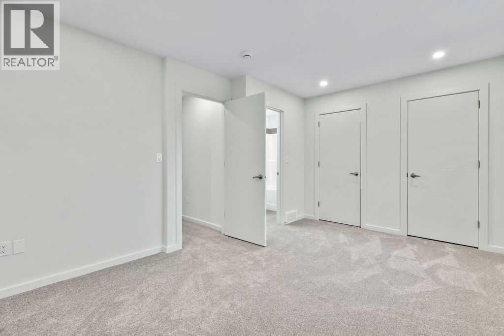
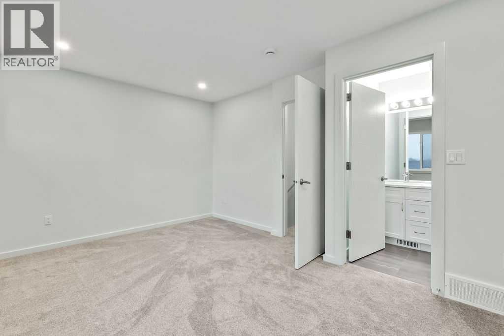
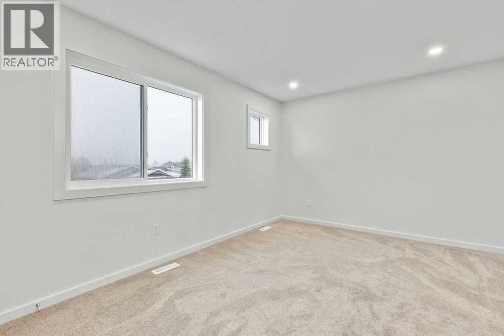
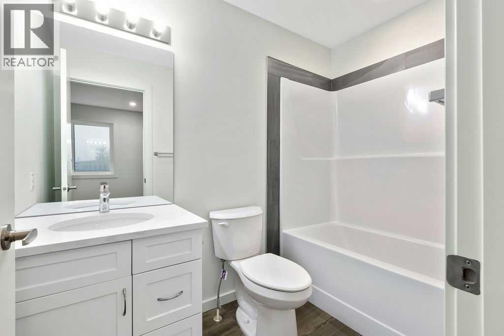
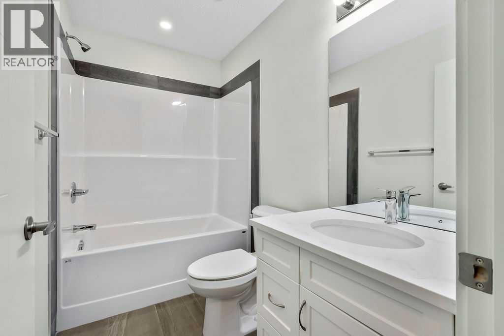
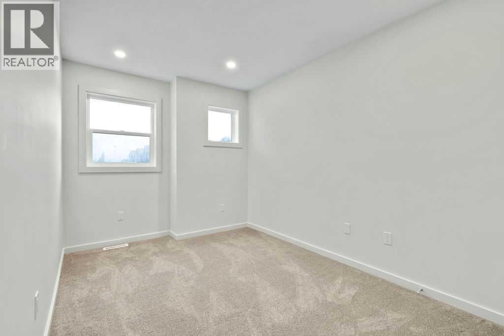
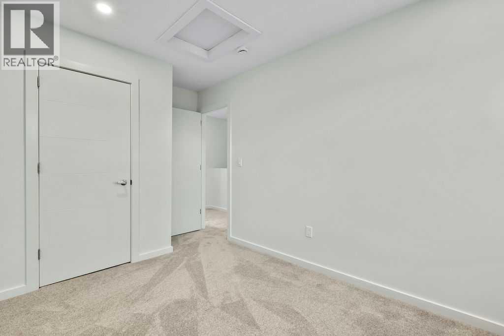
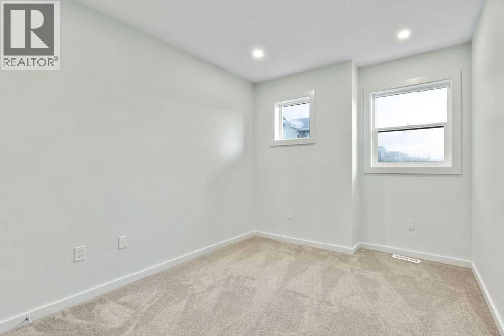
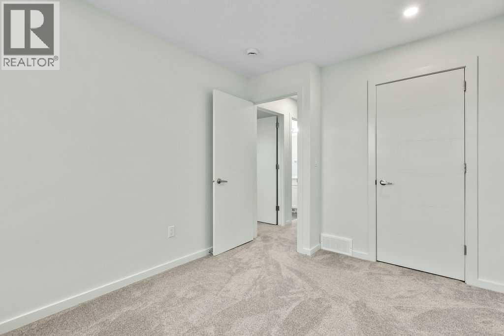
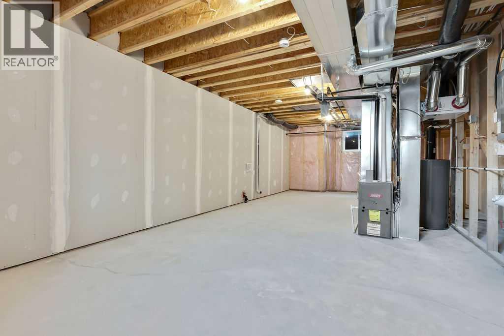
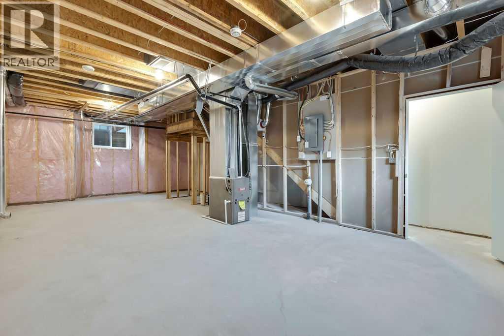
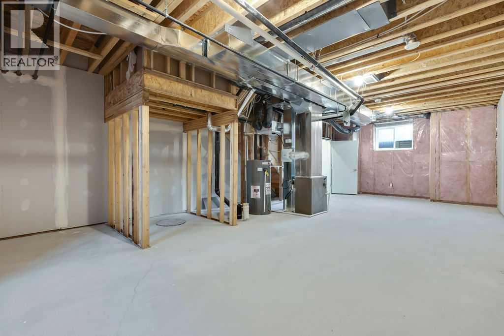
This brand-new, move-in-ready condo offers the perfect combination of style, comfort, and convenience. The bright open-concept main floor seamlessly connects the living room, dining area, and kitchen, creating an ideal space for everyday living and entertaining.The kitchen features quartz countertops, stainless steel appliances, a breakfast bar, pantry, and a spacious dining area with direct access to the rear deck and detached garage. Durable vinyl plank flooring flows throughout the living room and kitchen, while ceramic tile accents both the front and rear entrances. A convenient 2-piece powder room just off the main level.Upstairs, you'll find three generously sized bedrooms, including a spacious primary retreat featuring a private 4-piece ensuite and dual his-and-hers closets. An additional 4-piece bathroom serves the secondary bedrooms.The unfinished basement provides a blank canvas, ready for your personal touch and future development.Additional features include:Brand-new constructionOpen-concept floor planQuartz countertops throughoutStainless steel appliance packageDetached garageProgressive New Home WarrantyQuick possession availableMove-in readyDon't miss this opportunity to own a beautiful new home with modern finishes and room to grow.GST rebate to the builder. Contact your REALTOR® for full details. (id:6769
Property Details

Subarea
Strathaven

Lot
128.9

Year Built
2023

Flooring
Carpeted,Ceramic Tile,Vinyl Plank

Parking Type
1
Rooms Dimension
| Room | Floor | Dimension |
|---|---|---|
| Primary Bedroom | Second level | 10.67 Ft x 14.75 Ft |
| Bedroom | Second level | 9.08 Ft x 10.83 Ft |
| Bedroom | Second level | 8.33 Ft x 10.83 Ft |
| 4pc Bathroom | Second level | 5.00 Ft x 8.33 Ft |
| 4pc Bathroom | Second level | 5.00 Ft x 8.33 Ft |
| Other | Main level | 4.58 Ft x 5.75 Ft |
| Living room | Main level | 12.17 Ft x 15.00 Ft |
| Dining room | Main level | 7.58 Ft x 11.83 Ft |
| Kitchen | Main level | 12.00 Ft x 12.08 Ft |
| Other | Main level | 3.25 Ft x 5.83 Ft |
| 2pc Bathroom | Main level | 4.75 Ft x 5.42 Ft |
Disclaimer:
a
Listing data last updated date: 2026-11-19 12:04:57
a
Listing Agent: Glenna Mitzner-Ernst
Brokerage: MaxWell Canyon Creek