Daryl Carlson - 403-259-4141
BACK


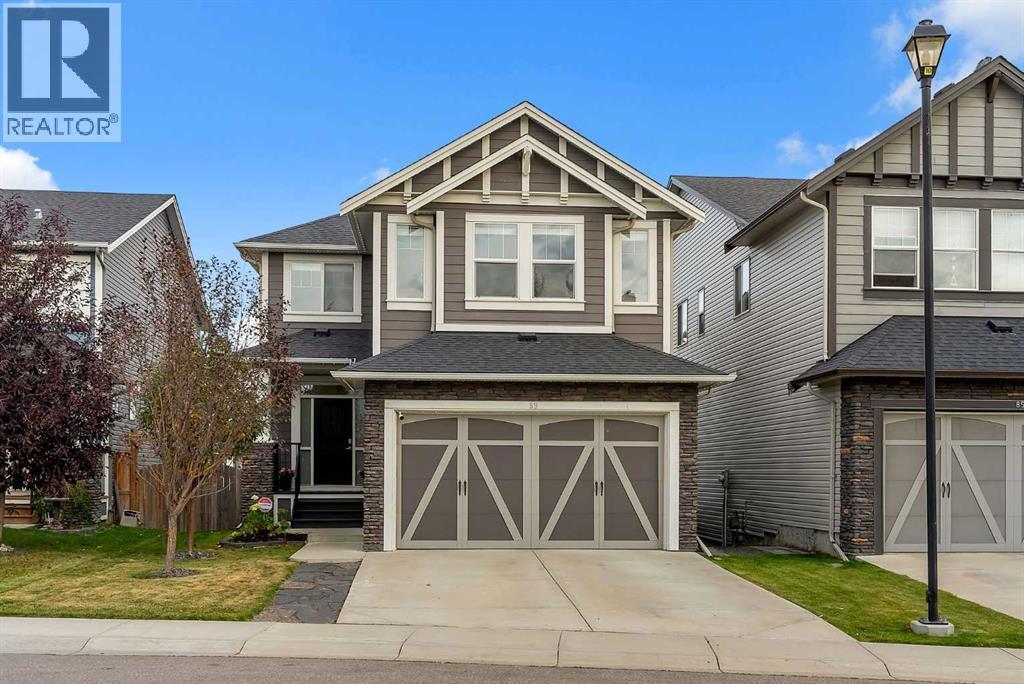
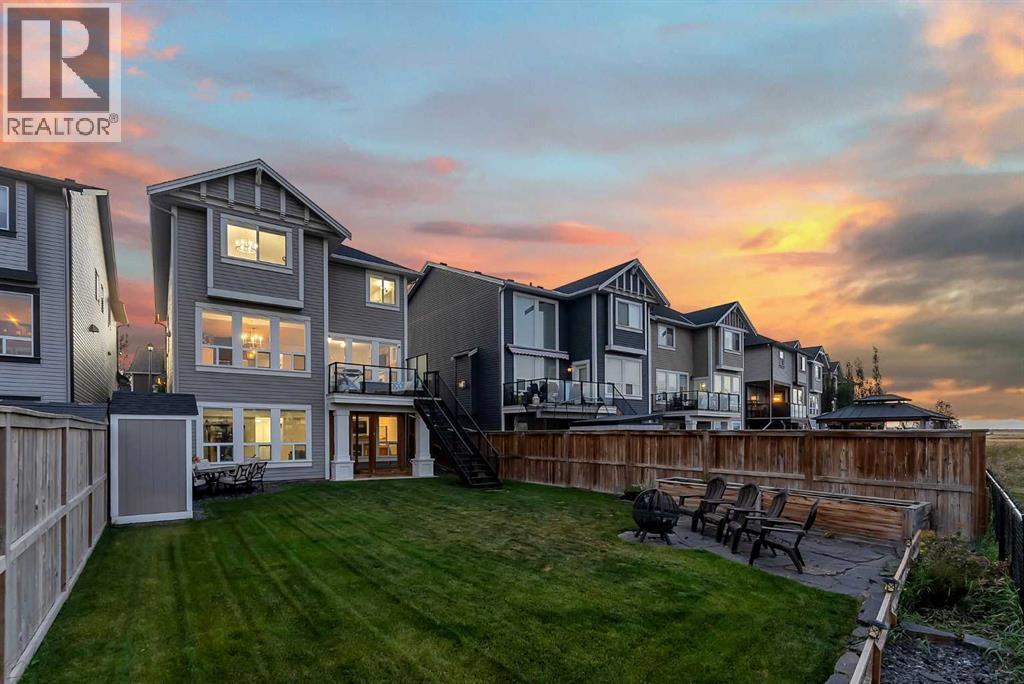
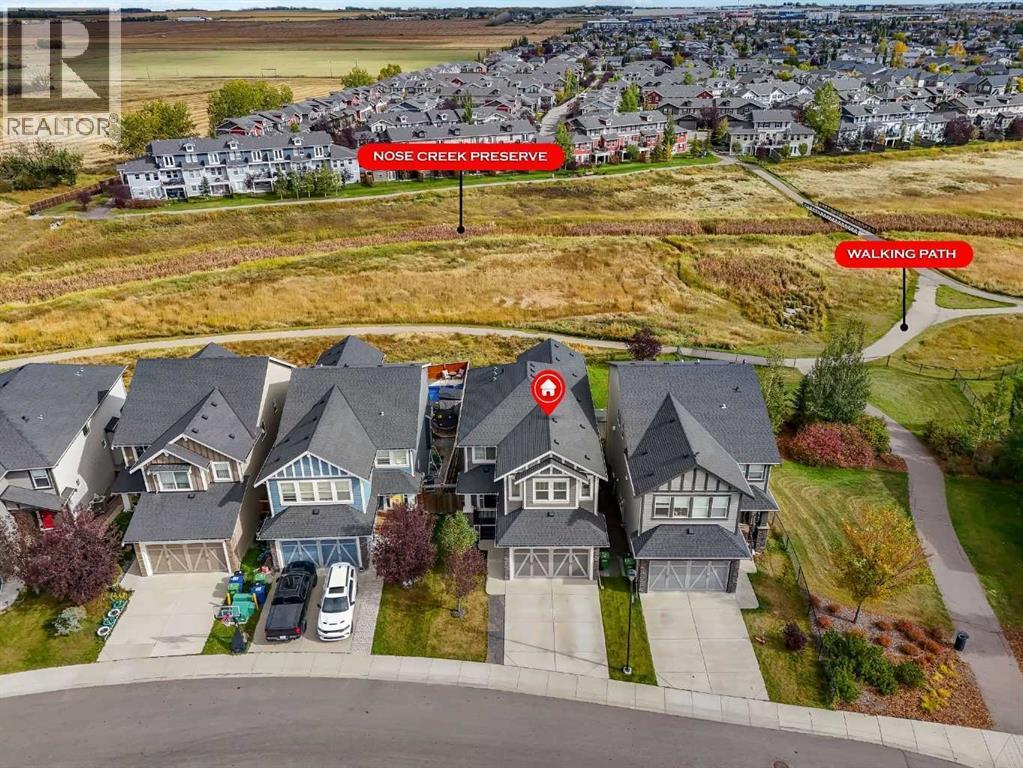
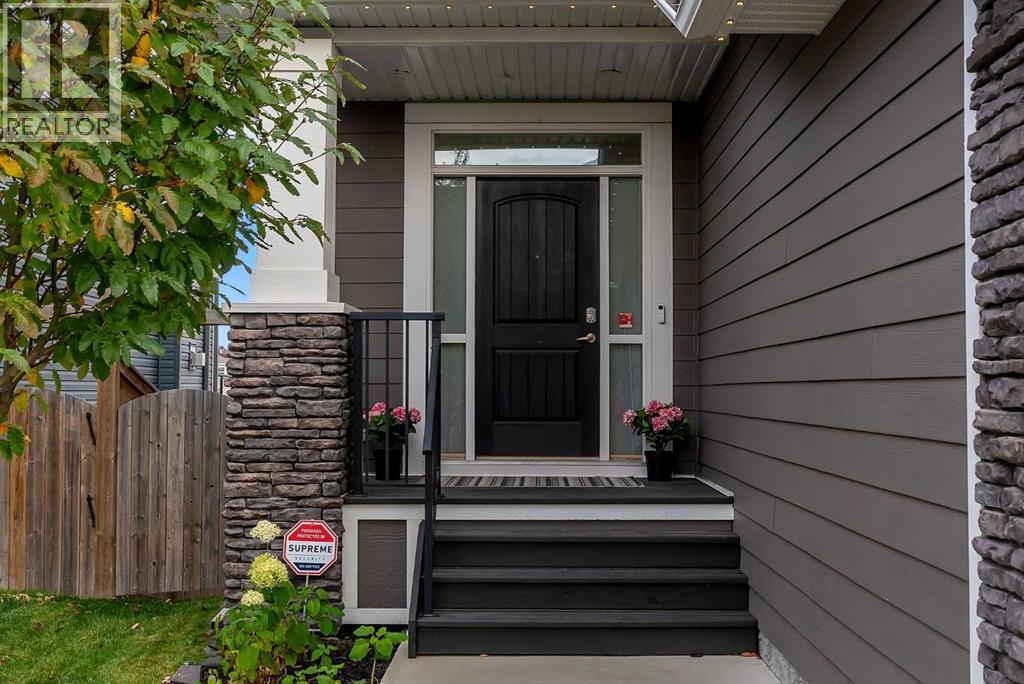

Single Family in Airdrie
- 196
- 230
 5 Bedrooms
 4 Bathrooms
- 2487 Sq Ft

Property Type
Single Family
Description
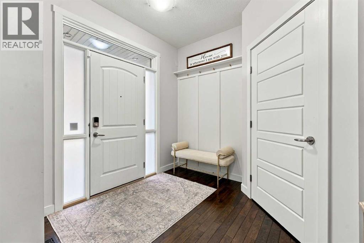
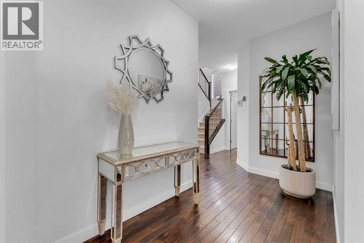
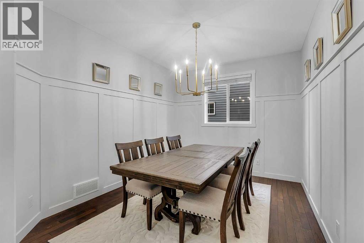
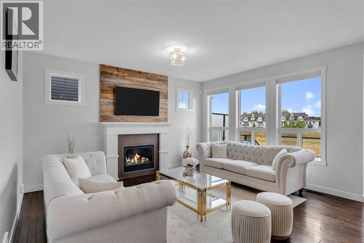
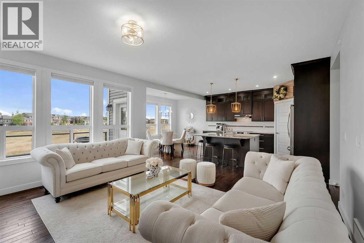
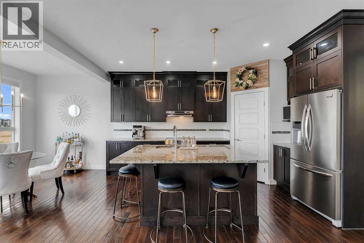
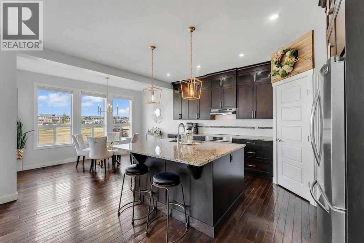
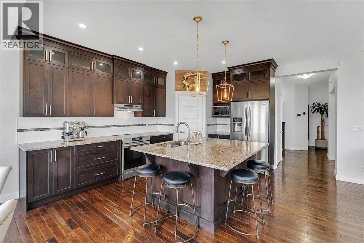
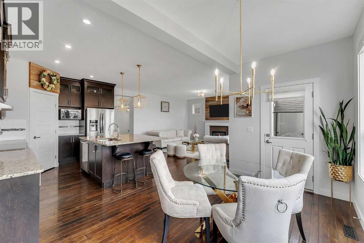
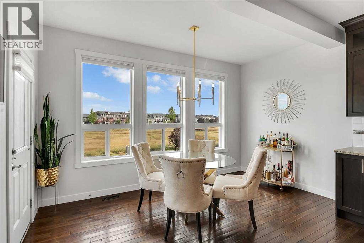
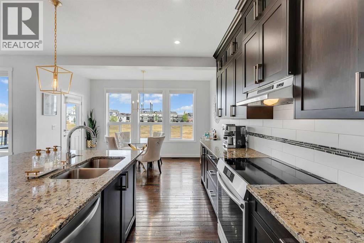
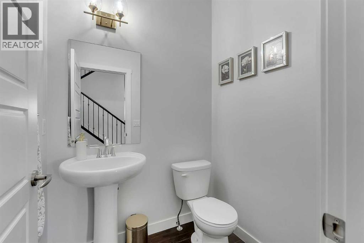
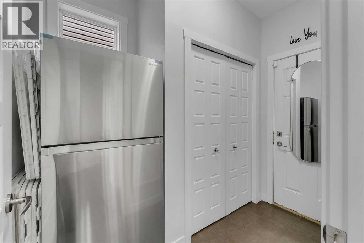
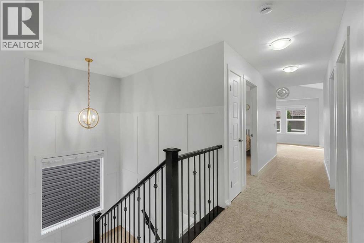
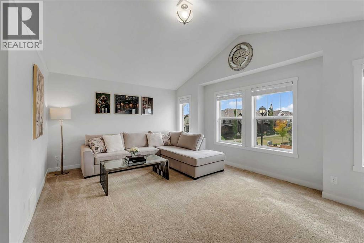
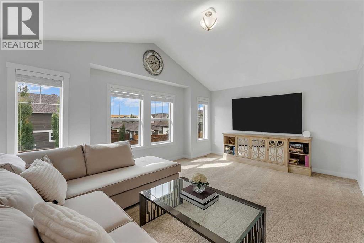
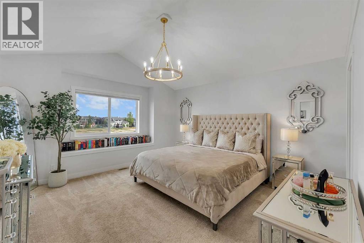
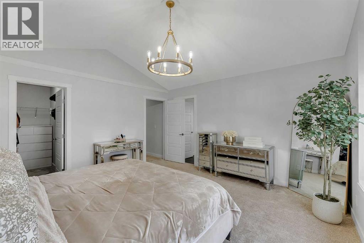
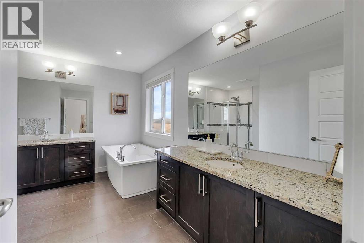
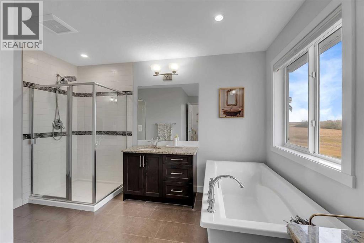
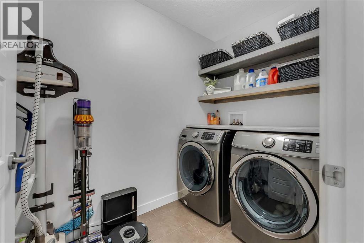
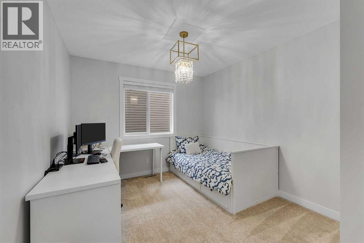
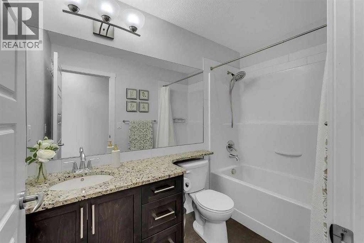
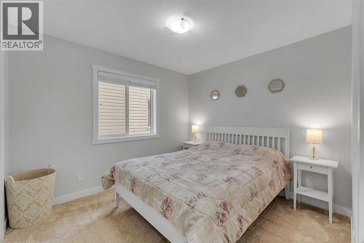
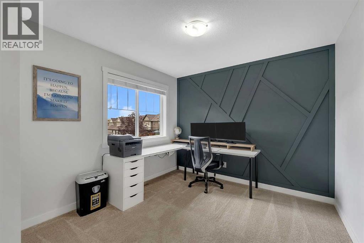
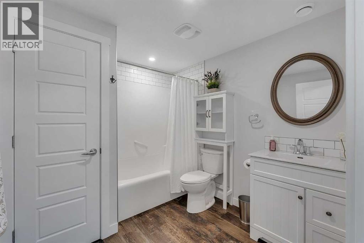
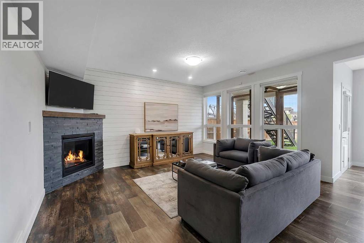
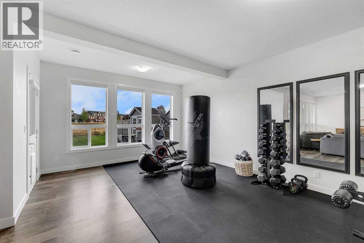
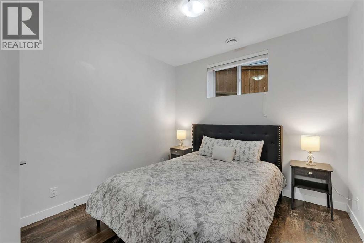
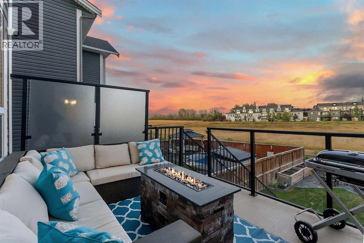
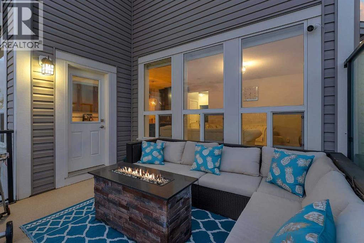
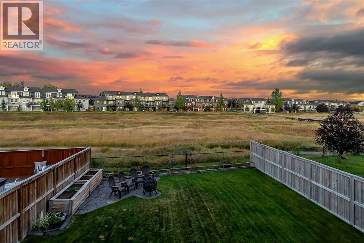
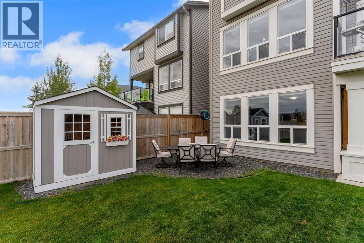
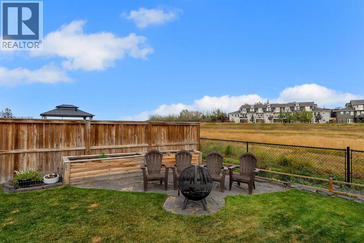
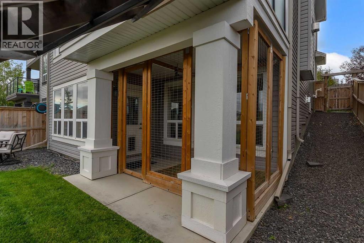
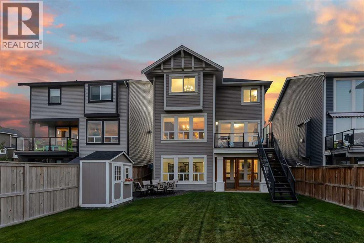
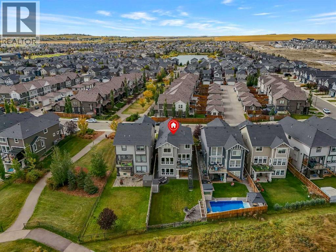
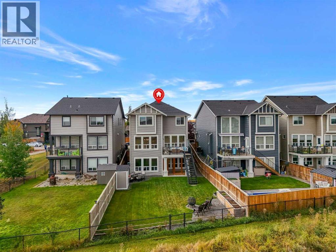
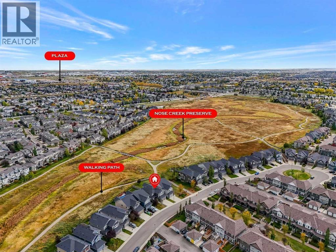
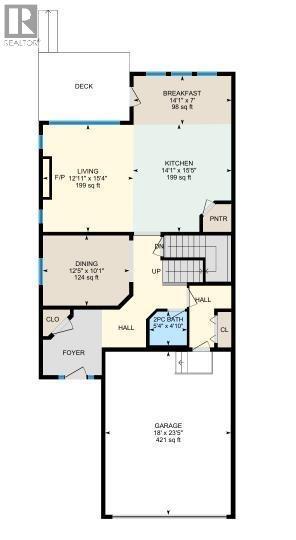
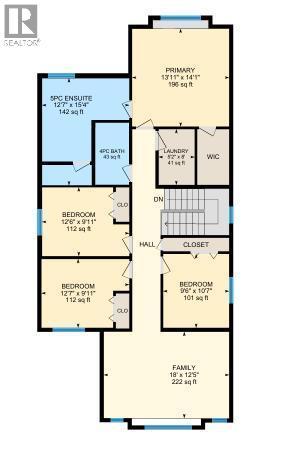
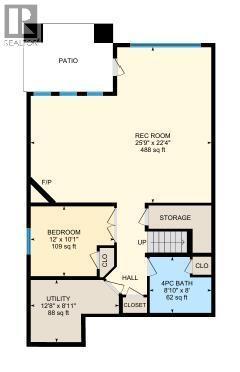
• LUXURIOUS WALKOUT HOME BACKING GREEN SPACE WITH 4 BEDS UP, A MAIN FLOOR OFFICE AND A FULLY FINISHED BASEMENT WITH A 5TH BEDROOM! • This stunning home is the one you’ve been waiting for. It literally checks all the boxes and even has some perks you didn’t know you wanted! Located on a quiet street, this home sits on a deep lot that backs onto the nature reserve. You’ll appreciate the privacy and the peace that comes from this location. With a rare 4 bedrooms up plus a bonus room, the kids will get their own bedrooms and you don’t have to worry about putting one down in the basement. Upper laundry also adds convenience for a busy family. The main floor has gorgeous hardwood floors, neutral paint and a thoughtful floor plan. A spacious dining room with wainscotting can also be a home office if preferred. The kitchen features full height cabinetry, a central island, modern stainless steel appliances and a corner pantry. The living room and dining room have large windows that bring in lots of natural light. With a gas fireplace, this is a cozy place to spend time in the colder months. Off the dining room is a door that leads to the upper level deck with great views and stairs that lead down to the yard. A 2 piece bath and a mudroom round off the main level. The fully finished walkout basement has a bright and open recreation room with a corner gas fireplace. A 5th bedroom and a 4 piece bathroom is perfect for guests. The basement also features a dog wash that every home with furry friends should have. There is also a dog run out the back, if you want to keep your grass green. Additional perks include central air-conditioning, a hot tub rough-in, the most adorable shed, tankless hot water, and newer carpet. This is a great location, close to Heron Crossing Elementary and many exceptional walking paths & playgrounds. (id:6769
Property Details

Subarea
Williamstown

Lot
490

Year Built
2015

Flooring
Carpeted,Hardwood,Tile,Vinyl Plank

Parking Type
4
Rooms Dimension
| Room | Floor | Dimension |
|---|---|---|
| 4pc Bathroom | Basement | 8.83 Ft x 8.00 Ft |
| Bedroom | Basement | 12.00 Ft x 10.08 Ft |
| Recreational, Games room | Basement | 25.75 Ft x 22.33 Ft |
| Furnace | Basement | 12.67 Ft x 8.92 Ft |
| 2pc Bathroom | Main level | 5.33 Ft x 4.83 Ft |
| Breakfast | Main level | 14.08 Ft x 7.00 Ft |
| Dining room | Main level | 12.42 Ft x 10.08 Ft |
| Kitchen | Main level | 14.08 Ft x 15.42 Ft |
| Living room | Main level | 12.92 Ft x 15.33 Ft |
| 4pc Bathroom | Upper Level | 4.83 Ft x 8.92 Ft |
| 5pc Bathroom | Upper Level | 12.58 Ft x 15.33 Ft |
| Bedroom | Upper Level | 9.50 Ft x 10.58 Ft |
| Family room | Upper Level | 18.00 Ft x 12.42 Ft |
| Laundry room | Upper Level | 5.17 Ft x 8.00 Ft |
| Bedroom | Upper Level | 12.50 Ft x 9.92 Ft |
| Bedroom | Upper Level | 12.58 Ft x 9.92 Ft |
| Primary Bedroom | Upper Level | 13.92 Ft x 14.08 Ft |
Disclaimer:
a
Listing data last updated date: 2026-11-19 12:04:42
a
Listing Agent: Natalie Berthiaume
Brokerage: CIR Realty