Daryl Carlson - 403-259-4141
BACK


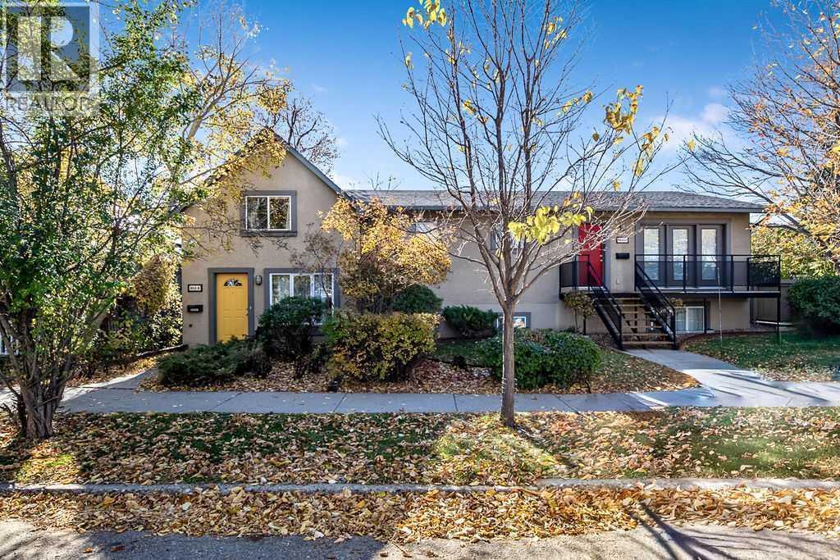
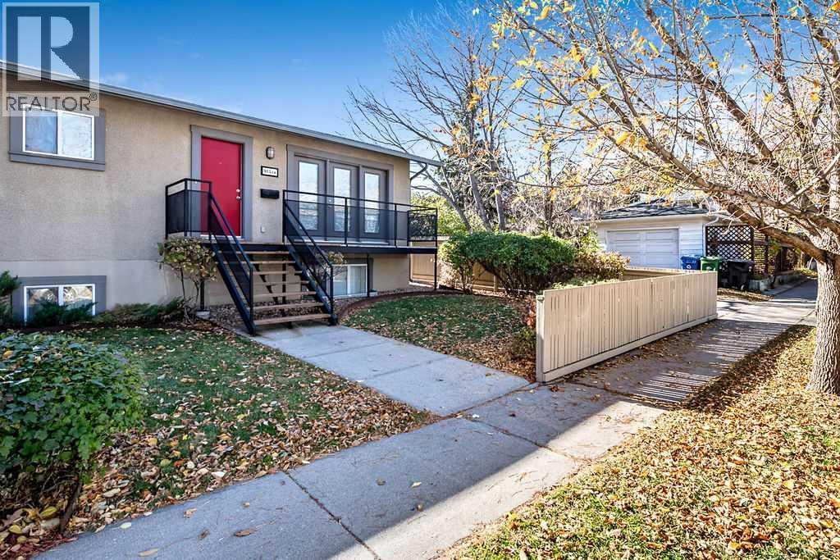
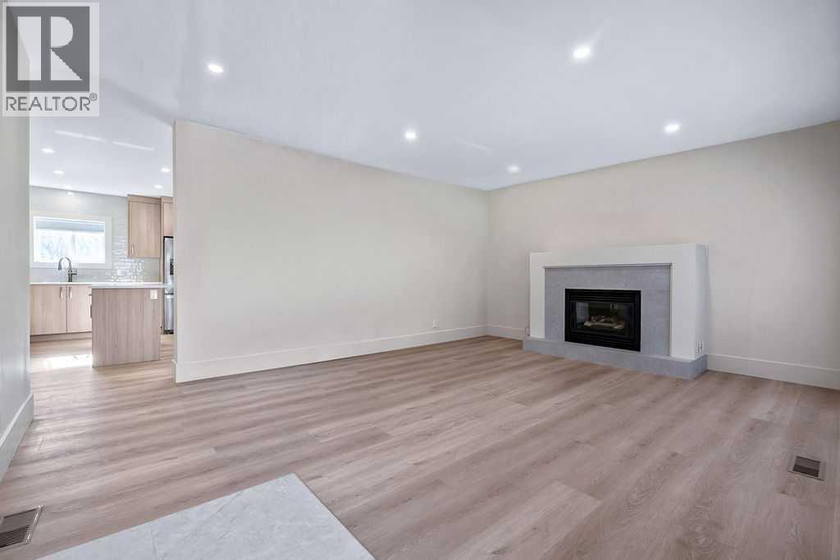
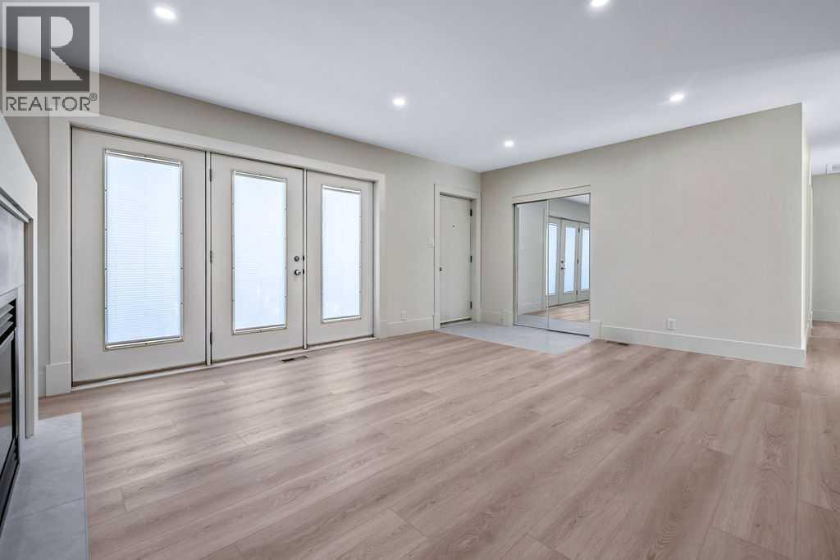
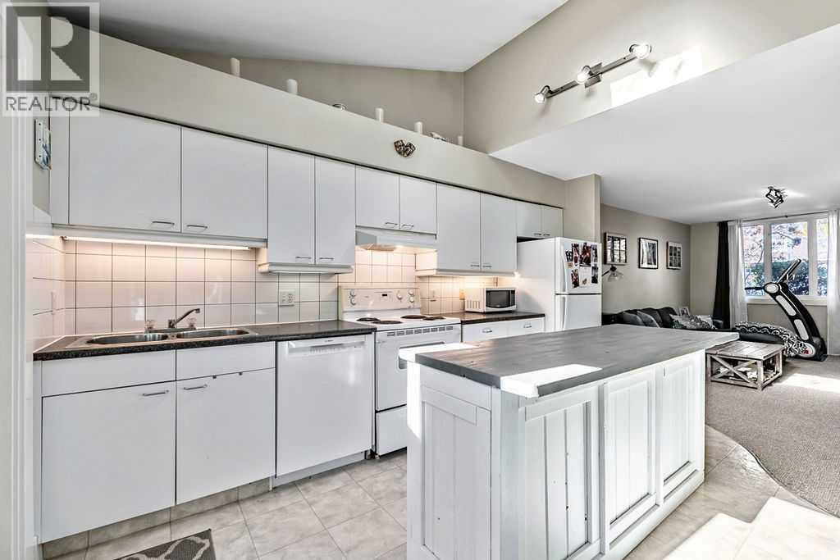
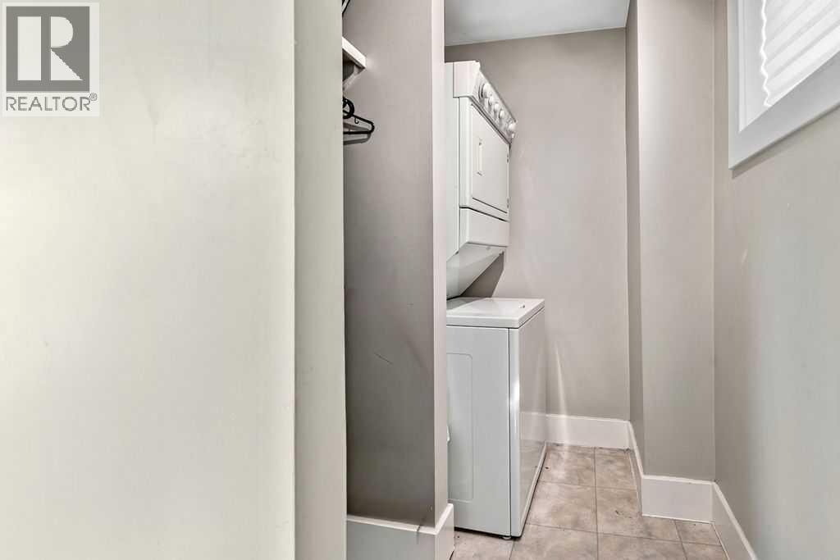
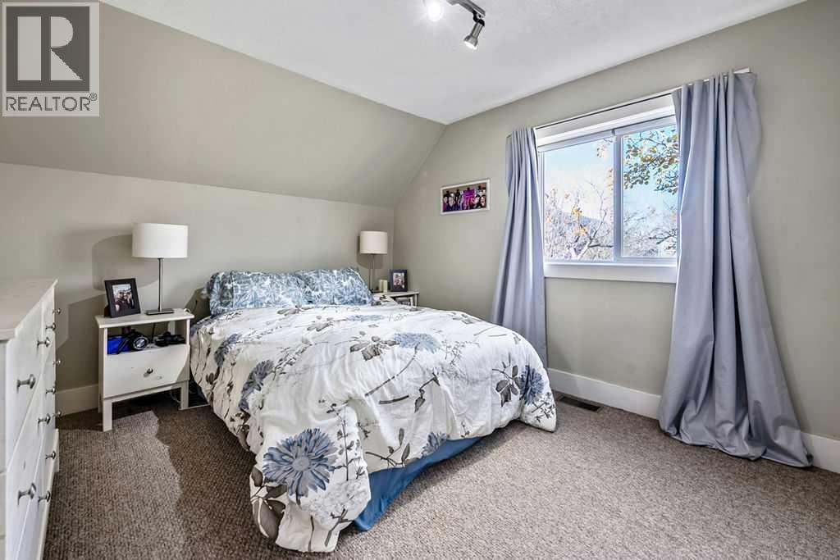
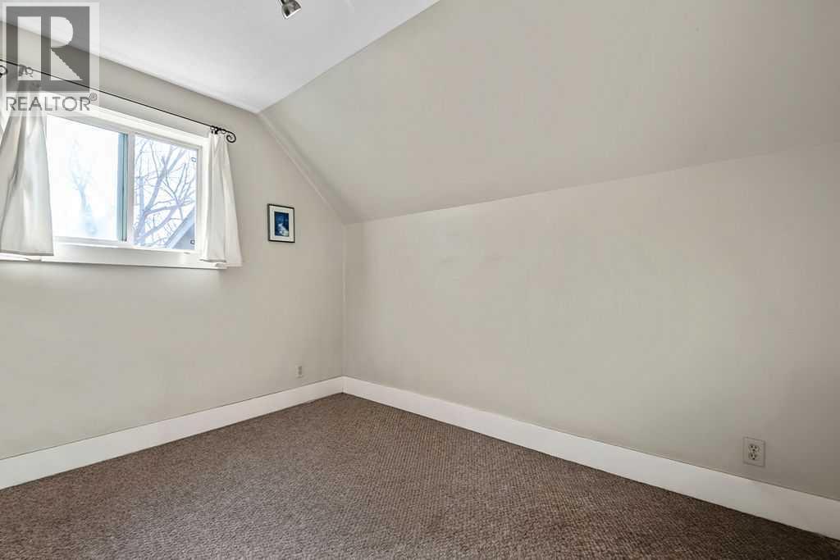
Multi-family in Calgary
- 106
- 176
 8 Bedrooms
 3 Bathrooms
- 3273 Sq Ft

Property Type
Multi-family
Description
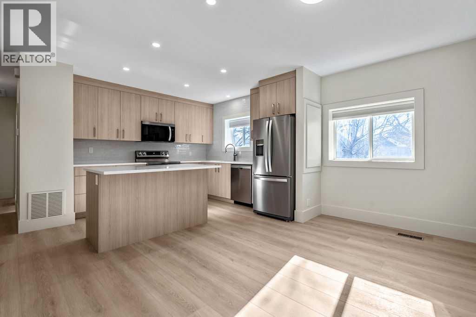
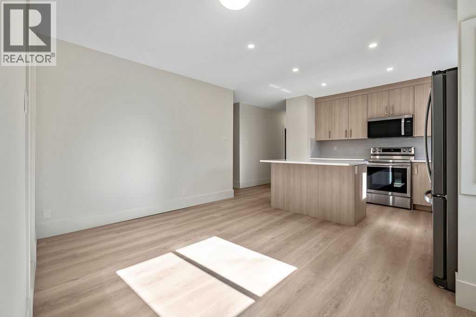
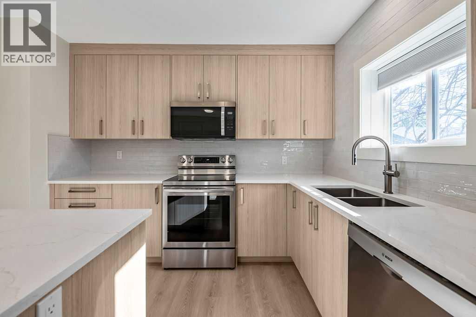
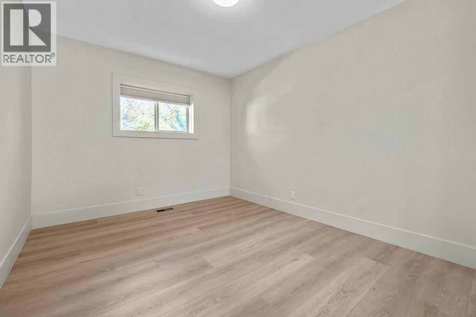
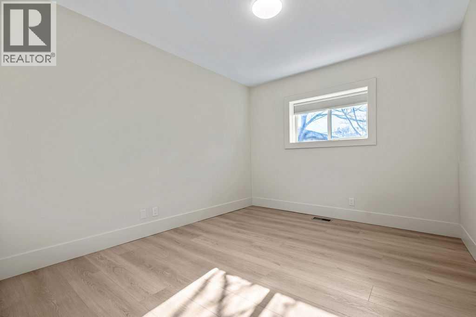
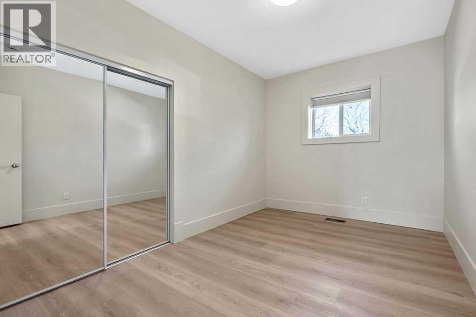
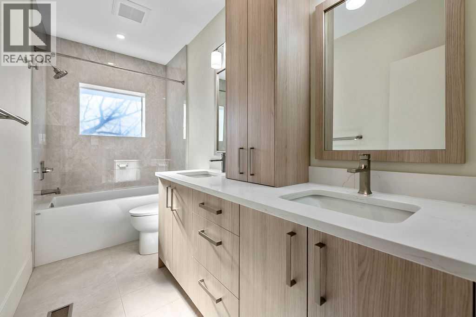
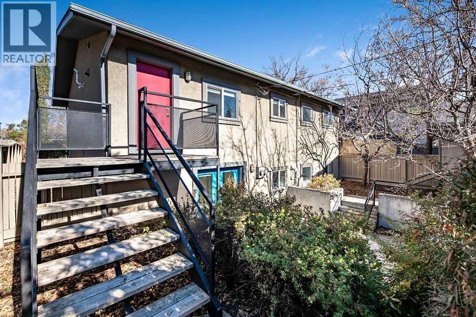
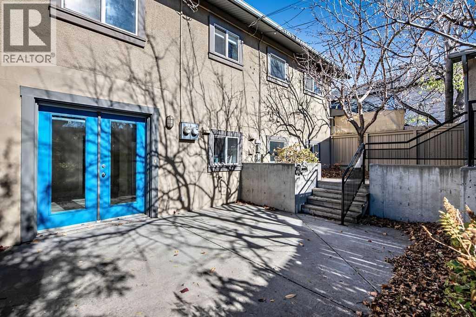
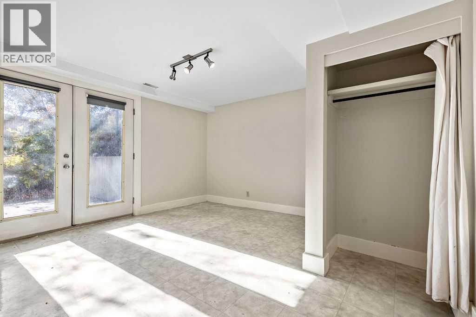
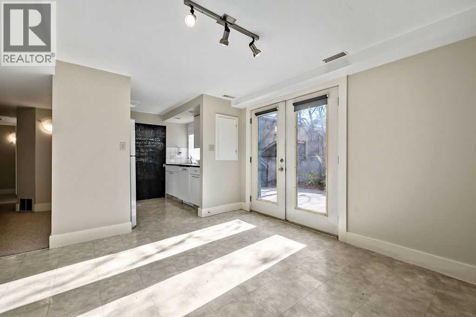
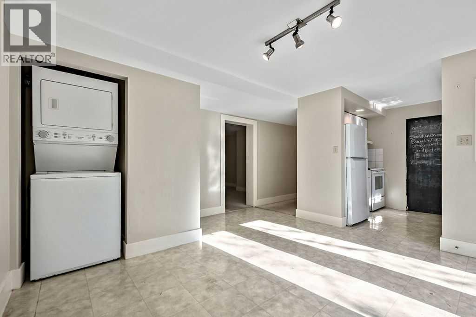
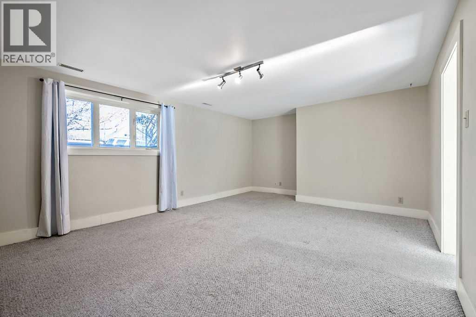
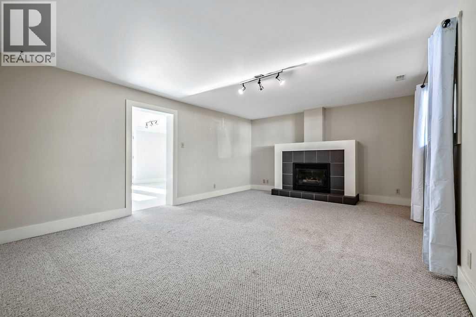
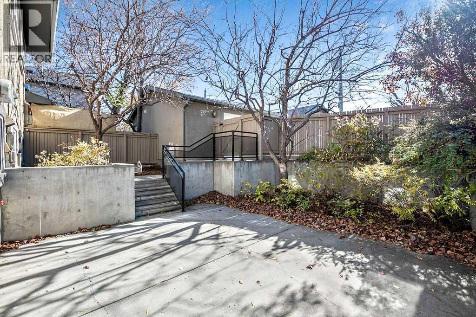
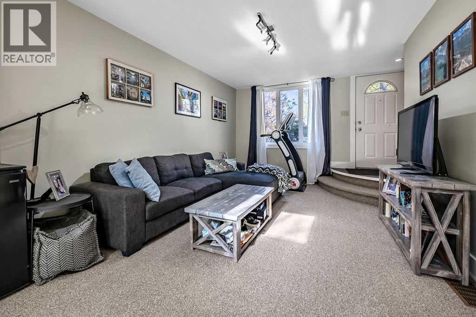
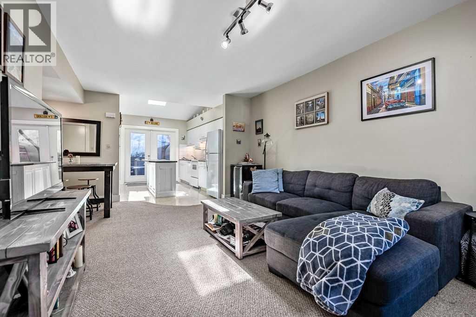
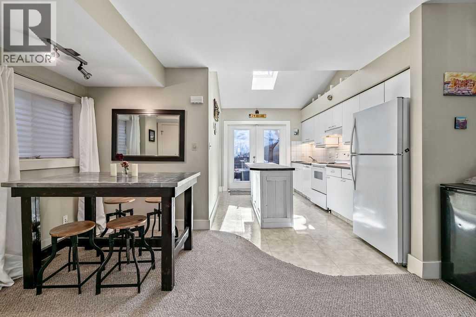
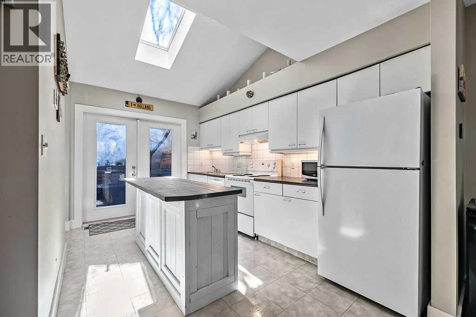
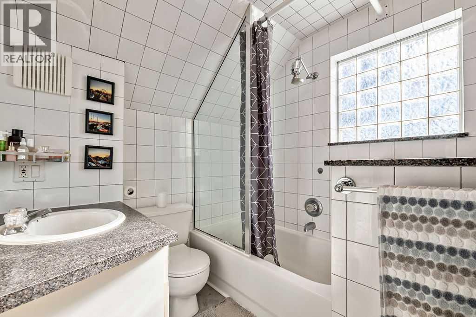
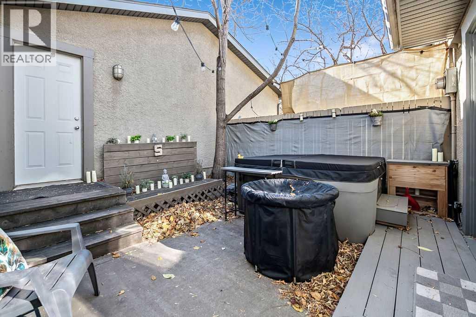
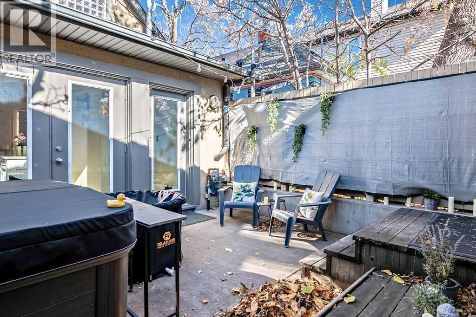
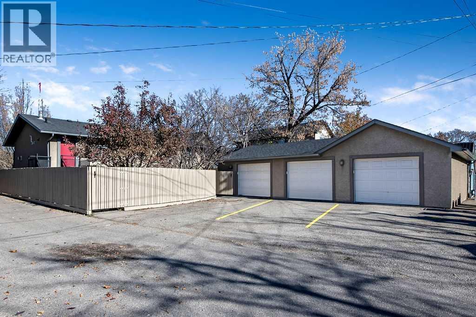
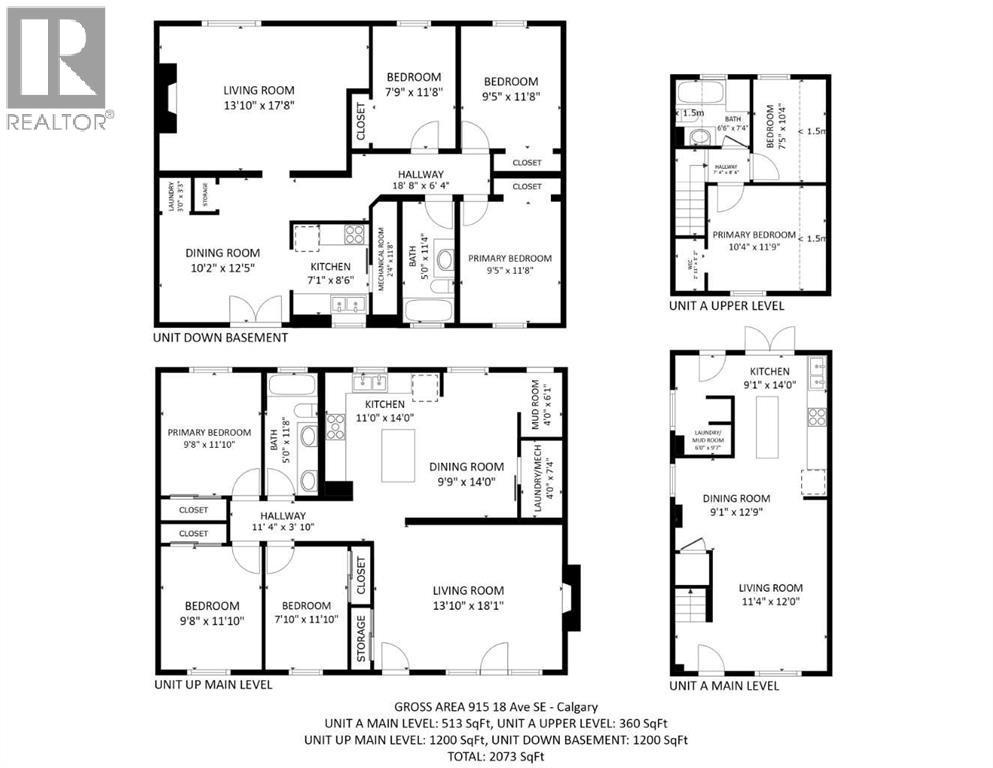
An extraordinary inner-city investment opportunity has arrived in historic Ramsay! Positioned on a rare and expansive 2 1/2 lots in a prime inner-city location, this unique multi-unit property combines massive revenue potential, versatile layouts, and exceptional long-term value, all just minutes from downtown, Scotsman’s Hill, and Inglewood.Property Highlights:The Land & Location: Spanning 2 1/2 lots on a quiet, tree-lined street, this expansive footprint offers fantastic outdoor space, superb privacy, and incredible future development or holding potential.The Upper Suite (3 Bedrooms): Freshly completed with a stunning $130,000 high-end renovation, this turnkey luxury suite shows to absolute perfection. Featuring 3 spacious bedrooms, premium finishes, modern aesthetics, a cozy gas fireplace for cooler evenings, and top-tier rental appeal.The Lower Suite (3 Bedrooms): Bright and inviting, this lower-level suite offers 3 bedrooms, large windows flooding the space with natural light, a cozy gas fireplace, and walk-out French doors leading directly onto a sunny south-facing patio.The Main Character Home: A charming 2-bedroom character home featuring a warm, functional layout and its own private outdoor space.The Parking: A standout inner-city asset—a separate oversized triple garage featuring individual oversized parking dimensions for each unit, plus ample storage.The Lifestyle & Investment:Step outside and enjoy the best of Calgary’s urban lifestyle within walking distance of trendy local cafes, craft breweries, river pathways, and future transit. Whether you are looking for a high-yield multi-family revenue asset, a multi-generational setup, or a strategic land hold in one of the city's most coveted communities, this property delivers unmatched versatility.Schedule your private viewing today! (id:6769
Property Details

Subarea
Ramsay

Lot
674

Year Built
1961

Flooring
Carpeted,Ceramic Tile,Hardwood

Parking Type
6
Rooms Dimension
| Room | Floor | Dimension |
|---|---|---|
| Primary Bedroom | Second level | 10.33 Ft x 11.75 Ft |
| Bedroom | Second level | 7.42 Ft x 10.33 Ft |
| 4pc Bathroom | Second level | 6.50 Ft x 7.33 Ft |
| Living room | Lower level | 13.83 Ft x 17.67 Ft |
| Dining room | Lower level | 10.17 Ft x 12.42 Ft |
| Kitchen | Lower level | 7.08 Ft x 8.50 Ft |
| Laundry room | Lower level | 3.00 Ft x 3.25 Ft |
| Primary Bedroom | Lower level | 9.42 Ft x 11.67 Ft |
| Bedroom | Lower level | 9.42 Ft x 11.67 Ft |
| Bedroom | Lower level | 7.75 Ft x 11.67 Ft |
| Furnace | Lower level | 2.33 Ft x 11.67 Ft |
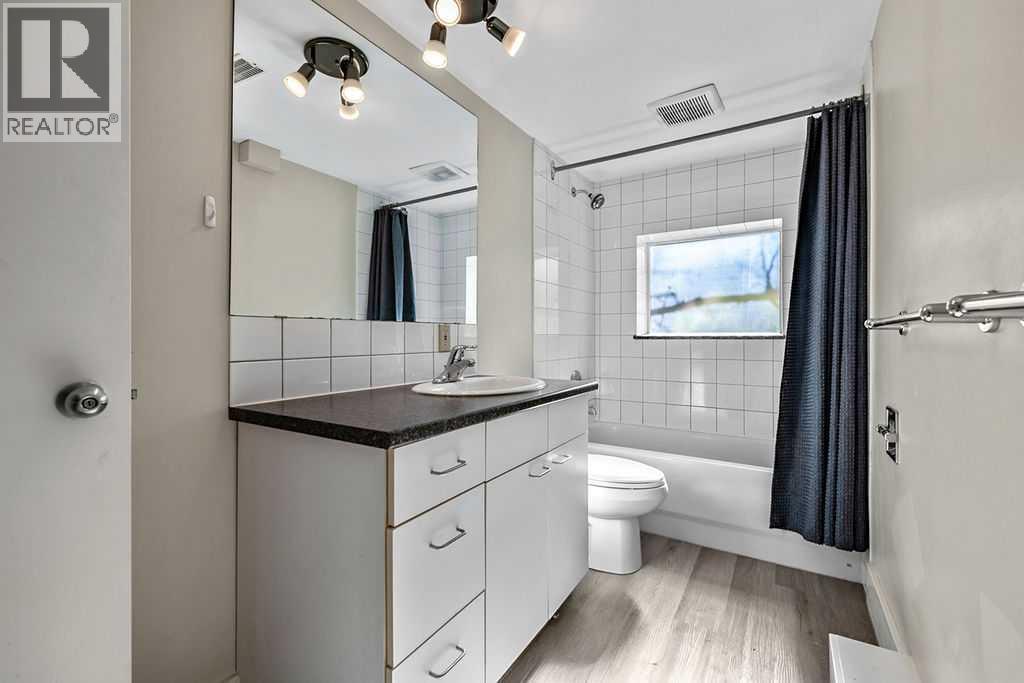
| 4pc Bathroom | Lower level | 5.00 Ft x 11.33 Ft |
| Living room | Main level | 11.33 Ft x 12.00 Ft |
| Dining room | Main level | 9.08 Ft x 12.75 Ft |
| Kitchen | Main level | 9.08 Ft x 14.00 Ft |
| Other | Main level | 6.00 Ft x 9.58 Ft |
| Living room | Main level | 13.83 Ft x 18.08 Ft |
| Kitchen | Main level | 11.00 Ft x 14.00 Ft |
| Dining room | Main level | 9.75 Ft x 14.00 Ft |
Disclaimer:
a
Listing data last updated date: 2026-11-19 12:04:41
a
Listing Agent: Robert E. Murray
Brokerage: Real Estate Professionals Inc.