Daryl Carlson - 403-259-4141
BACK


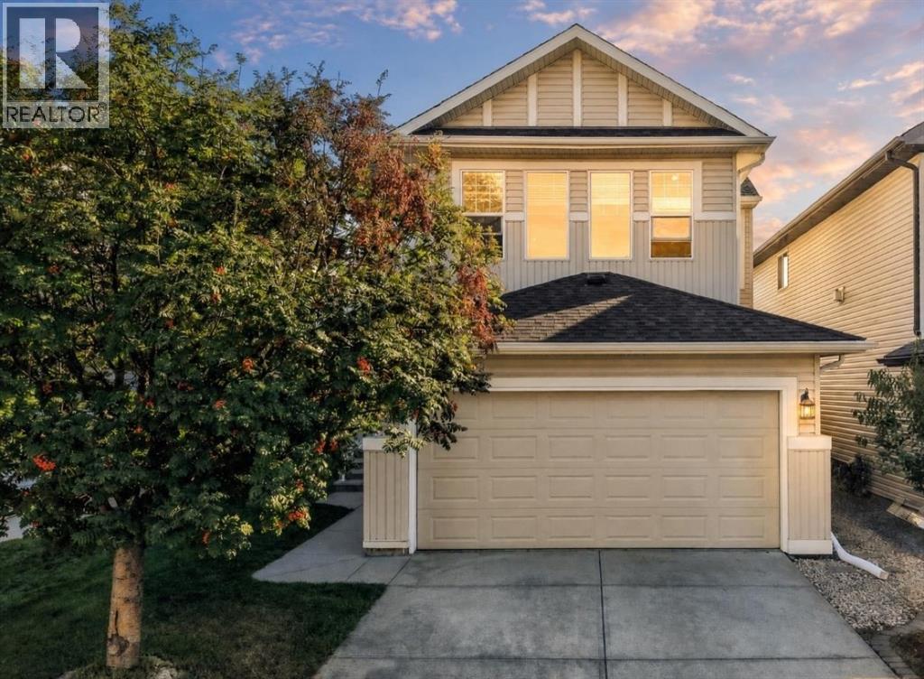
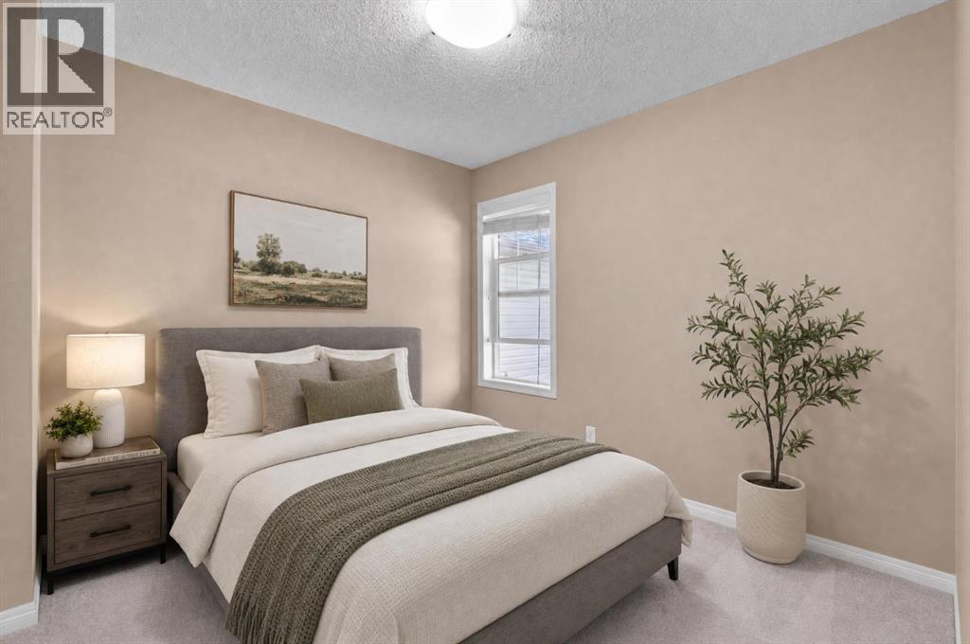
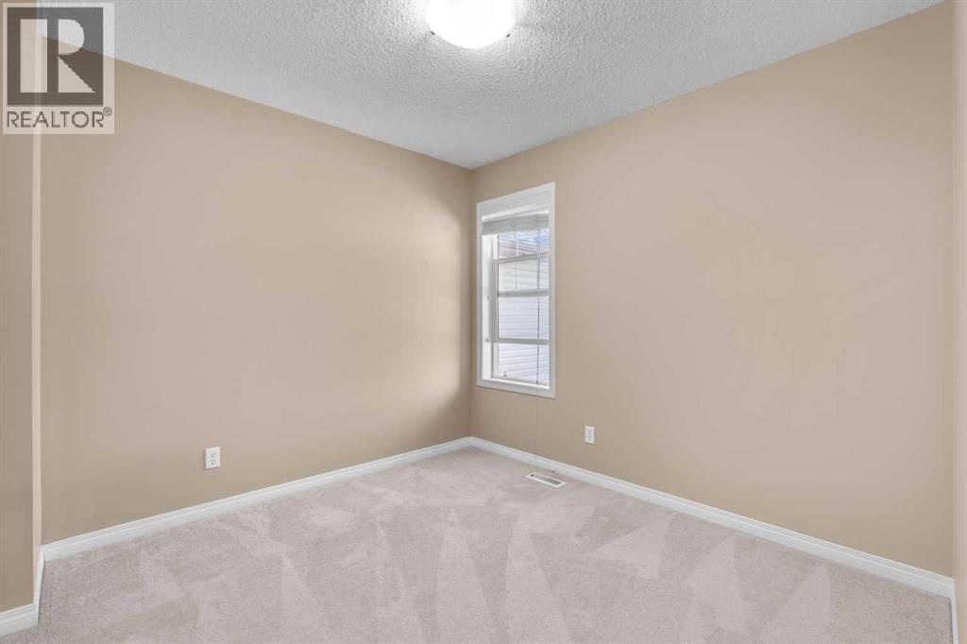
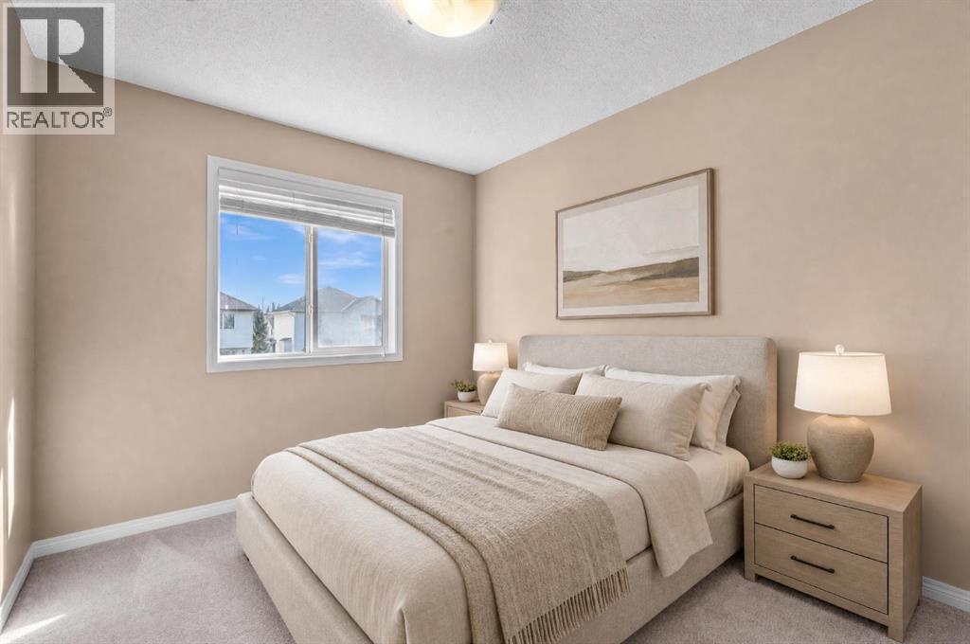
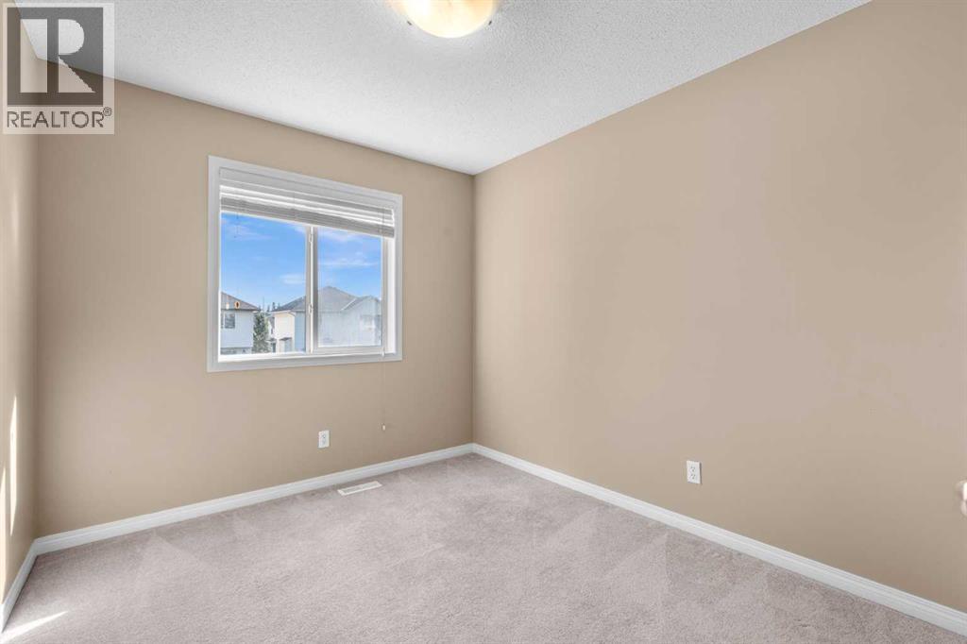
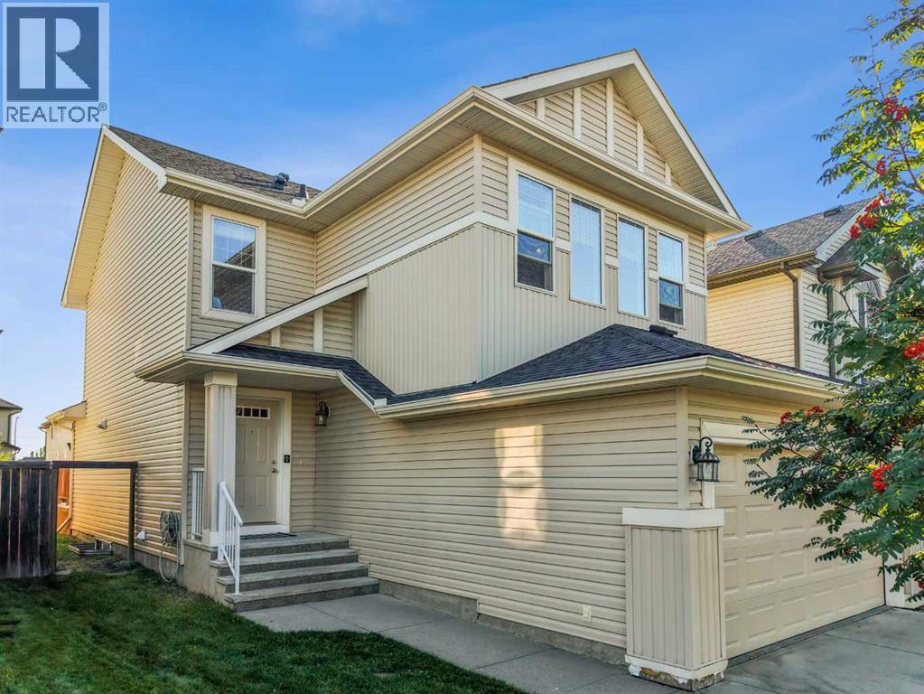
Single Family in Calgary
- 121
- 242
 3 Bedrooms
 3 Bathrooms
- 1668 Sq Ft

Property Type
Single Family
Description
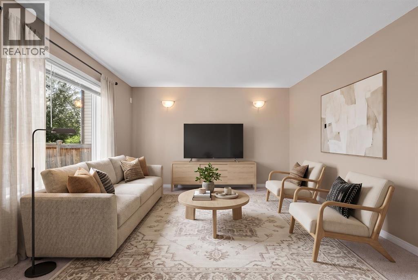
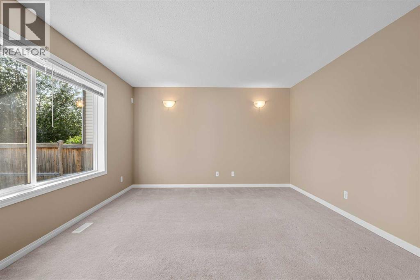
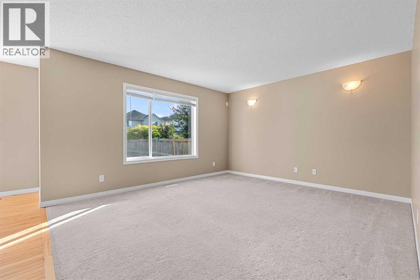
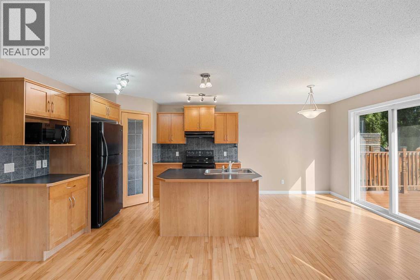
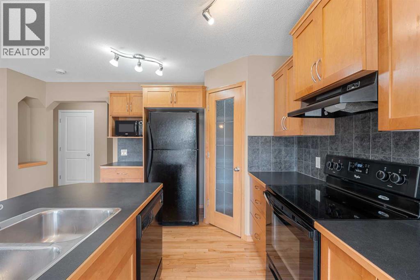
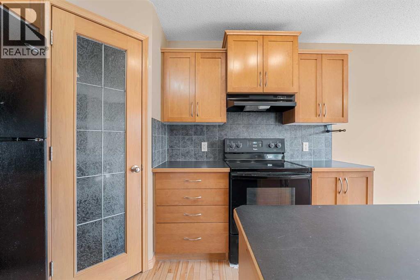
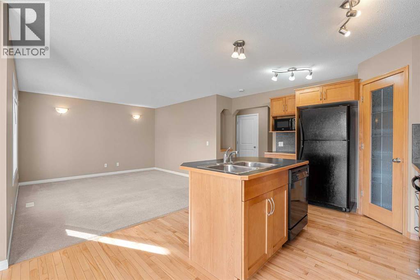
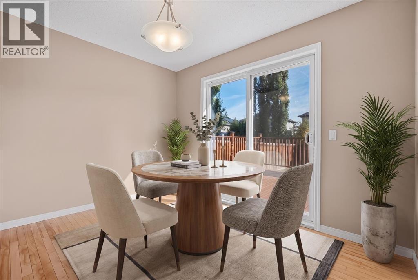
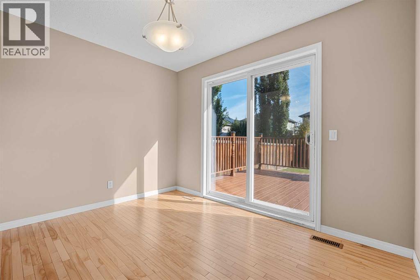
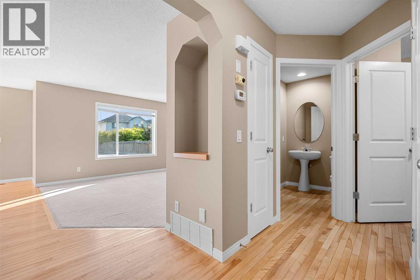
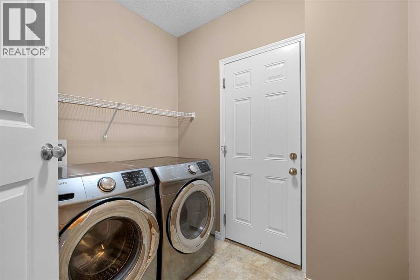
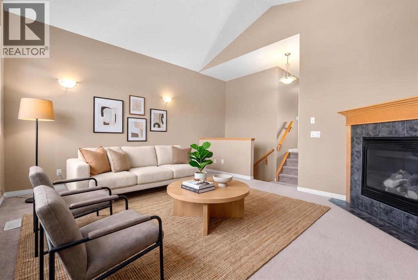
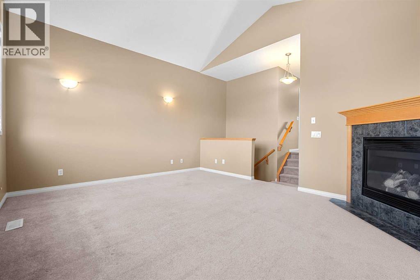
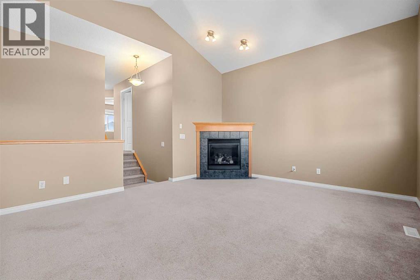
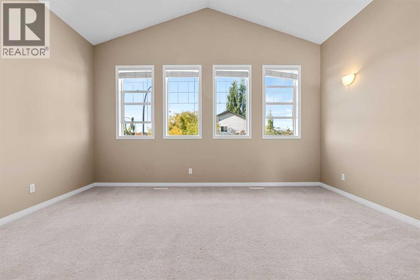
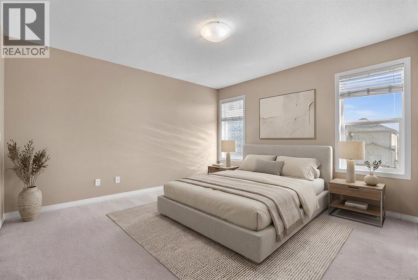
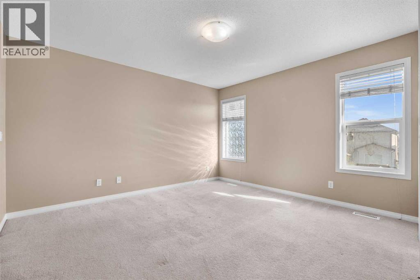
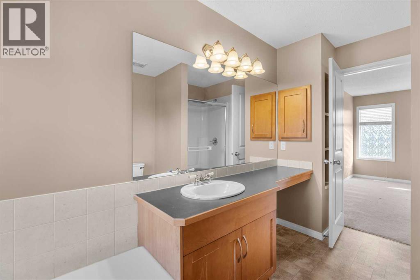
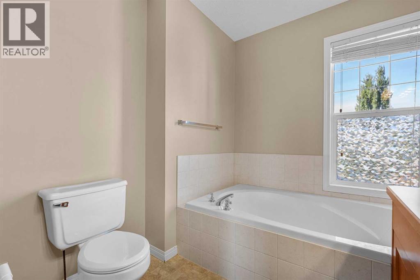
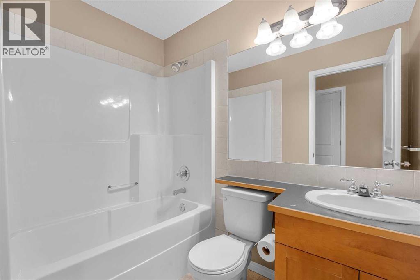
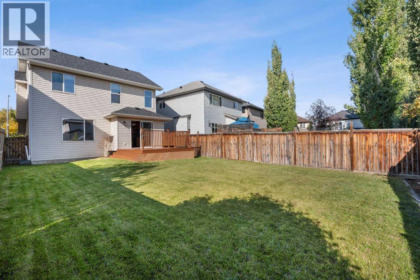
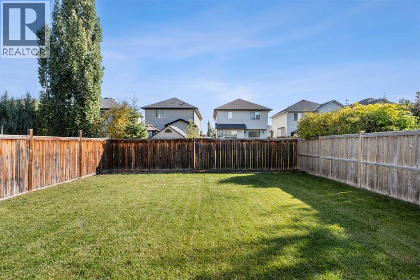
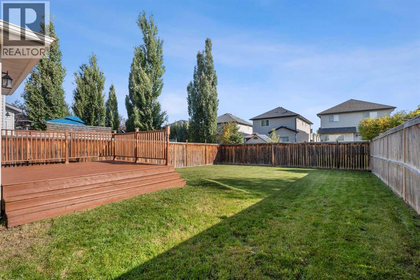
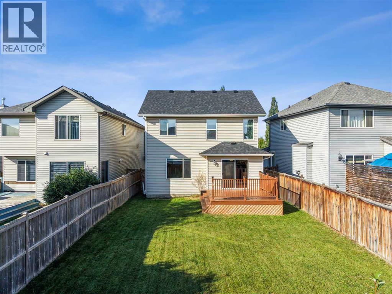
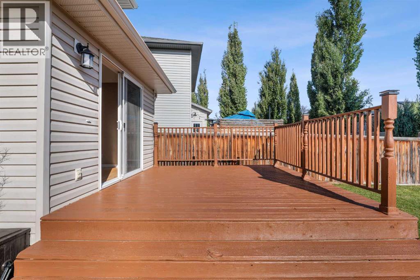
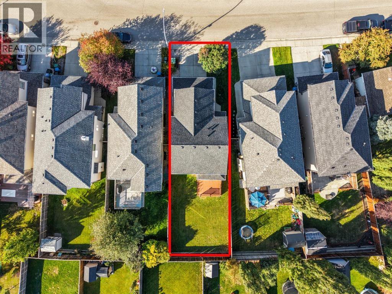
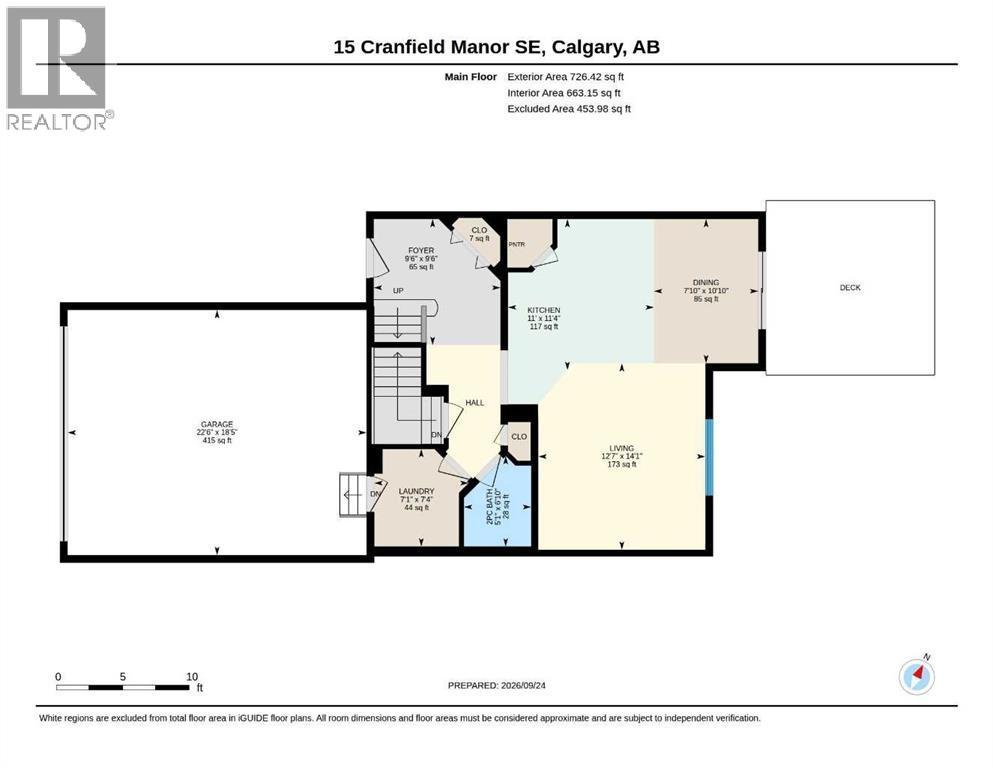
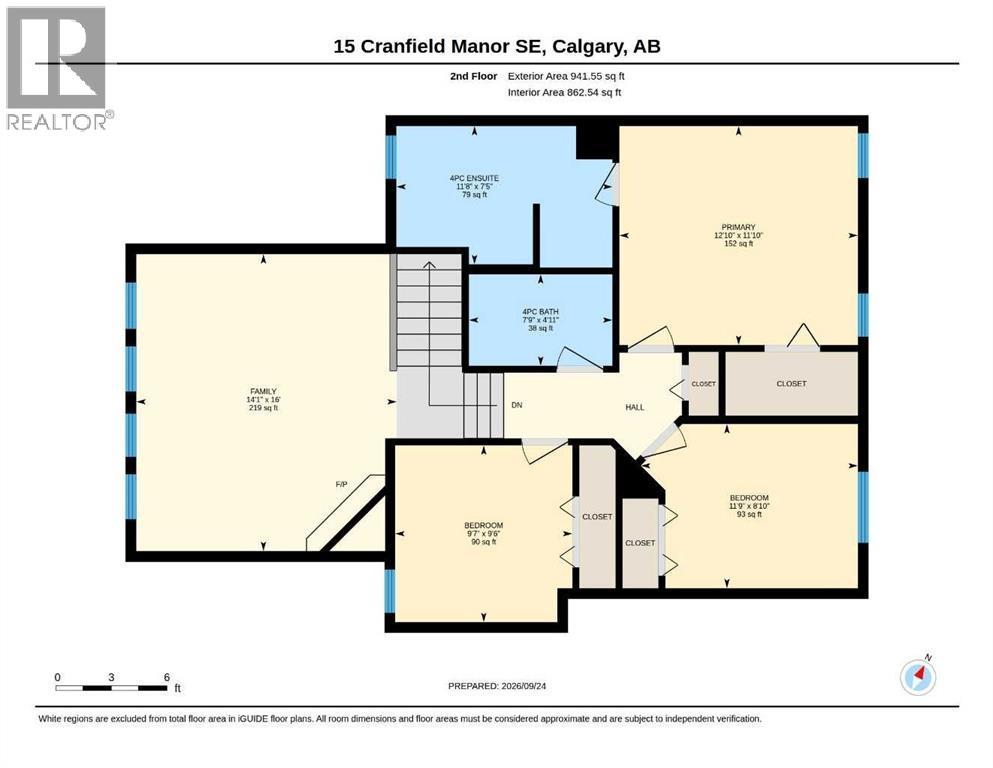
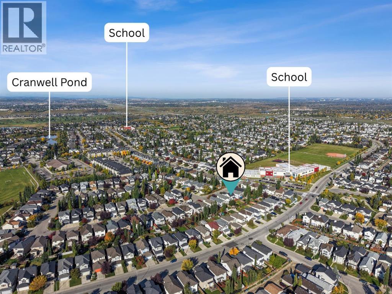
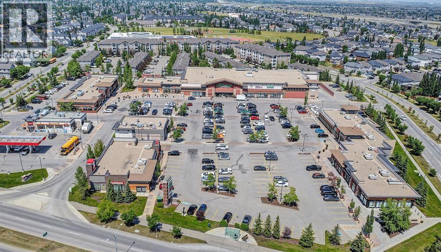
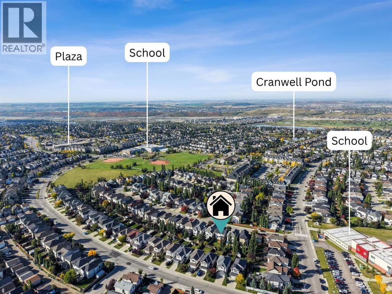
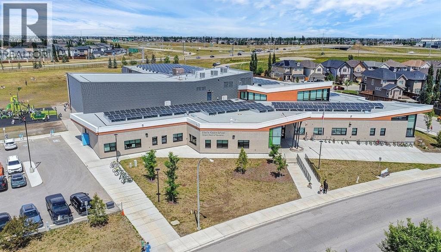
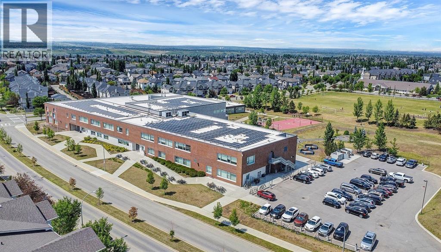
Welcome home to this beautifully maintained, west-facing two-storey family residence in the heart of Cranston. Enjoy an open-concept main floor with a spacious kitchen, island overlooking the living and dining areas, and patio doors to the back deck and fenced yard. The main level also features laundry, a powder room, and direct access to the double attached garage. Upstairs, you’ll find a sought-after layout with a separate bonus room with vaulted ceilings and a gas fireplace, a generous primary suite with a four-piece ensuite and walk-in closet, plus two additional bedrooms and a four-piece bathroom. The unfinished basement is ready for your personal touch. Plus, enjoy peace of mind with a brand-new roof (May 2026). Steps from K–9 School, transit, amenities, and a short drive to the new South Campus Hospital, this home is an excellent choice. (id:6769
Property Details

Subarea
Cranston

Lot
382

Year Built
2006

Flooring
Carpeted,Ceramic Tile,Hardwood

Parking Type
4
Rooms Dimension
| Room | Floor | Dimension |
|---|---|---|
| Bonus Room | Second level | 16.00 Ft x 14.08 Ft |
| Primary Bedroom | Second level | 111.83 Ft x 12.83 Ft |
| 4pc Bathroom | Second level | 7.42 Ft x 11.67 Ft |
| Bedroom | Second level | 9.50 Ft x 9.58 Ft |
| Bedroom | Second level | 8.83 Ft x 11.75 Ft |
| 4pc Bathroom | Second level | 4.92 Ft x 7.75 Ft |
| Living room | Main level | 14.08 Ft x 12.58 Ft |
| Kitchen | Main level | 11.33 Ft x 11.00 Ft |
| Dining room | Main level | 10.83 Ft x 7.83 Ft |
| Foyer | Main level | 9.50 Ft x 9.50 Ft |
| Laundry room | Main level | 7.33 Ft x 7.08 Ft |
| 2pc Bathroom | Main level | 6.83 Ft x 5.08 Ft |
Disclaimer:
a
Listing data last updated date: 2026-11-19 12:04:24
a
Listing Agent: Tracy Gibbs
Brokerage: Real Broker