Daryl Carlson - 403-259-4141
BACK




Single Family in Calgary
- 135
- 171
 4 Bedrooms
 3 Bathrooms
- 2024 Sq Ft

Property Type
Single Family
Description
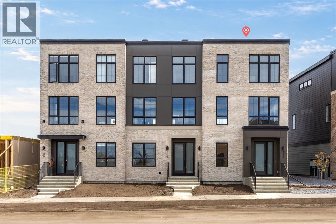
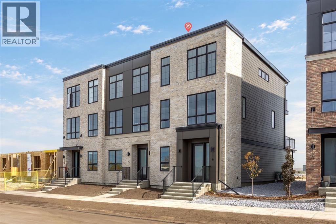
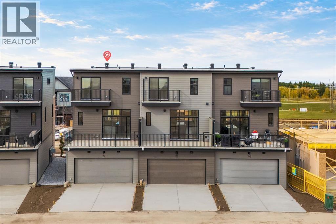
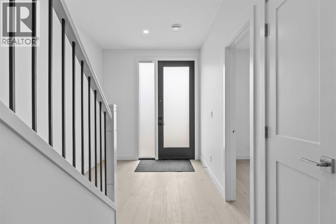
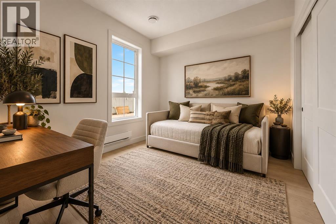
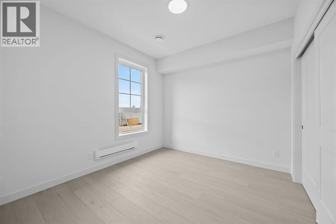
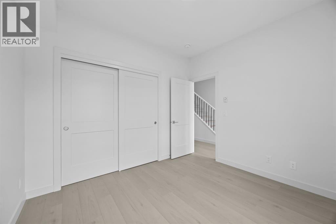
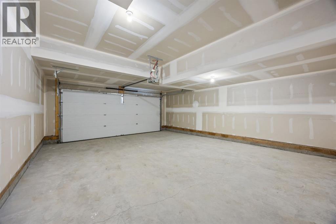
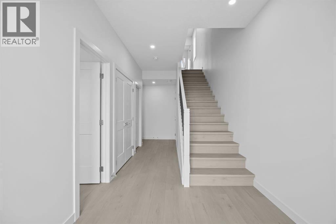
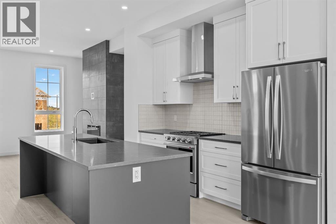
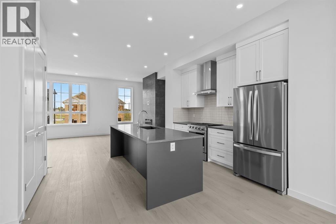
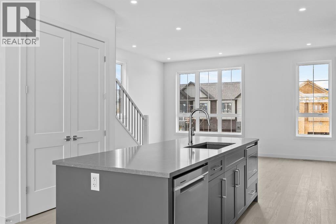
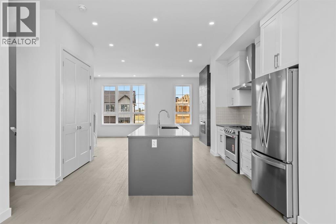
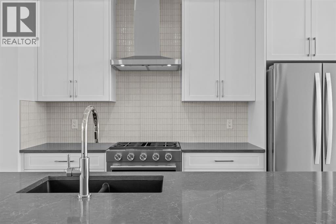
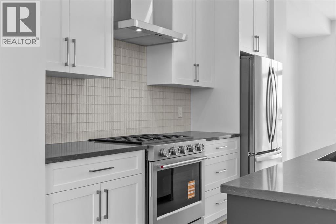
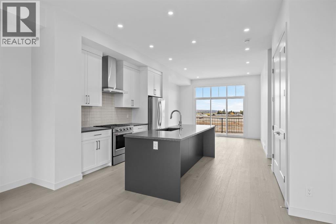
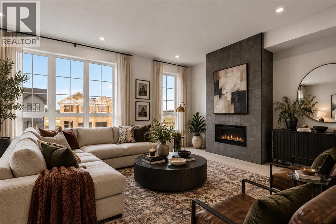
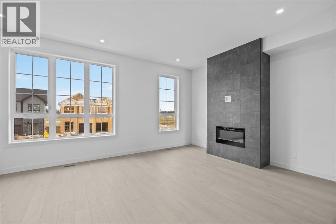
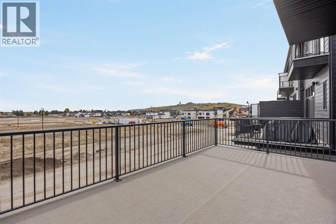
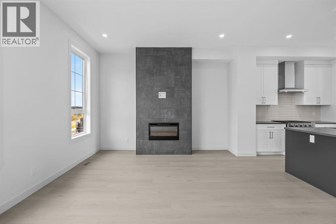
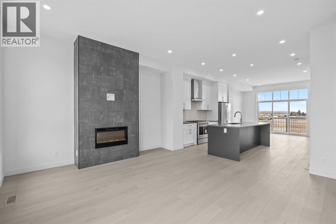
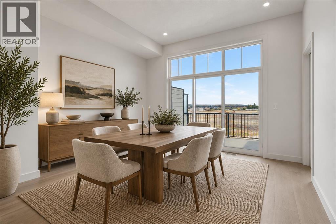
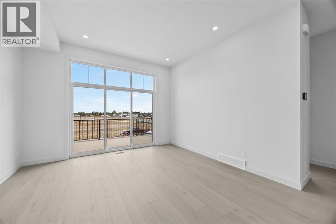
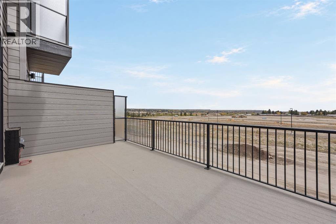
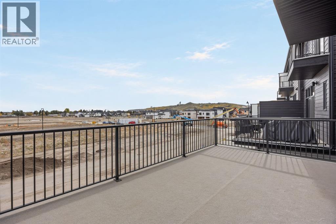
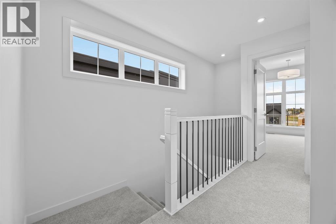
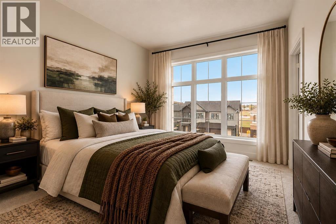
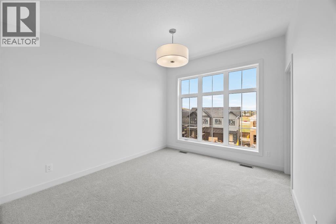
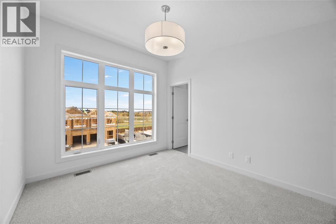
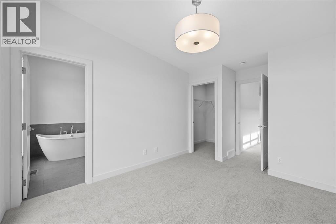
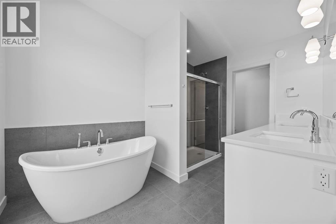
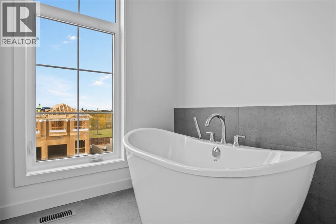
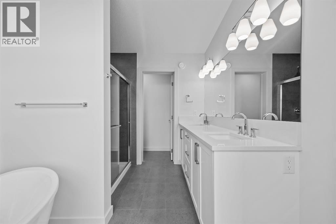
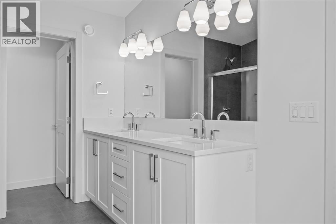
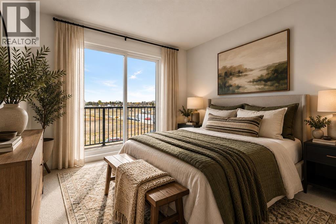
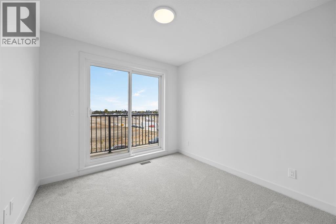
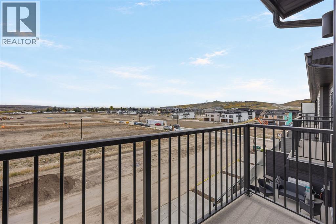
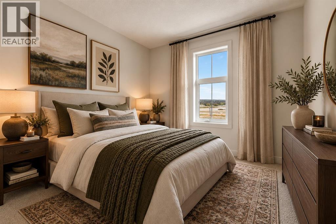
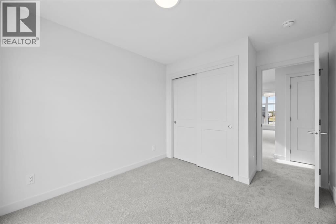
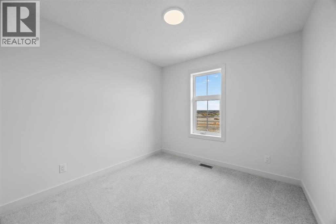
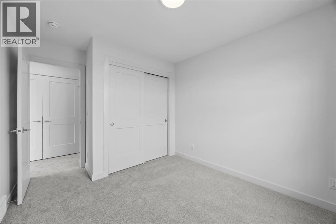
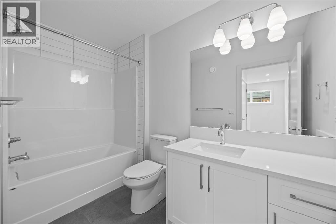
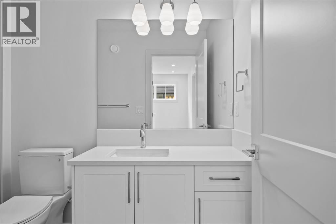
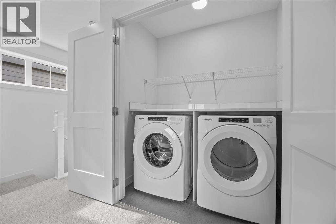
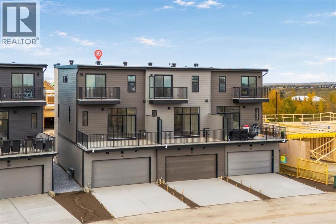
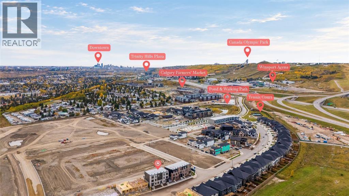
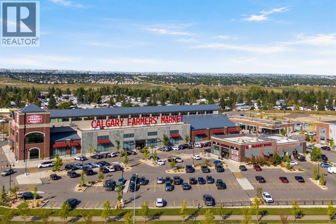
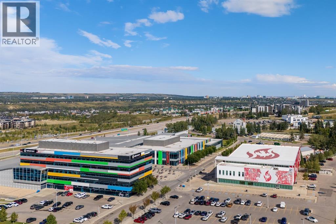
Welcome to this beautifully designed 2,024 sq. ft. end-unit Classic townhome in Upper Greenwich, offering the space and functionality of a larger home paired with a low-maintenance lifestyle in one of northwest Calgary’s most distinctive communities. Featuring 3 bedrooms upstairs, a main-floor bedroom, 2.5 bathrooms, a double garage, and an end-unit location, this thoughtfully designed home offers exceptional flexibility for families, professionals, downsizers, or buyers looking for additional space for guests or a home office. The end-unit position is an immediate standout, providing additional privacy and a greater sense of openness while complementing the home’s spacious interior layout. Inside, the main floor is bright, open, and designed around everyday functionality. The kitchen sits at the heart of the home and features upgraded cabinetry, quartz countertops, a designer backsplash, upgraded appliances, a gas line to the range, and a generous island with plenty of room for meal prep, casual dining, and entertaining. The kitchen flows seamlessly into the dining and living areas, where an electric fireplace with full-height tile creates a striking focal point and adds warmth to the contemporary space. A BBQ gas line makes outdoor cooking and entertaining easy. One of the most valuable features of this floorplan is the main-floor bedroom, offering flexibility that is increasingly difficult to find in townhome living. Use it as a private home office, guest room, playroom, or comfortable space for extended family while keeping the three main bedrooms together upstairs. The upper level features three bedrooms, including a spacious primary retreat, along with well-appointed bathrooms. Upgraded flooring, tile, countertops, and carefully selected finishes throughout give the home a polished, cohesive feel without sacrificing practicality. Additional features include 2.5 bathrooms, a double garage, air conditioning rough-in, upgraded appliances, gas line to the range, B BQ gas line, and over 2,000 sq. ft. of living space. The location in Upper Greenwich adds another layer to the appeal. Designed around a signature canal and an extensive network of pathways and green spaces, the community offers a more walkable, thoughtfully planned atmosphere than many traditional suburban developments. Parks, playgrounds, gathering spaces, and recreational amenities are integrated throughout the neighbourhood, creating a setting that feels connected to both nature and everyday conveniences. Just minutes away, Calgary Farmers’ Market West, WinSport, Trinity Hills, the Bow River pathway system, shopping, restaurants, and recreation put some of west Calgary’s best amenities within easy reach. Convenient access to major routes also makes commuting downtown or heading west toward the mountains simple.This Upper Greenwich home delivers the space, versatility, and location buyers often have to compromise on when choosing townhome living. (id:6769
Property Details

Subarea
Greenwood/Greenbriar

Lot
208.08

Year Built
2026

Flooring
Carpeted,Tile,Vinyl Plank

Parking Type
4
Rooms Dimension
| Room | Floor | Dimension |
|---|---|---|
| 2pc Bathroom | Second level | 5.08 Ft x 6.25 Ft |
| Dining room | Second level | 13.42 Ft x 9.83 Ft |
| Kitchen | Second level | 15.25 Ft x 14.83 Ft |
| Living room | Second level | 19.08 Ft x 13.33 Ft |
| 4pc Bathroom | Third level | 5.17 Ft x 9.83 Ft |
| 5pc Bathroom | Third level | 8.25 Ft x 15.33 Ft |
| Bedroom | Third level | 9.42 Ft x 11.83 Ft |
| Bedroom | Third level | 9.25 Ft x 11.83 Ft |
| Primary Bedroom | Third level | 10.42 Ft x 14.75 Ft |
| Bedroom | Main level | 10.67 Ft x 9.92 Ft |
| Foyer | Main level | 7.92 Ft x 9.25 Ft |
| Storage | Main level | 10.75 Ft x 5.42 Ft |
Disclaimer:
a
Listing data last updated date: 2026-11-19 12:04:18
a
Listing Agent: Anna Kaufman
Brokerage: eXp Realty