Daryl Carlson - 403-259-4141
BACK


Single Family in Calgary
- 207
- 212
 5 Bedrooms
 3 Bathrooms
- 1300 Sq Ft

Property Type
Single Family
Description
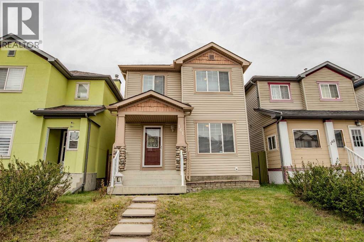
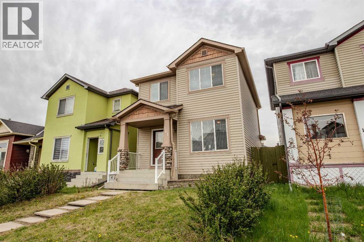
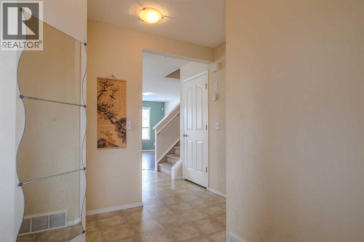
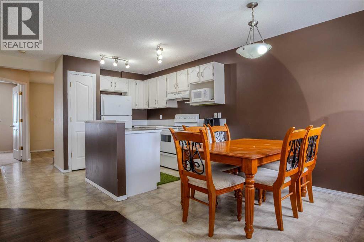
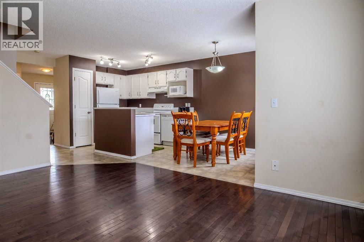
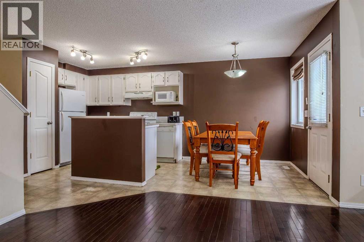
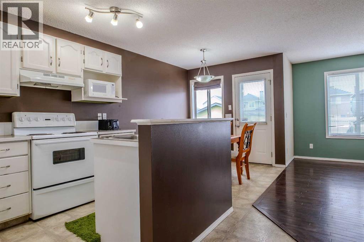
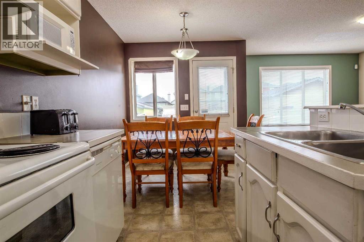
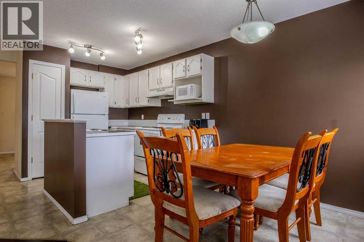
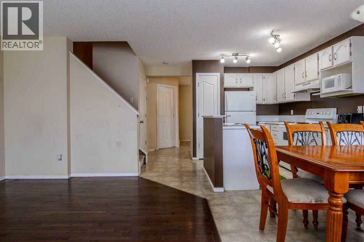
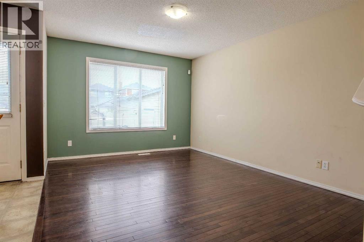
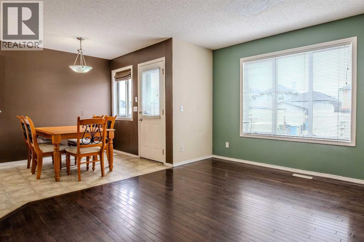
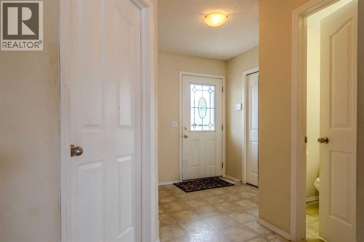
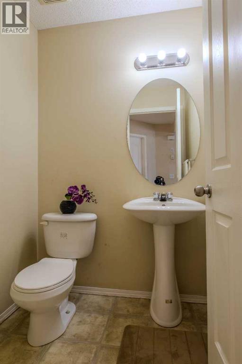
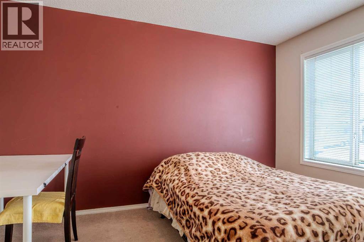
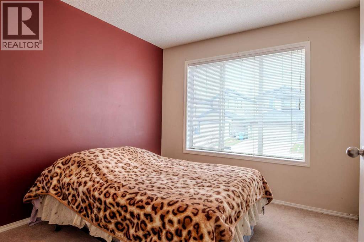
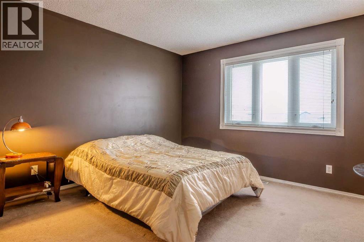
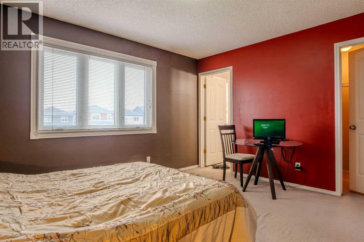
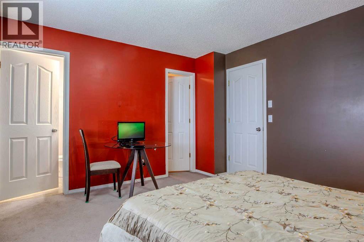
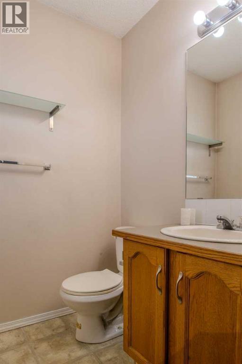
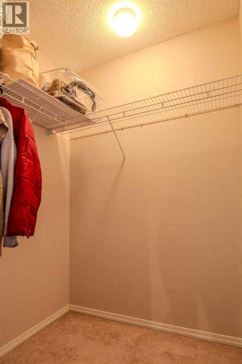
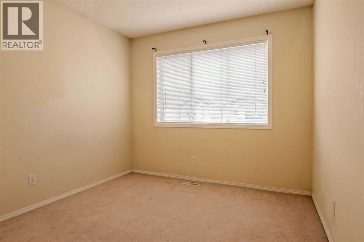
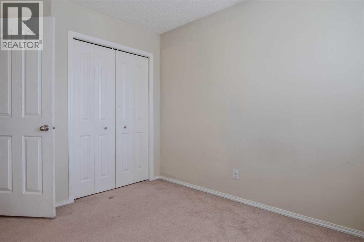
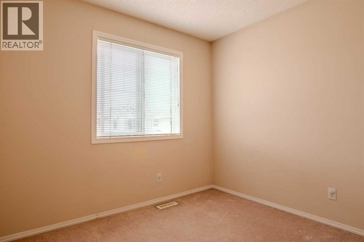
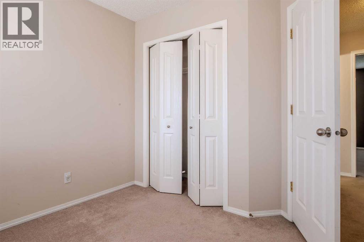
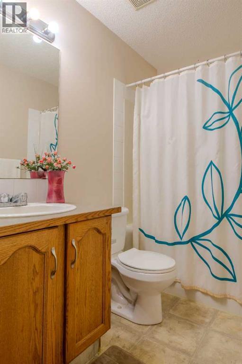
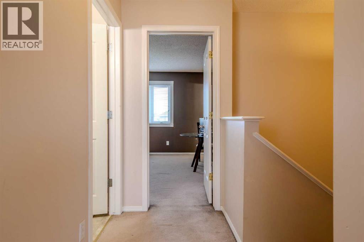
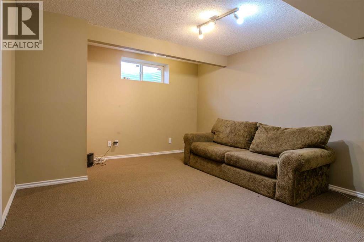
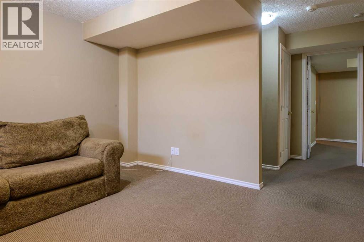
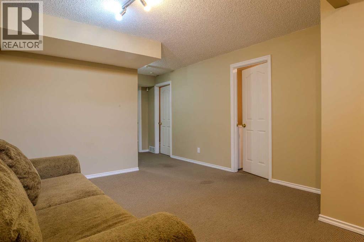
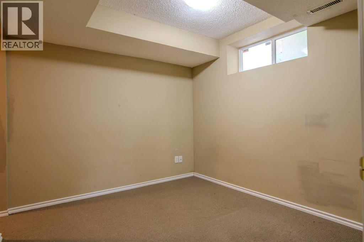
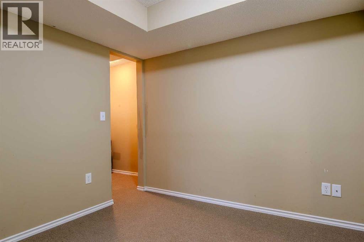
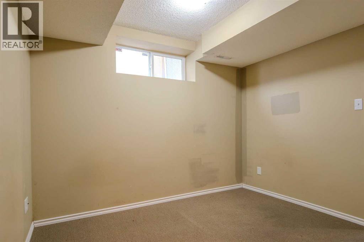
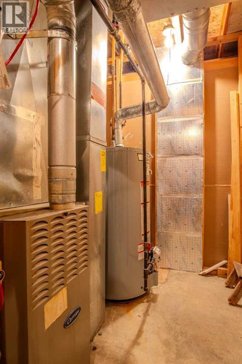
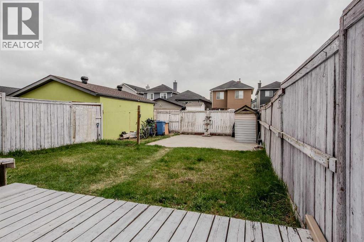
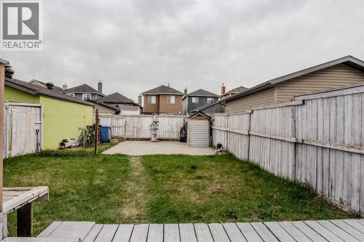
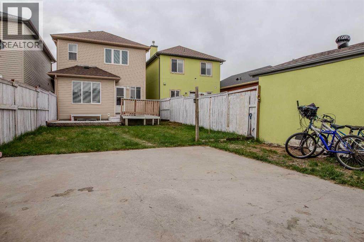
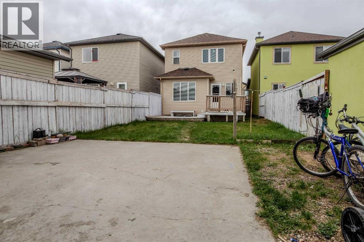
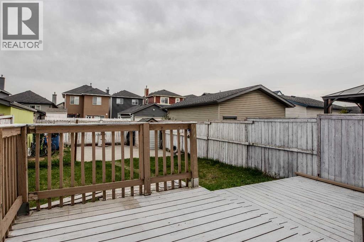
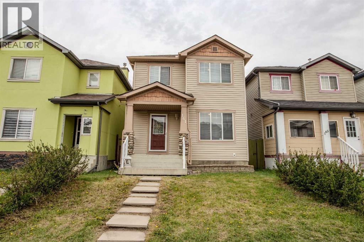
Welcome to 161 Saddlecrest Close NE in the amenity-rich community of Saddleridge. Fully finished with 5 bedrooms in total with plenty of space inside and outside for your growing family. A welcoming and practical layout with large windows that allow plenty of natural light throughout. 3 bedrooms on the upper floor with a large primary bedroom has a 2-piece ensuite and a walk-in closet. The 4th bedroom is on the main floor that can be used as an office for those working at home. The 5th bedroom is in the finished basement with its own large closet space. The basement has a nice layout, a family room for an extra living space or rec room giving you ample room as your family grows. It also has a prepared room in the basement for a bathroom if you want to add one. The large backyard is fully fenced with a large deck to enjoy and to put in your own design and gardening skills to use or to simply enjoy the outdoors with your family and friends over barbecues. The parking pad in the back is cemented to fit 2 cars if you choose to open the rear fence. You will not be lacking in everything you need nearby with numerous places to shop, groceries, schools, church, mosques, restaurants, and so much more. A quick drive to the airport, Stoney Trail, Deerfoot Trail, Crossiron Mills, and the CTrain Saddletown station nearby to name a few. Newly replaced roof and siding in 2025, water heater in 2022. A must see at this competitive price. (id:6769
Property Details

Subarea
Saddle Ridge

Lot
249

Year Built
2003

Flooring
Carpeted,Hardwood,Linoleum

Parking Type
2
Rooms Dimension
| Room | Floor | Dimension |
|---|---|---|
| Family room | Basement | 14.50 Ft x 12.50 Ft |
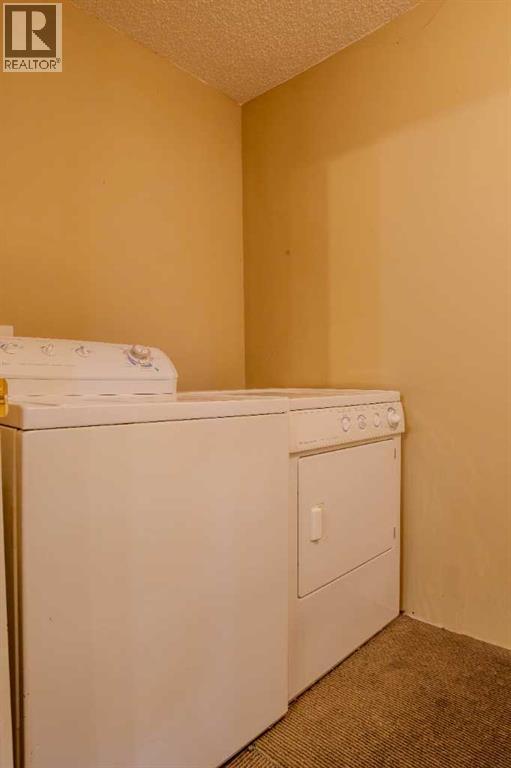
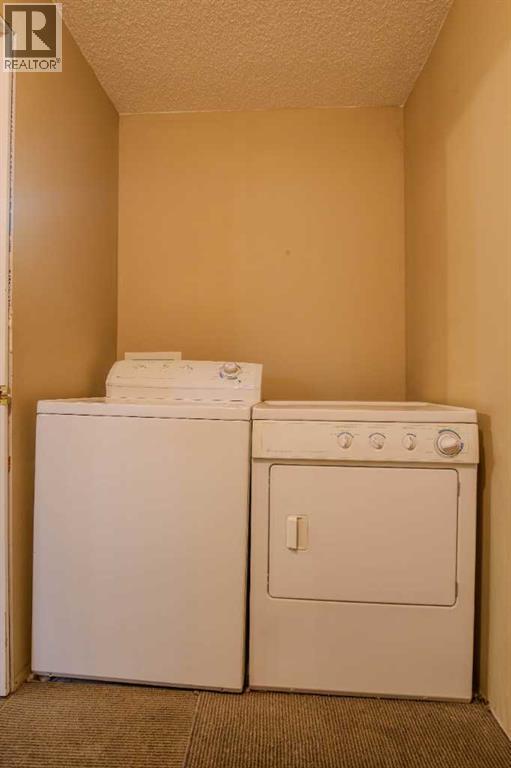
| Laundry room | Basement | 9.08 Ft x 4.92 Ft |
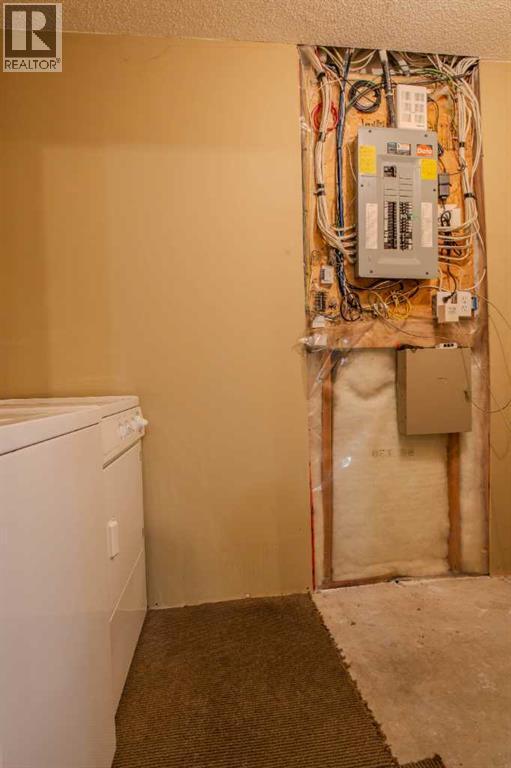
| Furnace | Basement | 7.92 Ft x 7.33 Ft |
| Storage | Basement | 7.92 Ft x 4.92 Ft |
| Bedroom | Basement | 9.92 Ft x 9.17 Ft |
| Kitchen | Main level | 9.92 Ft x 7.92 Ft |
| Dining room | Main level | 8.17 Ft x 7.92 Ft |
| Living room | Main level | 14.92 Ft x 10.92 Ft |
| Bedroom | Main level | 12.50 Ft x 9.42 Ft |
| 2pc Bathroom | Main level | 4.92 Ft x 4.75 Ft |
| Primary Bedroom | Upper Level | 13.67 Ft x 11.92 Ft |
| Bedroom | Upper Level | 9.92 Ft x 8.83 Ft |
| Bedroom | Upper Level | 10.33 Ft x 9.42 Ft |
| 2pc Bathroom | Upper Level | 4.92 Ft x 4.92 Ft |
| 4pc Bathroom | Upper Level | 7.58 Ft x 4.92 Ft |
Disclaimer:
a
Listing data last updated date: 2026-11-19 11:57:38
a
Listing Agent: Bernice Santos
Brokerage: TREC The Real Estate Company