Daryl Carlson - 403-259-4141
BACK


Single Family in Calgary
- 123
- 210
 4 Bedrooms
 4 Bathrooms
- 1569 Sq Ft

Property Type
Single Family
Description
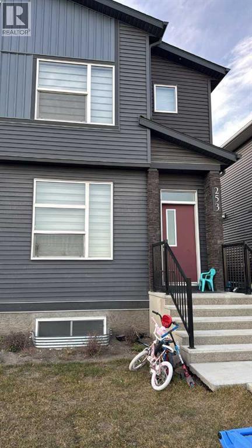
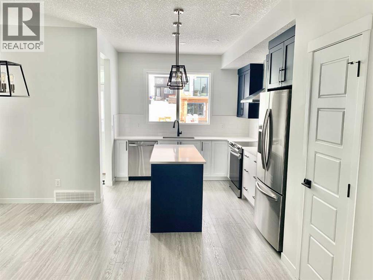
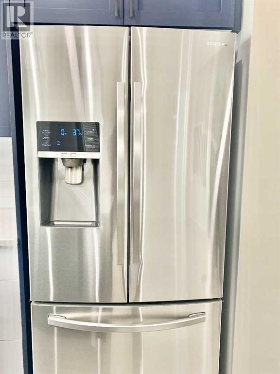
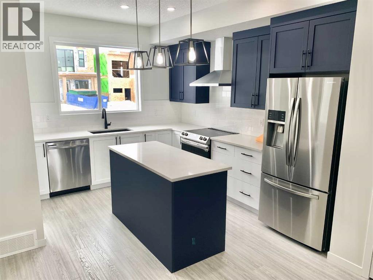
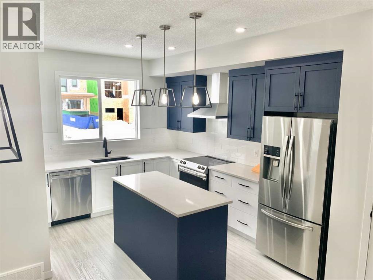
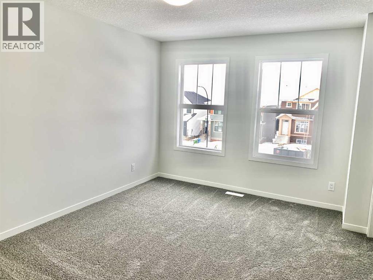
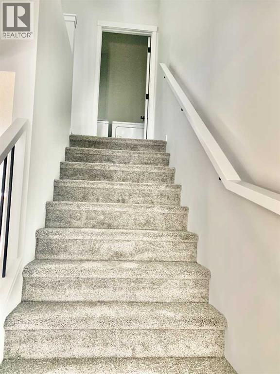
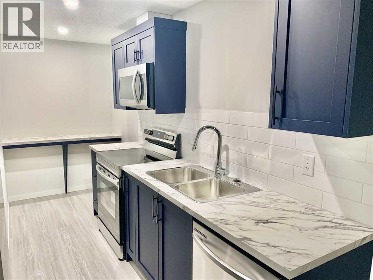
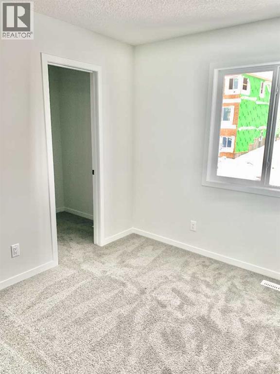
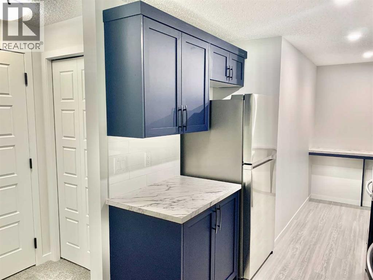
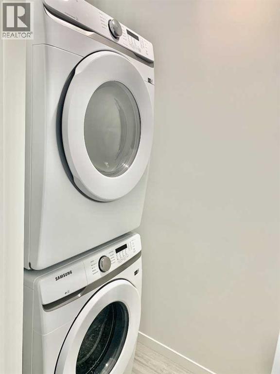
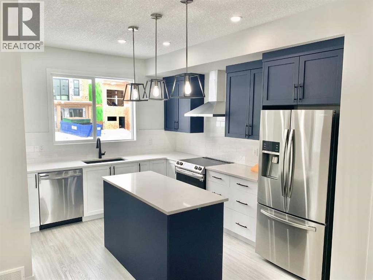
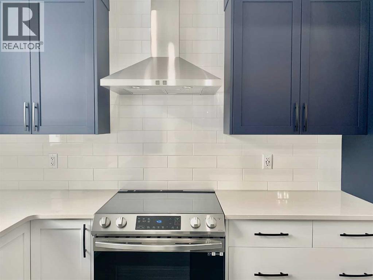
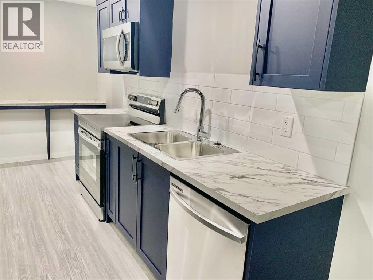
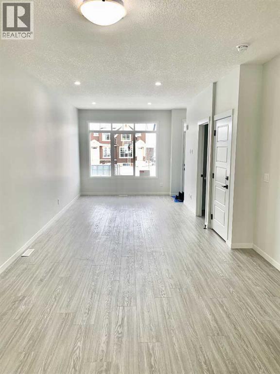
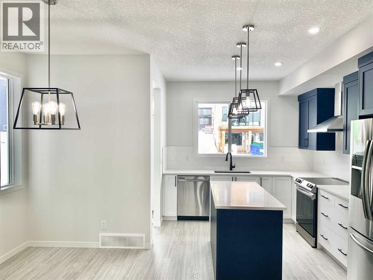
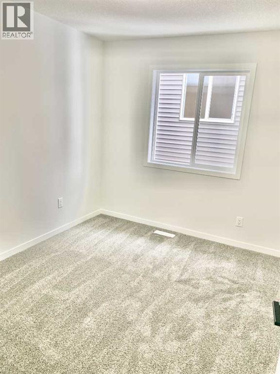
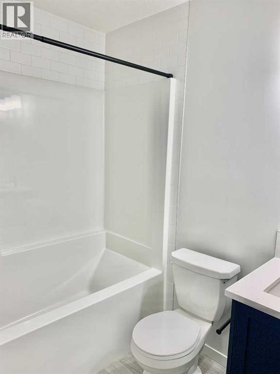
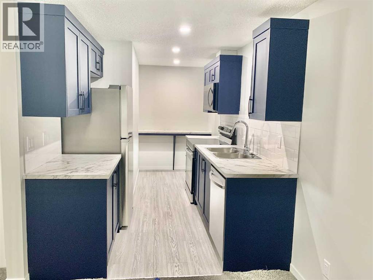
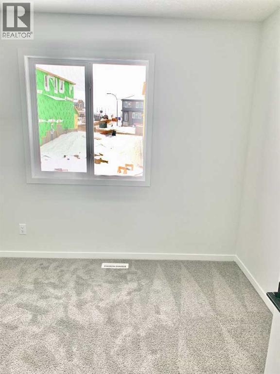
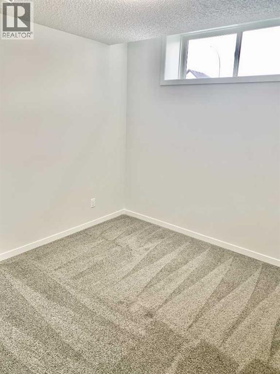
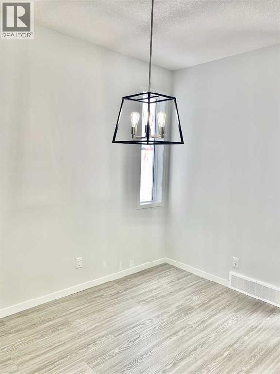
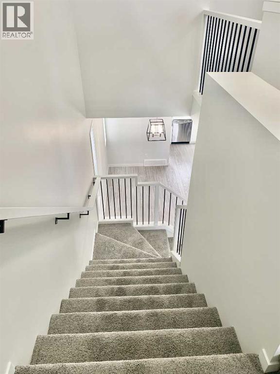
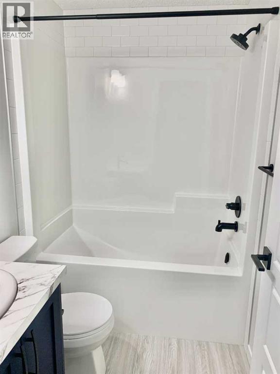
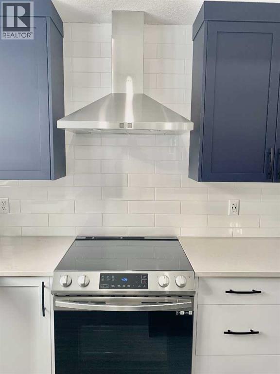
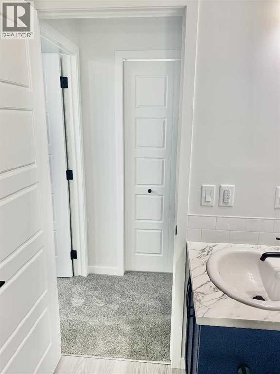
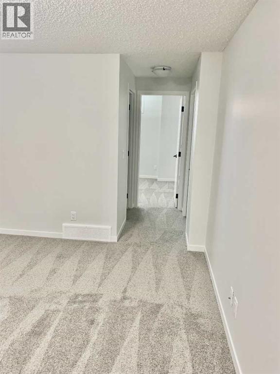
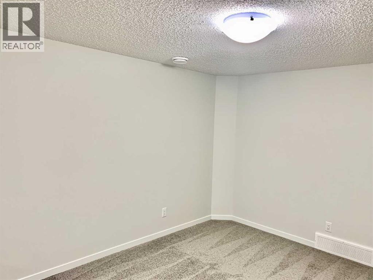
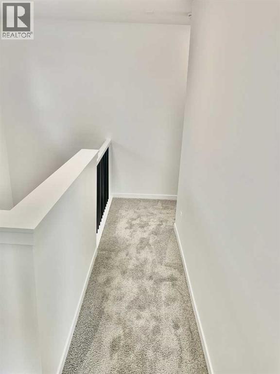
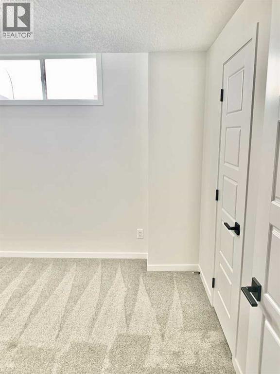
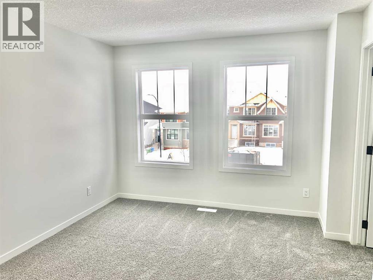
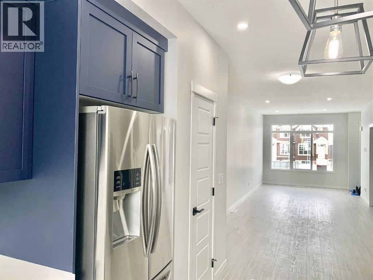
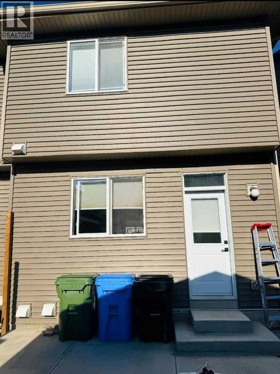
Welcome to this beautiful home in the heart of Glacier Ridge. This elegant property features 4 bedrooms, including a separate side entrance and a fully developed legal basement suite, perfect for extended family or guests. Step inside to discover modern upgrades throughout — including a gourmet kitchen, a Living room and a Mud room. The home boasts custom touches such as, a cabinet, and quartz countertops in both the kitchen and bathrooms. The main level is perfect for entertaining, with a natural living room opening to a backyard and parking. The kitchen is a chef’s dream, equipped with upgraded cabinetry and stainless-steel appliances, all adjacent to a generous dining area. The upper level offers a family/lifestyle room for relaxation, 3 spacious bedrooms, including a sun-filled primary ensuite with a full bathroom and a walk-in closet. The fully finished legal basement suite features a separate side entrance, 1 additional bedroom, a full bathroom, offering endless possibilities for multi-generational living or potential rental income. The property is located near future community amenities, shopping, playgrounds, schools, and access to the highway. The property is a good home for Investors, first-time home buyers, etc. Don't miss out — book your private showing today!!! (id:6769
Property Details

Subarea
Glacier Ridge

Lot
2680

Year Built
2024

Flooring
Carpeted,Tile,Vinyl

Parking Type
2
Rooms Dimension
| Room | Floor | Dimension |
|---|---|---|
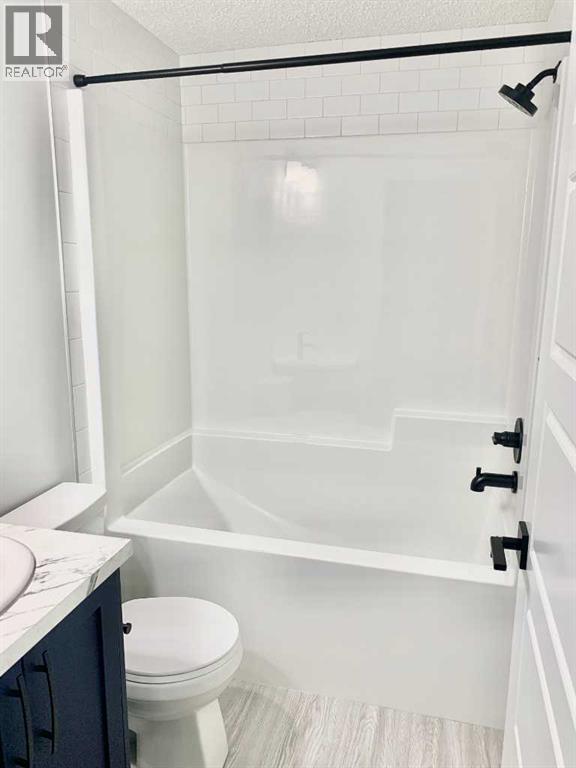
| 4pc Bathroom | Second level | 7.50 Ft x 4.92 Ft |
| 4pc Bathroom | Second level | 7.50 Ft x 4.92 Ft |
| Bedroom | Second level | 10.92 Ft x 9.08 Ft |
| Bedroom | Second level | 10.58 Ft x 8.92 Ft |
| Primary Bedroom | Second level | 10.92 Ft x 13.58 Ft |
| Bedroom | Second level | 10.75 Ft x 9.92 Ft |
| 4pc Bathroom | Basement | 7.08 Ft x 4.92 Ft |
| Kitchen | Basement | 7.50 Ft x 13.58 Ft |
| Recreational, Games room | Basement | 11.08 Ft x 14.58 Ft |
| Recreational, Games room | Basement | 9.00 Ft x 12.33 Ft |
| 2pc Bathroom | Main level | 4.92 Ft x 5.00 Ft |
| Dining room | Main level | 11.75 Ft x 10.08 Ft |
| Kitchen | Main level | 15.75 Ft x 17.42 Ft |
| Living room | Main level | 10.42 Ft x 16.92 Ft |
Disclaimer:
a
Listing data last updated date: 2026-11-14 16:30:16
a
Listing Agent: William Oshomah
Brokerage: eXp Realty