Daryl Carlson - 403-259-4141
BACK


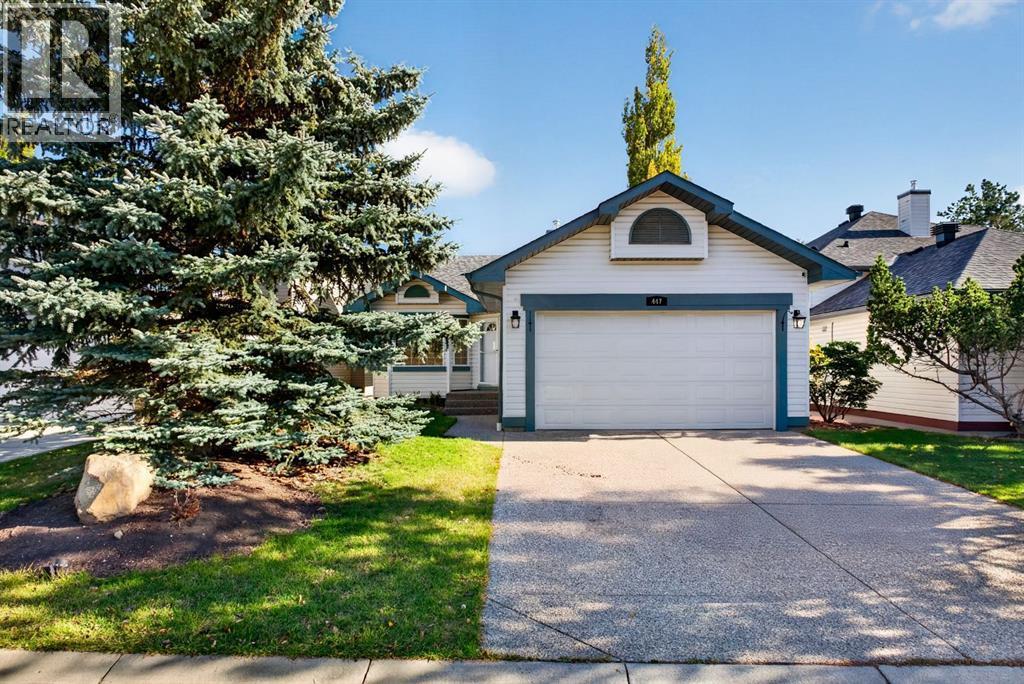
Single Family in Okotoks
- 145
- 99
 5 Bedrooms
 3 Bathrooms
- 1284 Sq Ft

Property Type
Single Family
Description
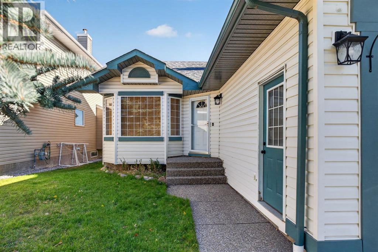
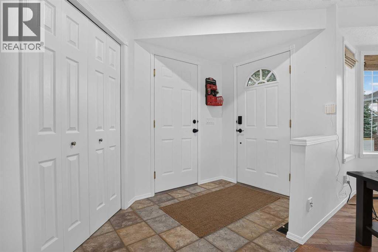
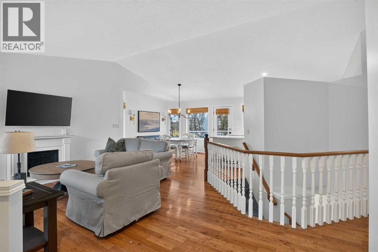
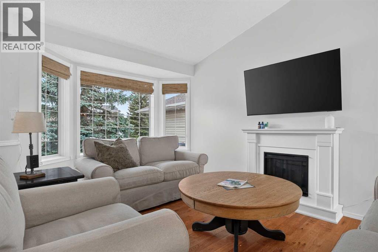
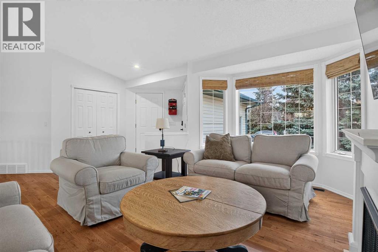
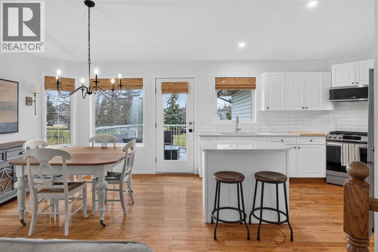
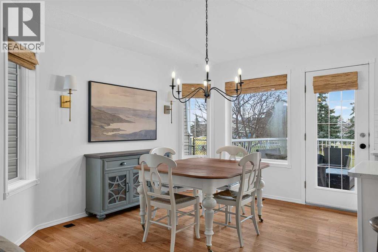
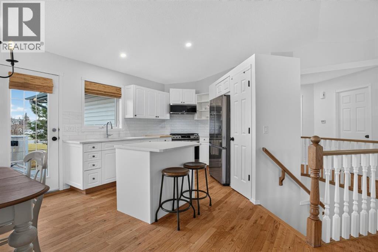
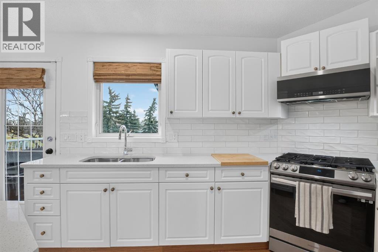
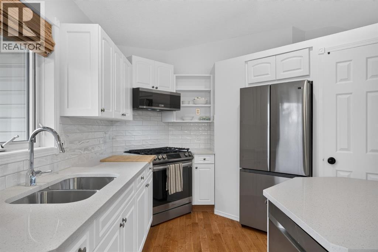
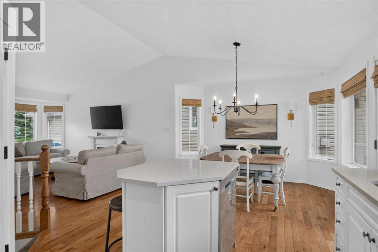
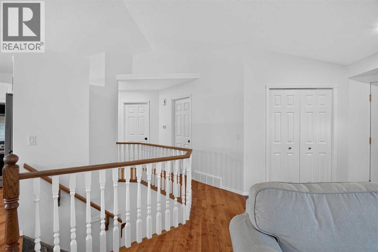
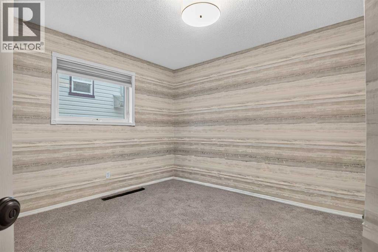
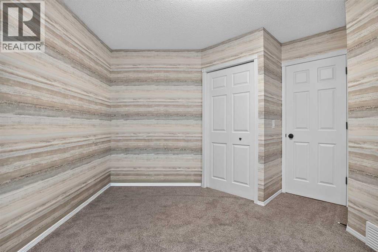
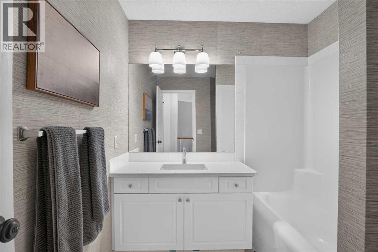
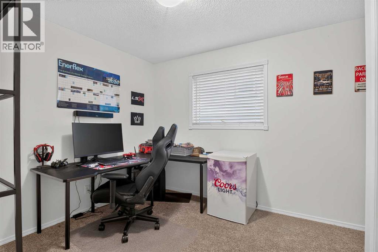
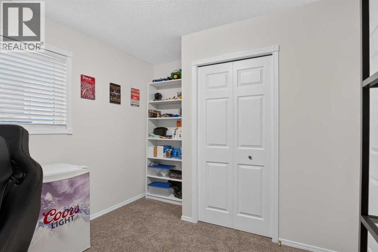
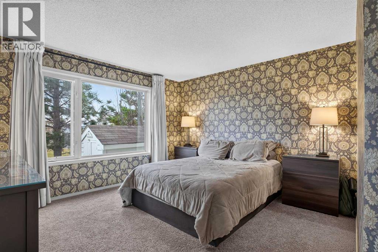
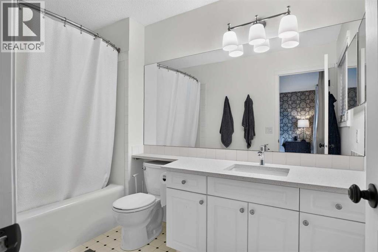
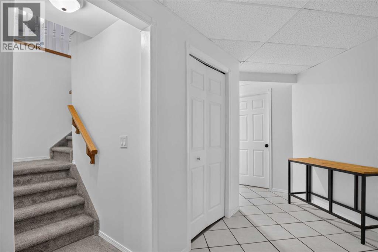
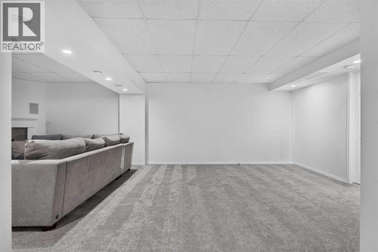
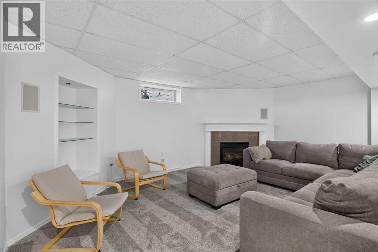
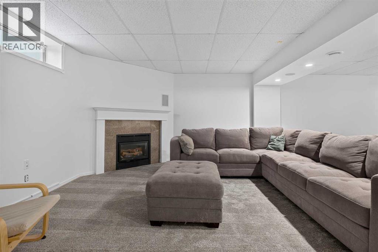
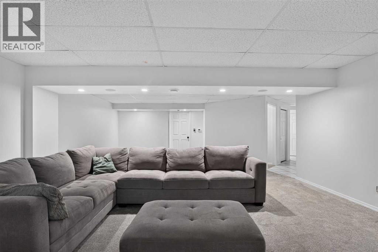
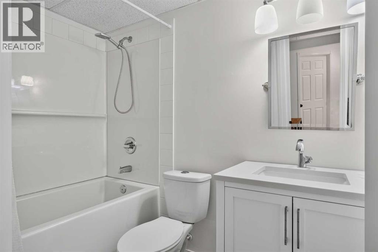
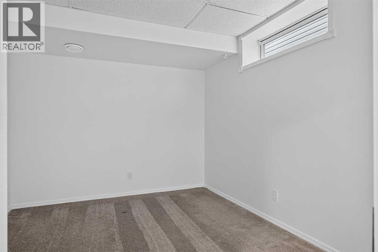
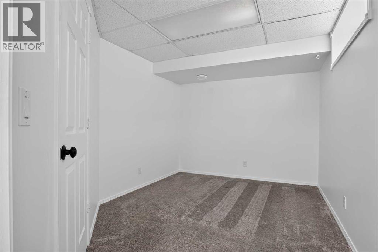
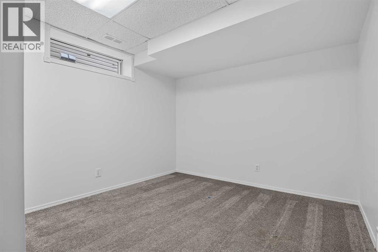
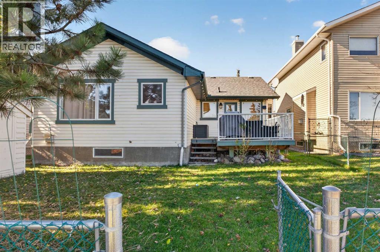
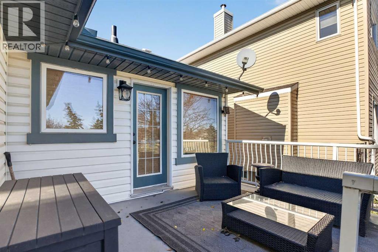
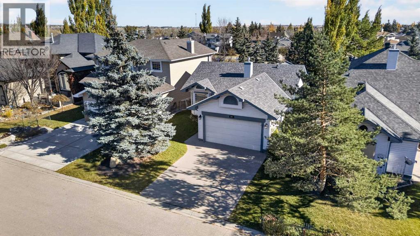
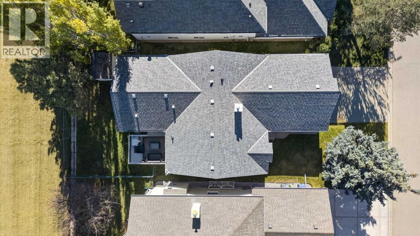
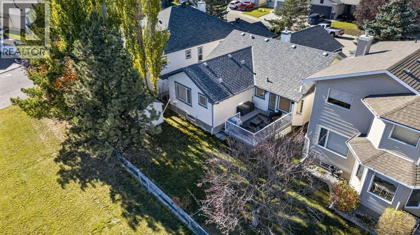
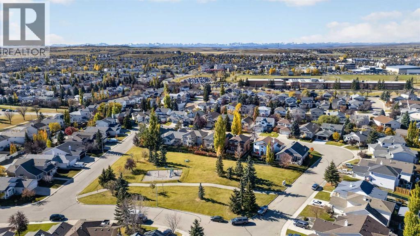
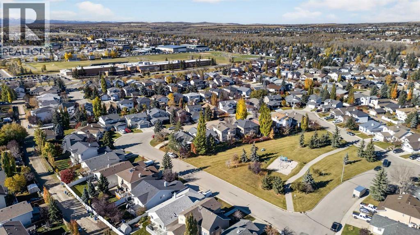
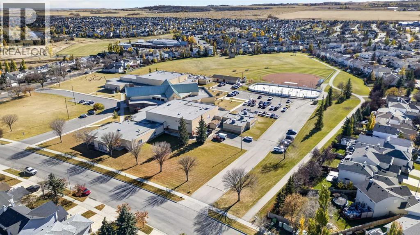
OPEN HOUSE NOV 21ST 12PM-3PM! UPDATED BUNGALOW BACKING ONTO A PARK AND PLAYGROUND in Cimarron. This 5-bedroom, 3-full-bath home has a HEATED AND PAINTED DOUBLE ATTACHED GARAGE and is move-in ready for the next family. The hard work is done: FRESH PAINT throughout, BRAND NEW QUARTZ COUNTERTOPS, ALL NEW APPLIANCES including a GAS STOVE, NEWER SHINGLES, steam-cleaned carpets and pressure-washed windows. Step inside to a bright, open living and dining area with VAULTED CEILINGS, large windows and HARDWOOD FLOORING, built for family dinners and easy entertaining. The main floor has 3 bedrooms, including a primary retreat with a 4-piece ensuite. The fully finished basement has a COMPLETELY NEW IN-FLOOR HEATING UNIT, so it stays warm all winter. Down there you’ll also find 2 more bedrooms, a full bath and a large rec room with a fireplace and BUILT-IN SPEAKERS. It’s ready for movie nights, game days, teens or guests.CENTRAL A/C is in place for the summer. Out back, the kids head straight to the playground while you watch from the yard. There are no neighbours behind you, just green space.The home sits on a quiet circle close to St. John Paul II Collegiate school, the Sheep River pathway system, shopping and everything Okotoks has to offer, with an easy commute to Calgary. Book your showing before this one’s gone. (id:6769
Property Details

Subarea
Cimarron

Lot
4788

Year Built
1997

Flooring
Carpeted,Hardwood

Parking Type
4
Rooms Dimension
| Room | Floor | Dimension |
|---|---|---|
| 4pc Bathroom | Basement | 8.17 Ft x 4.92 Ft |
| Bedroom | Basement | 10.08 Ft x 12.67 Ft |
| Bedroom | Basement | 9.00 Ft x 12.67 Ft |
| Recreational, Games room | Basement | 17.83 Ft x 27.75 Ft |
| Furnace | Basement | 12.42 Ft x 16.75 Ft |
| 4pc Bathroom | Main level | 9.25 Ft x 6.92 Ft |
| 4pc Bathroom | Main level | 5.67 Ft x 9.83 Ft |
| Bedroom | Main level | 9.42 Ft x 11.92 Ft |
| Bedroom | Main level | 12.58 Ft x 11.50 Ft |
| Dining room | Main level | 10.17 Ft x 11.67 Ft |
| Foyer | Main level | 10.08 Ft x 5.92 Ft |
| Kitchen | Main level | 11.42 Ft x 12.33 Ft |
| Living room | Main level | 15.67 Ft x 16.17 Ft |
| Primary Bedroom | Main level | 12.83 Ft x 17.75 Ft |
Disclaimer:
a
Listing data last updated date: 2026-11-19 11:57:09
a
Listing Agent: Rose Calvelo
Brokerage: eXp Realty