Daryl Carlson - 403-259-4141
BACK


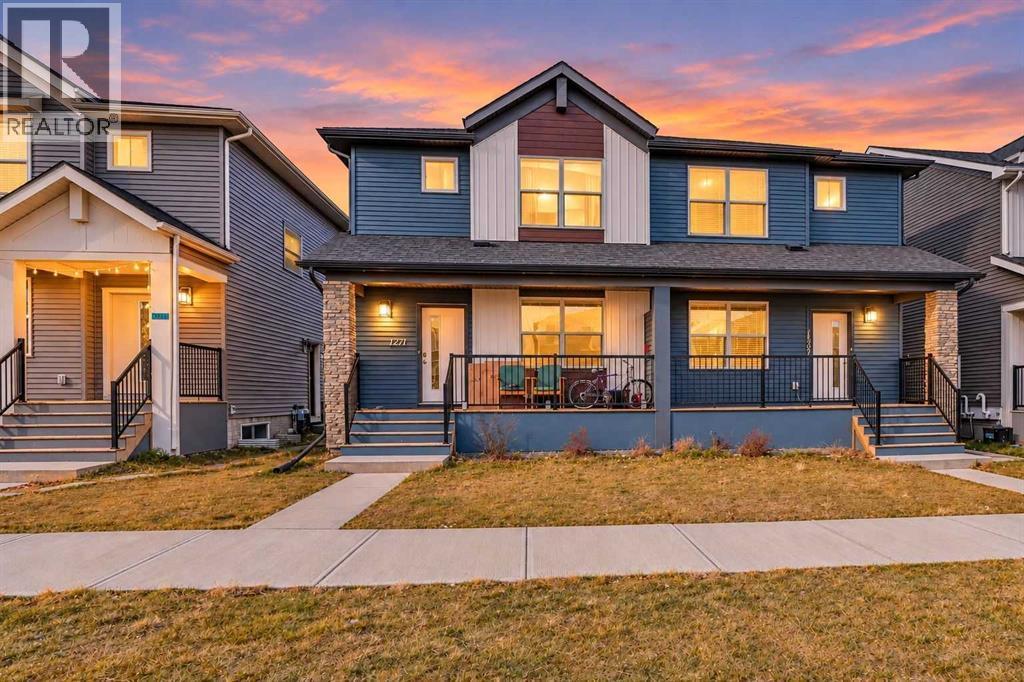
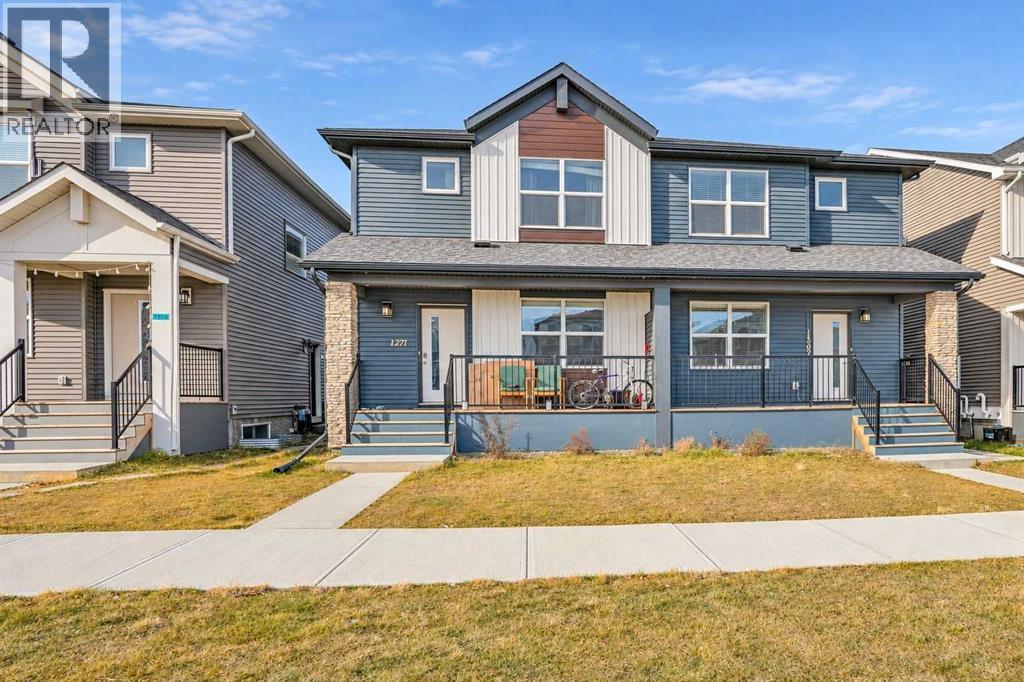
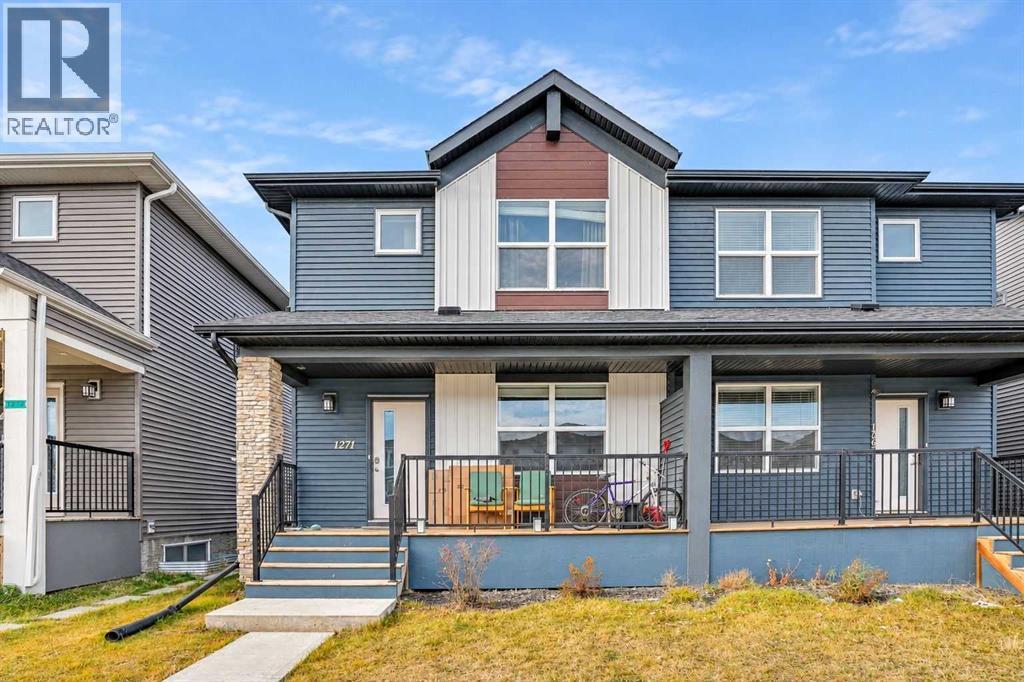
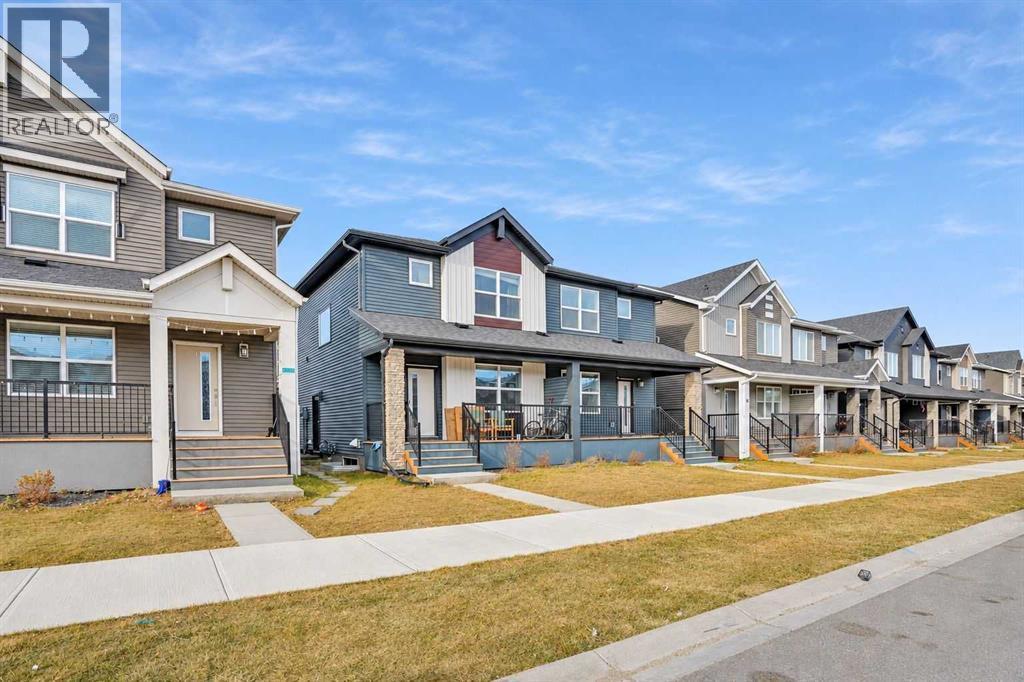
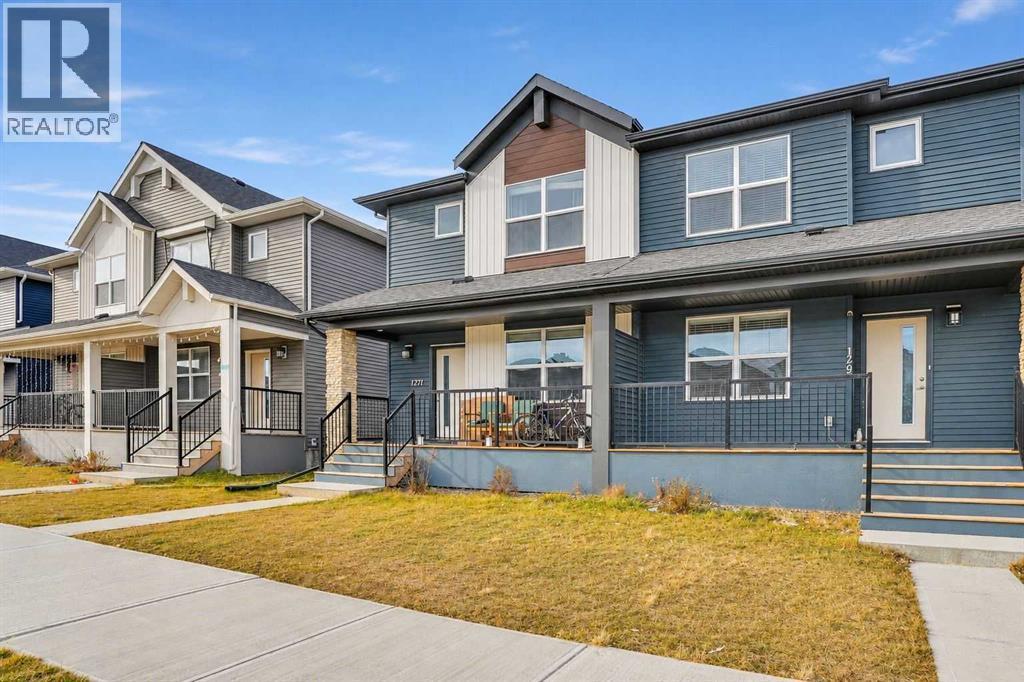
Single Family in Calgary
- 72
- 78
 4 Bedrooms
 4 Bathrooms
- 1640 Sq Ft

Property Type
Single Family
Description
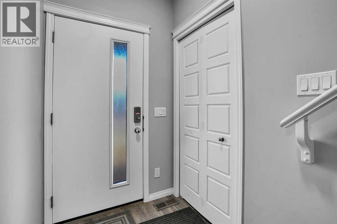
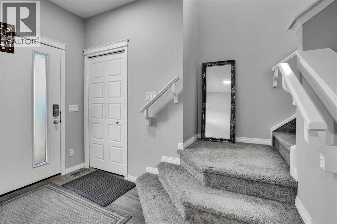
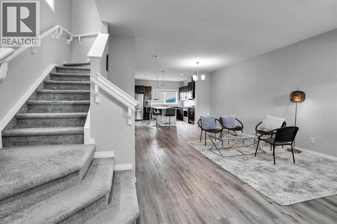
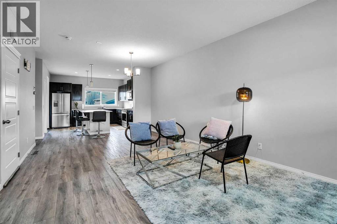
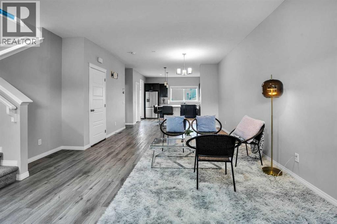
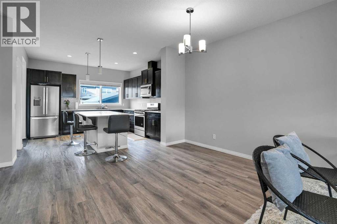
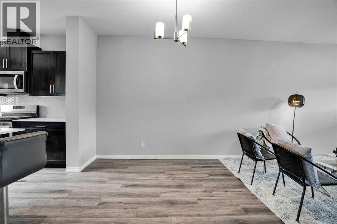
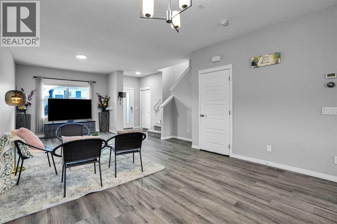
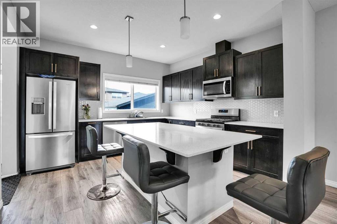
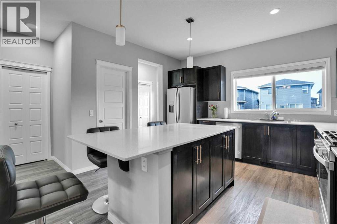
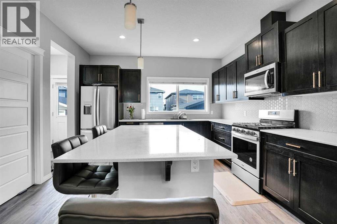
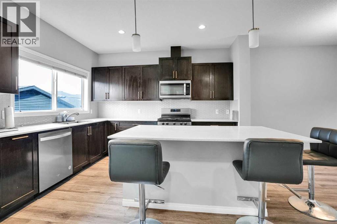
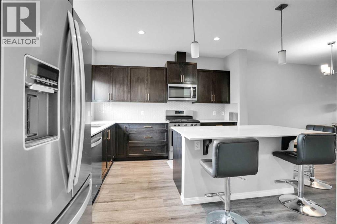
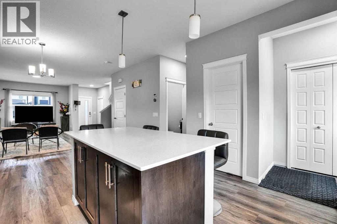
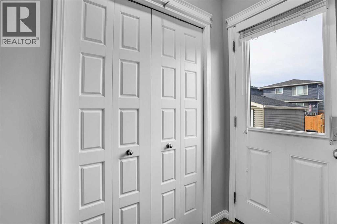
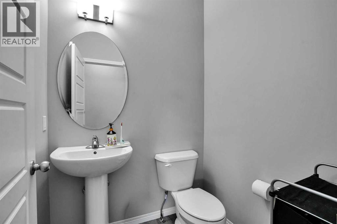
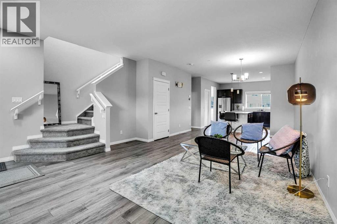
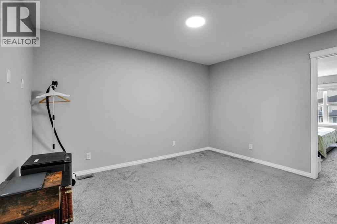
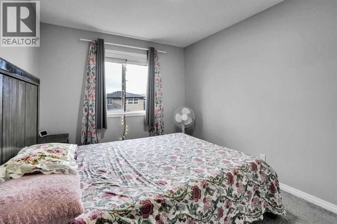
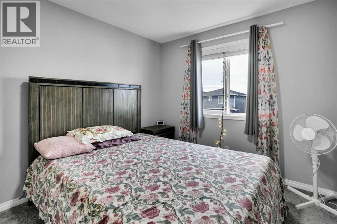
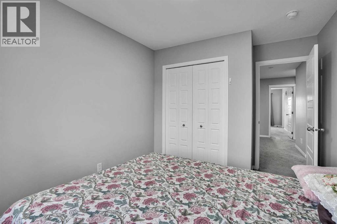
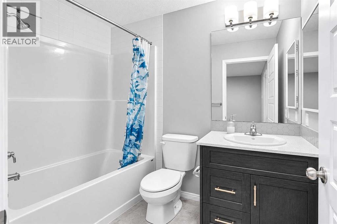
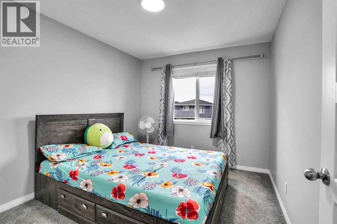
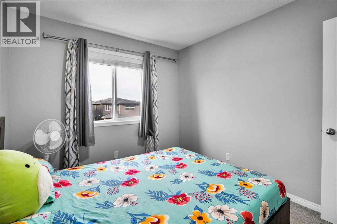
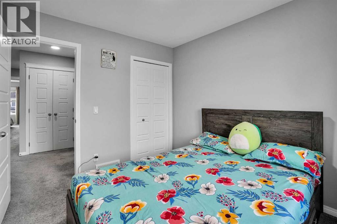
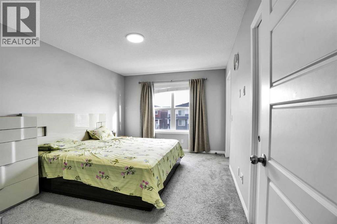
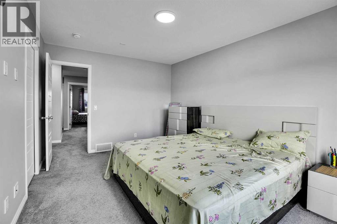
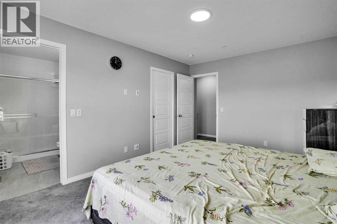
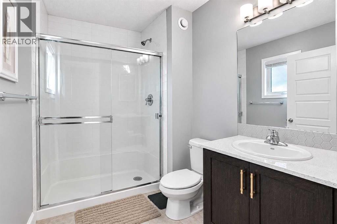
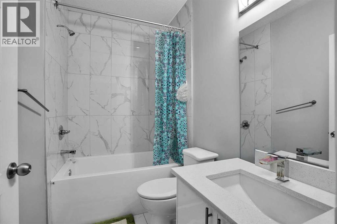
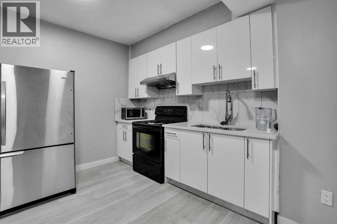
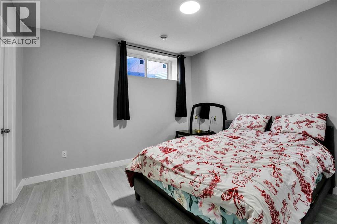
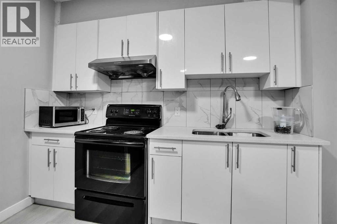
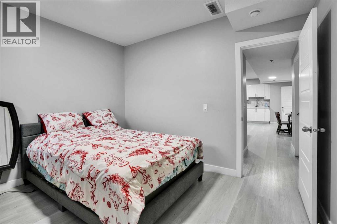
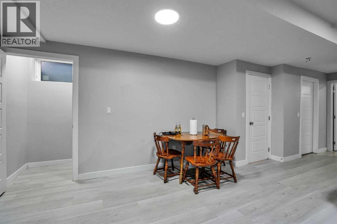
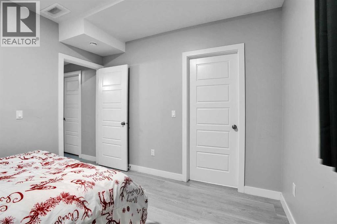
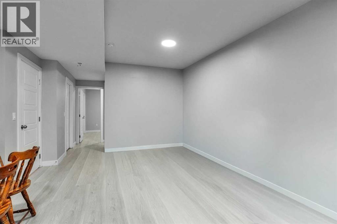
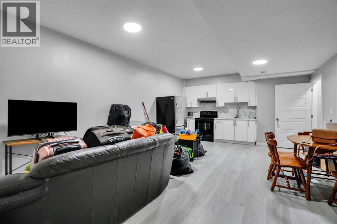
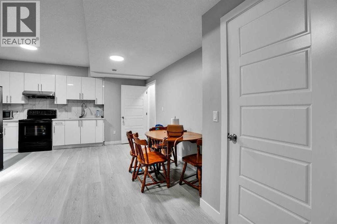
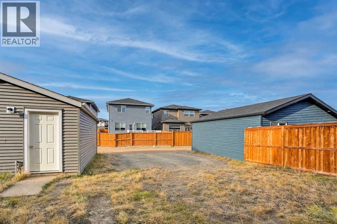
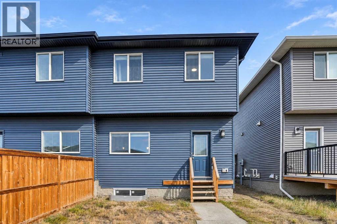
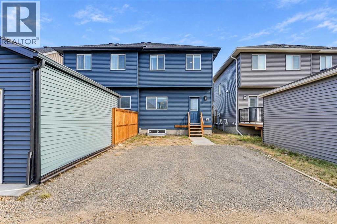
Welcome to this stylish and spacious duplex in the vibrant community of Cornerstone! Offering (1,640+722=2362) sq ft of thoughtfully designed living space, this home combines modern finishes, functionality, and an inviting open-concept layout. Step inside to a bright and generous front living room that flows seamlessly into the dining area and contemporary kitchen. The kitchen is sure to impress with its large centre island, rich espresso cabinetry, quartz countertops, stainless steel appliances, and spacious pantry, making it ideal for both everyday living and entertaining. At the rear of the home, a convenient mudroom provides access to the deck and backyard, with a powder room completing the main level. Upstairs, you'll find three generously sized bedrooms, a versatile bonus room perfect for family movie nights or a home office, and a full bathroom. The spacious primary bedroom offers a walk-in closet and private 3-piece ensuite. Adding even more versatility is the fully developed basement featuring a one-bedroom illegal suite with its own separate entrance, kitchen, living room, full bathroom, and separate laundry, providing additional living space and flexibility for extended family or other potential uses. With its modern design, functional floor plan, and desirable location close to the growing amenities of Cornerstone, this property offers an excellent opportunity for homeowners and investors alike. Book your private showing today! (id:6769
Property Details

Subarea
Cornerstone

Lot
249

Year Built
2021

Flooring
Carpeted,Tile,Vinyl

Parking Type
2
Rooms Dimension
| Room | Floor | Dimension |
|---|---|---|
| 4pc Bathroom | Basement | 7.92 Ft x 4.92 Ft |
| Bedroom | Basement | 11.75 Ft x 10.67 Ft |
| Other | Basement | 14.50 Ft x 21.58 Ft |
| Storage | Basement | 4.92 Ft x 8.42 Ft |
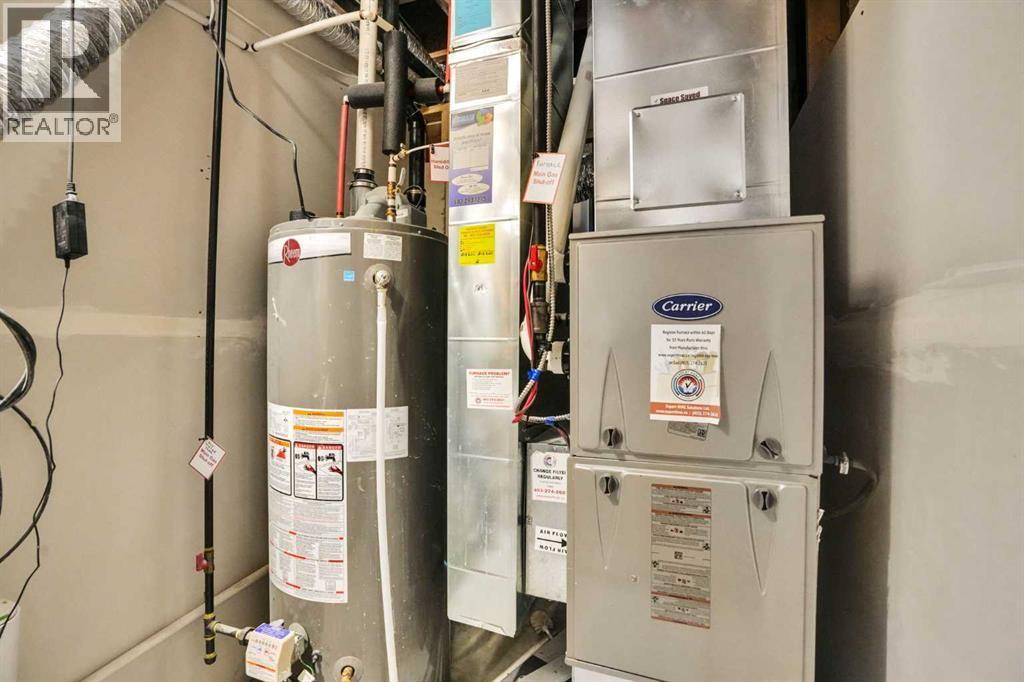
| Furnace | Basement | 5.75 Ft x 11.17 Ft |
| Other | Basement | 5.67 Ft x 7.00 Ft |
| 2pc Bathroom | Main level | 5.33 Ft x 4.75 Ft |
| Dining room | Main level | 13.00 Ft x 11.33 Ft |
| Foyer | Main level | 4.58 Ft x 6.17 Ft |
| Kitchen | Main level | 12.92 Ft x 12.33 Ft |
| Living room | Main level | 14.92 Ft x 15.83 Ft |
| Other | Main level | 3.25 Ft x 5.83 Ft |
| Pantry | Main level | 5.75 Ft x 4.00 Ft |
| 3pc Bathroom | Upper Level | 8.08 Ft x 5.92 Ft |
| 4pc Bathroom | Upper Level | 4.92 Ft x 7.92 Ft |
| Bedroom | Upper Level | 9.33 Ft x 12.83 Ft |
| Bedroom | Upper Level | 9.25 Ft x 10.42 Ft |
| Bonus Room | Upper Level | 13.67 Ft x 15.25 Ft |
| Laundry room | Upper Level | 3.42 Ft x 3.25 Ft |
Disclaimer:
a
Listing data last updated date: 2026-11-14 16:29:43
a
Listing Agent: Ricky Wadhwa
Brokerage: MaxWell Gold