Daryl Carlson - 403-259-4141
BACK


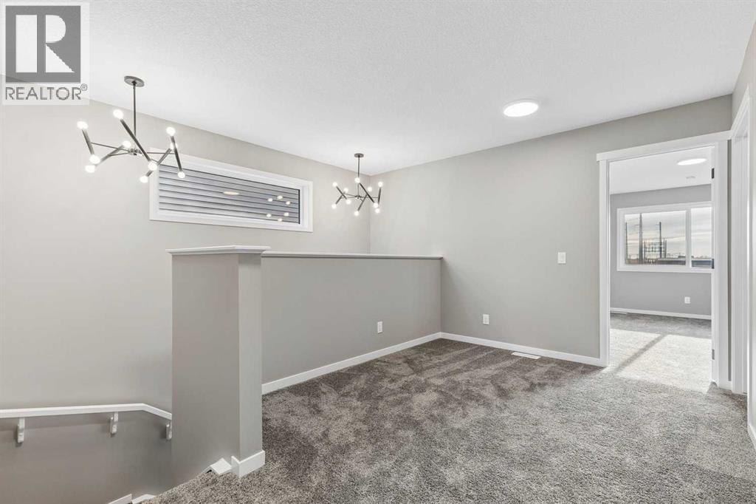
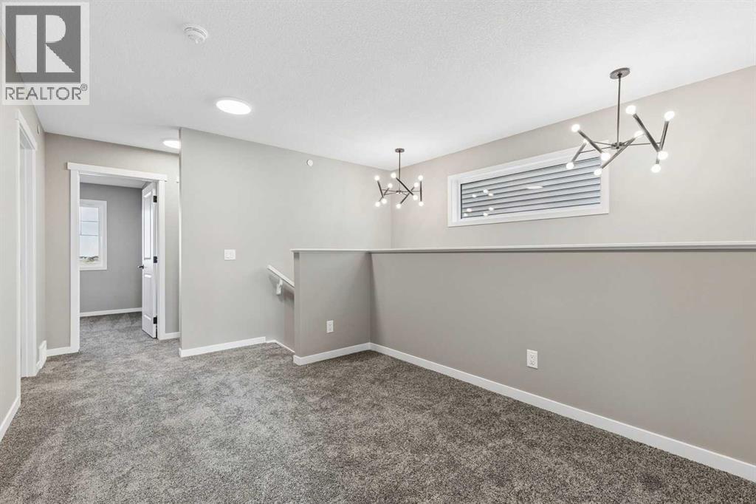
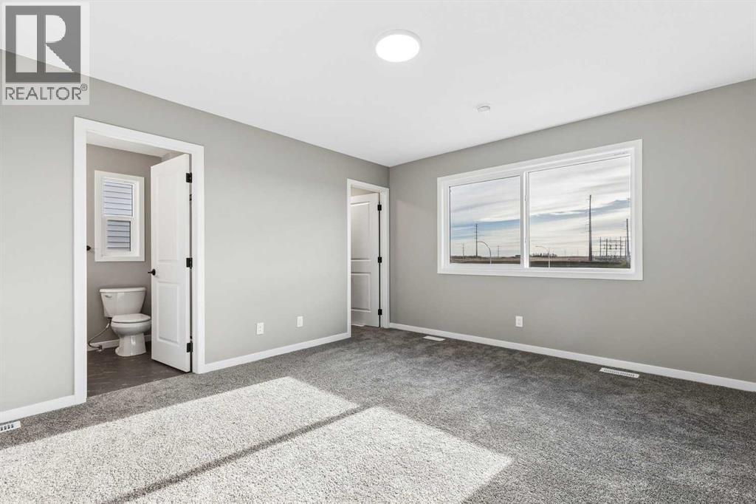
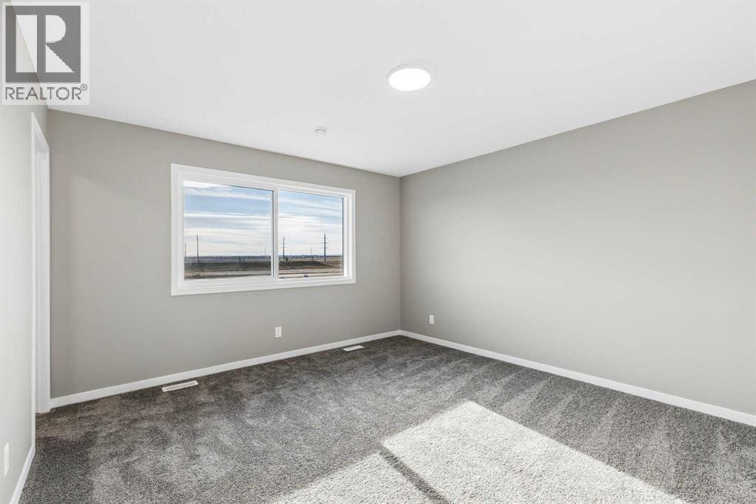
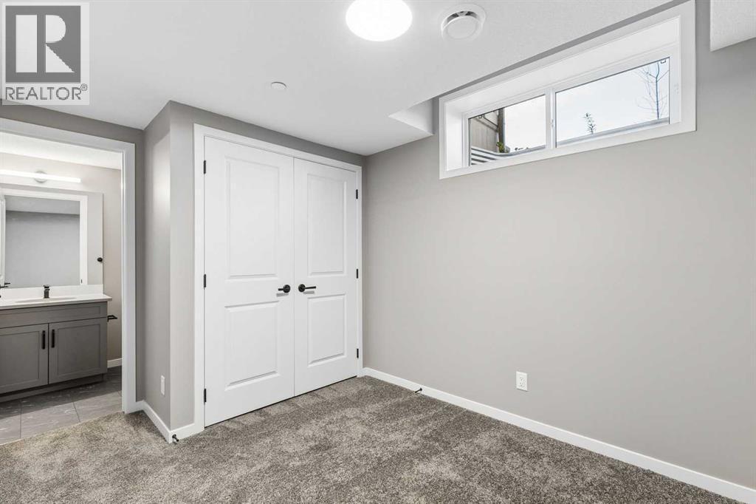
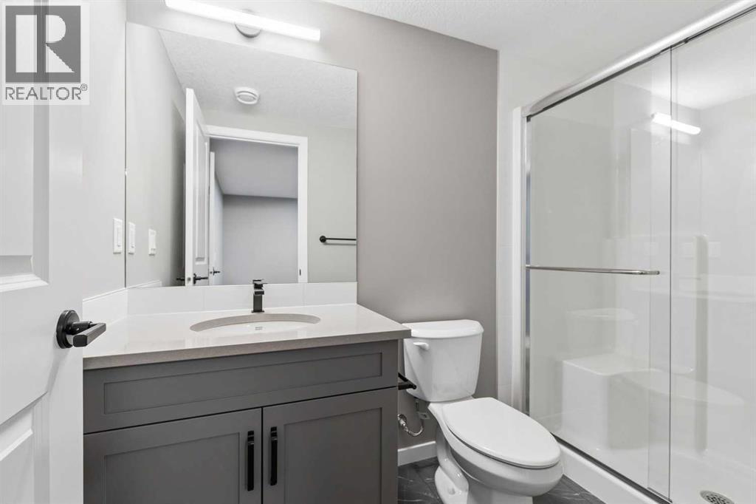
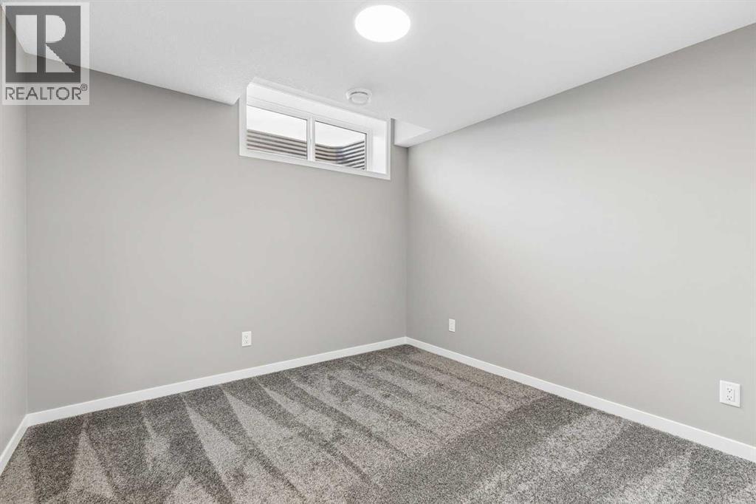
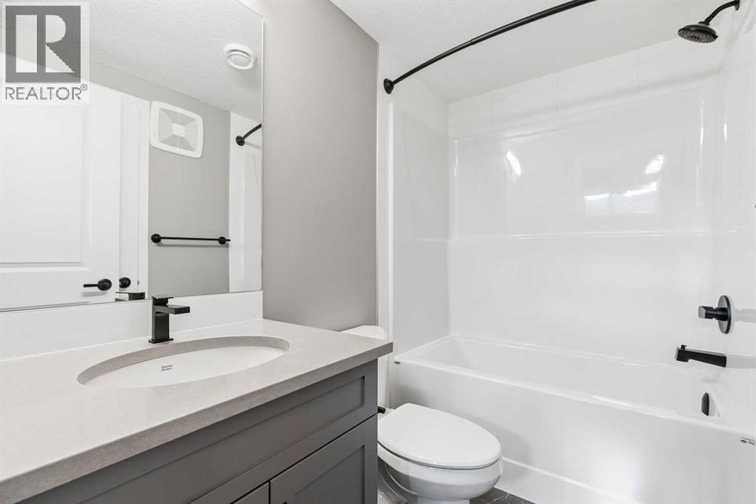
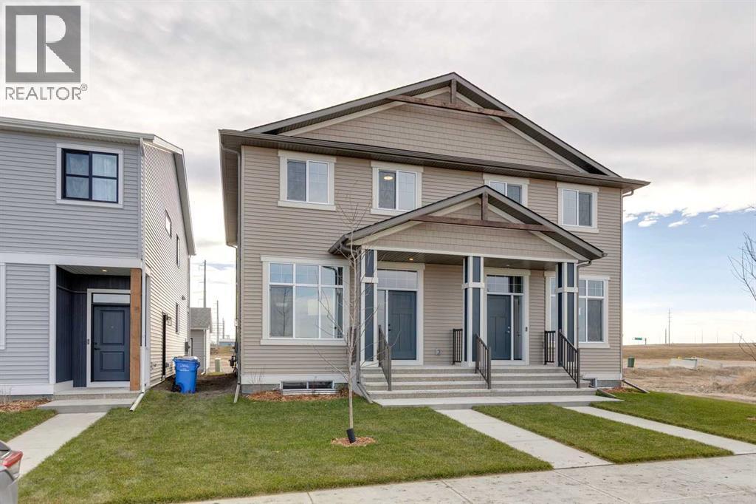
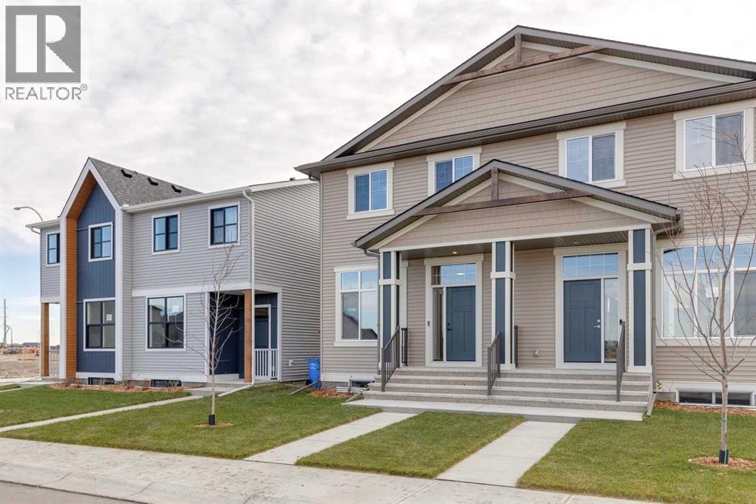
Single Family in Calgary
- 51
- 92
 5 Bedrooms
 5 Bathrooms
- 1720 Sq Ft

Property Type
Single Family
Description
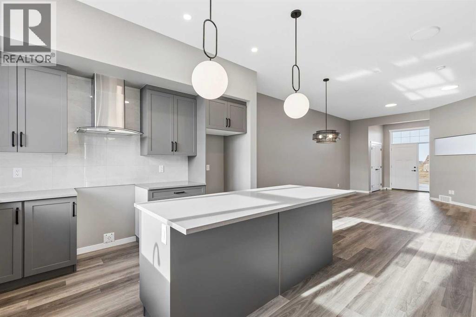
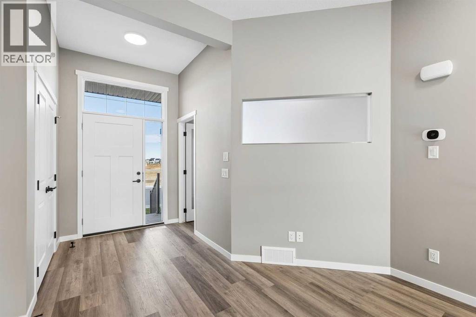
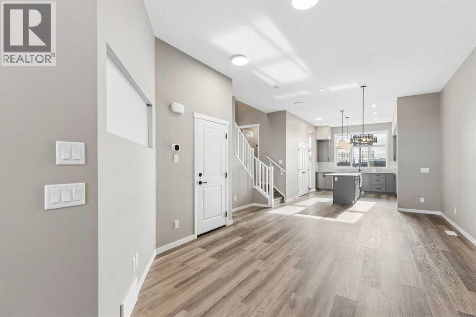
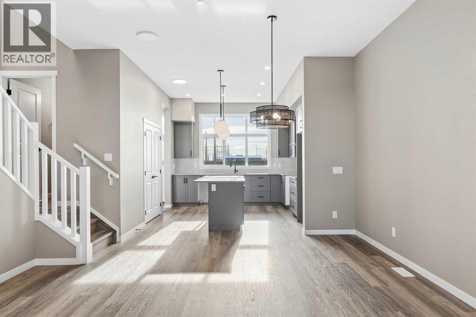
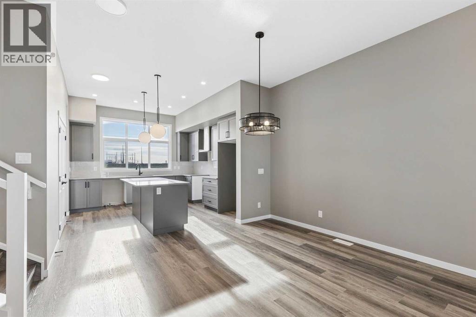
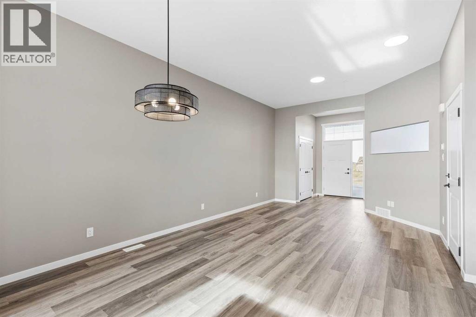
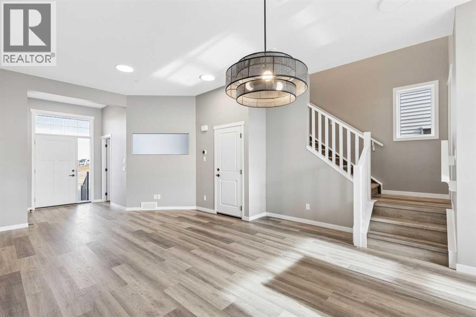
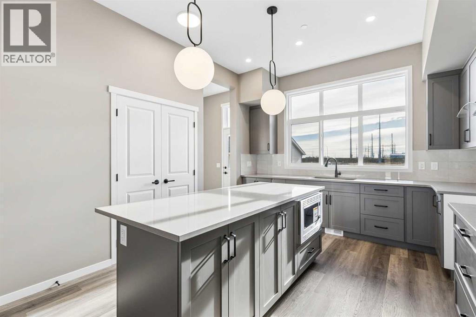
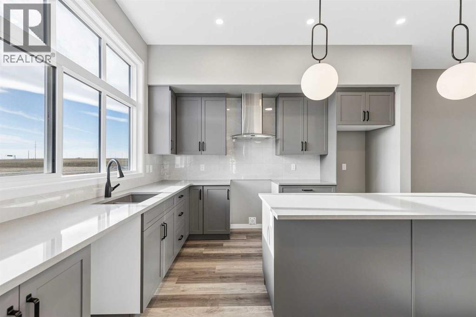
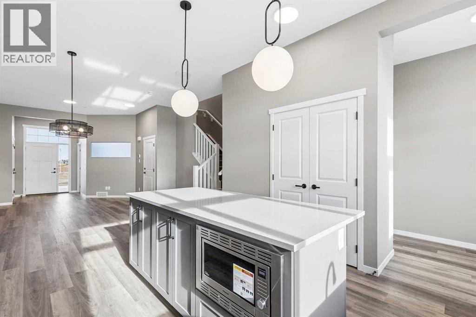
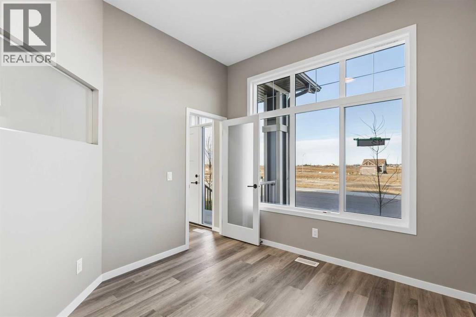
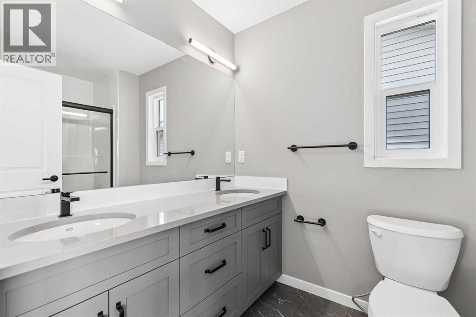
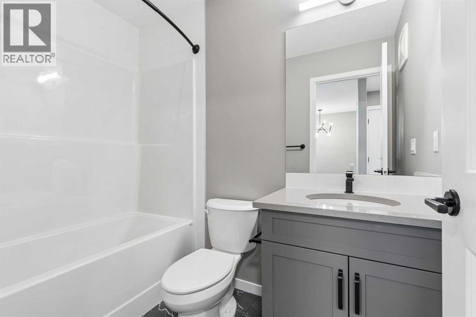
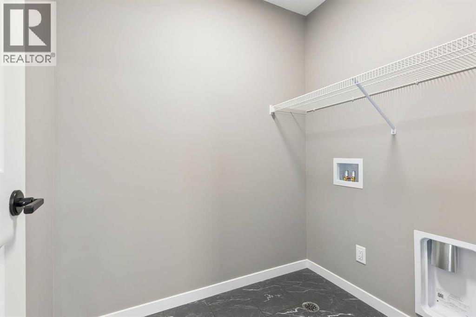
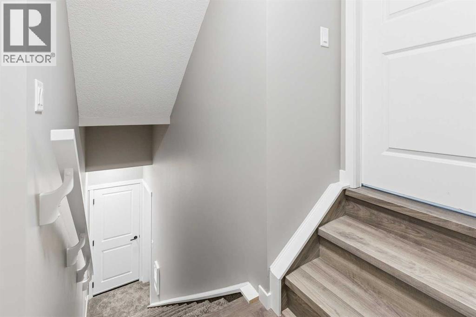
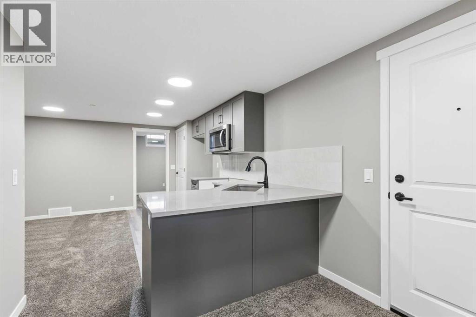
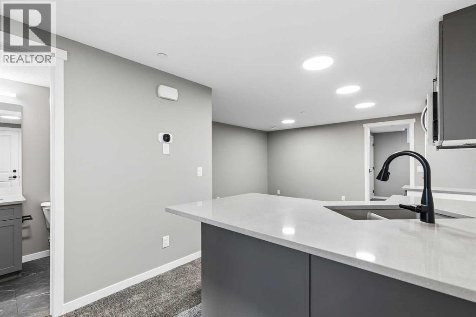
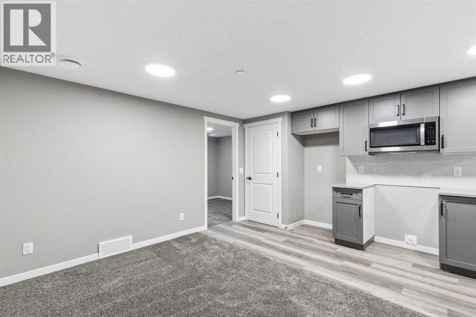
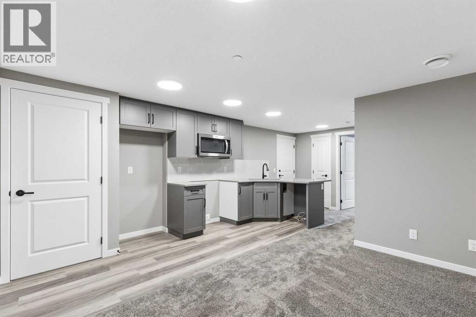
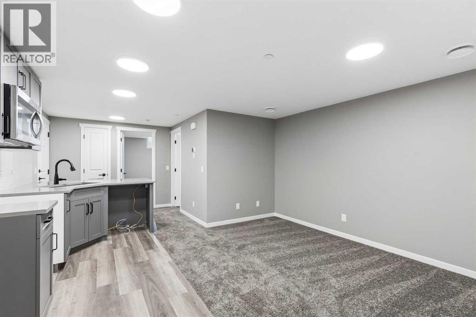
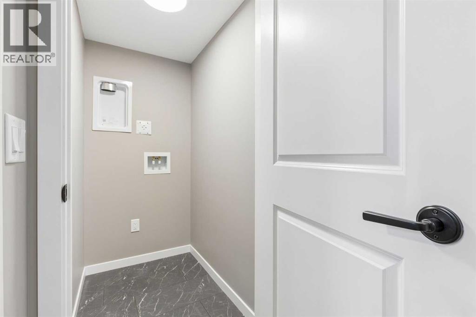
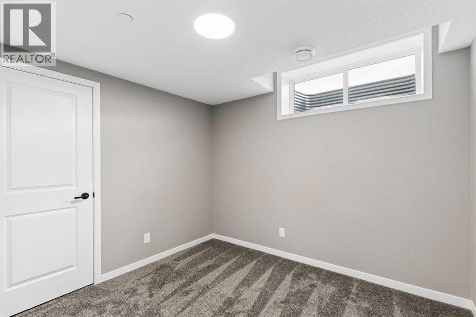
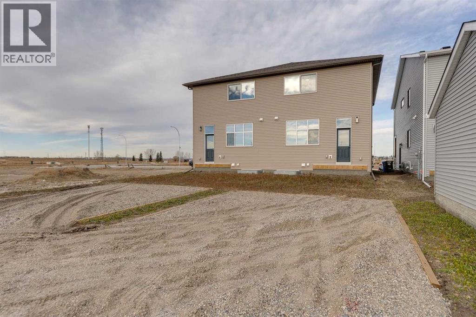
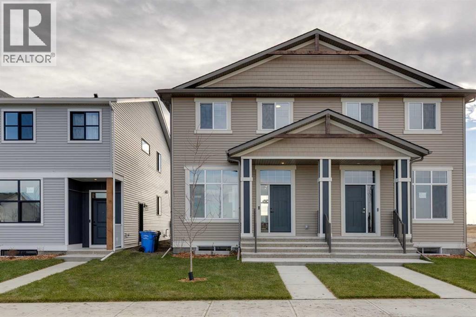
Limited time Promo - Hopewell is offer a $5,000.00 package designed to make your new home even better (a choice between a landscape package, Move-in package or Decor Package). Rare Duplex with 2 Bedrooms and 2 Bathroom Legal Suite. Welcome to the Joni at 93 Hotchkiss gardens SE. Experience elevated living in the Joni, thoughtfully designed with 10' main-floor ceilings, a bright open layout, and a beautifully appointed kitchen. Premium finishes include quartz countertops, luxury vinyl plank flooring, triple-pane windows, statement lighting, and an upgraded ensuite. Located near the Hotchkiss wetlands and greenspace with a sought-after south-facing backyard, this home also features an upper entertainment room and a 2-bedroom, 2-bathroom basement suite with separate entrance, ideal for added flexibility and income potential. Located in the vibrant community of Hotchkiss, you’ll appreciate quick access to Deerfoot Trail, Stoney Trail, and Macleod Trail, along with close proximity to shopping, dining, and everyday amenities. Enjoy over 51 acres of parks, pathways, and wetlands, offering year-round outdoor recreation. This is your opportunity to own a brand-new home in a community that combines natural beauty with urban convenience. First-time buyers may be eligible for a GST rebate—contact your Realtor® or sales team for more information. (id:6769
Property Details

Subarea
Hotchkiss

Lot
241.41

Year Built
2026

Flooring
Carpeted,Vinyl Plank

Parking Type
2
Rooms Dimension
| Room | Floor | Dimension |
|---|---|---|
| 4pc Bathroom | Second level | 6.00 Ft x 5.58 Ft |
| 4pc Bathroom | Second level | 4.92 Ft x 8.17 Ft |
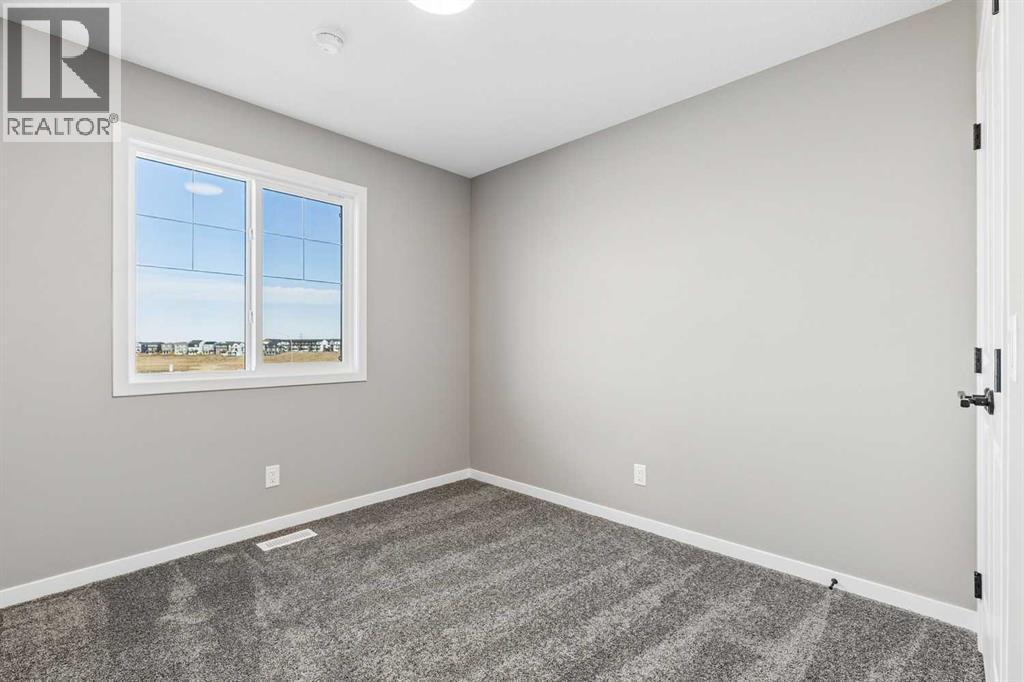
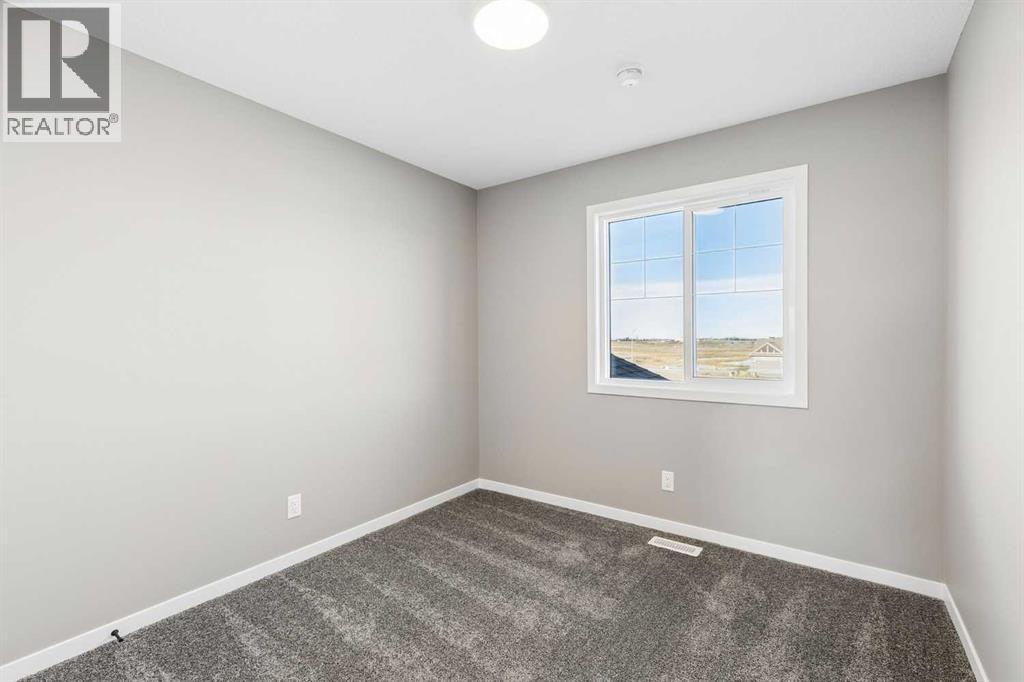
| Bedroom | Second level | 9.25 Ft x 9.67 Ft |
| Bedroom | Second level | 9.42 Ft x 9.67 Ft |
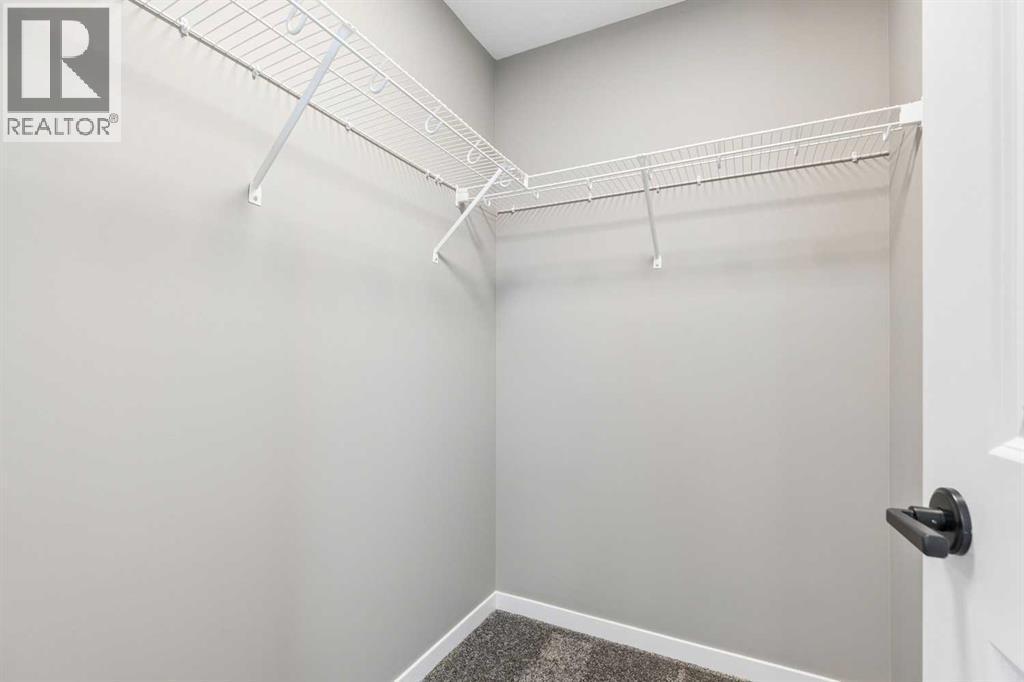
| Primary Bedroom | Second level | 12.75 Ft x 14.42 Ft |
| 3pc Bathroom | Basement | 4.92 Ft x 9.00 Ft |
| 4pc Bathroom | Basement | 4.92 Ft x 7.75 Ft |
| Bedroom | Basement | 12.42 Ft x 9.00 Ft |
| Bedroom | Basement | 10.08 Ft x 10.17 Ft |
| Kitchen | Basement | 6.25 Ft x 15.42 Ft |
| Recreational, Games room | Basement | 8.50 Ft x 12.42 Ft |
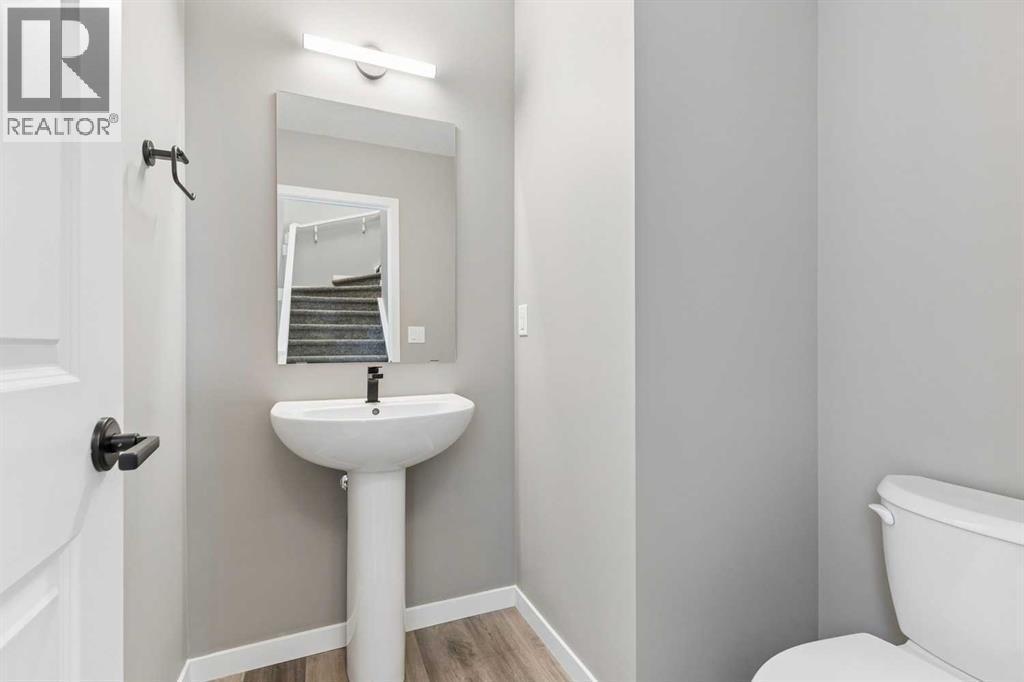
| 2pc Bathroom | Main level | 6.00 Ft x 5.58 Ft |
| Dining room | Main level | 14.83 Ft x 8.00 Ft |
| Kitchen | Main level | 12.75 Ft x 13.50 Ft |
| Living room | Main level | 14.83 Ft x 13.75 Ft |
| Office | Main level | 10.25 Ft x 10.75 Ft |
Disclaimer:
a
Listing data last updated date: 2026-11-14 16:29:22
a
Listing Agent: Dejan Savic
Brokerage: Real Broker