Daryl Carlson - 403-259-4141
BACK


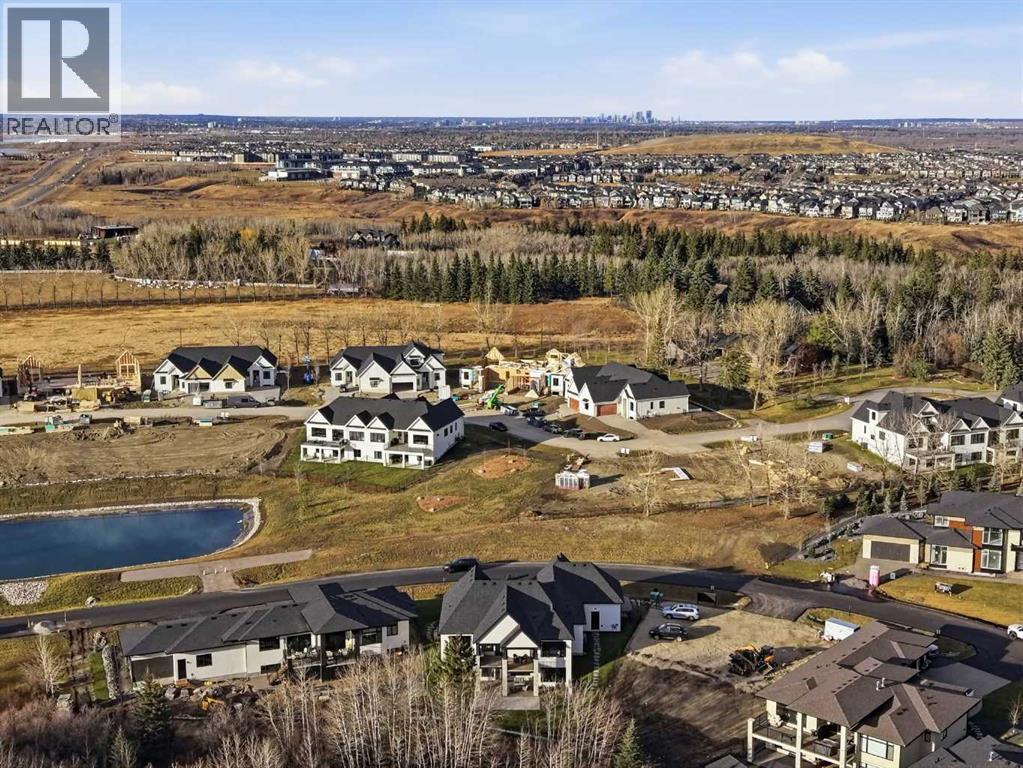
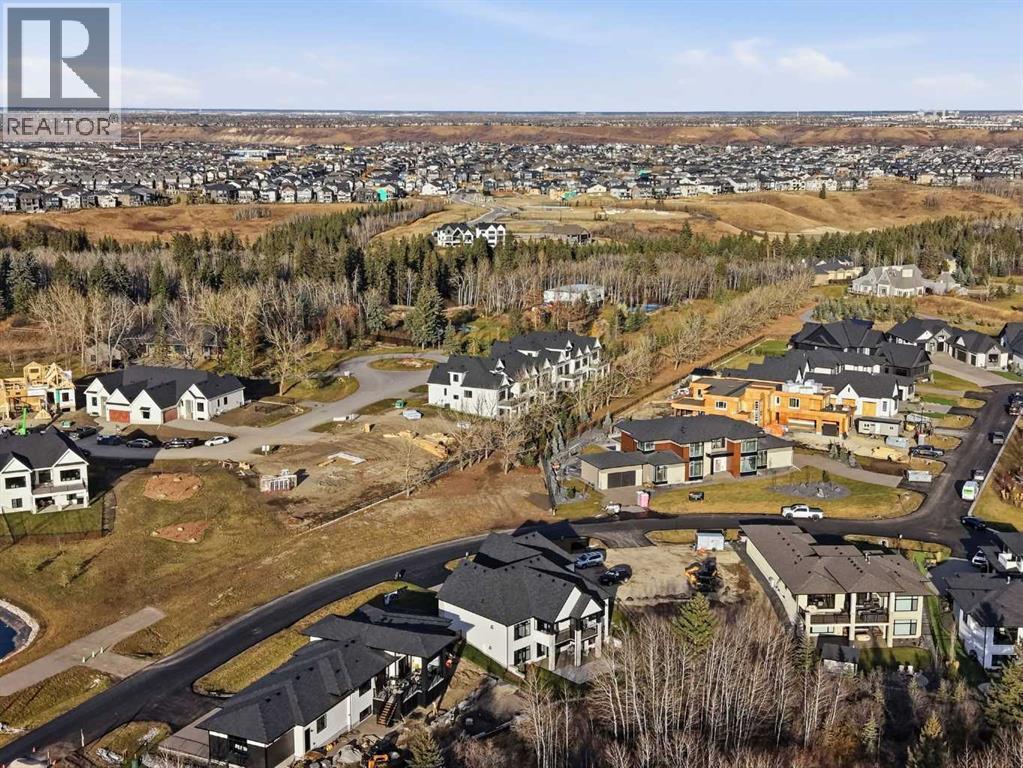
Single Family in Rural Foothills County
- 127
- 145
 3 Bedrooms
 4 Bathrooms
- 2119 Sq Ft

Property Type
Single Family
Description
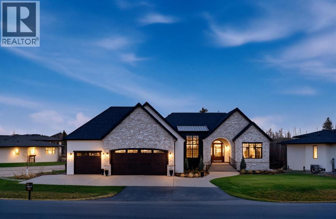
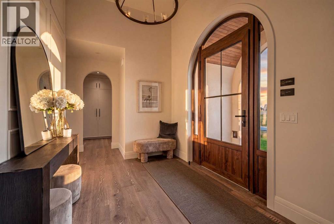
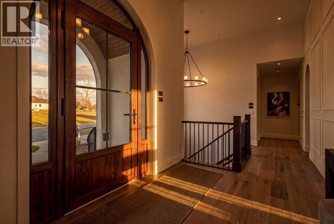
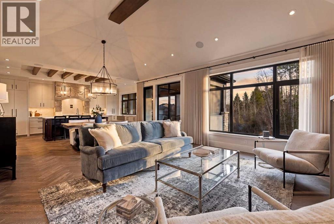
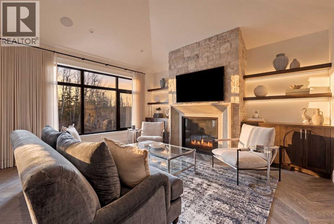
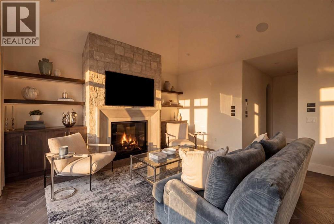
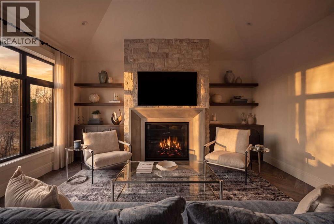
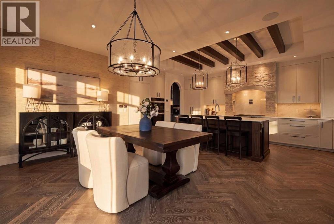
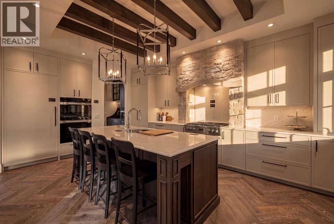
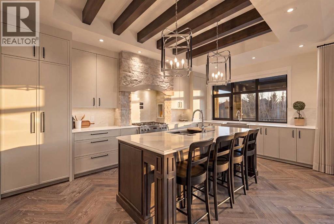
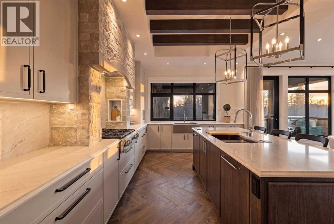
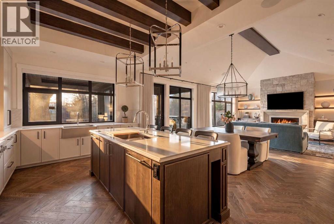
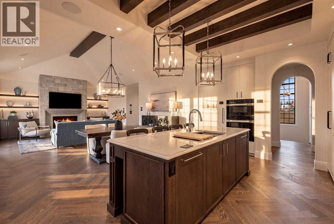
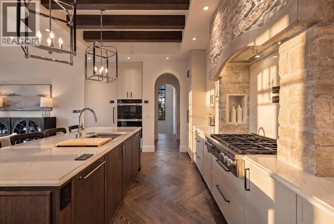
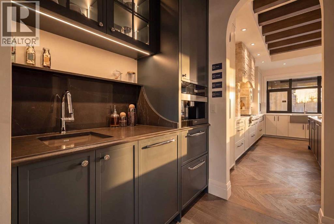
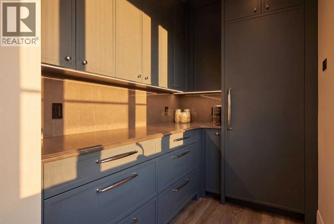
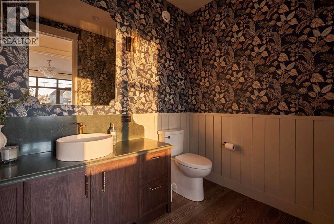
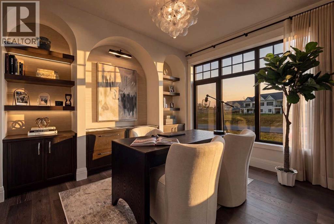
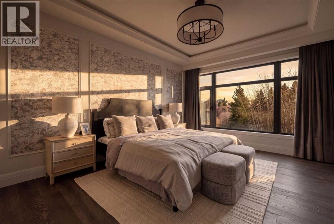
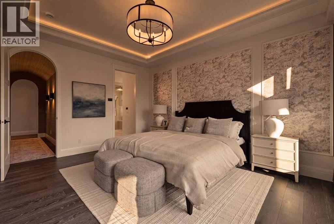
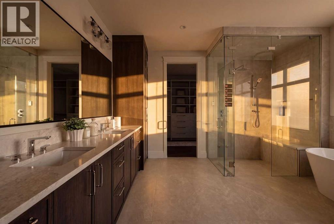
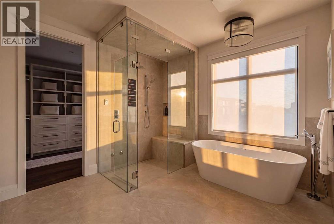
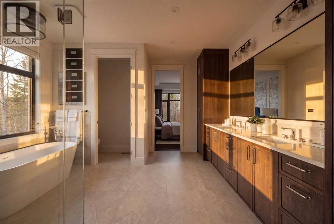
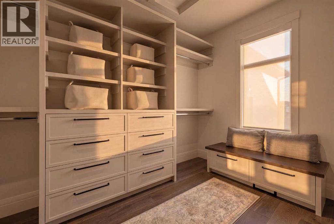
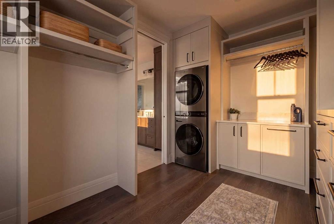
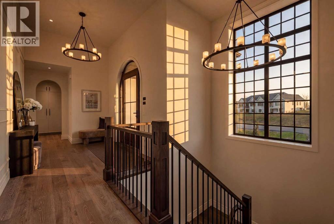
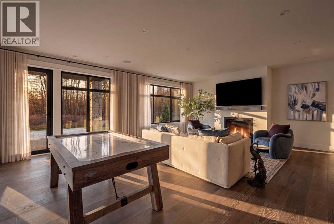
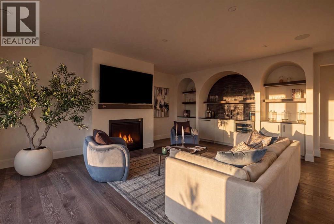
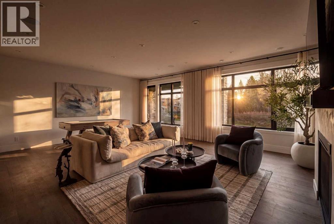
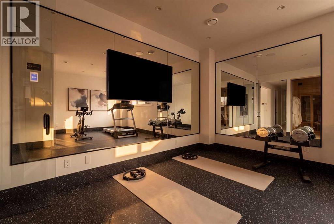
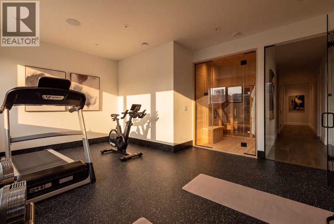
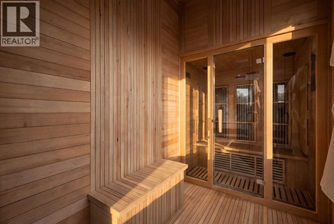
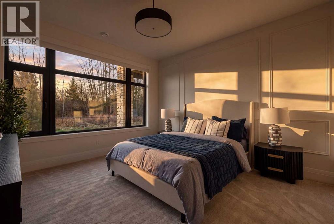
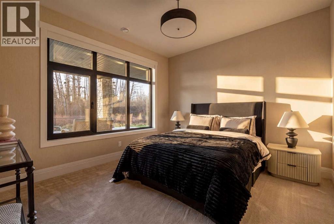
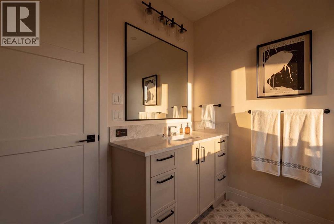
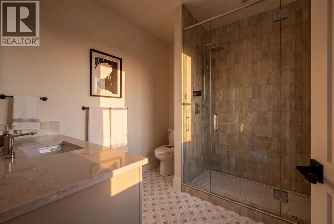
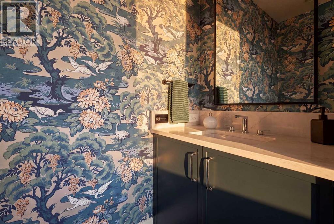
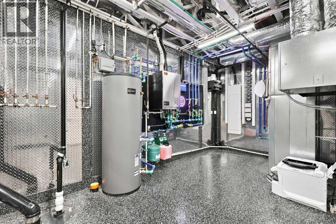
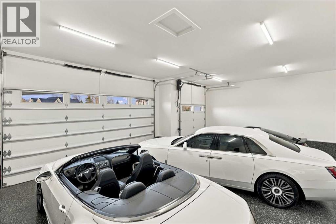
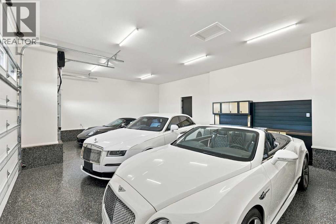
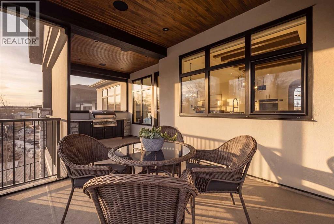
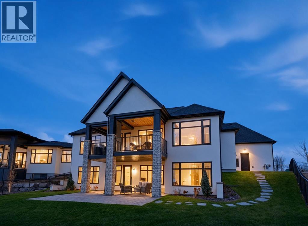
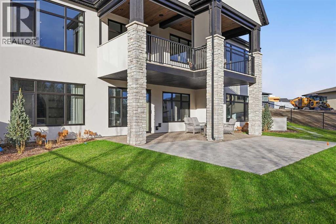
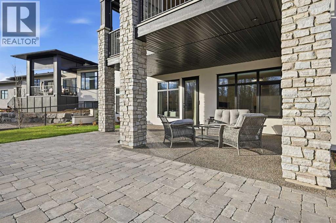
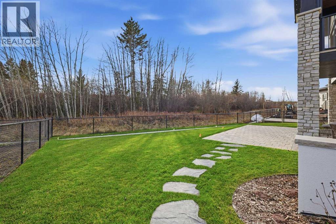
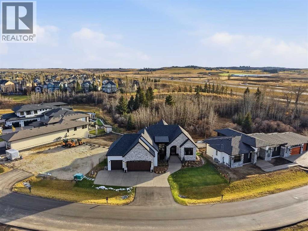
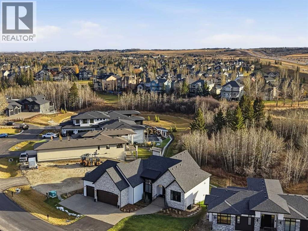
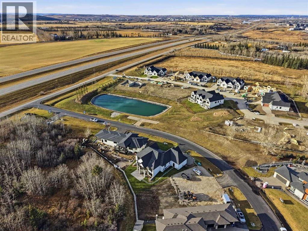
Introducing The Bridgette, a custom-crafted walkout bungalow by RareBuilt Homes, offering over 4,100 sq. ft. of exquisitely designed living space on a private 0.23-acre estate lot in the prestigious Pine Springs enclave of Heritage Pointe. Inspired by timeless French Country architecture, this exceptional residence showcases a striking natural stone and stucco exterior, European triple-pane tilt-and-turn windows, and an unwavering commitment to craftsmanship throughout. Designed with uncompromising attention to detail, the main level is defined by wide-plank engineered oak hardwood accented with herringbone detailing, extensive custom millwork, soaring vaulted ceilings with exposed beams, and an elegant living room anchored by a dramatic full-height natural stone fireplace with limestone surround. The spacious dining area is perfectly suited for intimate dinners and large-scale entertaining, while the chef-inspired kitchen presents an exceptional culinary experience with premium integrated Miele appliances, quartz countertops and full-height backsplash, a statement stone-clad rangehood, and a fully appointed butler's pantry complete with a built-in coffee station. A private office just off the foyer provides an ideal work-from-home setting. Nearby, the luxurious primary retreat offers direct access to the outdoor living spaces and a spa-inspired ensuite with dual vanities, a curbless steam shower, heated tile floors, and an illuminated tray ceiling. The expansive walk-in dressing room with integrated laundry facilities adds everyday convenience. A stylish powder room and a thoughtfully designed mudroom with custom built-ins complete the main level. The fully developed walkout lower level is designed for both relaxation and recreation. Enjoy a sophisticated media lounge with a wet bar, fireplace, and 75" Frame TV, two spacious bedrooms, and a dedicated wellness studio featuring an infrared sauna, fitness area, and 65" Frame TV. A second laundry room with sink and sto rage rounds out the walk-out level. Expertly curated details throughout include automated drapery, designer lighting, polished nickel fixtures, built-in speakers, custom cabinetry, and carefully integrated smart design elements. Masterfully crafted construction and mechanical systems include hydronic in-floor heating in the basement and triple attached garage, an IBC boiler, HRV system, heat pump with central air conditioning, solar-ready rough-in, and EV charger rough-in. The heated garage is finished with epoxy flooring, while professionally landscaped grounds with irrigation, covered and uncovered outdoor living areas, and seamless indoor-outdoor connections create an unparalleled setting for entertaining and everyday enjoyment. A truly remarkable estate property that flawlessly blends timeless architecture, refined finishes, and modern efficiency in one of Heritage Pointe's most sought-after communities. (id:6769
Property Details

Lot
933.9

Year Built
2026

Sewer
Municipal sewage system

Flooring
Carpeted,Hardwood,Tile

Parking Type
3
Rooms Dimension
| Room | Floor | Dimension |
|---|---|---|
| Recreational, Games room | Basement | 20.50 Ft x 23.58 Ft |
| Exercise room | Basement | 17.67 Ft x 14.00 Ft |
| Bedroom | Basement | 11.17 Ft x 15.92 Ft |
| Bedroom | Basement | 12.92 Ft x 12.17 Ft |
| Other | Basement | 8.42 Ft x 9.08 Ft |
| Laundry room | Basement | 11.00 Ft x 6.17 Ft |
| Storage | Basement | 11.33 Ft x 8.75 Ft |
| Furnace | Basement | 16.58 Ft x 13.50 Ft |
| 2pc Bathroom | Basement | 3.50 Ft x 7.25 Ft |
| 3pc Bathroom | Basement | 9.00 Ft x 8.33 Ft |
| Foyer | Main level | 8.25 Ft x 12.17 Ft |
| Dining room | Main level | 16.33 Ft x 11.50 Ft |
| Living room | Main level | 16.33 Ft x 12.42 Ft |
| Kitchen | Main level | 20.50 Ft x 12.33 Ft |
| Pantry | Main level | 5.83 Ft x 14.50 Ft |
| Office | Main level | 11.83 Ft x 12.00 Ft |
| Other | Main level | 9.92 Ft x 6.58 Ft |
| Primary Bedroom | Main level | 15.92 Ft x 12.67 Ft |
| Other | Main level | 8.75 Ft x 13.50 Ft |
Disclaimer:
a
Listing data last updated date: 2026-11-19 11:56:55
a
Listing Agent: Tanya Eklund
Brokerage: RE/MAX First