Daryl Carlson - 403-259-4141
BACK


Single Family in Calgary
- 233
- 135
 4 Bedrooms
 3 Bathrooms
- 1987 Sq Ft

Property Type
Single Family
Description
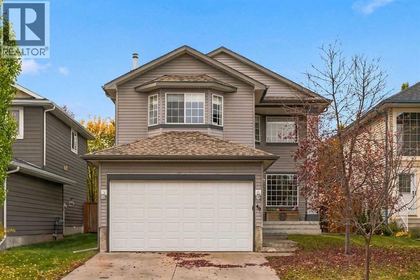
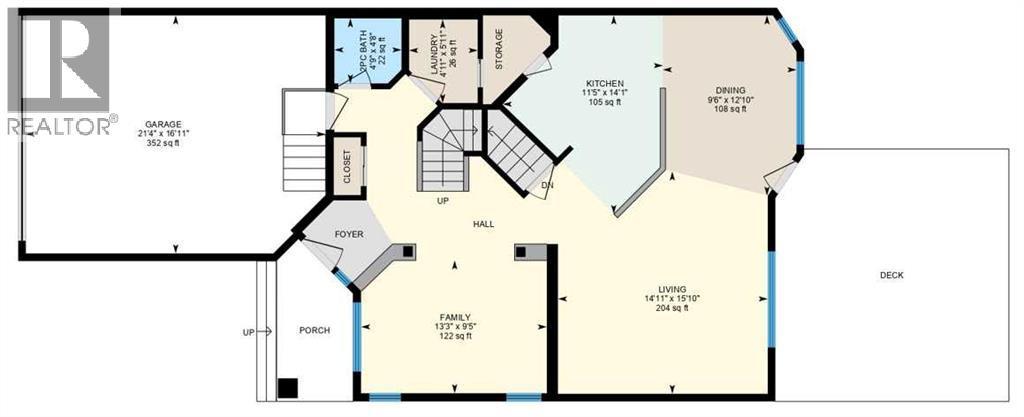
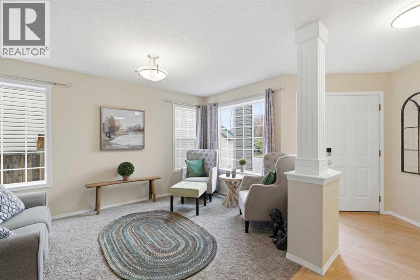
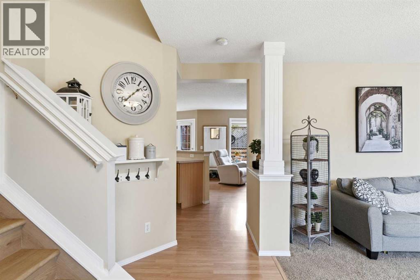
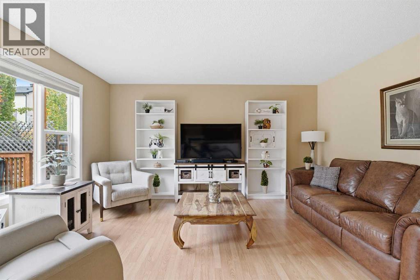
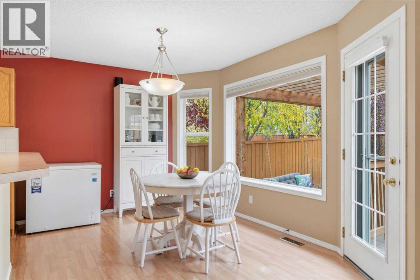
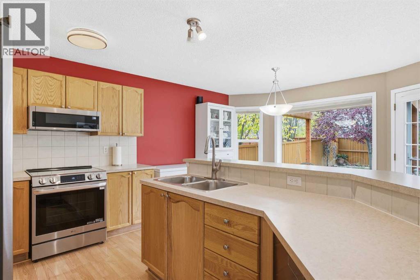
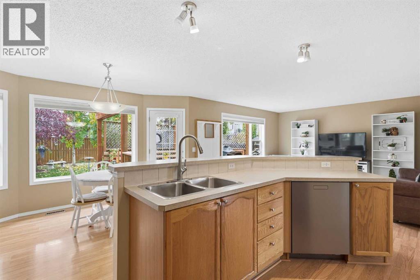
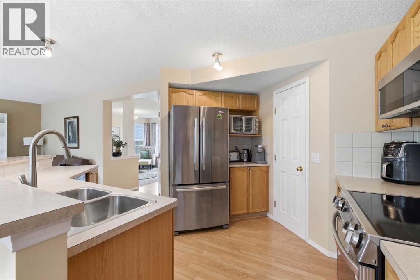
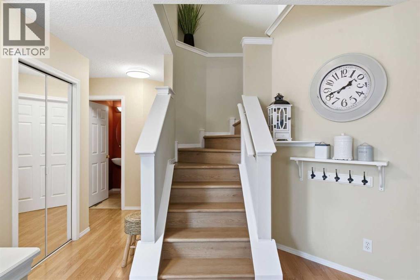
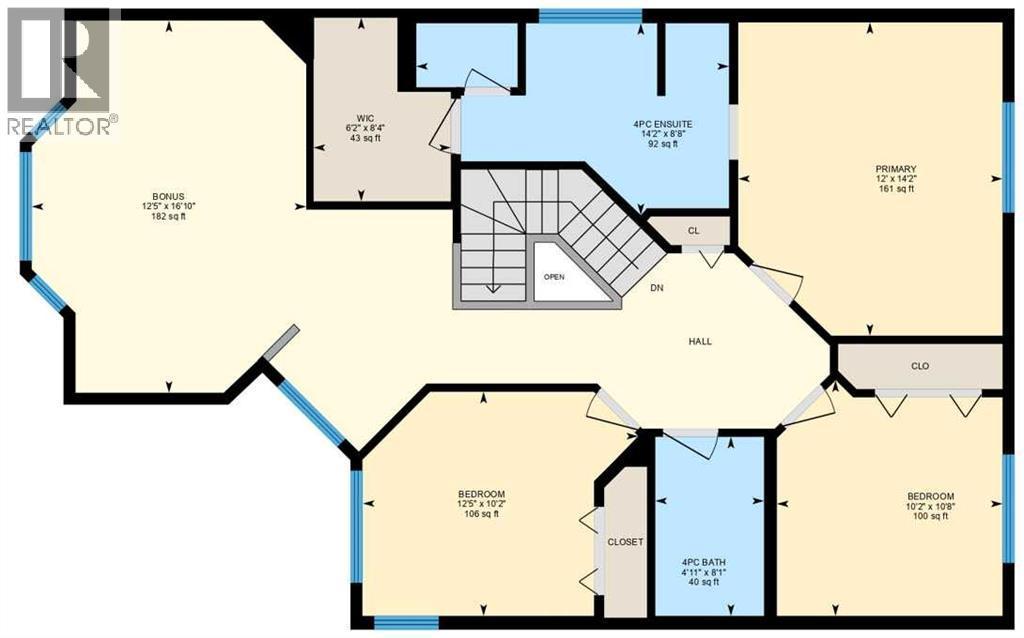
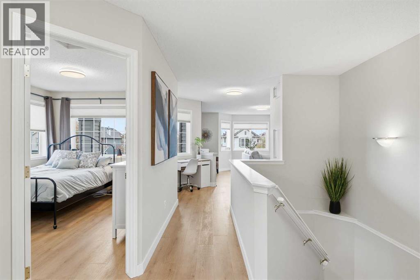
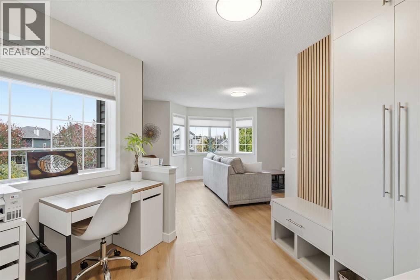
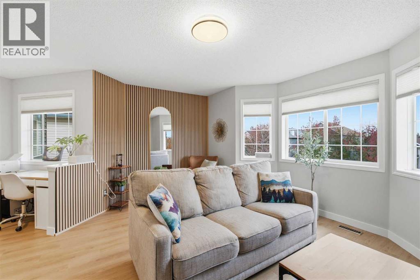
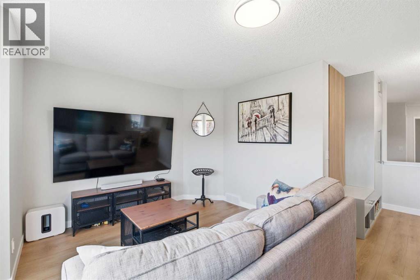
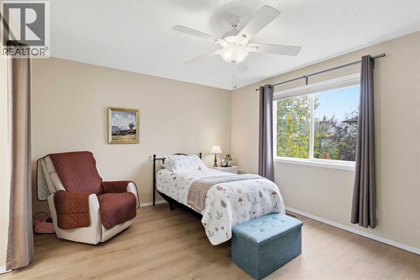
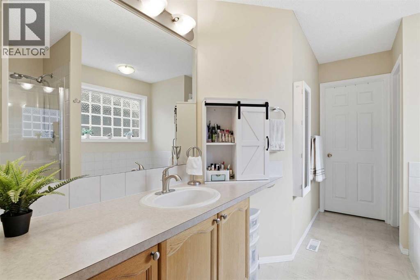
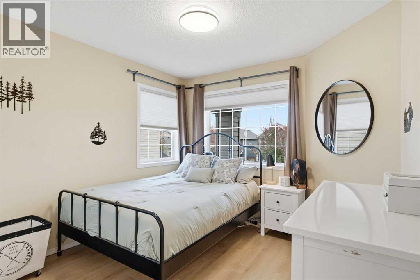
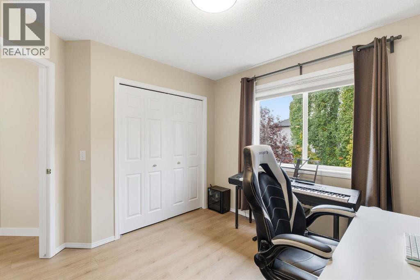
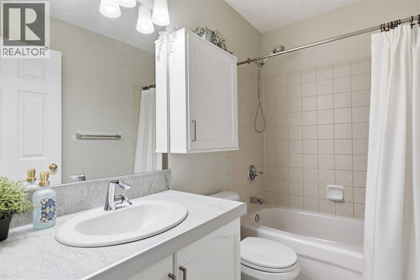
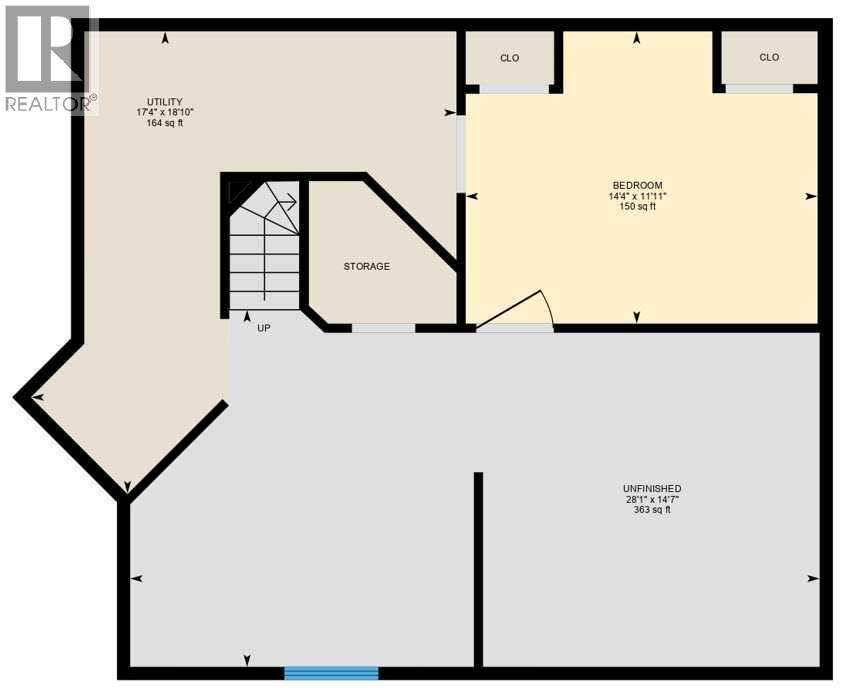
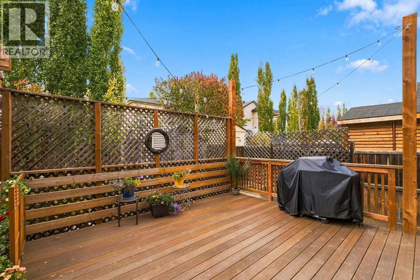
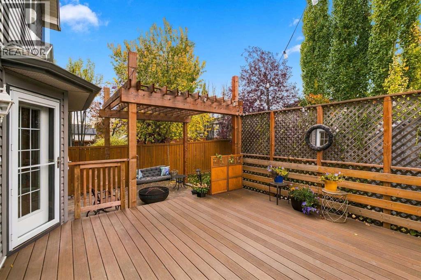
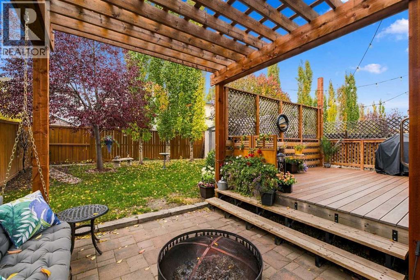
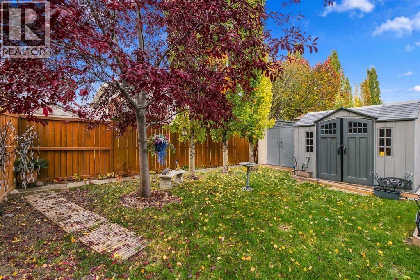
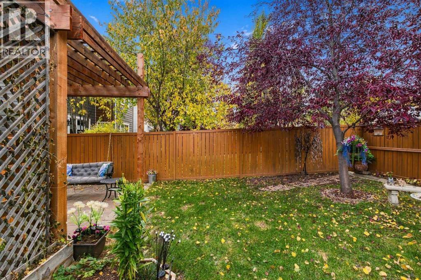
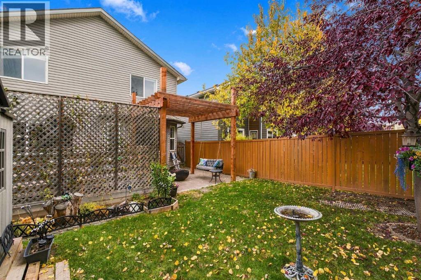
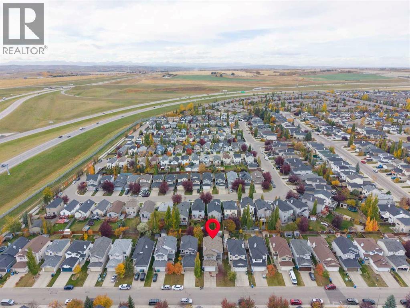
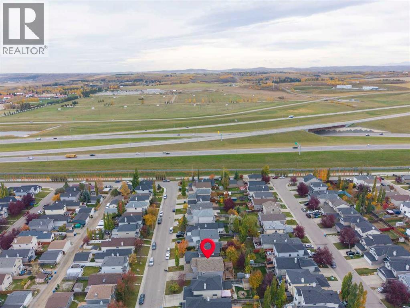
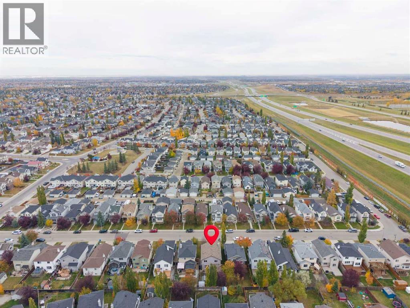
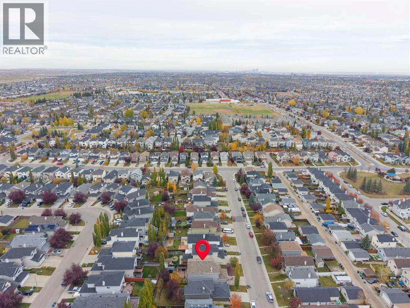
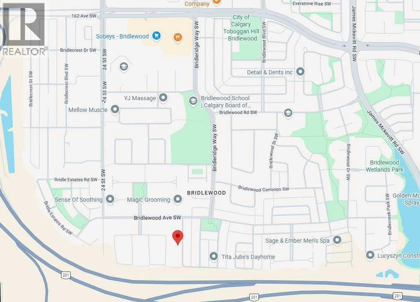
49 Bridleridge Road SW | A beautifully landscaped 2-storey home offering three bedrooms upstairs, a fourth bedroom on the lower level, & inviting spaces to gather, relax, & entertain. Large windows fill the main-floor family room with natural light & frame views of the backyard, where a deck & pergola create a welcoming setting for summer evenings & backyard barbecues. The open-concept layout connects the family room, kitchen, & dining area, making everyday living & entertaining effortless. A walk-through pantry links the kitchen to the main-floor laundry room & mudroom, adding practical convenience. Upstairs, the spacious bonus room features large windows, a desk nook, & built-in storage. The primary bedroom offers a four-piece ensuite with a separate tub & shower, leading to a walk-in closet. Two additional bedrooms complete the upper level. Downstairs, the fourth bedroom is complemented by a large unfinished area with potential for a future games room or additional living space. Basement windows have also been upgraded to egress. Enjoy convenient access to shopping, Bridlewood Wetlands Park, Evergreen Playground, schools for all grades, & transit connections, including the C-Train. Stoney Trail, Macleod Trail, & 162 Avenue provide easy access around the City, while St. Mary's University is just minutes away. (id:6769
Property Details

Subarea
Bridlewood

Lot
413

Year Built
2002

Flooring
Carpeted,Laminate,Linoleum

Parking Type
4
Rooms Dimension
| Room | Floor | Dimension |
|---|---|---|
| Primary Bedroom | Second level | 14.17 Ft x 12.00 Ft |
| Bedroom | Second level | 12.42 Ft x 10.17 Ft |
| Bedroom | Second level | 10.67 Ft x 10.17 Ft |
| Bonus Room | Second level | 16.83 Ft x 12.42 Ft |
| Other | Second level | 8.33 Ft x 6.17 Ft |
| 4pc Bathroom | Second level | 14.17 Ft x 8.67 Ft |
| 4pc Bathroom | Second level | 8.08 Ft x 4.92 Ft |
| Bedroom | Lower level | 14.33 Ft x 11.92 Ft |
| Other | Lower level | 28.08 Ft x 14.58 Ft |
| Furnace | Lower level | 18.83 Ft x 17.33 Ft |
| Living room | Main level | 13.25 Ft x 9.42 Ft |
| Kitchen | Main level | 14.08 Ft x 11.42 Ft |
| Dining room | Main level | 12.83 Ft x 9.50 Ft |
| Family room | Main level | 15.83 Ft x 14.92 Ft |
| Laundry room | Main level | 5.92 Ft x 4.92 Ft |
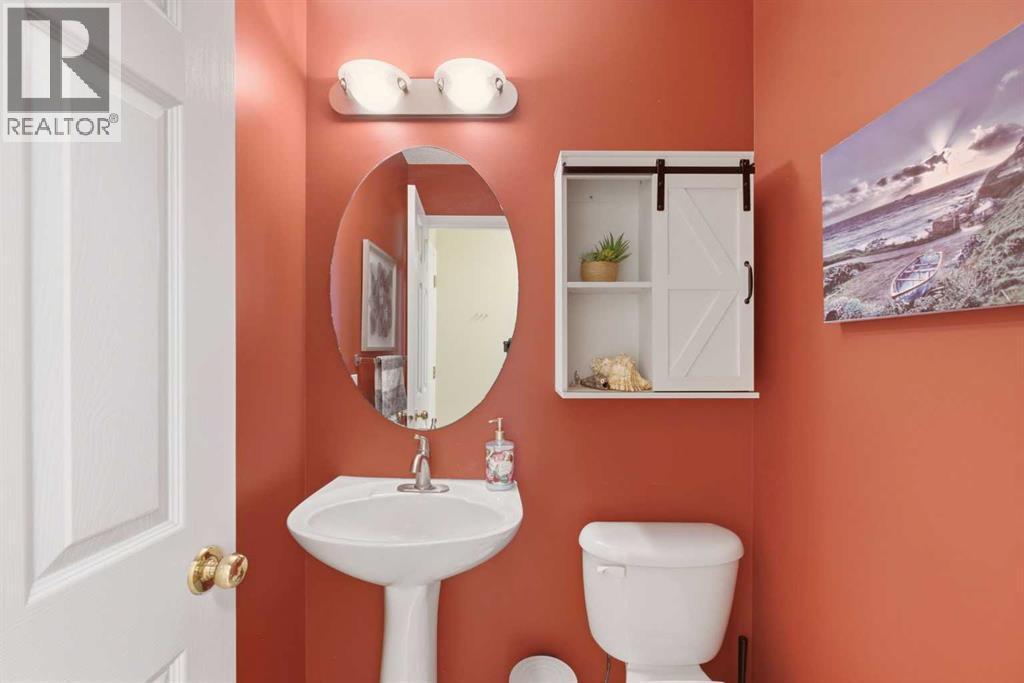
| 2pc Bathroom | Main level | 4.75 Ft x 4.67 Ft |
Disclaimer:
a
Listing data last updated date: 2026-11-12 13:05:19
a
Listing Agent: Deric A. Burton
Brokerage: Real Broker