Daryl Carlson - 403-259-4141
BACK


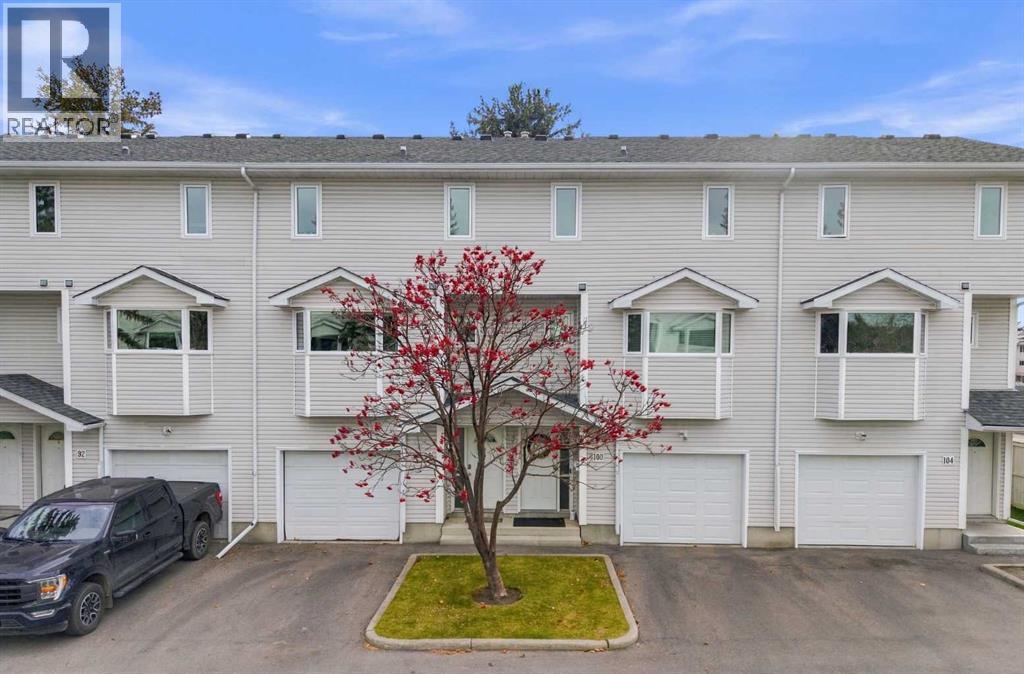
Single Family in Calgary
- 148
- 54
 3 Bedrooms
 2 Bathrooms
- 1302 Sq Ft

Property Type
Single Family
Description
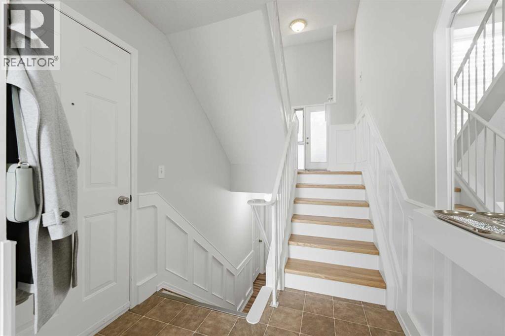
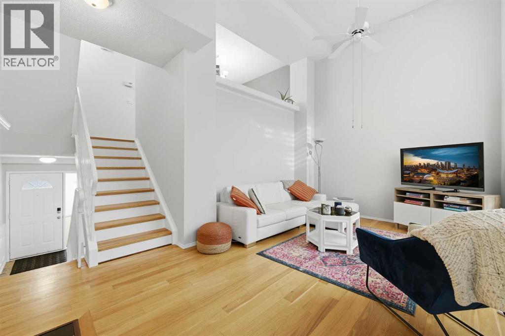
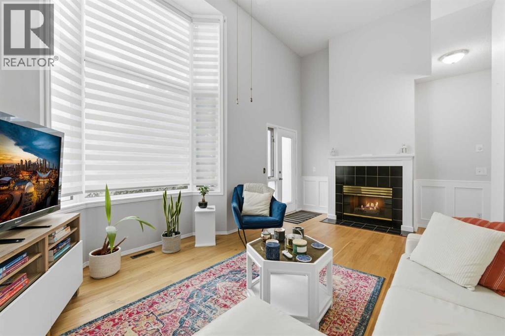
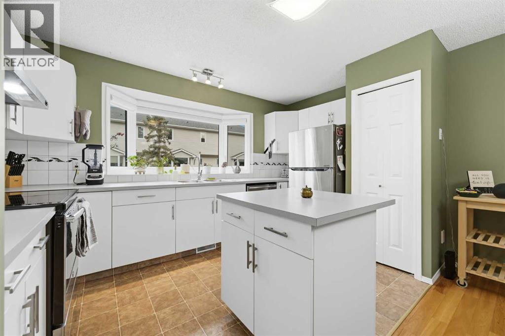
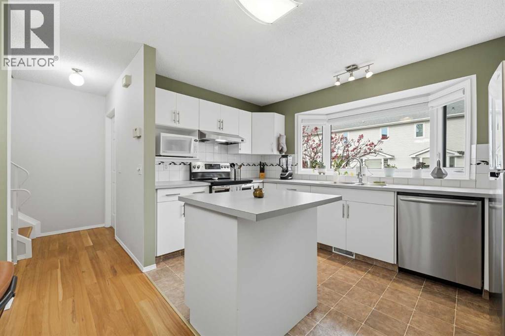
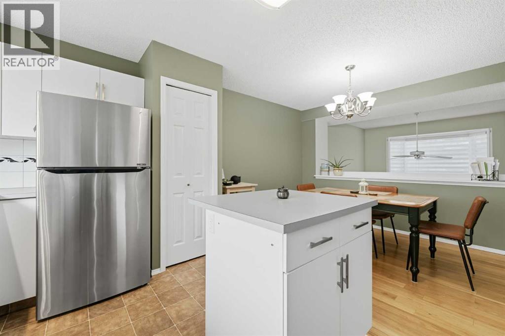
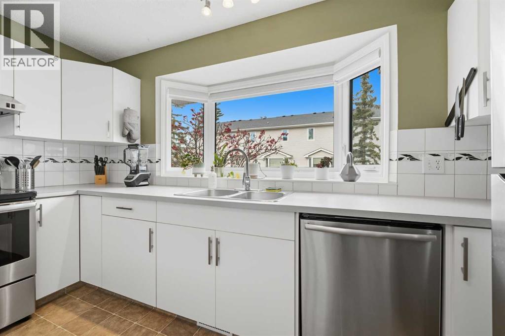
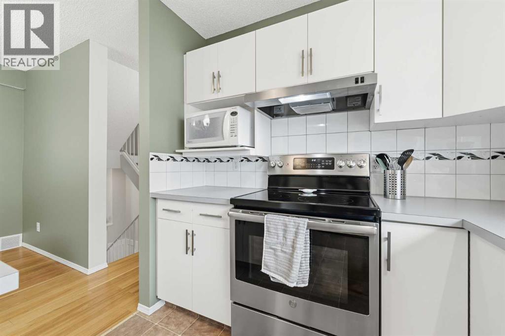
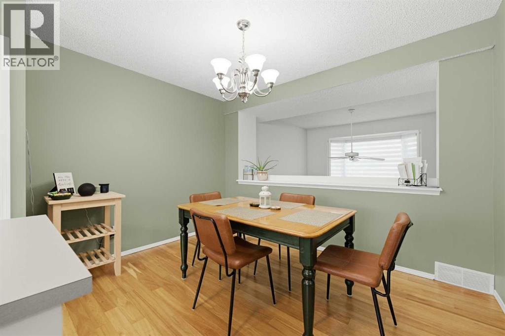
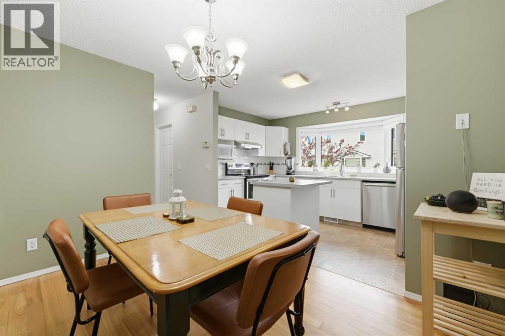
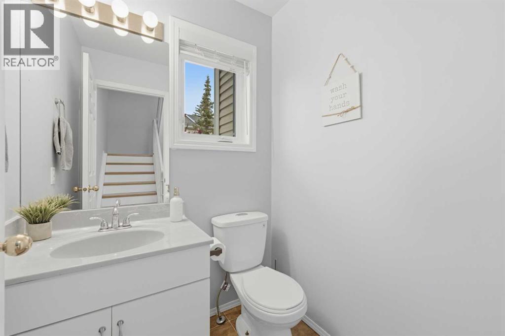
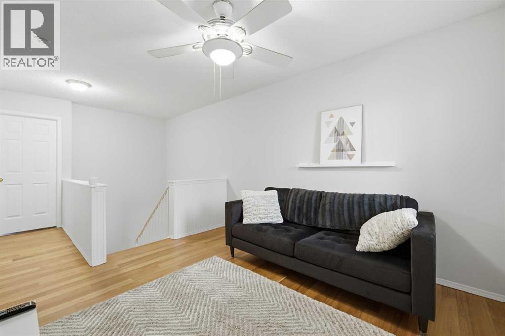
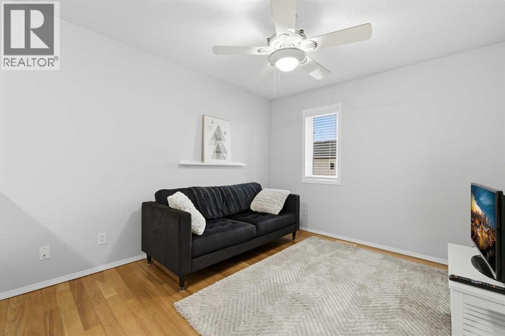
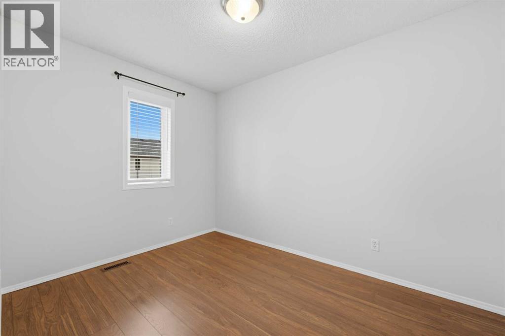
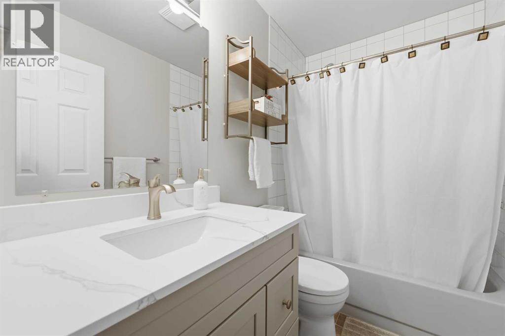
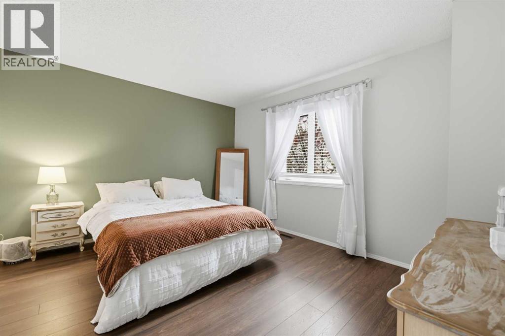
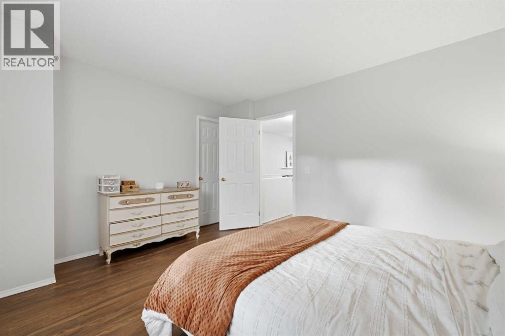
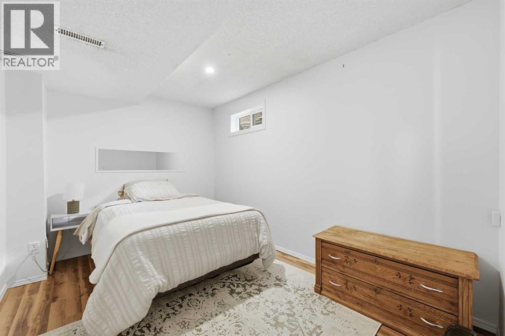
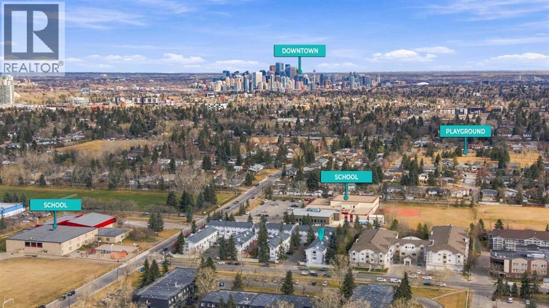
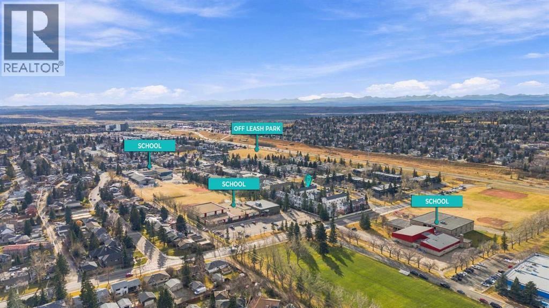
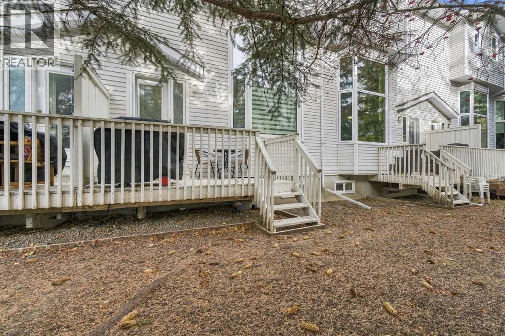
Vaulted ceilings, a gas fireplace, and schools, playgrounds and an off-leash park right outside your door. This Glenbrook townhome sits in one of Calgary's most established west-side communities, minutes from everything you need.The living room is full of light, with soaring ceilings, hardwood floors and tall windows. A few steps up, the kitchen has white cabinetry, a centre island, stainless steel appliances, a pantry and a bay window over the sink. The dining area opens to the kitchen and overlooks the living room below, so the whole home feels connected. A 2-piece powder room completes this level.Upstairs, a bright family room makes an easy home office, reading spot or TV room. The primary bedroom has a walk-in closet, and there's a second bedroom and a 4-piece bathroom. The finished basement adds a third bedroom, laundry and storage.A single attached garage, a rear deck for summer evenings, new triple pane windows and Poly-B plumbing already replaced round it out.Optimist Athletic Park, Signal Hill Centre and Westhills Towne Centre are all close by. Sarcee, Glenmore and Stoney Trail make it easy to get downtown or out to the mountains. Book your private showing today. (id:6769
Property Details

Subarea
Glenbrook

Lot
0

Year Built
1992

Flooring
Hardwood,Vinyl

Parking Type
2
Rooms Dimension
| Room | Floor | Dimension |
|---|---|---|
| Kitchen | Second level | 13.17 Ft x 8.00 Ft |
| Dining room | Second level | 11.42 Ft x 9.00 Ft |
| 2pc Bathroom | Second level | 5.08 Ft x 4.75 Ft |
| Primary Bedroom | Third level | 13.58 Ft x 11.33 Ft |
| Bedroom | Third level | 8.00 Ft x 11.33 Ft |
| Family room | Third level | 10.17 Ft x 12.17 Ft |
| 4pc Bathroom | Third level | 8.00 Ft x 5.00 Ft |
| Other | Third level | Measurements not available |
| Bedroom | Basement | 11.67 Ft x 8.33 Ft |
| Laundry room | Basement | 6.75 Ft x 4.83 Ft |
| Furnace | Basement | 3.25 Ft x 10.33 Ft |
| Living room | Main level | 18.42 Ft x 14.08 Ft |
| Foyer | Main level | 6.75 Ft x 9.92 Ft |
Disclaimer:
a
Listing data last updated date: 2026-11-12 13:05:17
a
Listing Agent: Tyler Tost
Brokerage: eXp Realty