Daryl Carlson - 403-259-4141
BACK


Single Family in Calgary
- 223
- 135
 1 Bedrooms
 1 Bathrooms
- 942 Sq Ft

Property Type
Single Family
Description
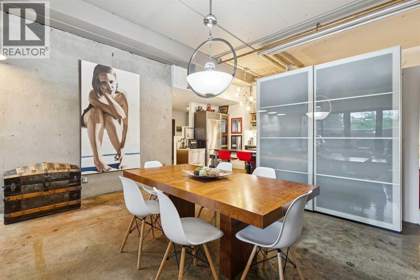
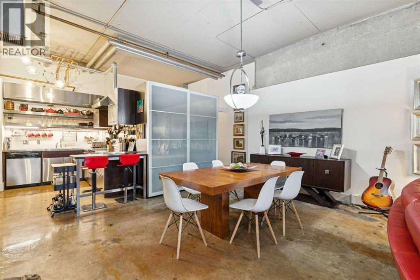
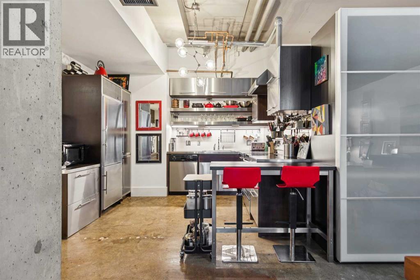
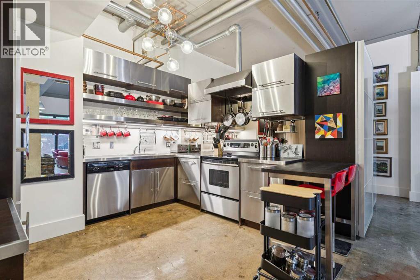
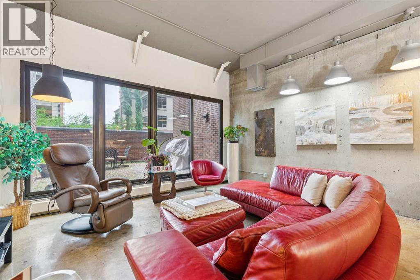
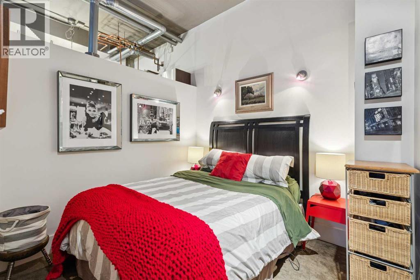
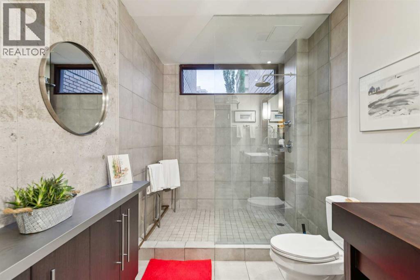
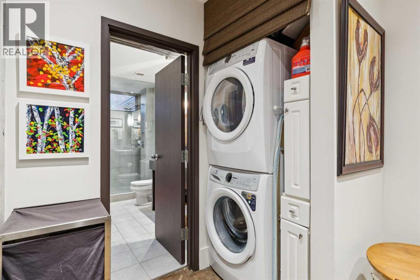
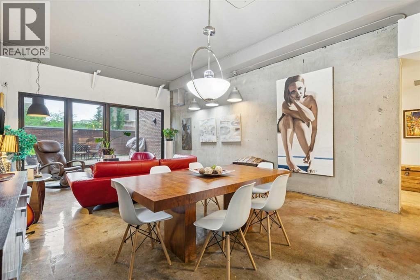
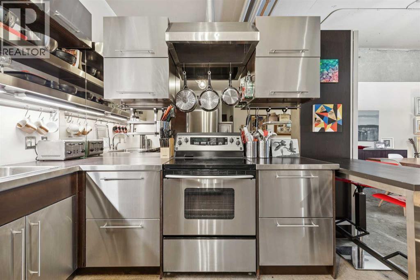
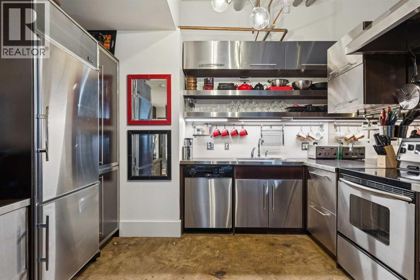
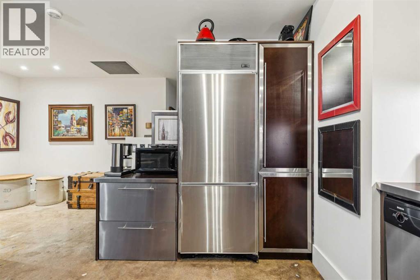
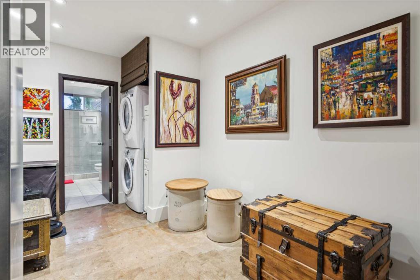
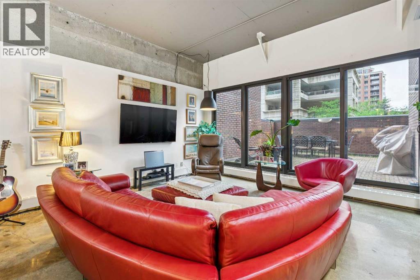
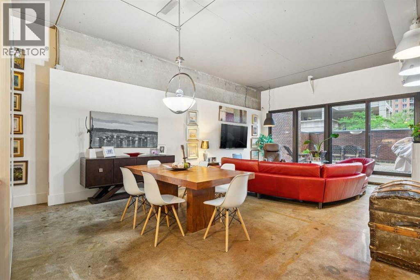
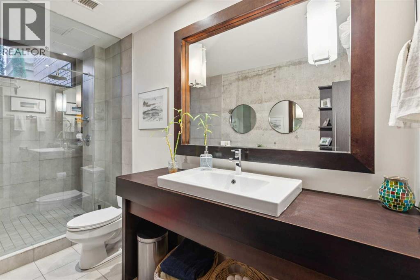
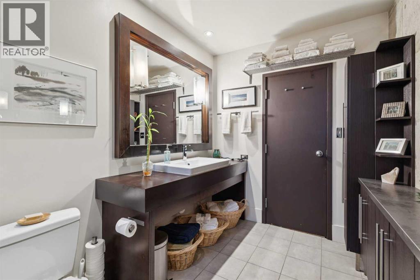
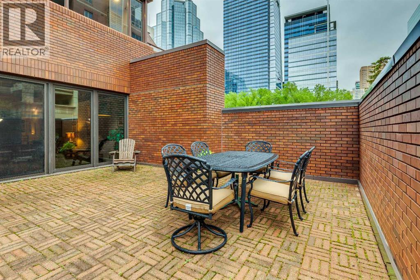
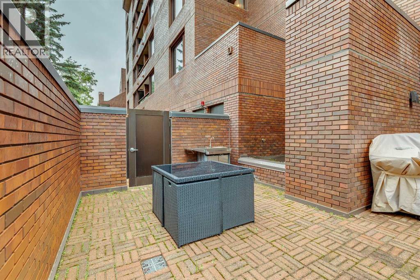
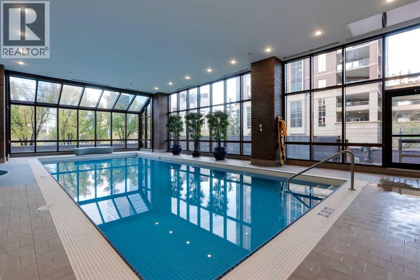
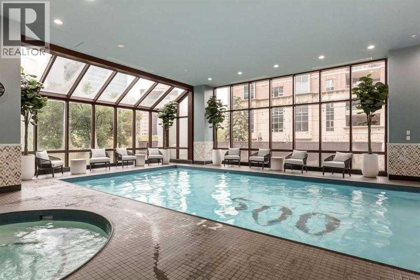
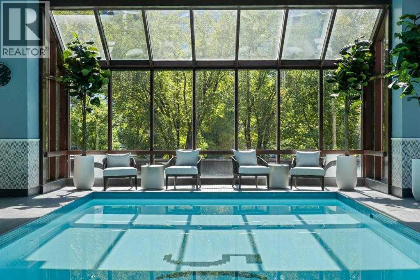
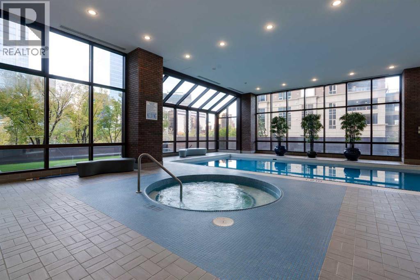
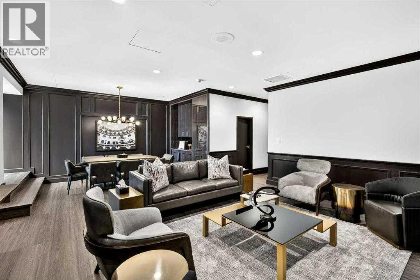
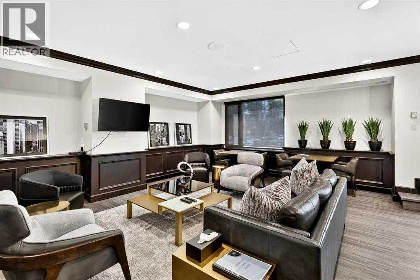
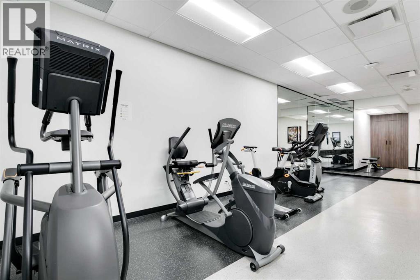
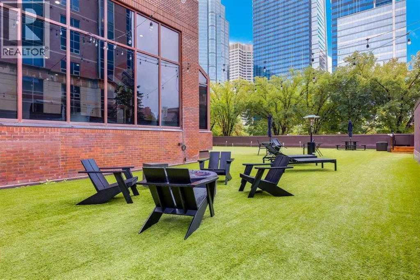
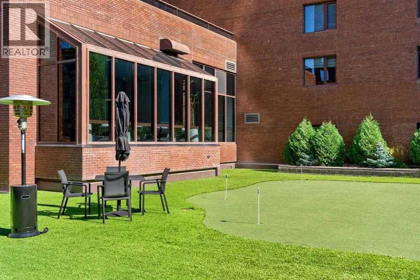
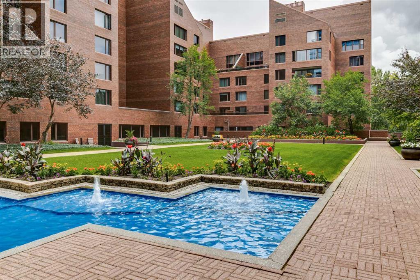
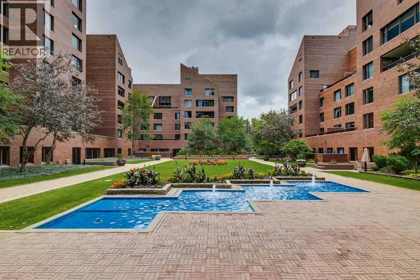
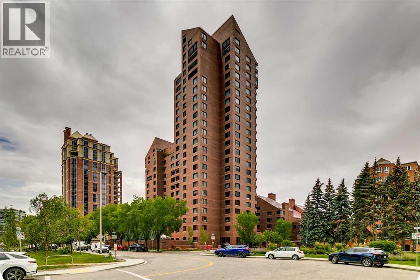
Unique Inner City Living at its Finest! This rare soft loft conversion Eau Claire condo is perfect for anyone looking for a trendy modern living space with the amenities of an established neighbourhood. Throughout this 973 sq ft, 1 bedroom loft are polished concrete floors and open 11-foot ceilings. The main living area is bright and open with the industrial stylized kitchen finished with stainless steel appliances, counters, and cabinets. The 3-pc bath has a large walk-in shower and a dressing/male-up counter with additional storage. The hall area houses an alcove large enough to accommodate a work area. At over 420 sq ft, this west facing outdoor living area is unmatched, with high privacy walls, separate entrance, and room for cooking, dining, and lounging spaces. All utilities (power, heat & water) are included in the monthly condo fees. The parkade offers secure underground titled parking, bike storage, and car wash. Incredible building amenities include 24 hr concierge service, party room, indoor pool, hot tub, and fitness facilities – no more gym fees! The building offers plenty of setting areas perfect for meetings or visiting. Located walking distance to the heart of downtown makes this the perfect option for young professionals and buyers looks for a more pedestrian urban lifestyle. The Bow River Pathway & Prince’s Island Park are steps from your front door or walk to Kensington and 17th Ave SW. Close to all amenities, SAIT, Foothills Medical Campus, and the University of Calgary. (id:6769
Property Details

Subarea
Eau Claire

Lot
0

Year Built
1981

Flooring
Ceramic Tile,Concrete

Parking Type
1
Rooms Dimension
| Room | Floor | Dimension |
|---|---|---|
| 3pc Bathroom | Main level | .00 Ft x .00 Ft |
| Primary Bedroom | Main level | 9.33 Ft x 8.67 Ft |
| Dining room | Main level | 17.33 Ft x 11.50 Ft |
| Foyer | Main level | 7.58 Ft x 9.33 Ft |
| Kitchen | Main level | 11.75 Ft x 12.58 Ft |
| Living room | Main level | 16.33 Ft x 15.67 Ft |
Disclaimer:
a
Listing data last updated date: 2026-11-12 13:05:12
a
Listing Agent: Chris Zaharko
Brokerage: Royal LePage Benchmark