Daryl Carlson - 403-259-4141
BACK


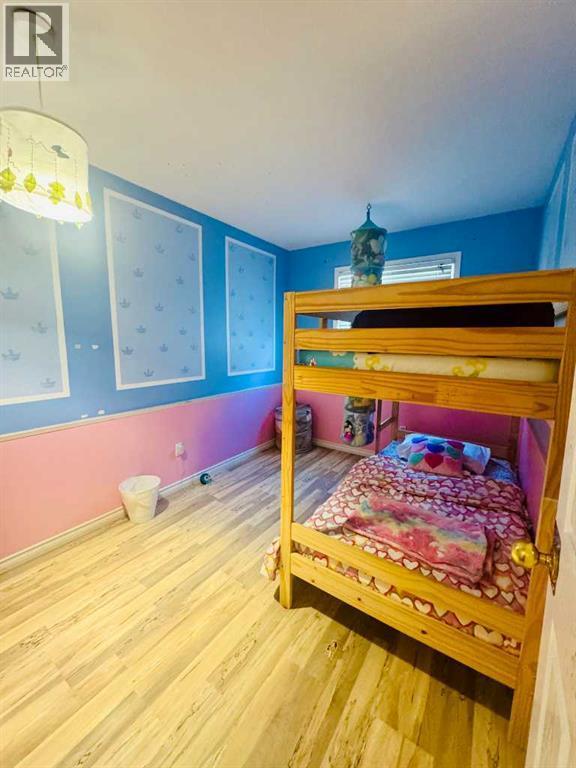
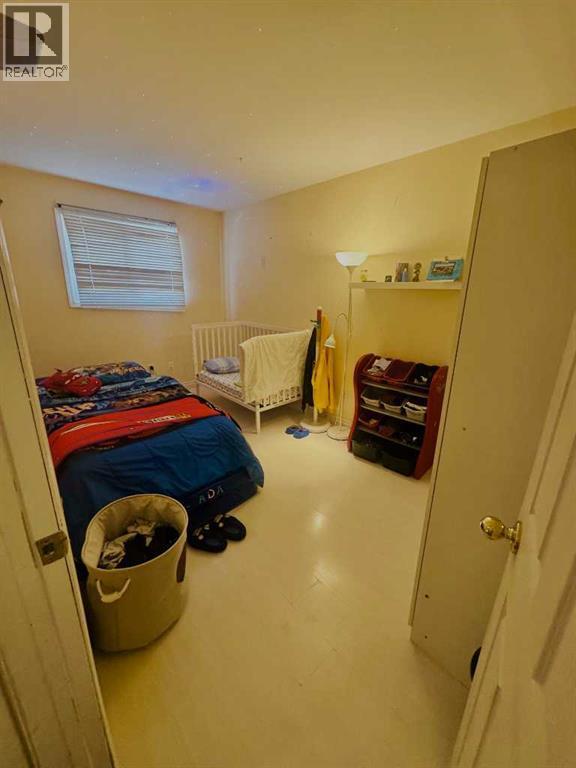
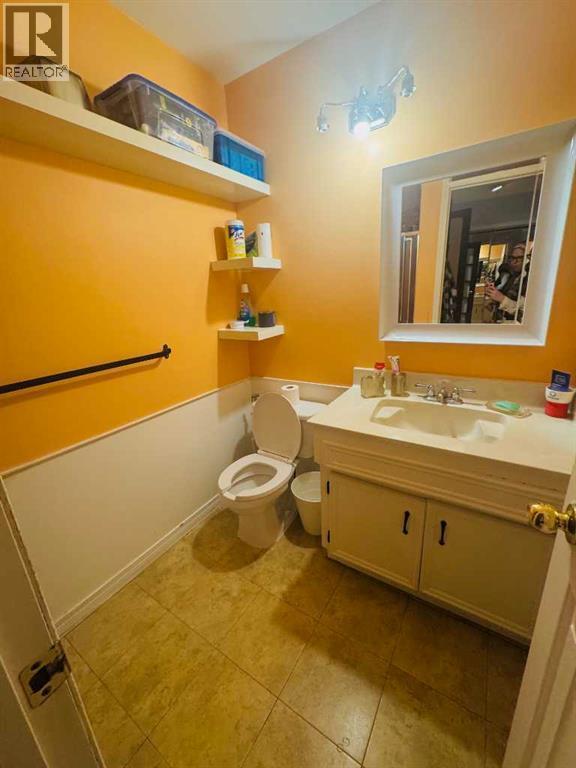
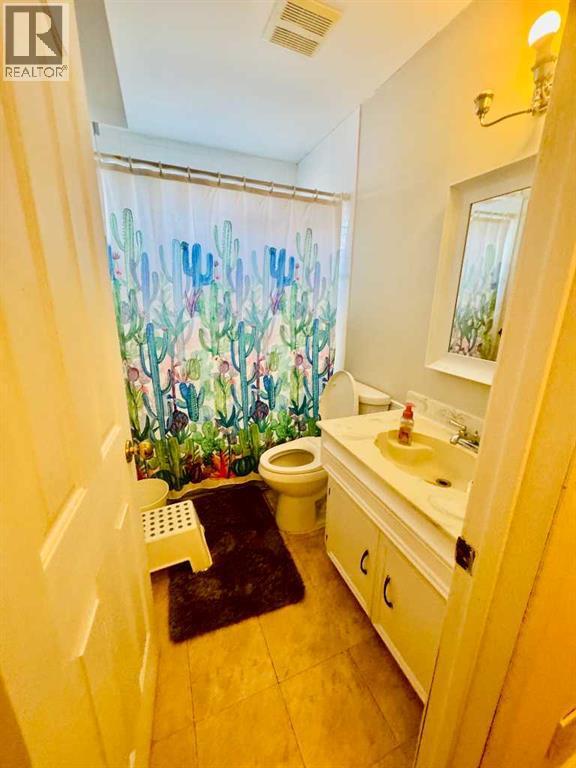
Single Family in Calgary
- 190
- 187
 4 Bedrooms
 3 Bathrooms
- 1870 Sq Ft

Property Type
Single Family
Description
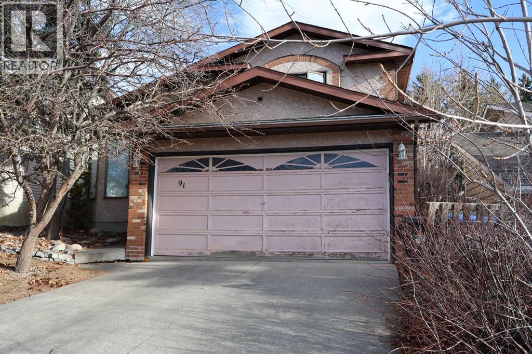
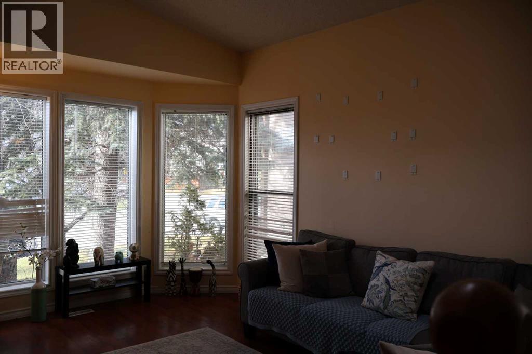
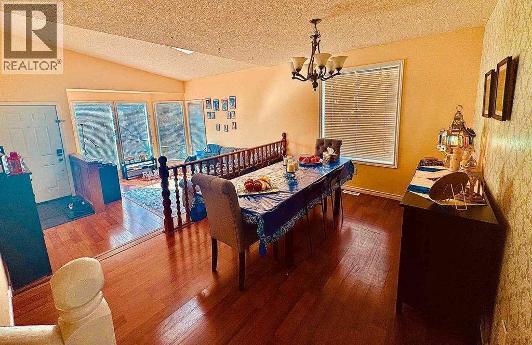
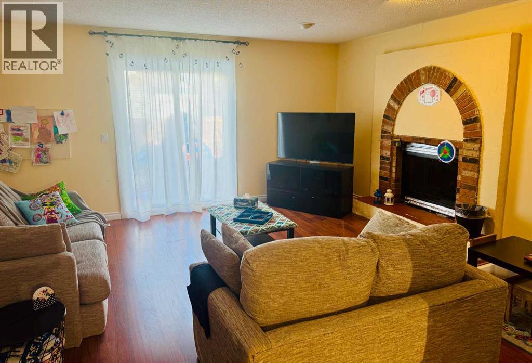
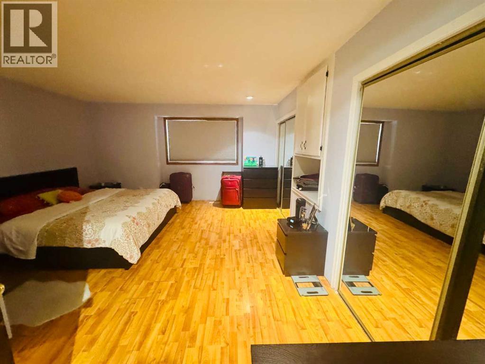
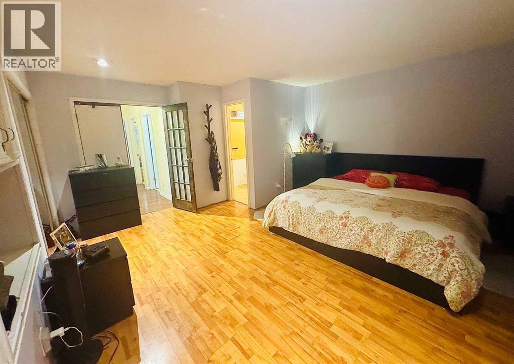
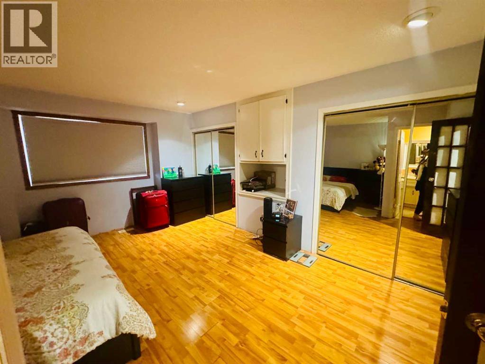
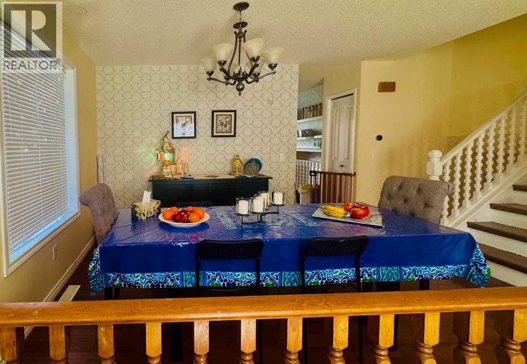
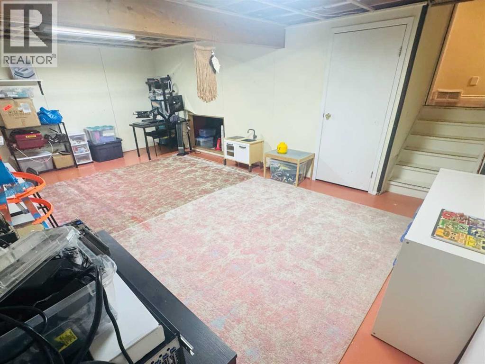
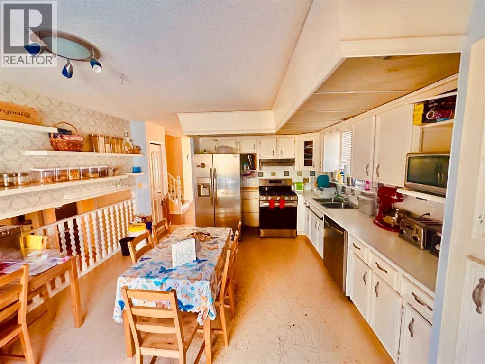
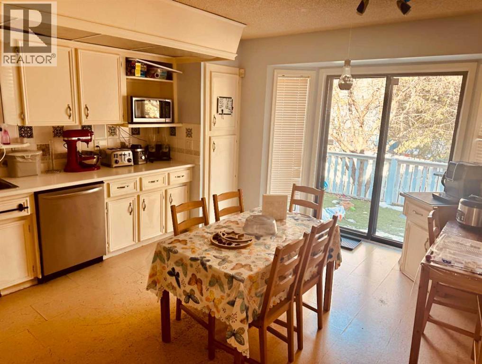
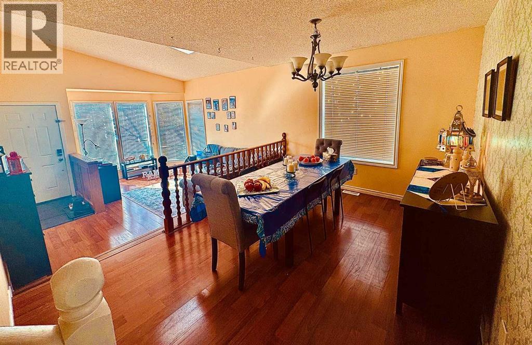
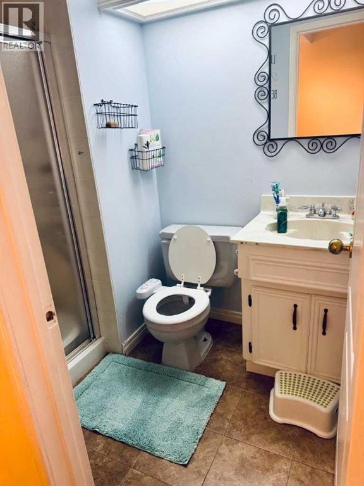
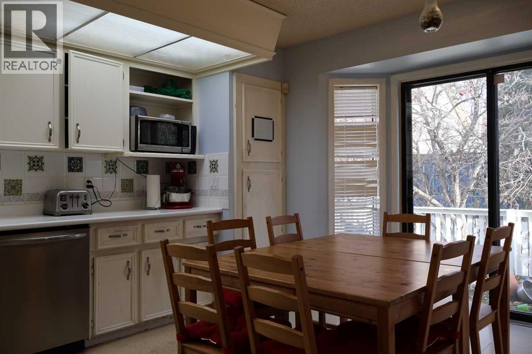
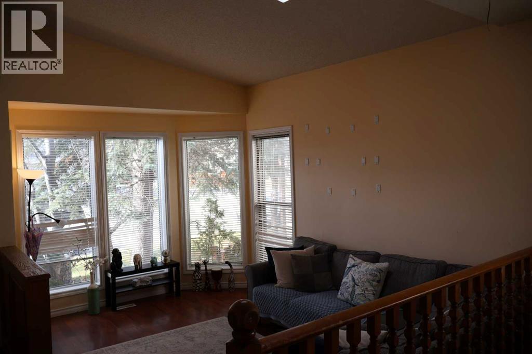
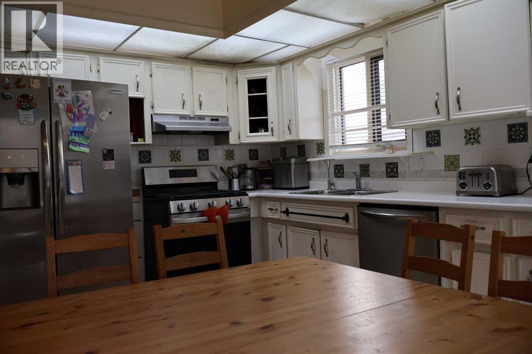
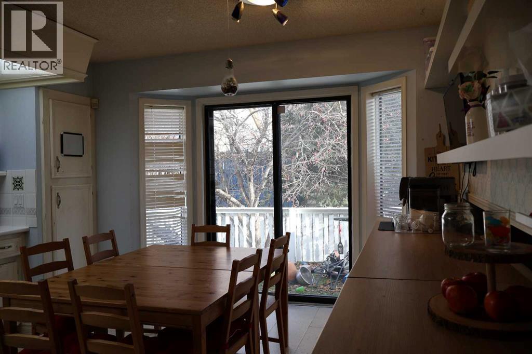
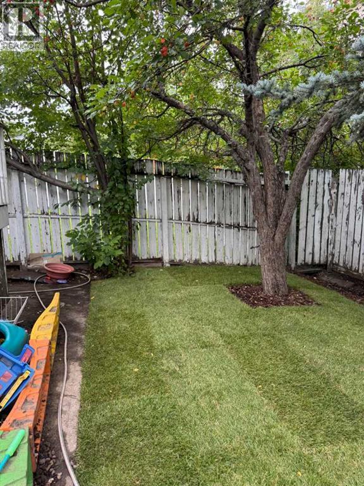
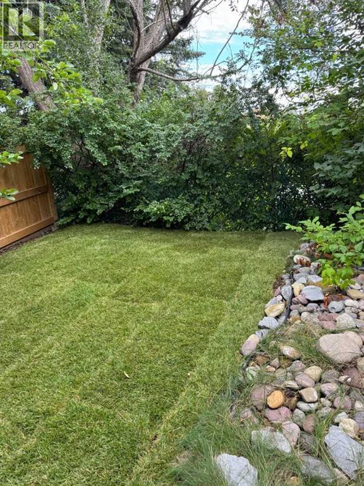
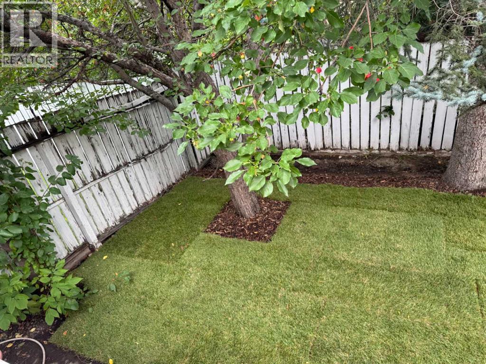
Welcome to Strathcona Park. This bright and spacious 4 level split features a large living room with vaulted ceiling and a sky light, and an adjacent formal dining room. The spacious kitchen offers an eating area, stainless steel appliances and a door leading to the deck. Ascend the stairs to the upper level where there is a spacious primary bedroom with his and hers closets and a three piece ensuite bathroom. Two additional bedrooms and a full bathroom complete this level. The lower level features a large family room with a wood burning fireplace and sliding doors that lead you to the outside patio area, a fourth bedroom or den, a full bathroom and access to the double car garage. The basement level is a partially finished with a laundry room. This home is close to all amenities including shopping, schools, transportation and walking paths in the ravine. This home could use some TLC and would be a great renovation project. (id:6769
Property Details

Subarea
Strathcona Park

Lot
371

Year Built
1985

Flooring
Cork,Laminate,Linoleum

Parking Type
4
Rooms Dimension
| Room | Floor | Dimension |
|---|---|---|
| Primary Bedroom | Second level | 14.58 Ft x 16.42 Ft |
| Bedroom | Second level | 8.17 Ft x 12.00 Ft |
| 4pc Bathroom | Second level | 7.75 Ft x 5.00 Ft |
| 3pc Bathroom | Second level | 8.00 Ft x 5.58 Ft |
| Bedroom | Second level | 8.42 Ft x 14.42 Ft |
| Other | Third level | 8.33 Ft x 3.08 Ft |
| 3pc Bathroom | Third level | 4.92 Ft x 8.00 Ft |
| Bedroom | Third level | 7.42 Ft x 12.33 Ft |
| Family room | Third level | 17.17 Ft x 16.42 Ft |
| Furnace | Basement | 16.92 Ft x 13.42 Ft |
| Other | Main level | 7.75 Ft x 3.58 Ft |
| Living room | Main level | 14.25 Ft x 9.42 Ft |
| Dining room | Main level | 9.75 Ft x 13.50 Ft |
| Other | Main level | 15.83 Ft x 13.42 Ft |
Disclaimer:
a
Listing data last updated date: 2026-11-19 11:54:23
a
Listing Agent: Rui Torneiro
Brokerage: RE/MAX Complete Realty