Daryl Carlson - 403-259-4141
BACK


Single Family in Sylvan Lake
- 83
- 209
 5 Bedrooms
 3 Bathrooms
- 1597 Sq Ft

Property Type
Single Family
Description
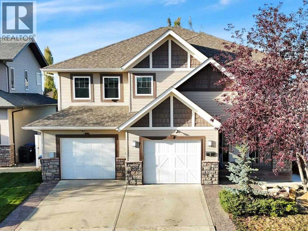
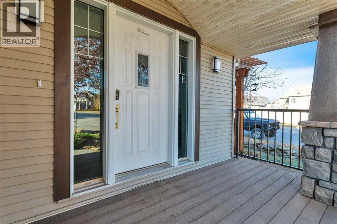
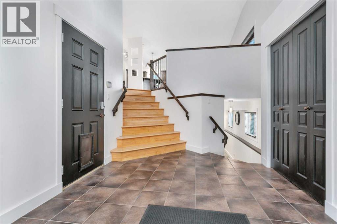
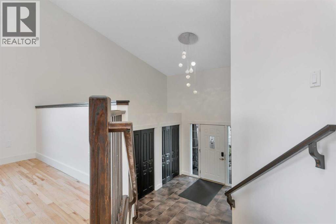
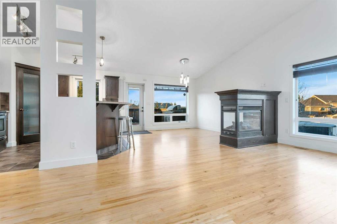
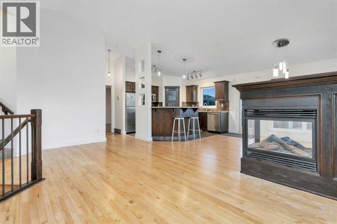
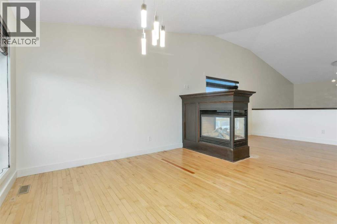
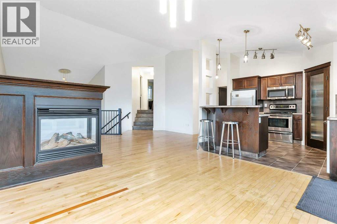
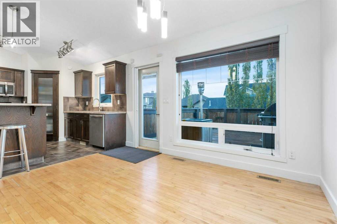
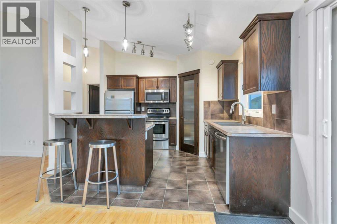
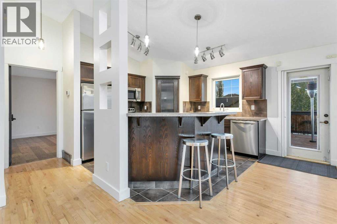
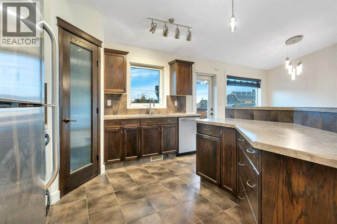
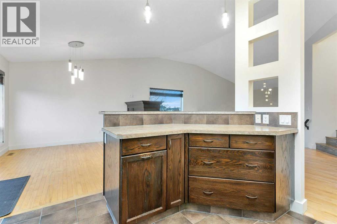
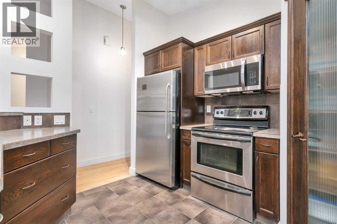
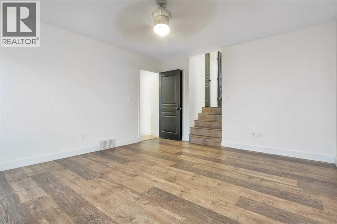
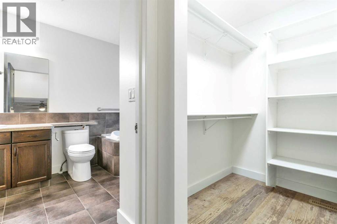
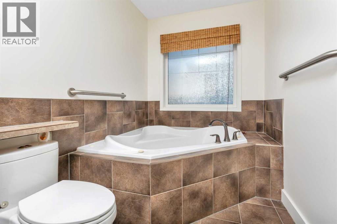
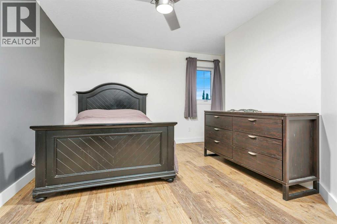
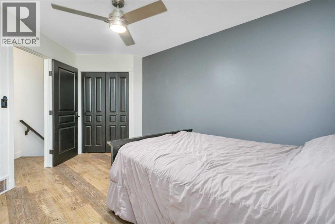
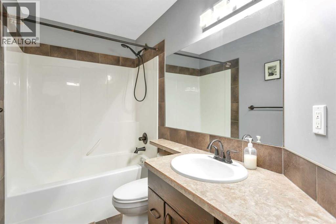
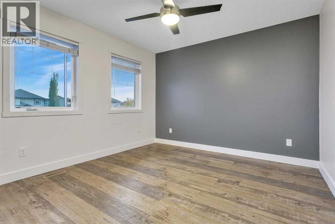
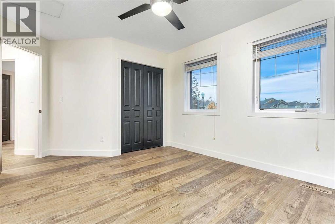
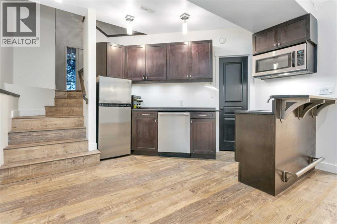
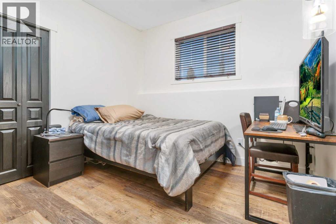
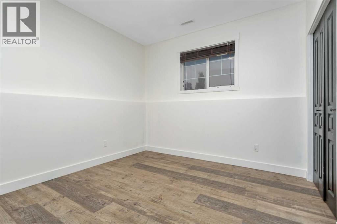
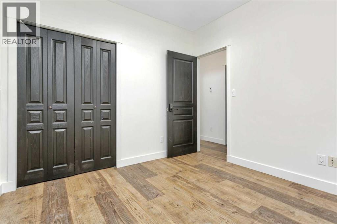
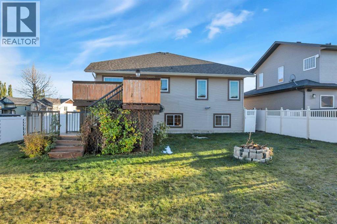
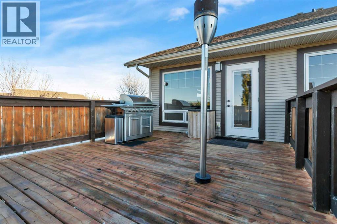
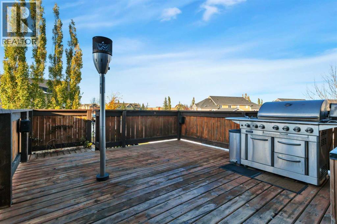
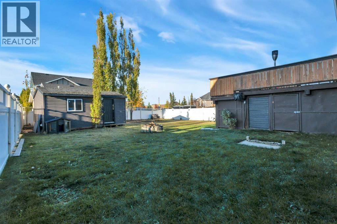
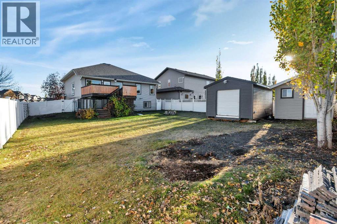
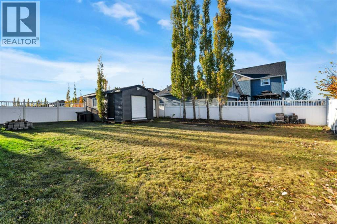
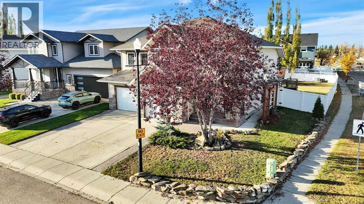
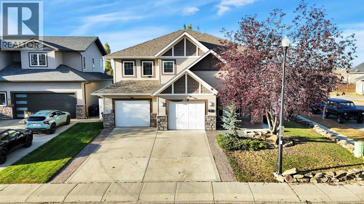
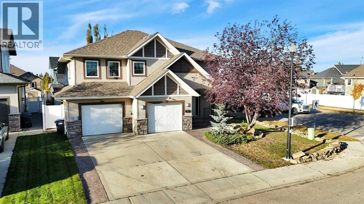
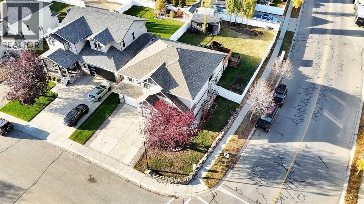
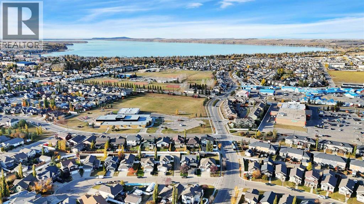
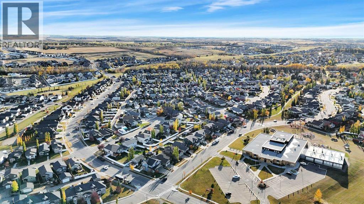
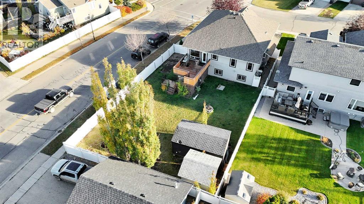
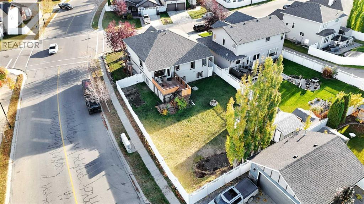
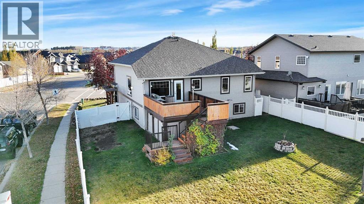
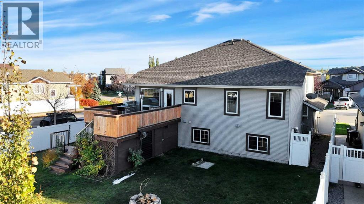
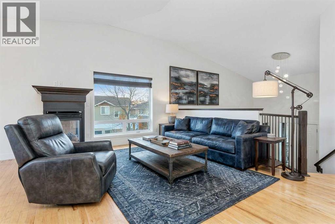
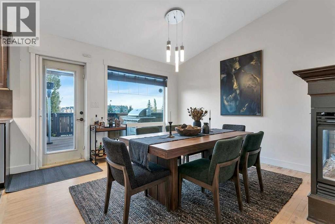
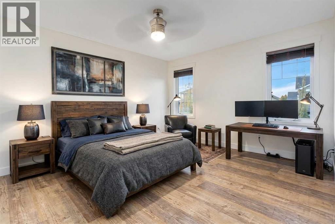
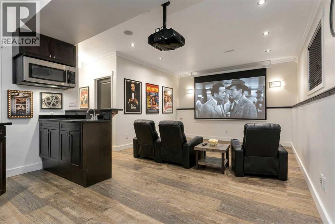
Back the RV through the gate, pull the truck into a heated garage, and there's still yard left over. That's what a corner lot this size does. This five-bedroom, three-bath modified bi-level in Ryders Ridge, a former show home built in 2007, sits on 8,740 sq ft with gated RV parking and room for a boat and a trailer too. The attached garage measures 27' x 27'6". In-floor hydronic heat in the basement, and a heated garage on its own 200 amp service, which means the shop stays warm and the welder has somewhere to plug in. Inside, 1,597 sq ft above grade and fresh paint throughout. The main floor has maple hardwood, a fireplace, a big living room and a kitchen with a pantry beside the dining area. Three bedrooms are above grade, with two full baths, including an ensuite with a jetted tub and a walk-in closet. The developed basement holds the other two bedrooms, a full bath, a big rec room and a wet bar. Close to schools and shopping, with an easy run out of town when the weekend starts. (id:6769
Property Details

Subarea
Ryders Ridge

Lot
8740

Year Built
2008

Flooring
Hardwood,Tile,Vinyl

Parking Type
5
Rooms Dimension
| Room | Floor | Dimension |
|---|---|---|
| 4pc Bathroom | Second level | 13.00 Ft x 8.17 Ft |
| 4pc Bathroom | Second level | 4.92 Ft x 8.83 Ft |
| Bedroom | Second level | 14.92 Ft x 10.92 Ft |
| Bedroom | Second level | 13.00 Ft x 15.83 Ft |
| 4pc Bathroom | Basement | 8.17 Ft x 6.25 Ft |
| Bedroom | Basement | 10.00 Ft x 10.17 Ft |
| Bedroom | Basement | 10.00 Ft x 10.08 Ft |
| Family room | Basement | 13.00 Ft x 21.17 Ft |
| Laundry room | Basement | 5.25 Ft x 8.83 Ft |
| Furnace | Basement | 8.50 Ft x 5.08 Ft |
| Other | Basement | 9.33 Ft x 11.58 Ft |
| Foyer | Basement | 9.08 Ft x 12.75 Ft |
| Dining room | Main level | 12.50 Ft x 9.58 Ft |
| Kitchen | Main level | 11.25 Ft x 11.33 Ft |
| Living room | Main level | 18.25 Ft x 14.83 Ft |
| Primary Bedroom | Main level | 13.00 Ft x 15.08 Ft |
Disclaimer:
a
Listing data last updated date: 2026-11-19 11:53:10
a
Listing Agent: Pat Garritty
Brokerage: CIR Realty