Daryl Carlson - 403-259-4141
BACK


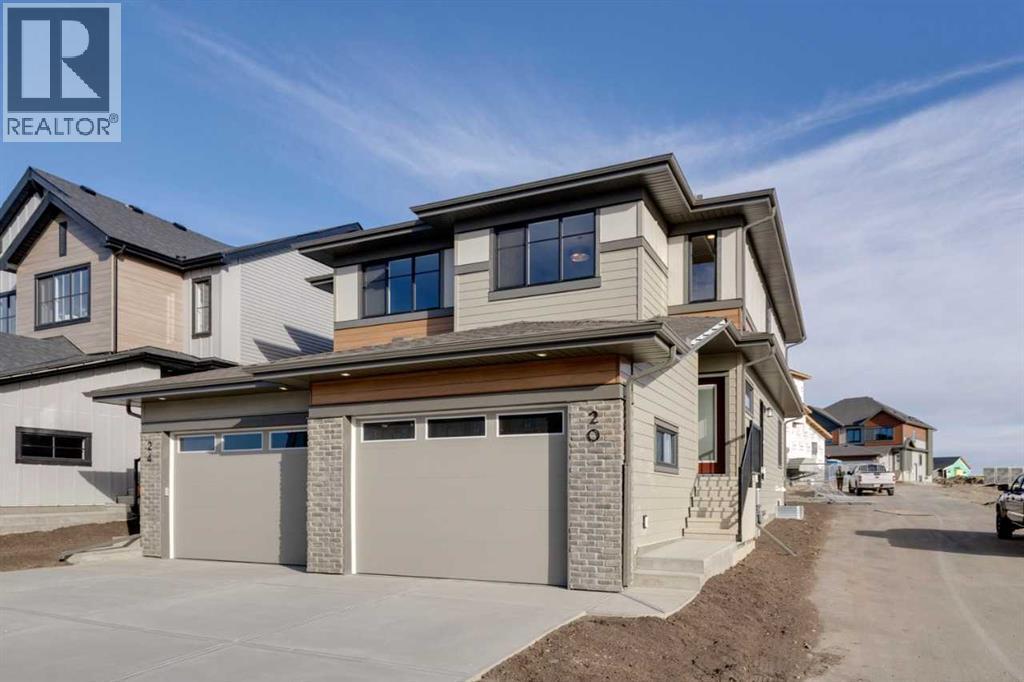
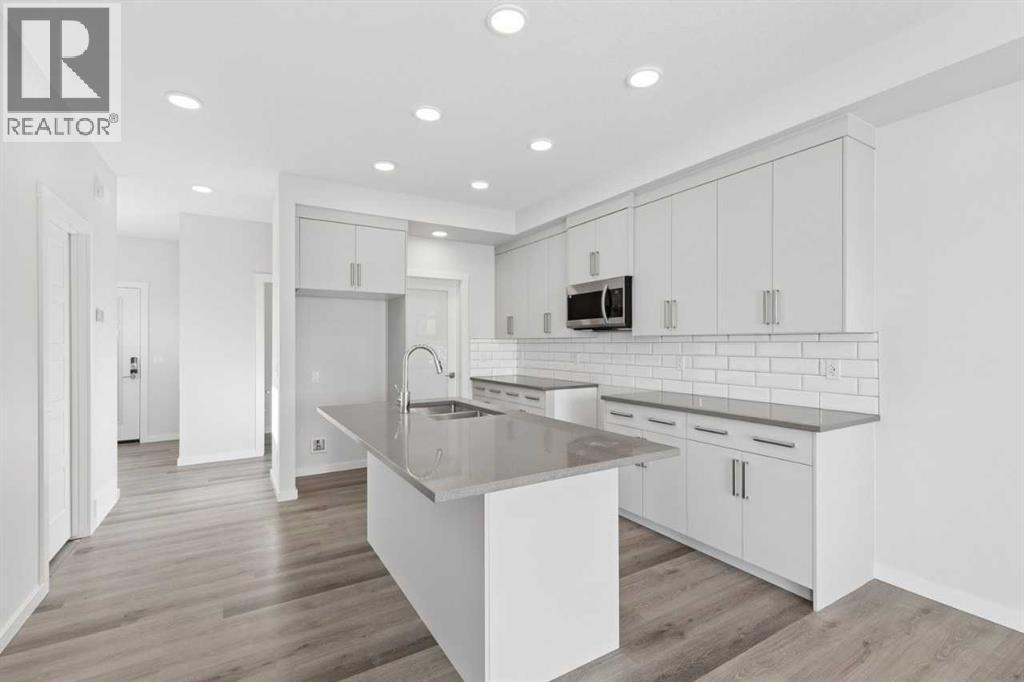
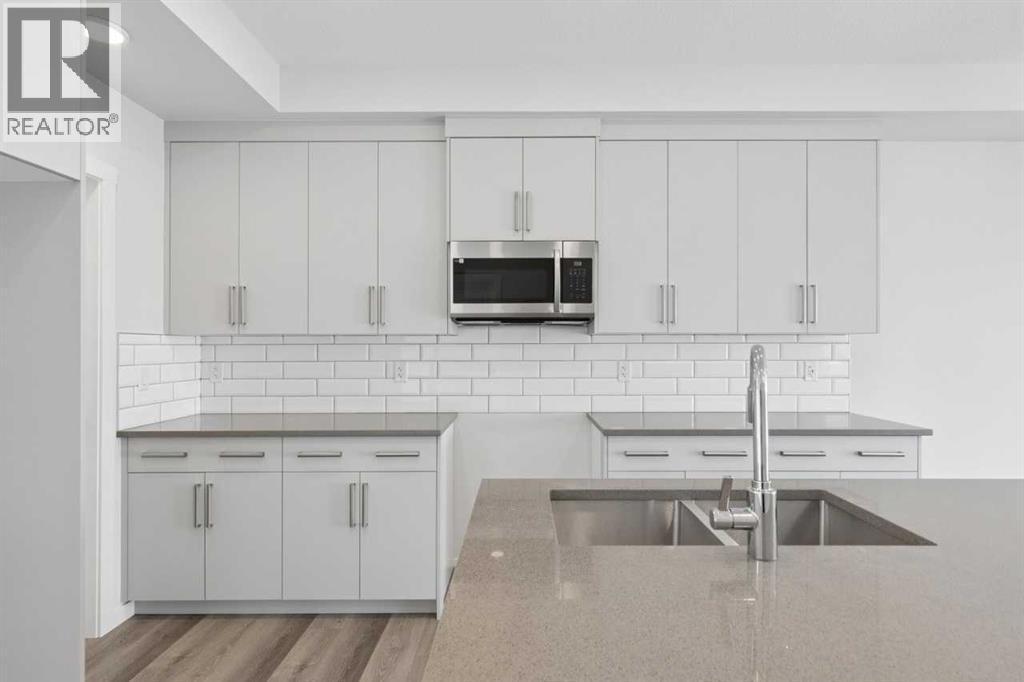
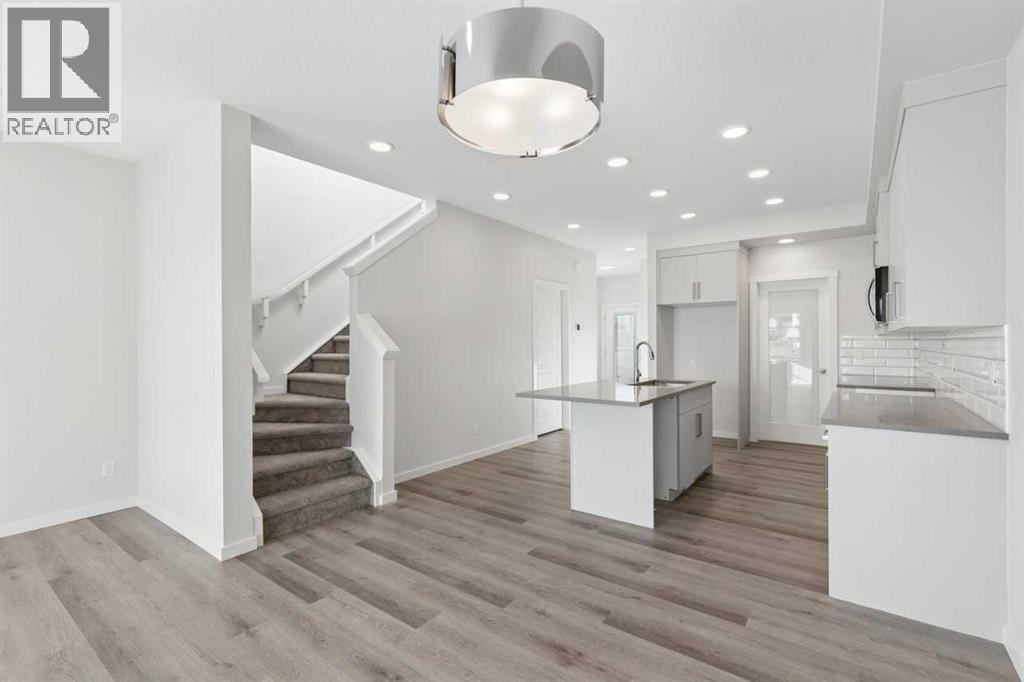
Single Family in Cochrane
- 73
- 197
 3 Bedrooms
 3 Bathrooms
- 1507 Sq Ft

Property Type
Single Family
Description
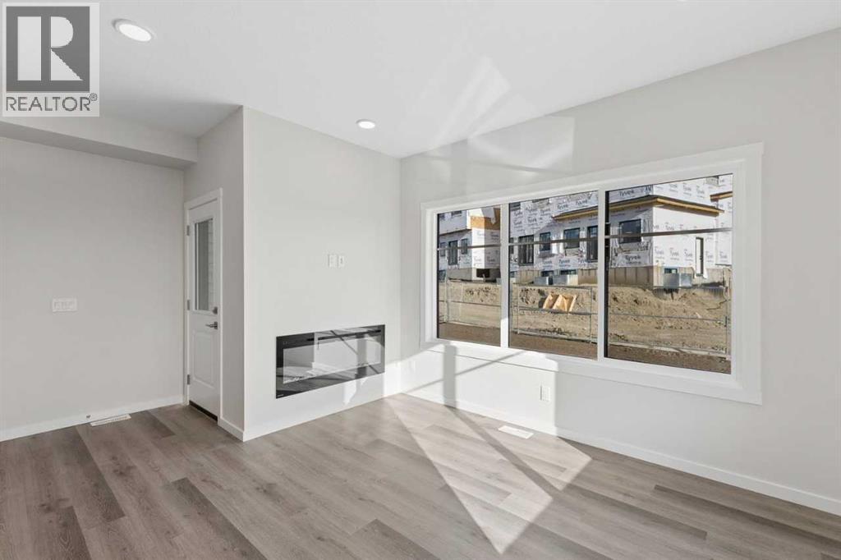
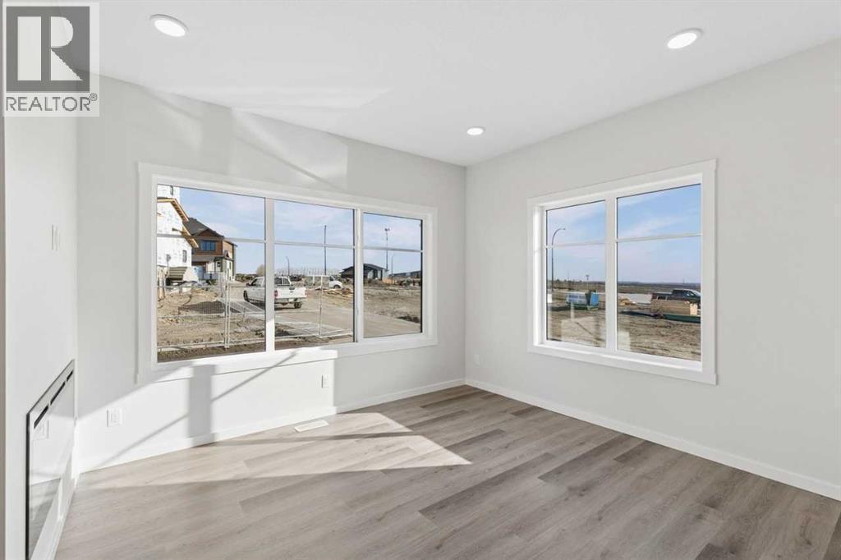
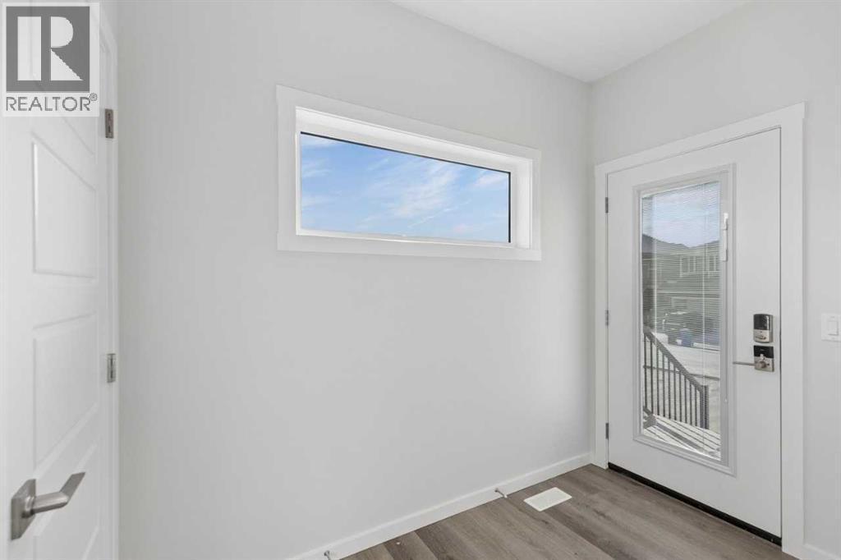
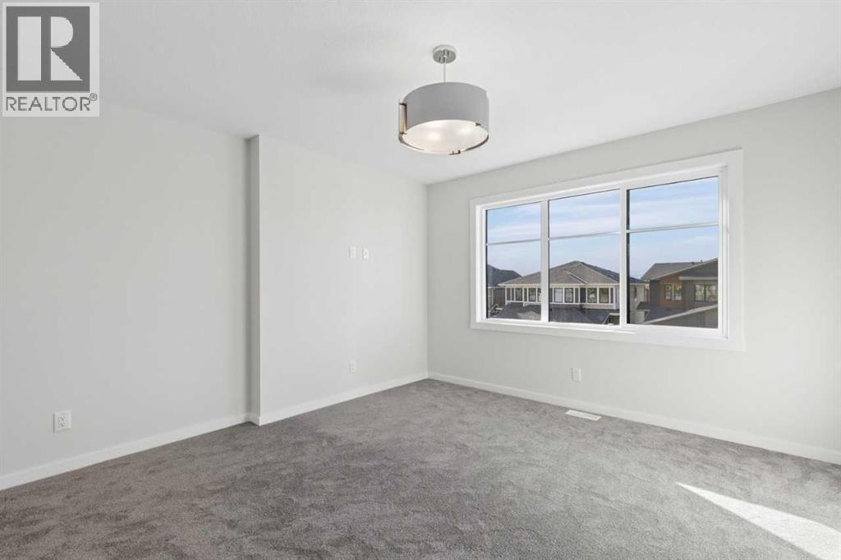
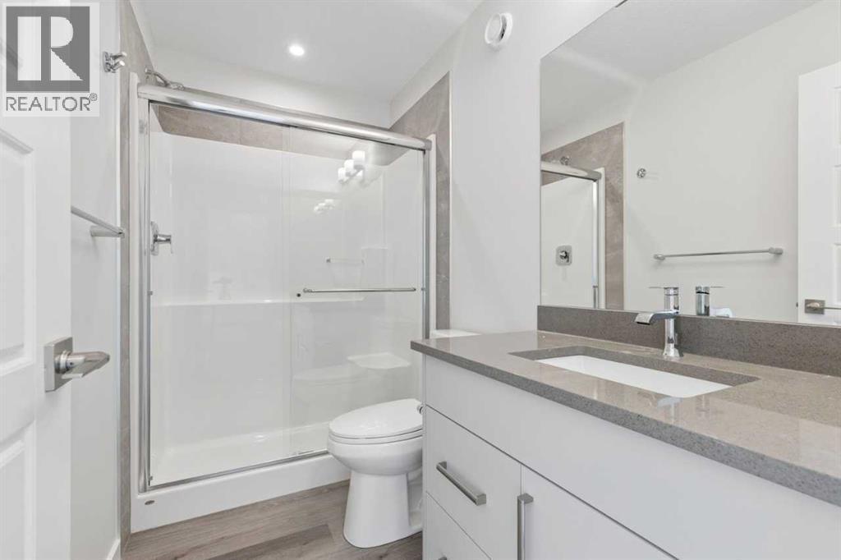
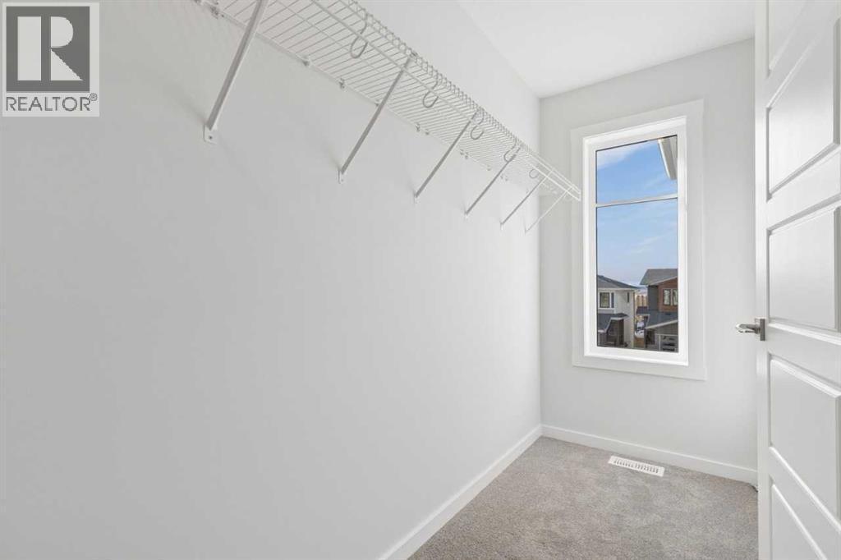
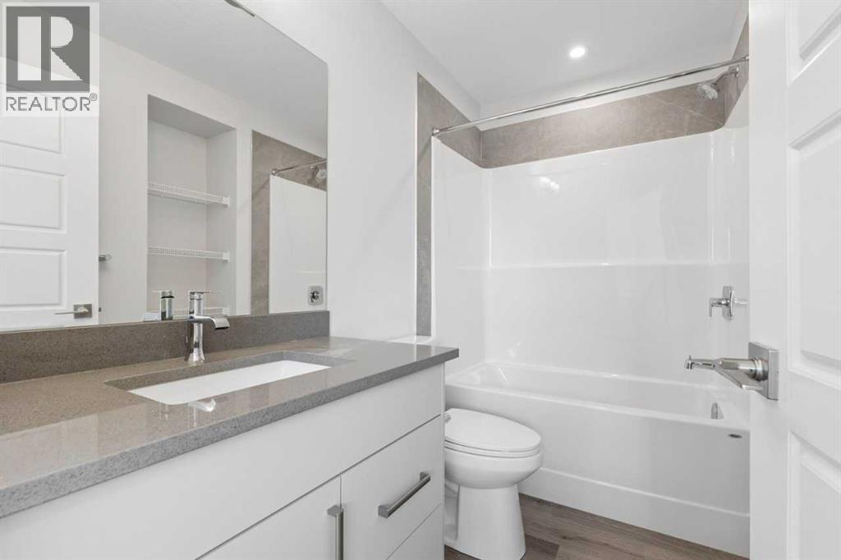
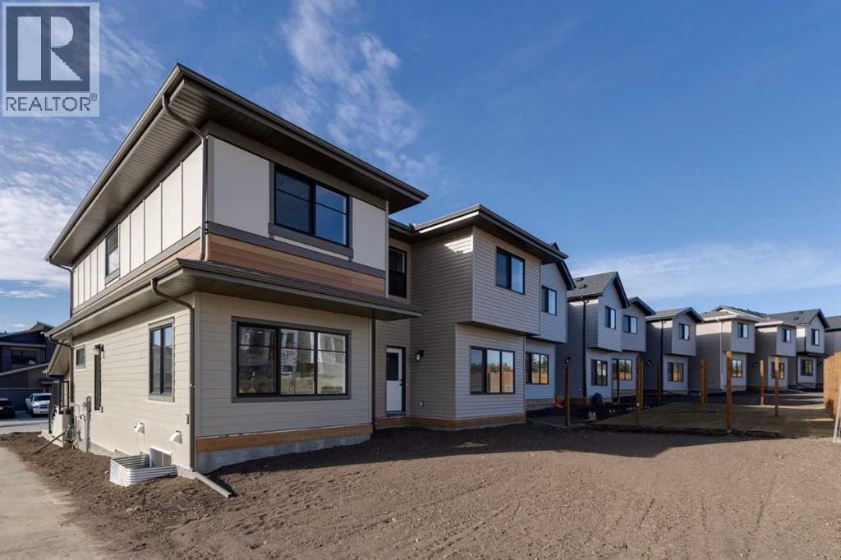
CORNER LOT beside the alley means extra windows, extra light, and extra curb appeal! This Briar P duplex at 24 Heritage Pnt is set on a quiet CUL-DE-SAC with WEST-FACING MOUNTAIN VIEWS and offers OVER 1,500 SQ FT, 3 BEDROOMS, 2.5 BATHROOMS, and an OVERSIZED 15'8"x22' SINGLE ATTACHED GARAGE. QUICK POSSESSION with WINDOW COVERINGS INCLUDED! The OPEN-CONCEPT main floor features 9' CEILINGS, oversized windows, and soft-close cabinetry, centered around a 50" ELECTRIC FIREPLACE with custom build-out. A walk-through mudroom leads to the pantry, and a PRIVATE SIDE ENTRANCE adds flexibility. Upstairs, enjoy SECOND-FLOOR LAUNDRY and a spacious PRIMARY WALK-IN CLOSET. The basement has HIGH 9' CEILINGS and a bathroom rough-in, ready for future development. High-efficiency furnace, hot water tank, and HRV system. Located in WEST HAWK with a future K-9 SCHOOL SITE, DOG PARK, and green space, minutes from the upcoming HORSE CREEK SPORTS PARK and Glen Eagles Golf Course. (id:6769
Property Details

Subarea
Heritage Hills

Lot
230.57

Year Built
2026

Flooring
Carpeted,Vinyl Plank

Parking Type
2
Rooms Dimension
| Room | Floor | Dimension |
|---|---|---|
| 2pc Bathroom | Main level | Measurements not available |
| Kitchen | Main level | 13.00 Ft x 12.50 Ft |
| Other | Main level | 12.17 Ft x 11.08 Ft |
| Great room | Main level | 12.50 Ft x 11.67 Ft |
| Primary Bedroom | Upper Level | 11.83 Ft x 13.00 Ft |
| Bedroom | Upper Level | 9.08 Ft x 10.25 Ft |
| 4pc Bathroom | Upper Level | Measurements not available |
| 3pc Bathroom | Upper Level | Measurements not available |
| Bedroom | Upper Level | 12.50 Ft x 9.33 Ft |
Disclaimer:
a
Listing data last updated date: 2026-11-14 16:25:09
a
Listing Agent: David Lofthaug
Brokerage: Bode Platform Inc.