Daryl Carlson - 403-259-4141
BACK


Single Family in Sylvan Lake
- 236
- 90
 4 Bedrooms
 3 Bathrooms
- 1419 Sq Ft

Property Type
Single Family
Description
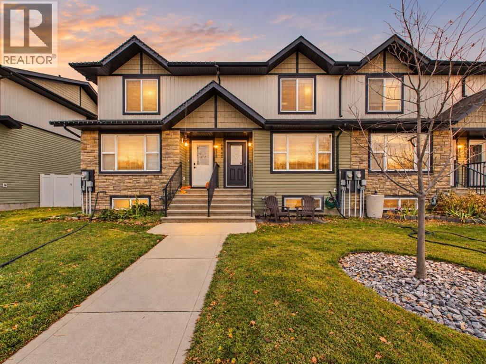
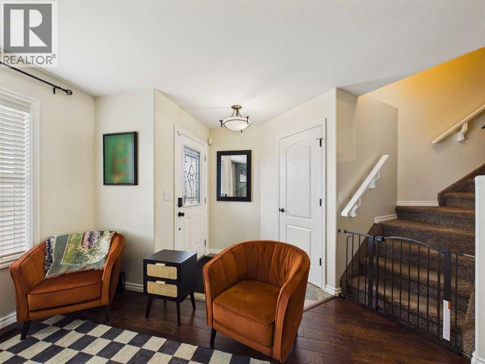
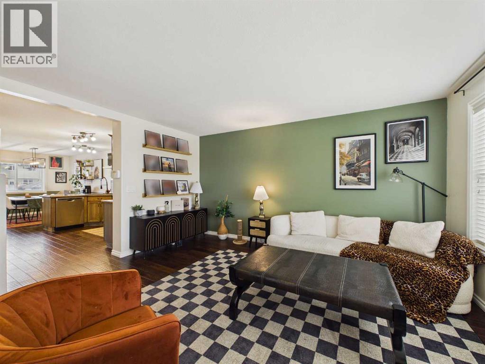
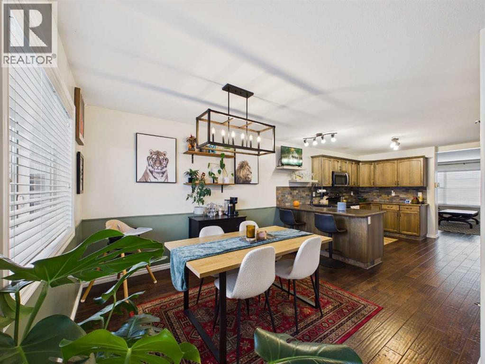
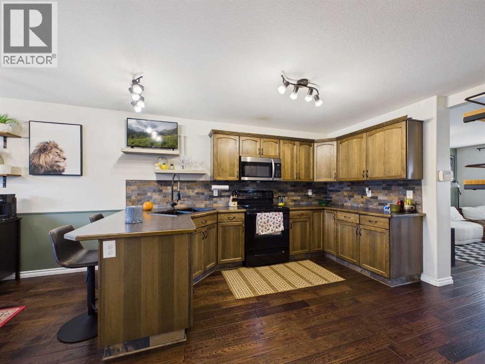
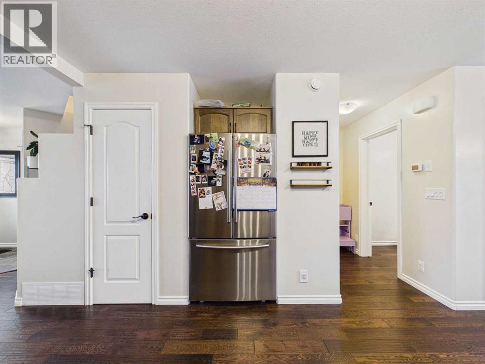
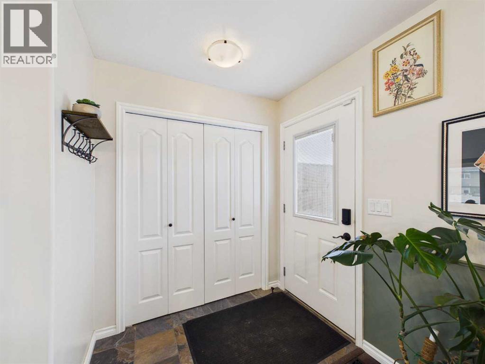
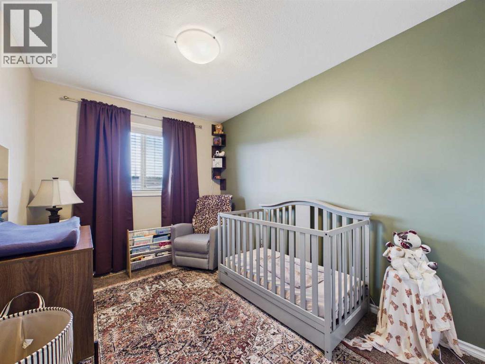
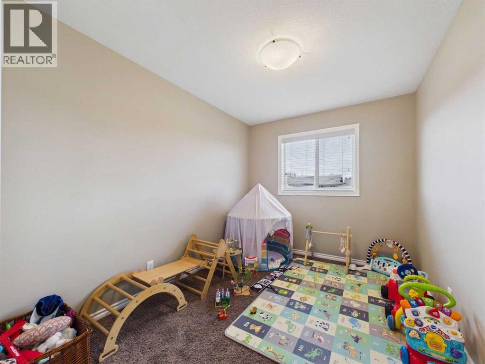
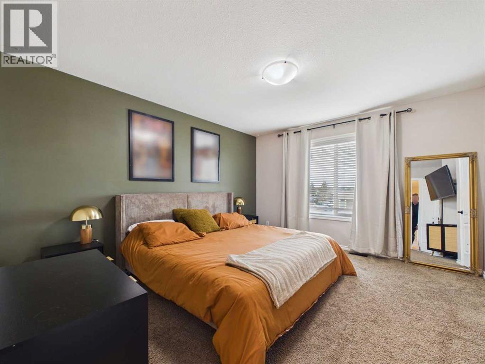
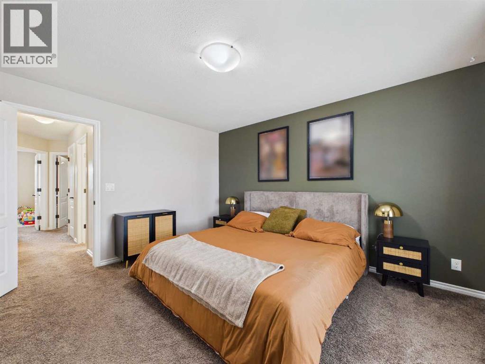
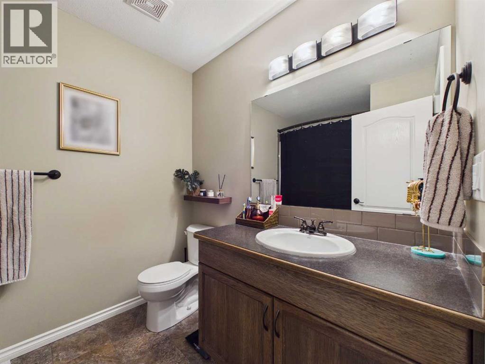
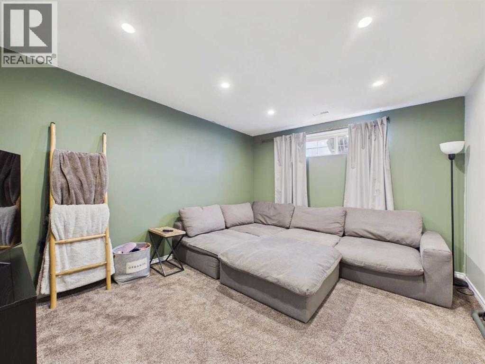
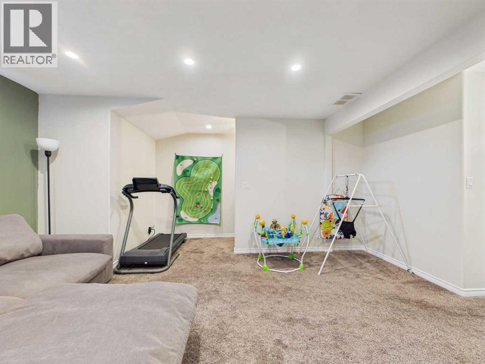
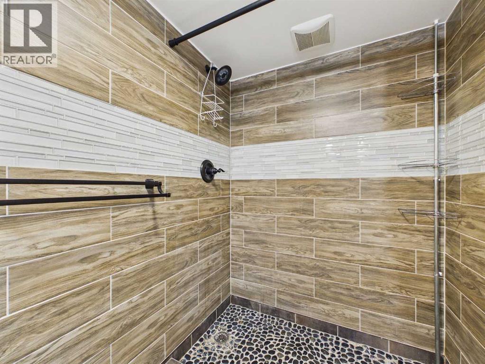
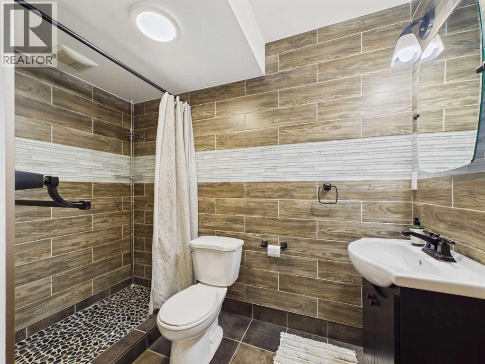
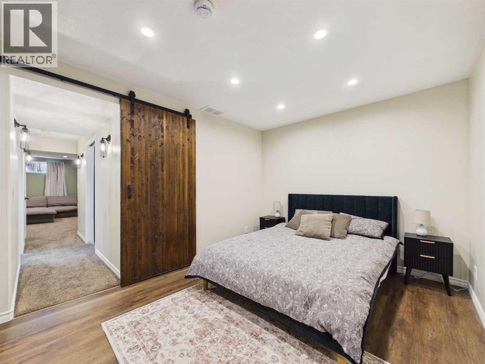
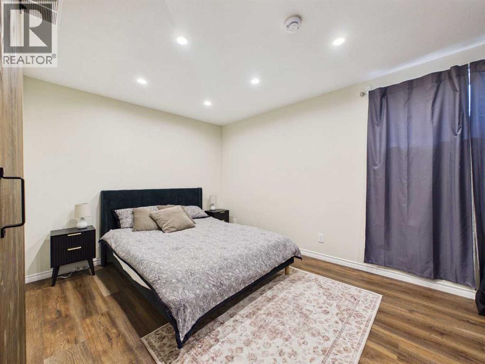
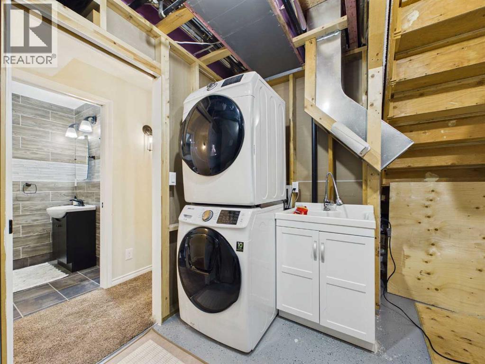
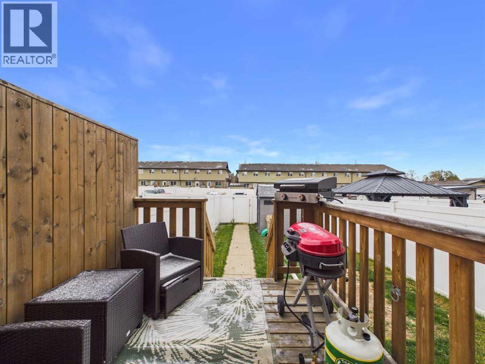
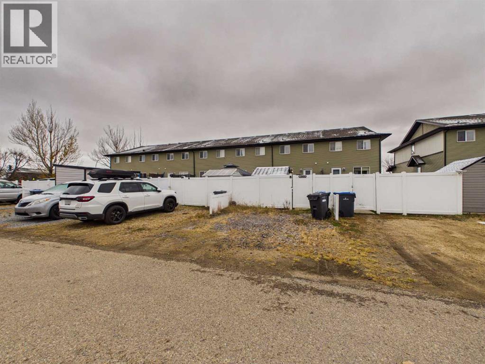
Built in 2012, this well-appointed two-storey townhouse offers over 1,400 sq. ft. of living space, no condo fees, and an exceptional location in Sylvan Lake—Alberta’s premier lake community. The main floor features a spacious living room and a large kitchen and dining area with two pantries and a broom closet. A convenient two-piece bathroom and brand-new microwave hood fan add to the functionality. The back door opens onto a west-facing deck and a yard enclosed by a white vinyl fence, complete with a garden shed, dog house, and parking pad for two vehicles. Upstairs, the generous primary bedroom features a large east-facing window and walk-in closet. Two additional bedrooms offer flexible space for family, guests, or a home office. A four-piece bathroom and two large linen closets complete the upper level. The fully finished basement adds a recreation room, oversized bedroom, three-piece bathroom with a large tiled walk-in shower, dedicated storage room, and separate utility and laundry room. Additional features include air conditioning and a hot water tank replaced in 2026. Enjoy an exceptional location across from a school, playground, skate park, community centre, and ball diamonds. Lakeshore Drive, the beach, restaurants, and shopping are about a five-minute walk away, with other amenities just a short drive away. With abundant storage, flexible living space, and no condo fees, this townhouse is ready to welcome its next owner. (id:6769
Property Details

Subarea
Palo

Lot
2250

Year Built
2012

Flooring
Carpeted,Hardwood,Laminate,Tile

Parking Type
2
Rooms Dimension
| Room | Floor | Dimension |
|---|---|---|
| Primary Bedroom | Second level | 12.00 Ft x 13.42 Ft |
| Bedroom | Second level | 8.33 Ft x 11.08 Ft |
| Bedroom | Second level | 8.42 Ft x 11.08 Ft |
| 4pc Bathroom | Second level | 6.83 Ft x 8.92 Ft |
| Hall | Second level | 9.67 Ft x 4.08 Ft |
| Bedroom | Basement | 17.17 Ft x 9.92 Ft |
| 3pc Bathroom | Basement | 4.83 Ft x 8.50 Ft |
| Living room | Basement | 17.08 Ft x 16.67 Ft |
| Furnace | Basement | 8.58 Ft x 11.83 Ft |
| Living room/Dining room | Main level | 17.17 Ft x 40.08 Ft |
| 2pc Bathroom | Main level | 4.83 Ft x 5.08 Ft |
Disclaimer:
a
Listing data last updated date: 2026-11-19 11:43:31
a
Listing Agent: Jody Schmaltz
Brokerage: RCR - Royal Carpet Realty Ltd.