Daryl Carlson - 403-259-4141
BACK


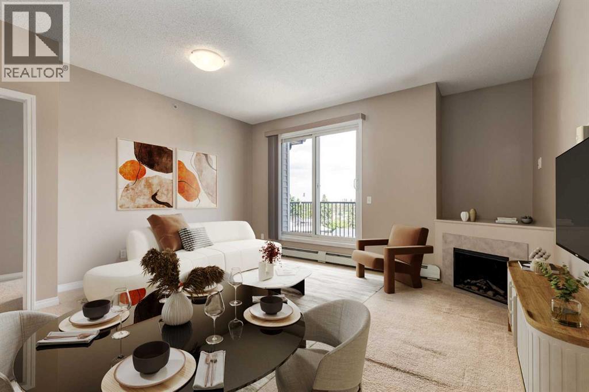
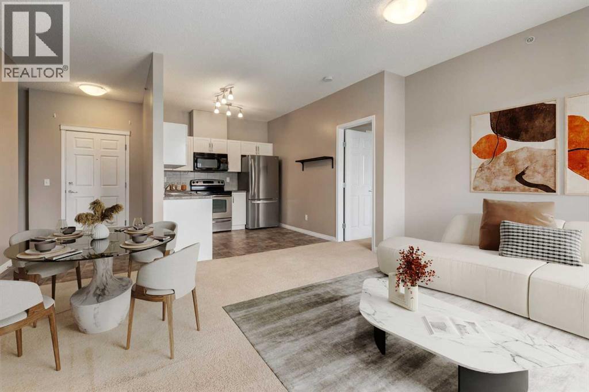
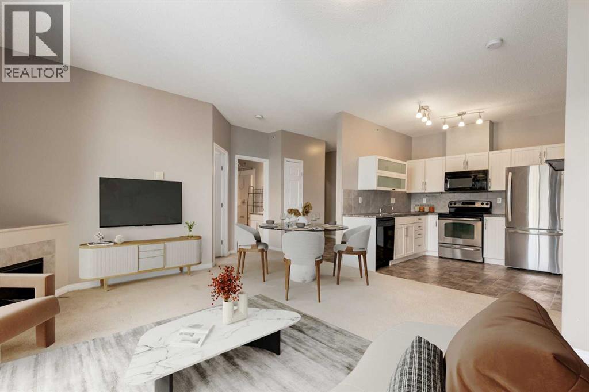
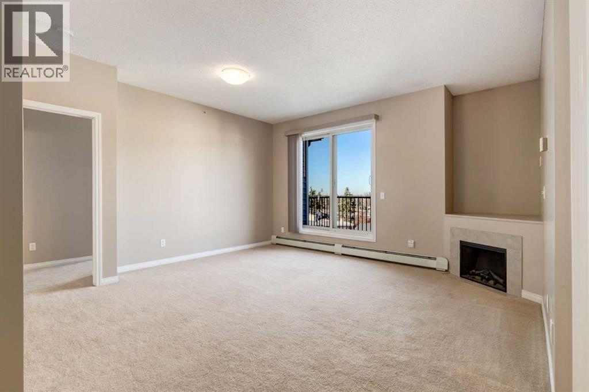
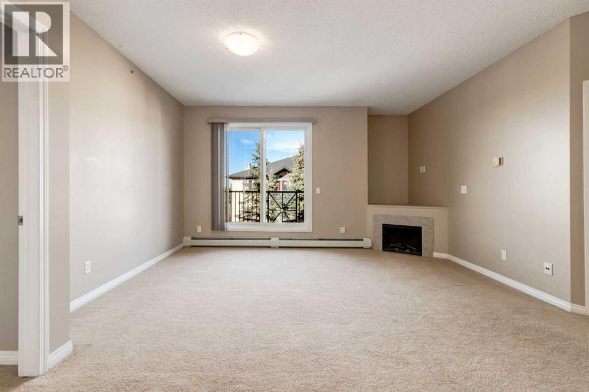
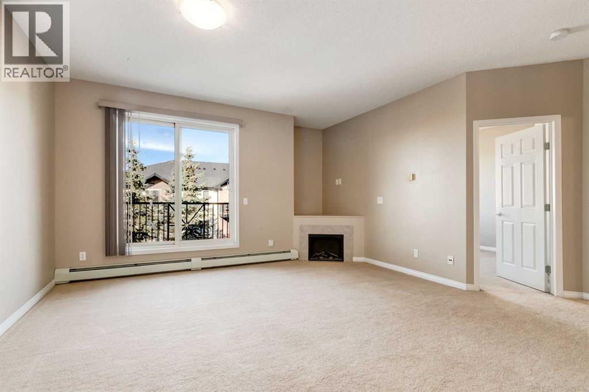
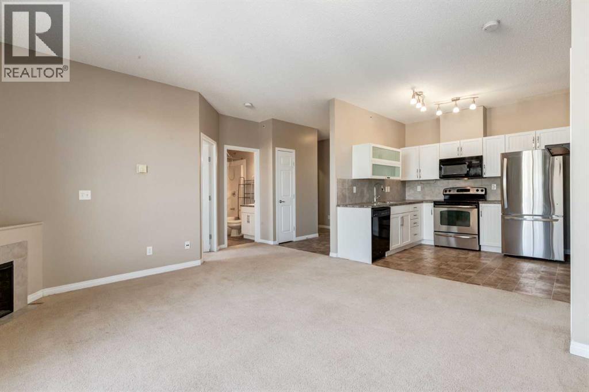
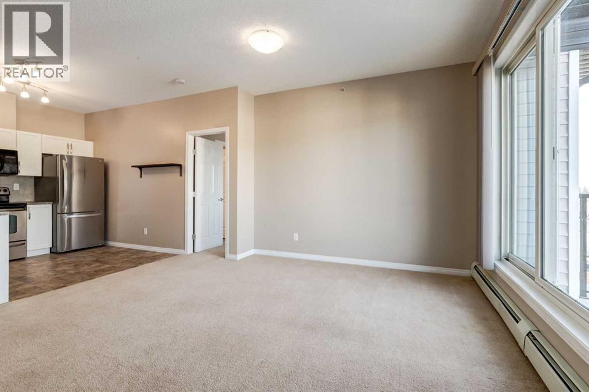
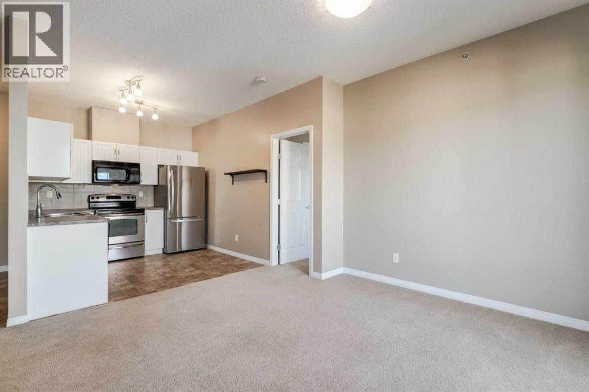
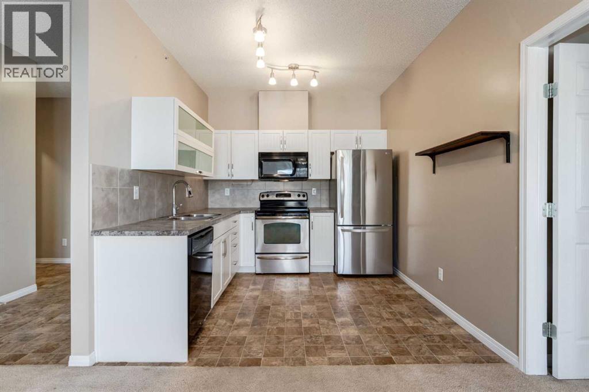
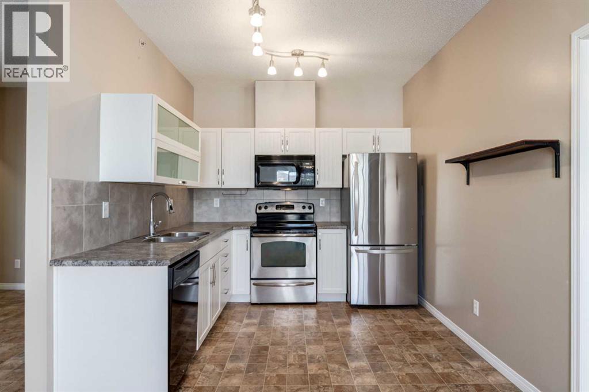
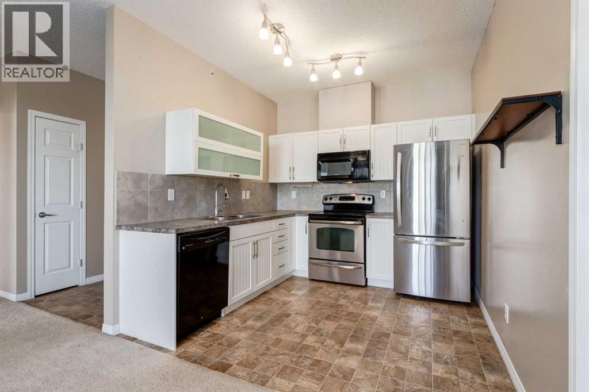
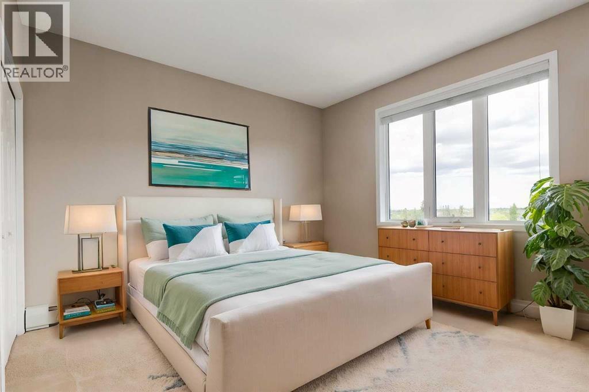
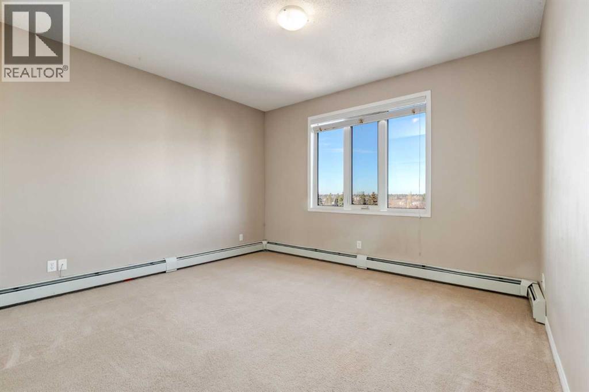
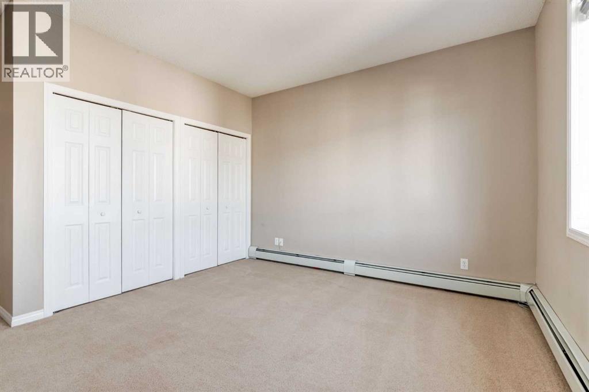
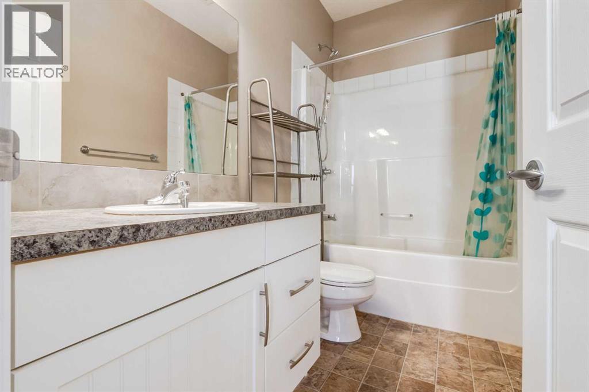

Single Family in Calgary
- 244
- 172
 2 Bedrooms
 2 Bathrooms
- 869 Sq Ft

Property Type
Single Family
Description
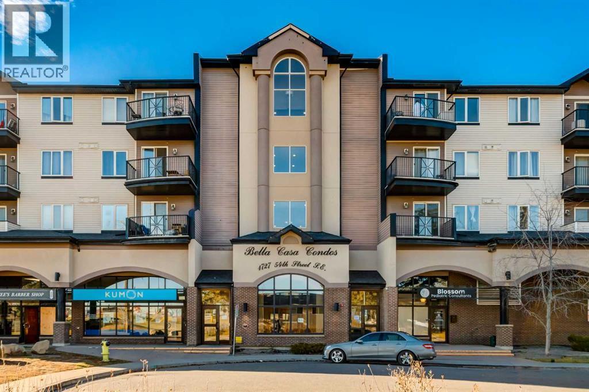
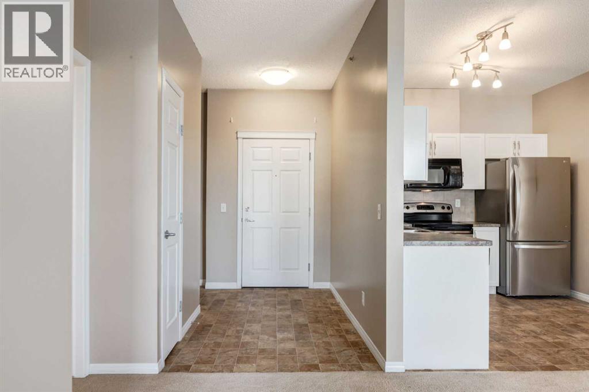
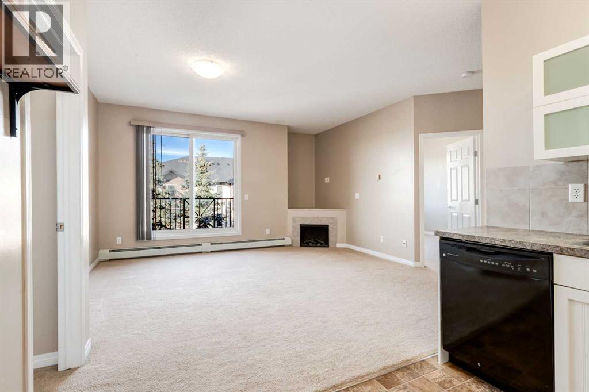
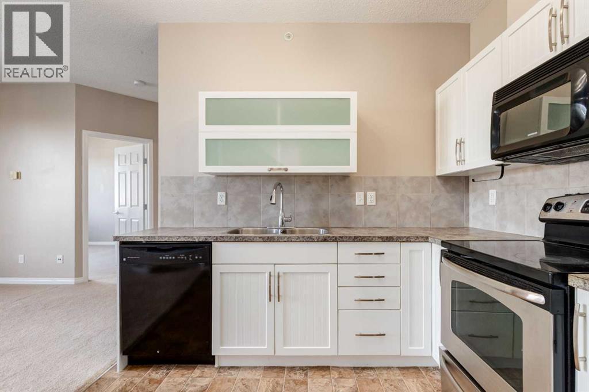
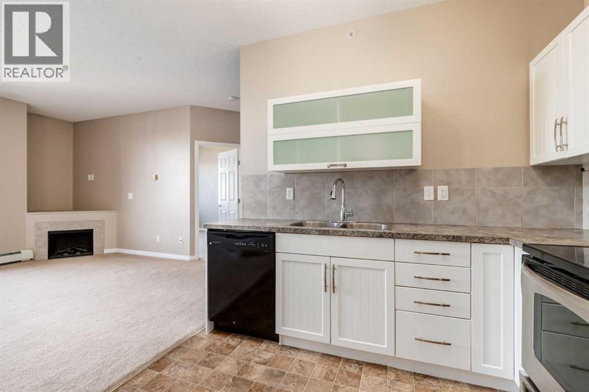
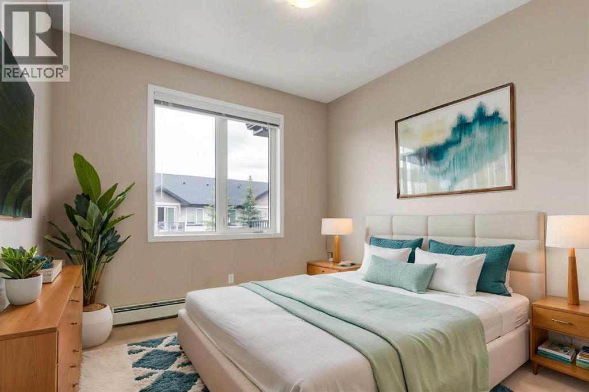
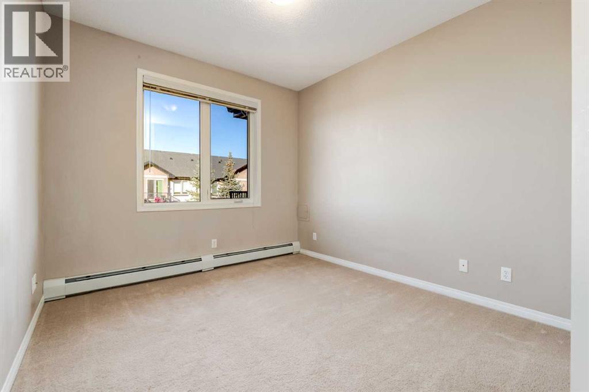
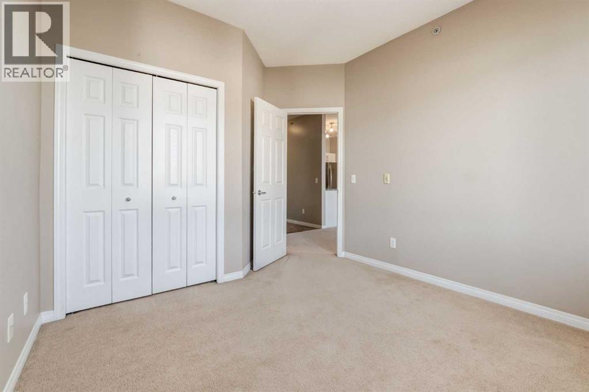
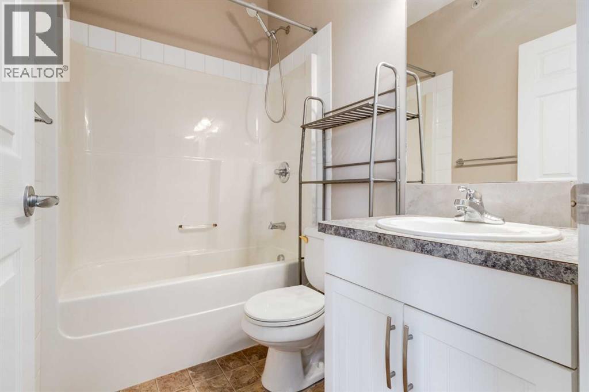
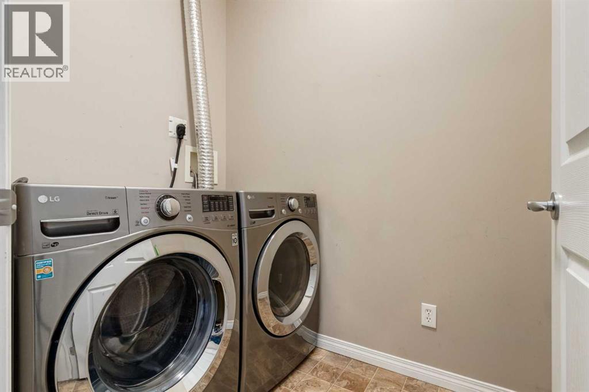
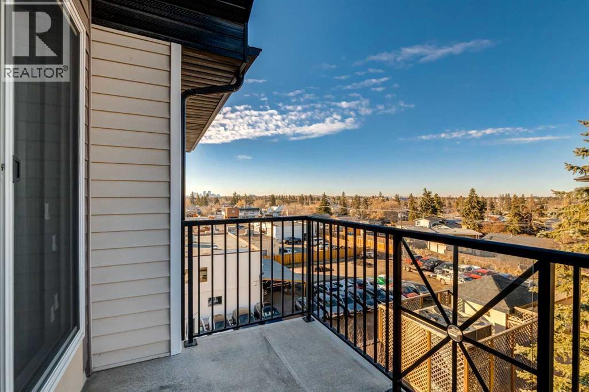
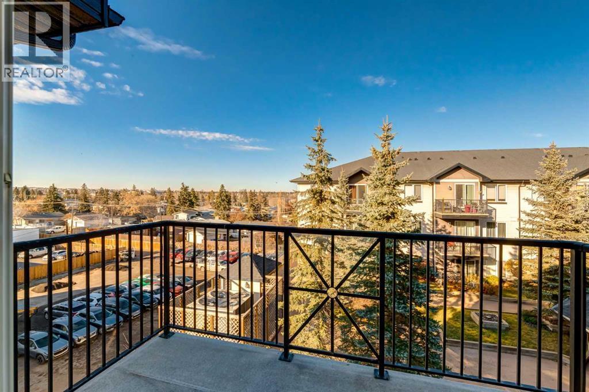
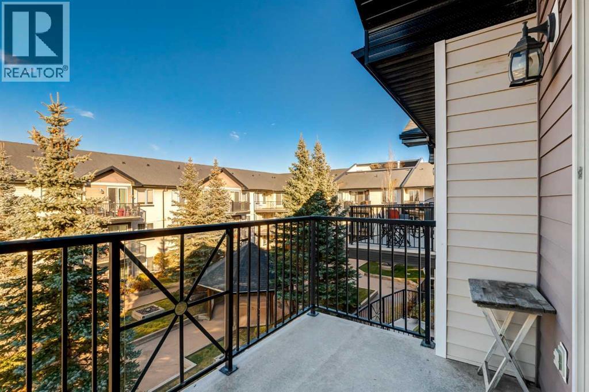
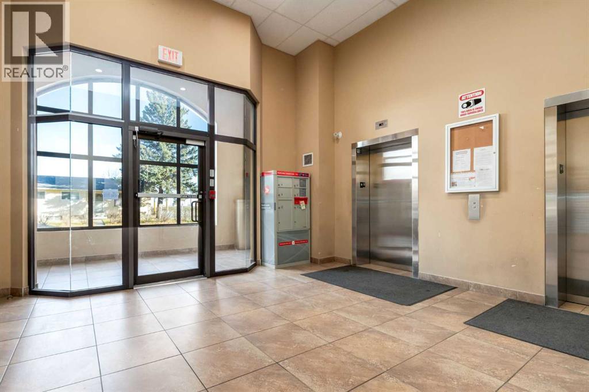
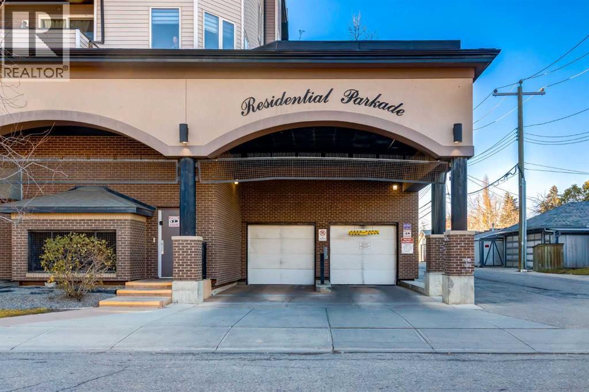
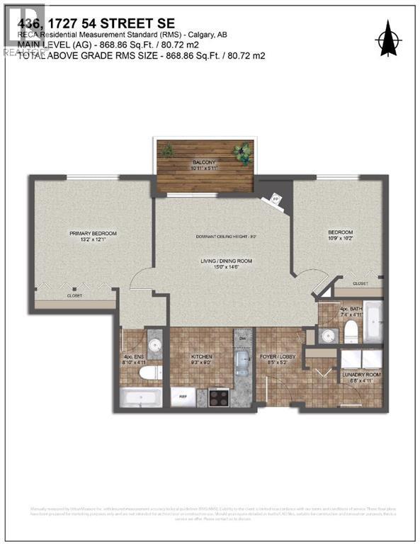
Welcome to Bella Casa, a beautifully maintained condominium offering comfortable living and excellent value in a highly desirable location. This top-floor corner unit features 868 sq. ft. of thoughtfully designed living space, with peaceful views overlooking the private inner courtyard. The functional open-concept floor plan is enhanced by 9-foot ceilings, creating a bright and spacious atmosphere. The large kitchen offers plenty of workspace and storage, while the living room is anchored by a cozy corner gas fireplace. The generous primary bedroom includes a private ensuite and ample closet space, while the second bedroom is conveniently located beside the main bathroom, making it ideal for guests, family, or a home office. Additional features include in-suite laundry, abundant closet space, and a dedicated in-suite storage area. The unit also comes with a titled parking stall, along with ample street parking for visitors. Residents enjoy a secure building and access to the beautifully landscaped courtyard, complete with a fountain, gazebo, built-in BBQ, picnic tables, and seating areas. Conveniently located within walking distance to shopping, restaurants, transit, and other everyday amenities, this property is perfect for first-time buyers, downsizers, or investors alike. An incredible opportunity for comfortable living or a smart investment in a sought-after community. (id:6769
Property Details

Subarea
Penbrooke Meadows

Lot
0

Year Built
2010

Sewer
Municipal sewage system

Flooring
Carpeted,Linoleum

Parking Type
1
Rooms Dimension
| Room | Floor | Dimension |
|---|---|---|
| Living room | Main level | 15.00 Ft x 14.50 Ft |
| Kitchen | Main level | 9.25 Ft x 9.00 Ft |
| Primary Bedroom | Main level | 13.17 Ft x 12.08 Ft |
| 4pc Bathroom | Main level | 8.83 Ft x 4.92 Ft |
| Bedroom | Main level | 10.75 Ft x 10.17 Ft |
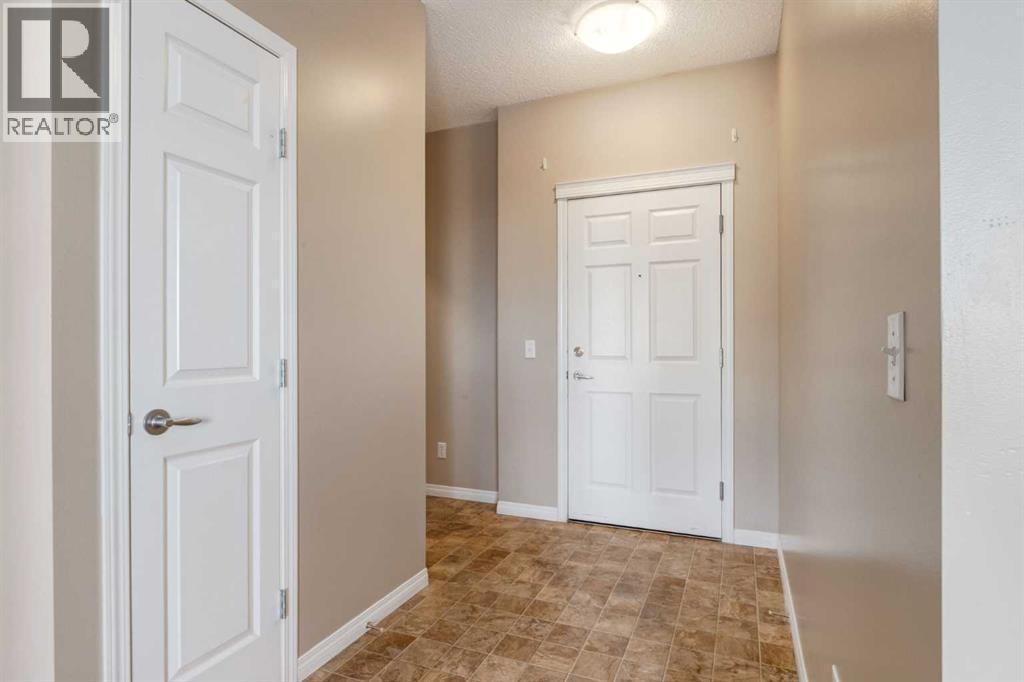
| Foyer | Main level | 8.42 Ft x 5.17 Ft |
| Laundry room | Main level | 6.67 Ft x 4.92 Ft |
| 4pc Bathroom | Main level | 7.33 Ft x 4.92 Ft |
Disclaimer:
a
Listing data last updated date: 2026-11-12 19:14:28
a
Listing Agent: Justin Shin
Brokerage: CIR Realty