Daryl Carlson - 403-259-4141
BACK


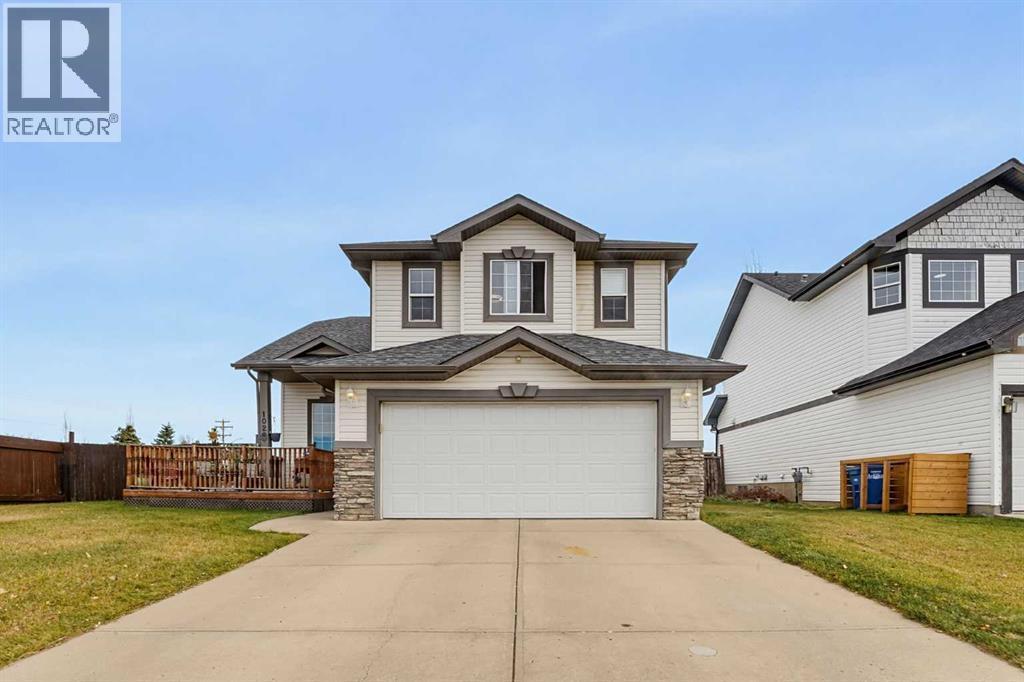
Single Family in Airdrie
- 77
- 55
 3 Bedrooms
 3 Bathrooms
- 1295 Sq Ft

Property Type
Single Family
Description
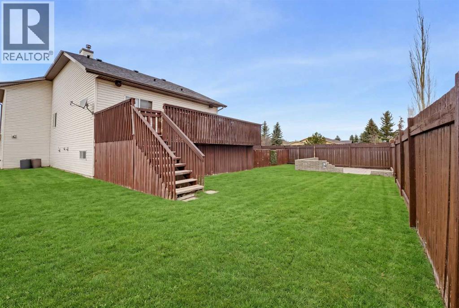
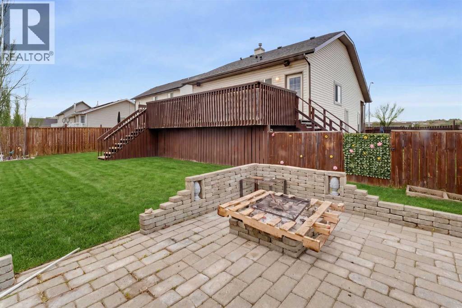
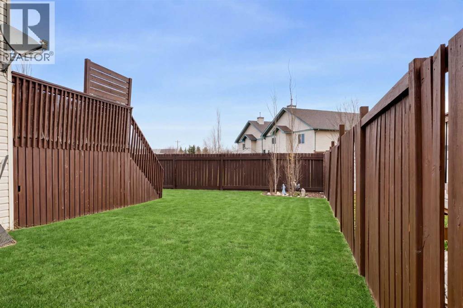
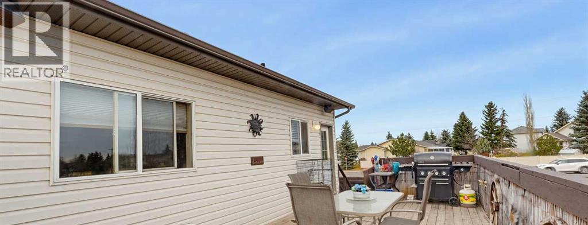
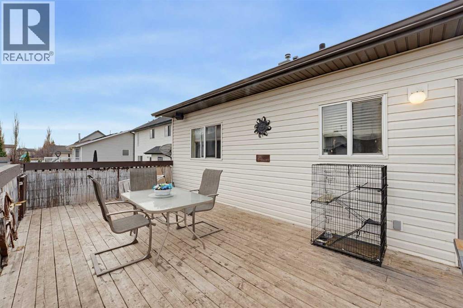
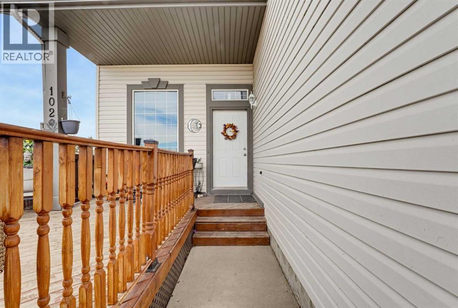
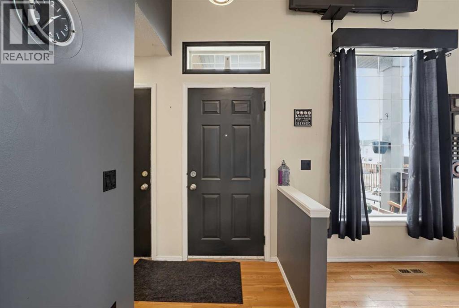
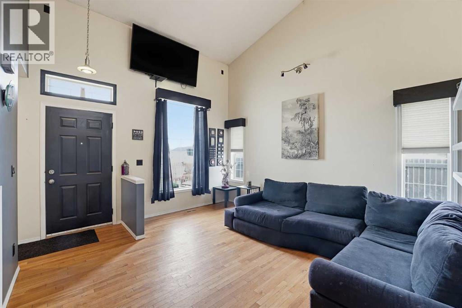
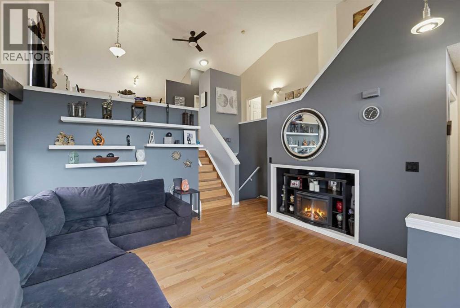
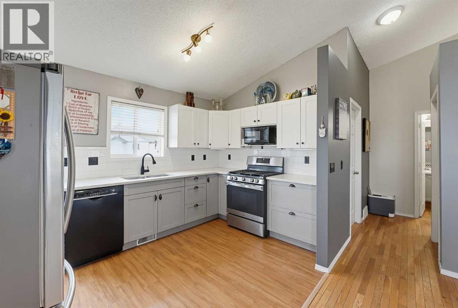
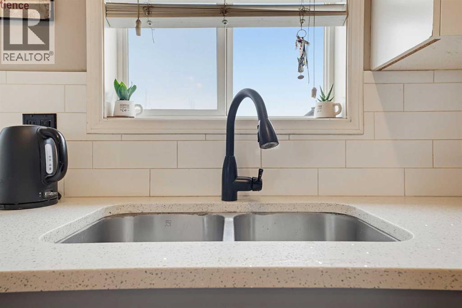
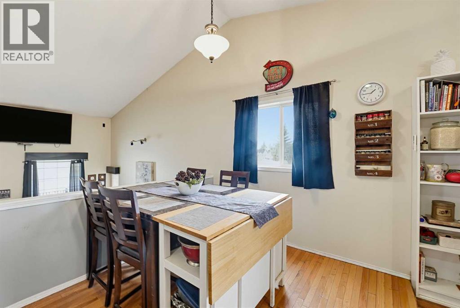
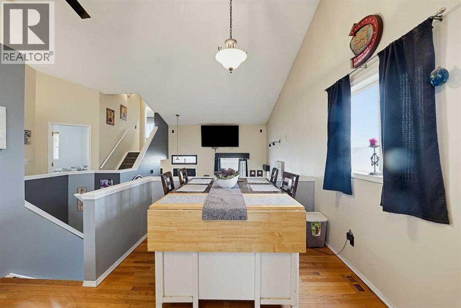
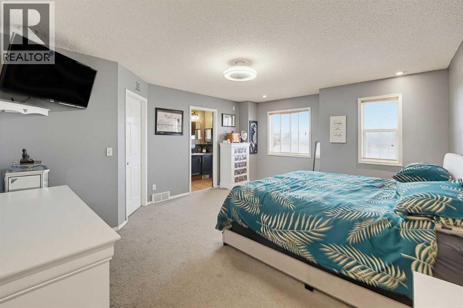
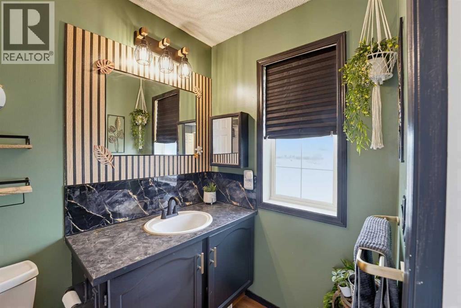
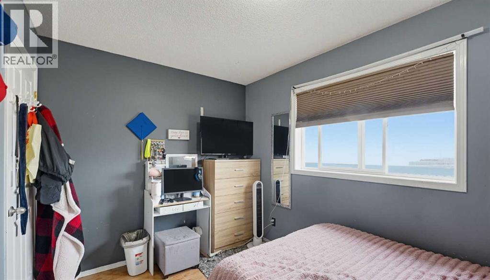
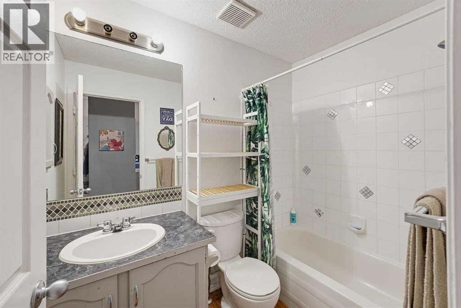
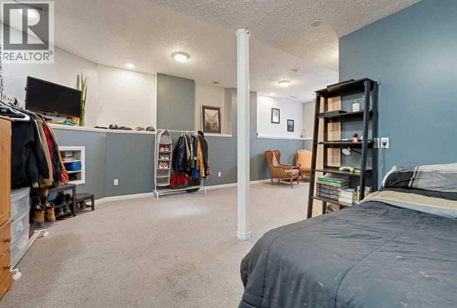
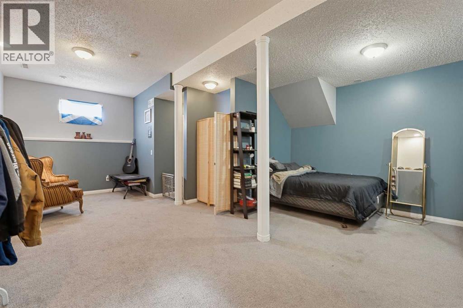
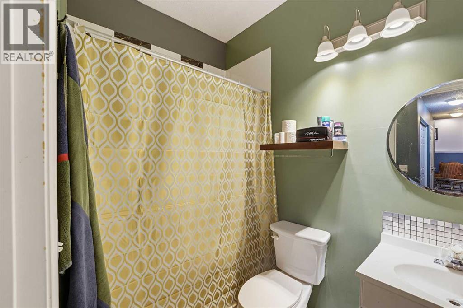
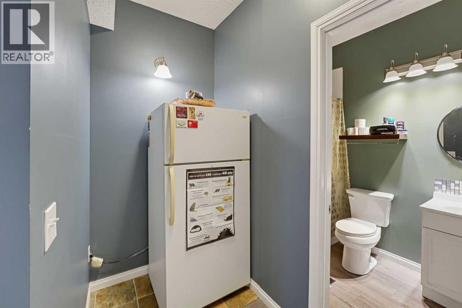
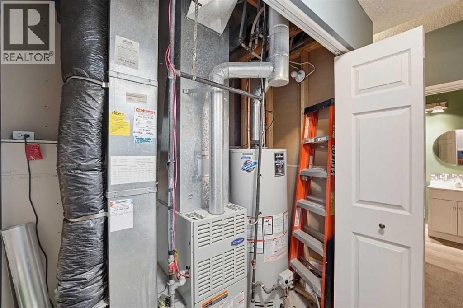
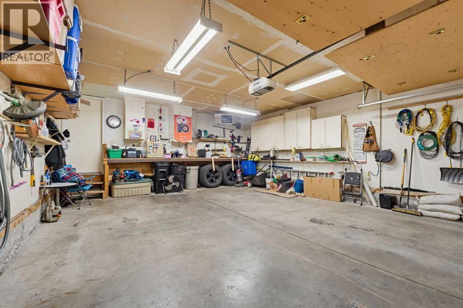
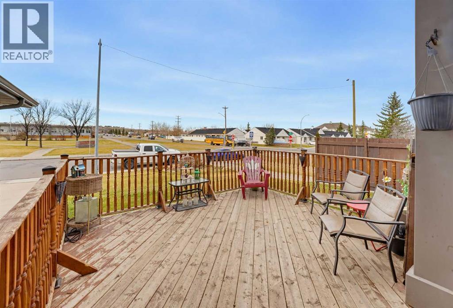
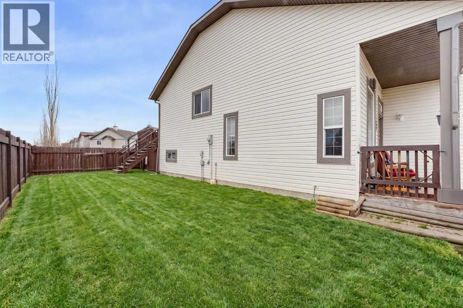
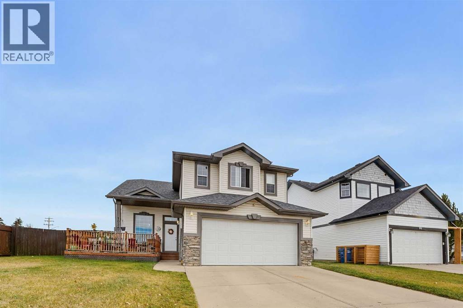
Perfectly situated along one of the many walking and biking paths in the Canals, this property is right across the street from a school and in a wonderful family neighbourhood. This home offers beautiful open sky views, pathways right outside your front door, a large back and side yard with both an upper back deck and spacious front porch. With high vaulted ceilings and an open feel, this home boasts 3 bedrooms and 3 full baths. The master level with ensuite bath provides much privacy with sunset views while the other bedrooms have their own level. The open concept kitchen is refined with quartz countertops and leads to the back deck and yard, while the dining room overlooks the living room on the main level. The family room in the basement has high ceilings as well, providing for a prime theatre area or games room. The home has been well cared for, is located across from the school's field with playground and close to a large water attraction, among beautifully built homes and close to restaurants, shopping, schools and other amenities. Please call to book your private showing today! (id:6769
Property Details

Subarea
Canals

Lot
3012

Year Built
1999

Flooring
Carpeted,Ceramic Tile,Hardwood

Parking Type
4
Rooms Dimension
| Room | Floor | Dimension |
|---|---|---|
| 4pc Bathroom | Second level | 7.50 Ft x 5.08 Ft |
| Bedroom | Second level | 8.33 Ft x 11.67 Ft |
| Bedroom | Second level | 10.50 Ft x 8.17 Ft |
| Dining room | Second level | 11.00 Ft x 9.50 Ft |
| Kitchen | Second level | 8.50 Ft x 12.92 Ft |
| Pantry | Second level | 1.50 Ft x 3.17 Ft |
| 4pc Bathroom | Third level | 9.00 Ft x 4.83 Ft |
| Primary Bedroom | Third level | 20.58 Ft x 14.42 Ft |
| Laundry room | Basement | 5.17 Ft x 4.58 Ft |
| Family room | Basement | 16.92 Ft x 23.83 Ft |
| 4pc Bathroom | Lower level | 4.83 Ft x 8.08 Ft |
| Foyer | Main level | 3.08 Ft x 7.17 Ft |
| Living room | Main level | 14.92 Ft x 1.25 Ft |
Disclaimer:
a
Listing data last updated date: 2026-11-12 19:14:21
a
Listing Agent: Josie Kirkpatrick
Brokerage: Real Estate Professionals Inc.