Daryl Carlson - 403-259-4141
BACK


Single Family in Airdrie
- 131
- 124
 3 Bedrooms
 3 Bathrooms
- 1949 Sq Ft

Property Type
Single Family
Description
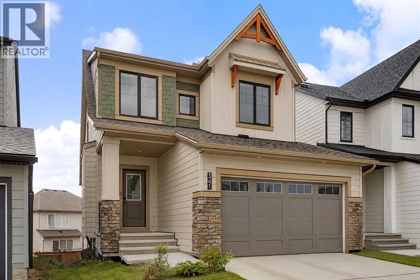
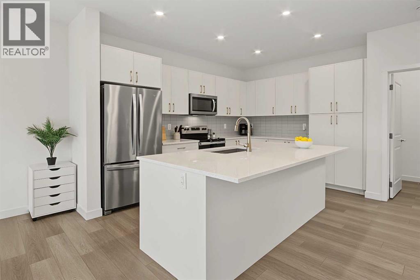
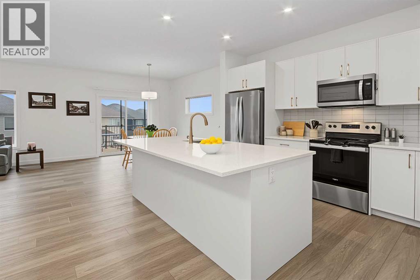
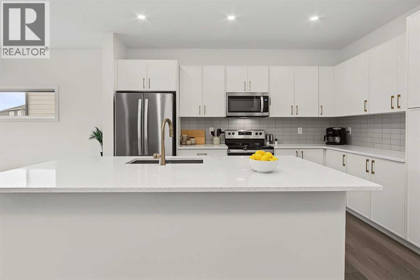
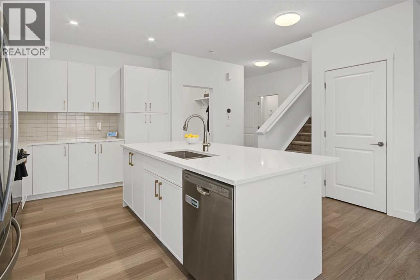
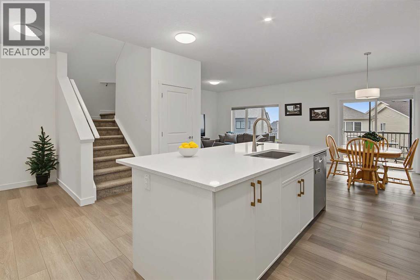
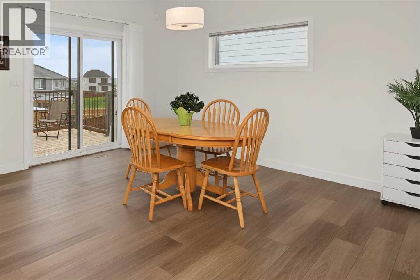
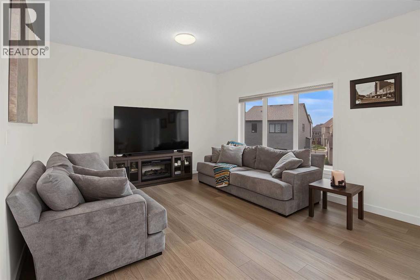
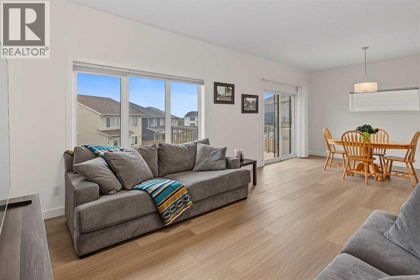
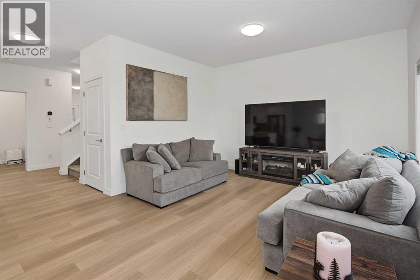
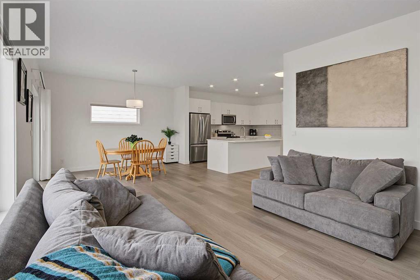
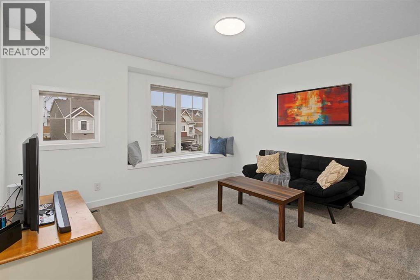
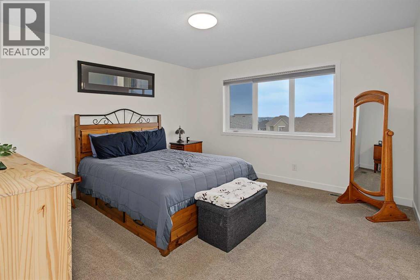
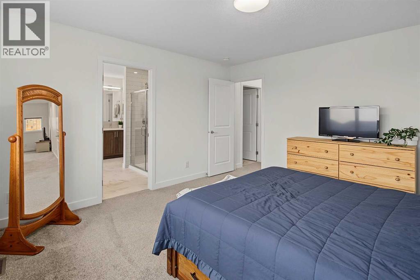
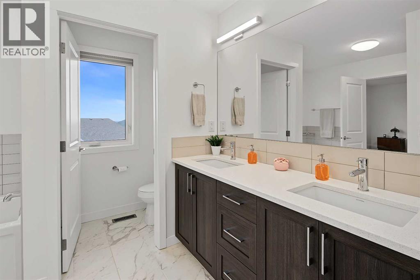
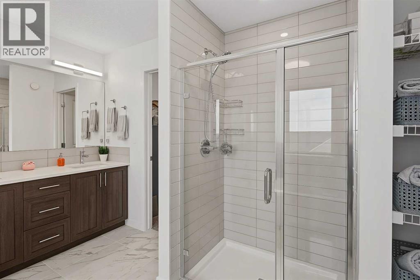
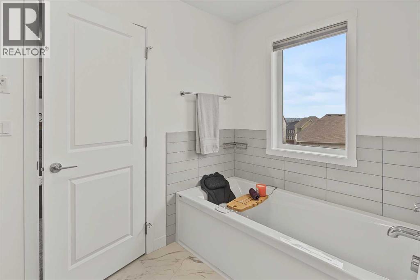
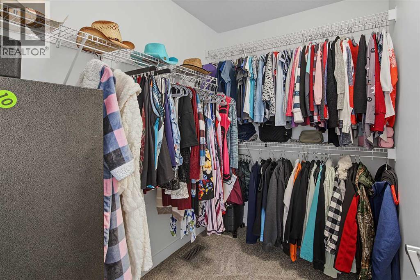
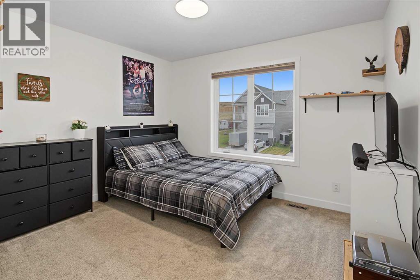
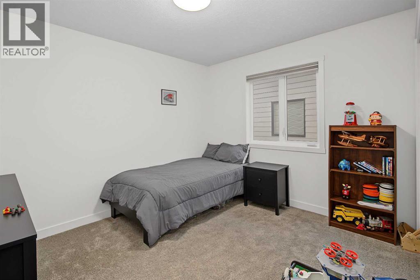
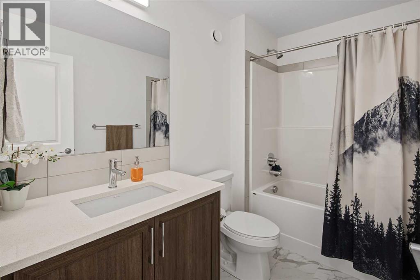
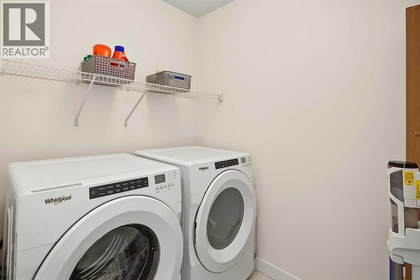
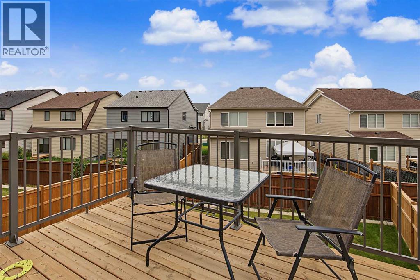
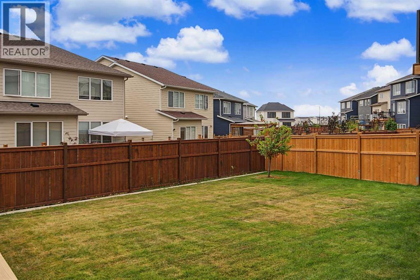
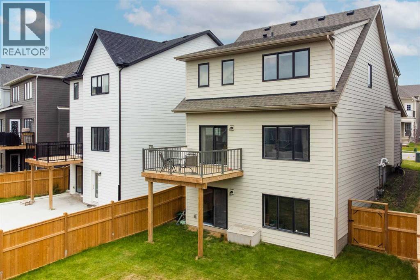
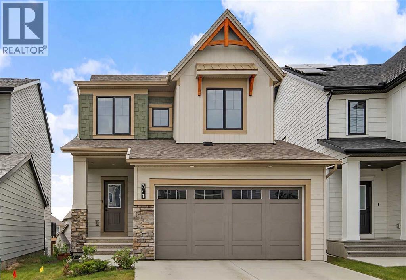
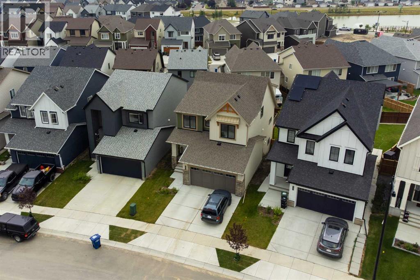
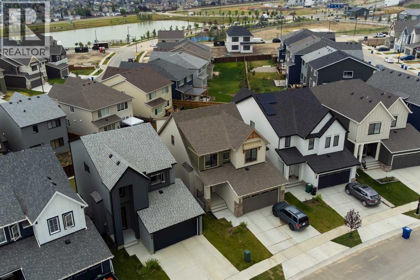
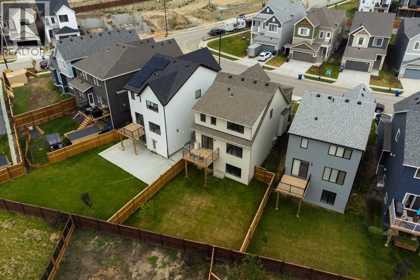
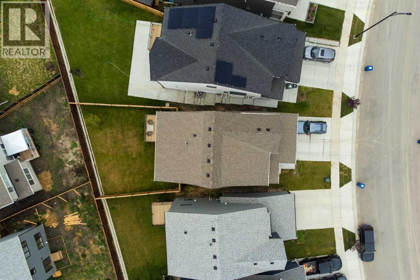
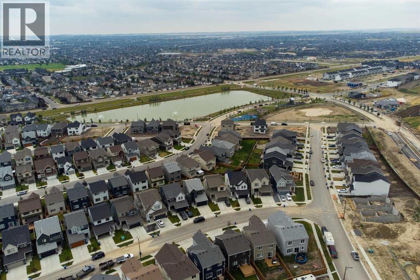
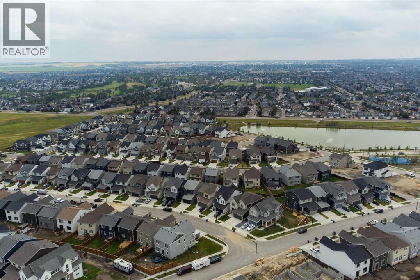
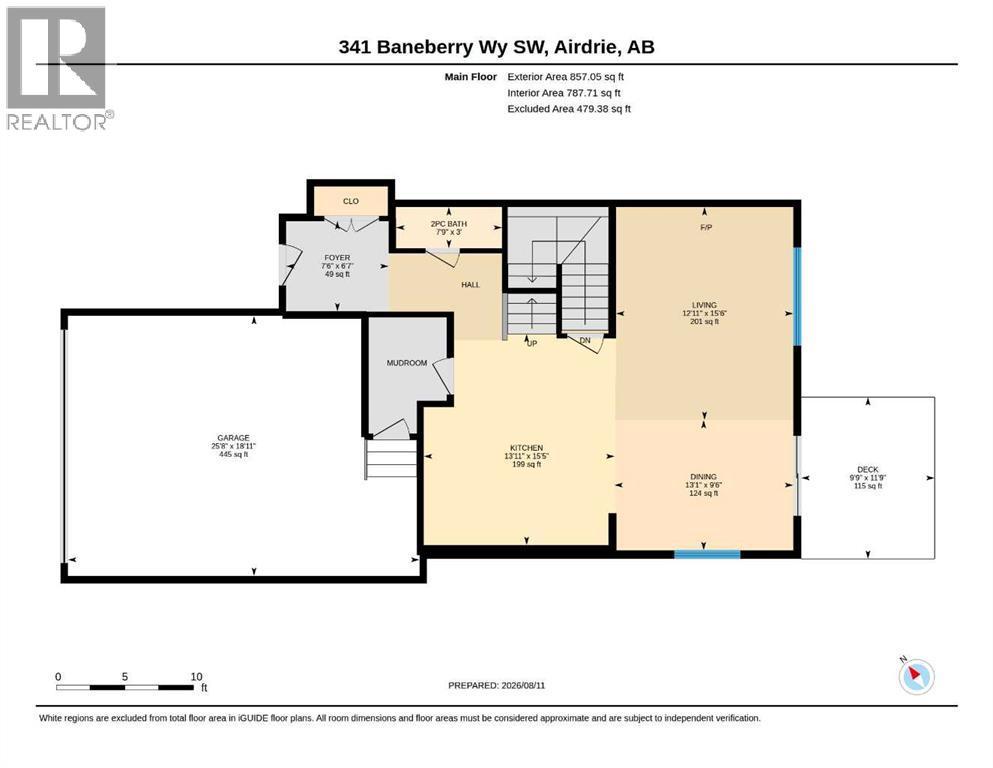
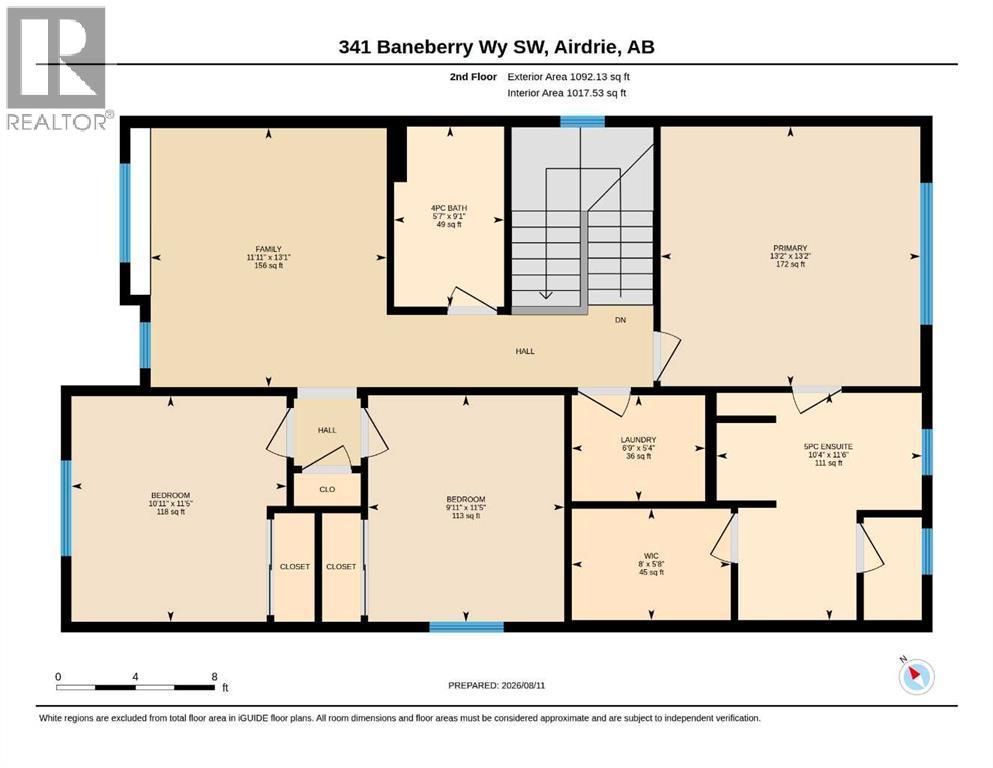
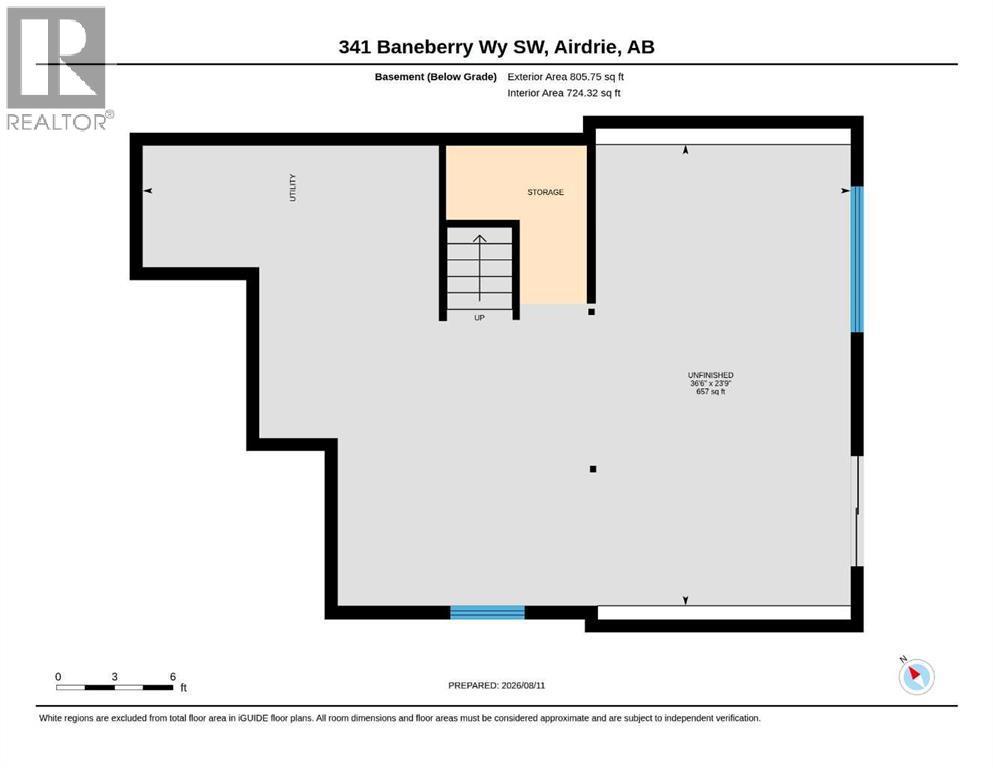
NEW Construction with a Finished Fenced yard?! This home sits on a large 405m lot in Airdrie’s Wildflower community. The modern white kitchen is a true standout, complete with crisp white stone countertops, gold accents and a huge center island perfect for prep and gathering. A Bright and open living area with large windows allows for large family gatherings and meals. Upstairs hosts a spacious Bonus room, three bedrooms, and two bathrooms, and Laundry. The primary suite offers a large walk-in closet and an upgraded 5-piece ensuite with oversized shower, separate soaker tub & private water closet. A dedicated top-floor laundry room adds daily convenience. The full walk-out basement offers over 800 sq. ft. of unfinished space with 9' ceilings, with excellent potential for future development for added space, with separate entrance, or extended family needs. Additional features include an double attached garage (19'×25'8"), with a level 2 EV charger, rear deck, window coverings, and a full appliance package. The backyard is larger than you will see in the neighbourhood, and is landscaped and fenced. A new home in Wildflower gives you parks, playgrounds, walking paths, pickleball and basketball courts. The neighbourhood is planning for the future Hillside Hub which is a private recreation place for residents that will include pool, hot tub, seasonal rink and sledding hill! This great family home in a great community in Airdrie is Move In Ready! (id:6769
Property Details

Subarea
Wildflower

Lot
405.7

Year Built
2024

Flooring
Carpeted,Tile,Vinyl Plank

Parking Type
4
Rooms Dimension
| Room | Floor | Dimension |
|---|---|---|
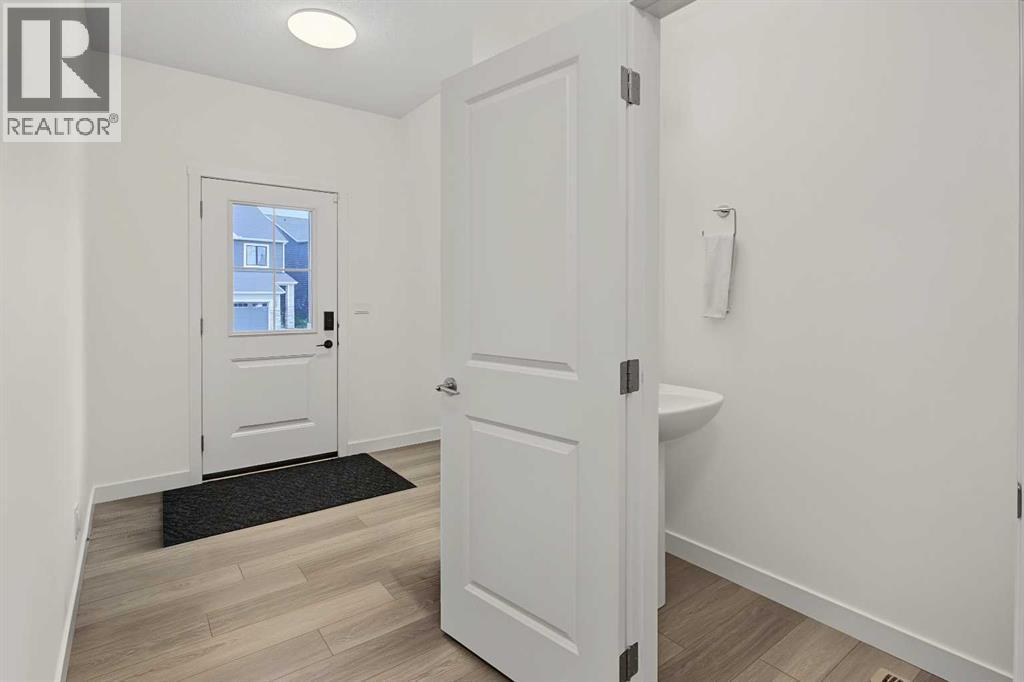
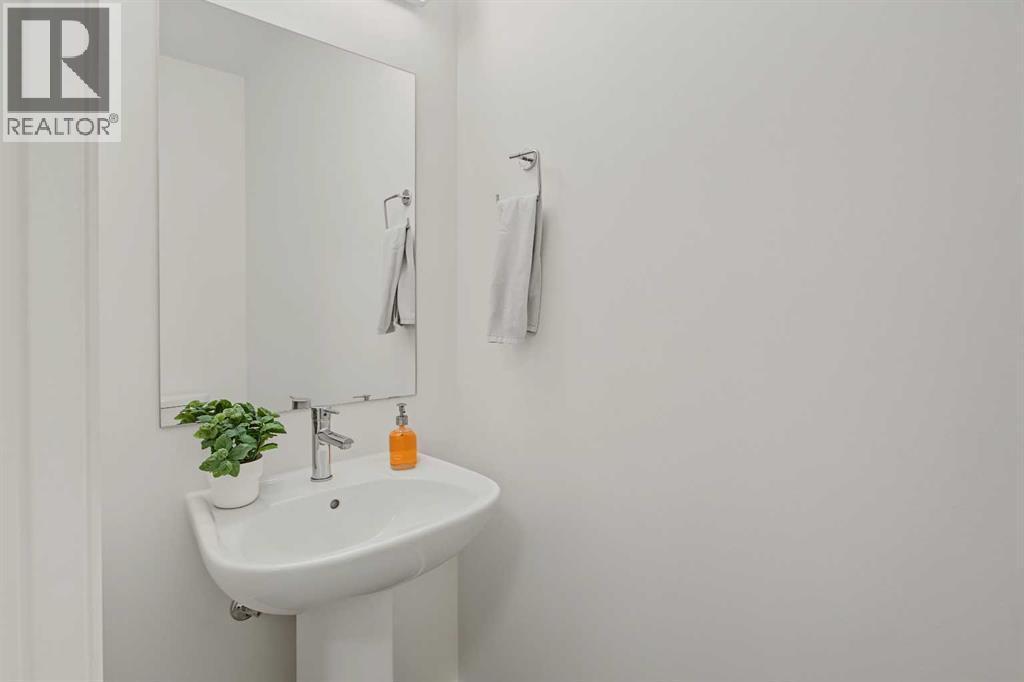
| 2pc Bathroom | Main level | 3.00 Ft x 7.75 Ft |
| Dining room | Main level | 9.50 Ft x 13.08 Ft |
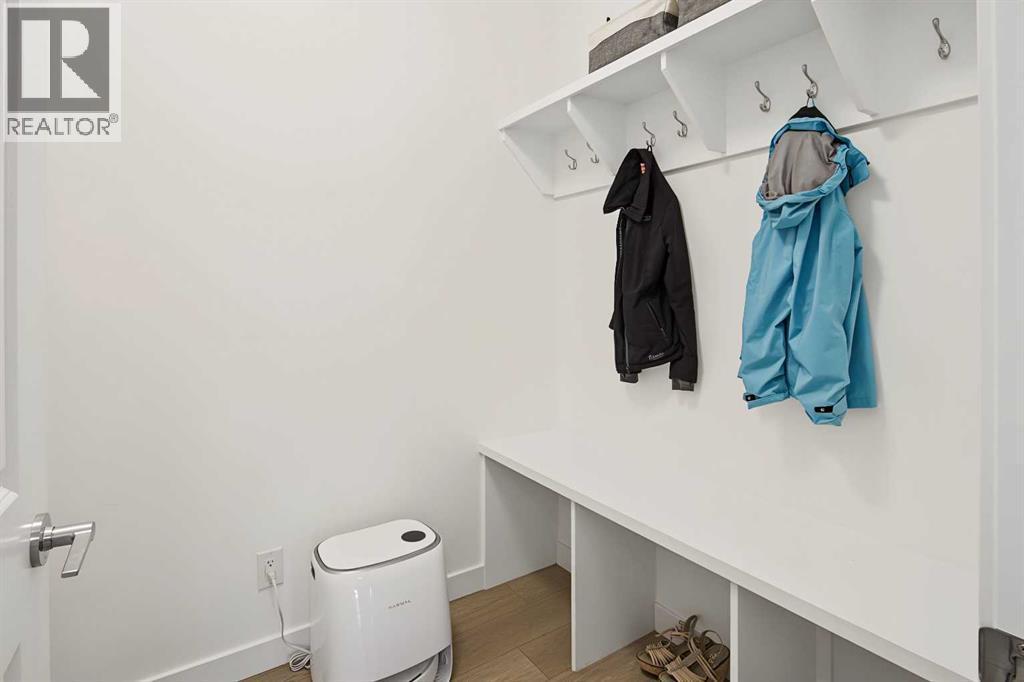
| Foyer | Main level | 6.58 Ft x 7.50 Ft |
| Kitchen | Main level | 15.42 Ft x 13.92 Ft |
| Living room | Main level | 15.50 Ft x 12.92 Ft |
| 4pc Bathroom | Upper Level | 9.08 Ft x 5.58 Ft |
| 5pc Bathroom | Upper Level | 11.50 Ft x 10.33 Ft |
| Bedroom | Upper Level | 11.42 Ft x 10.92 Ft |
| Bedroom | Upper Level | 11.42 Ft x 9.92 Ft |
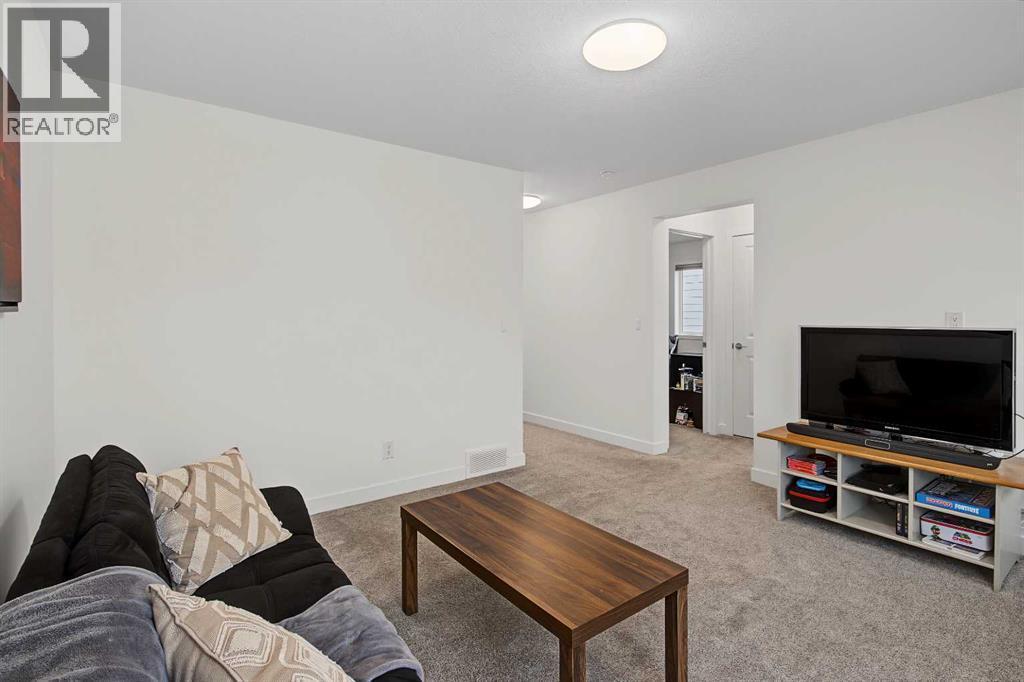
| Family room | Upper Level | 13.08 Ft x 11.92 Ft |
| Laundry room | Upper Level | 5.33 Ft x 6.75 Ft |
| Primary Bedroom | Upper Level | 13.17 Ft x 13.17 Ft |
| Other | Upper Level | 5.67 Ft x 8.00 Ft |
Disclaimer:
a
Listing data last updated date: 2026-11-14 16:20:03
a
Listing Agent: Shilo Storey
Brokerage: RE/MAX First