Daryl Carlson - 403-259-4141
BACK


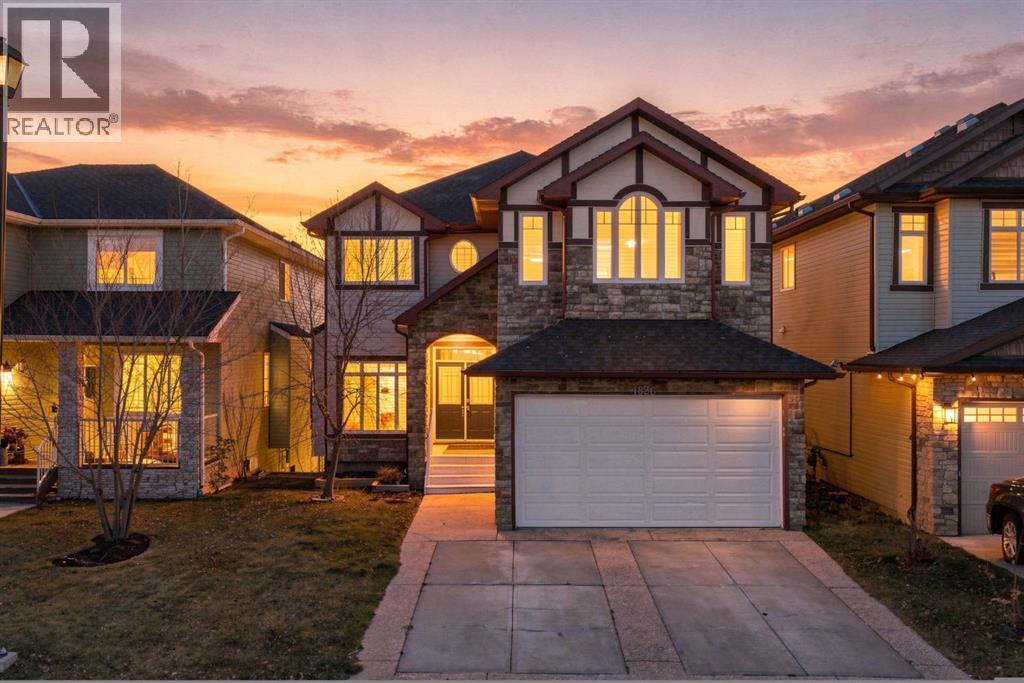
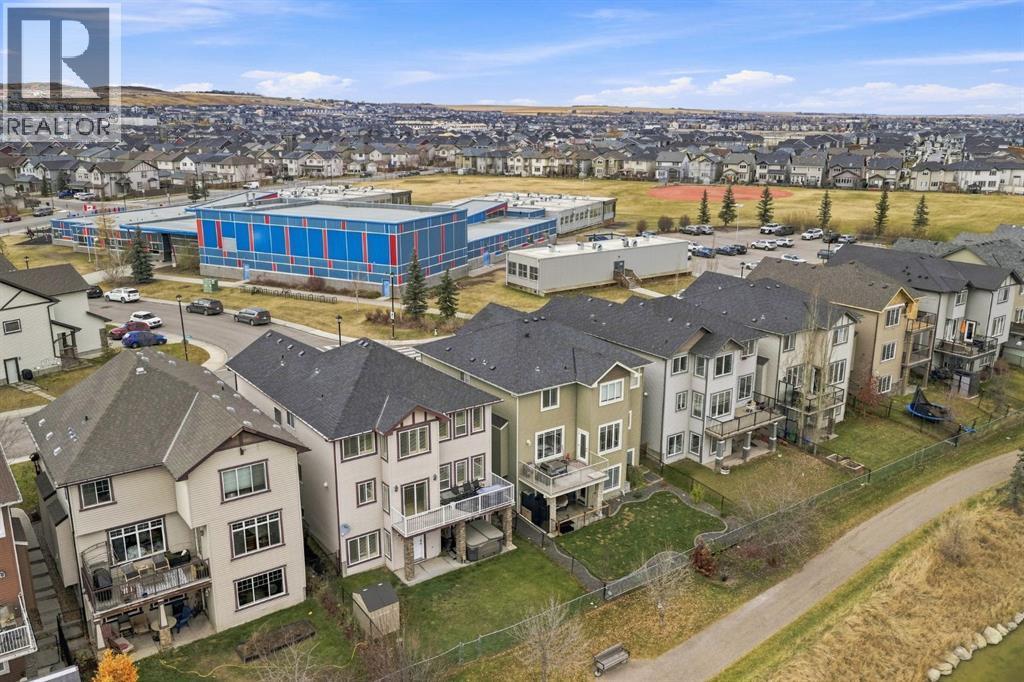
Single Family in Airdrie
- 53
- 53
 5 Bedrooms
 4 Bathrooms
- 2715 Sq Ft

Property Type
Single Family
Description
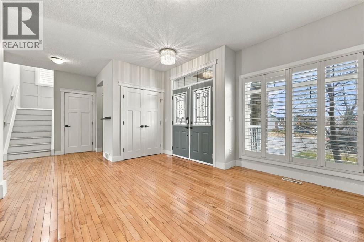
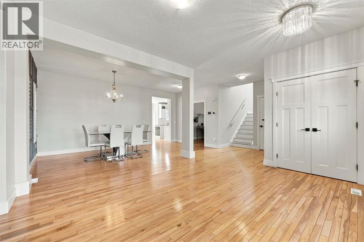
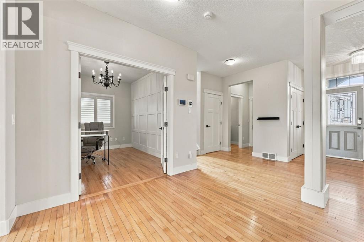
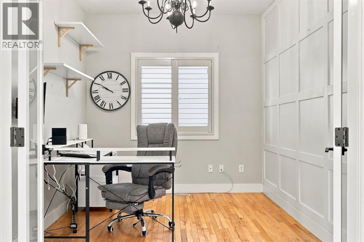
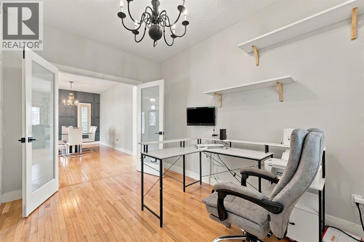
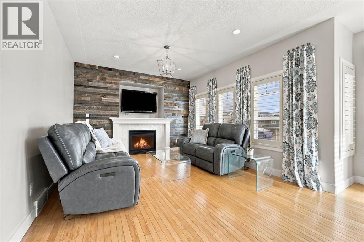
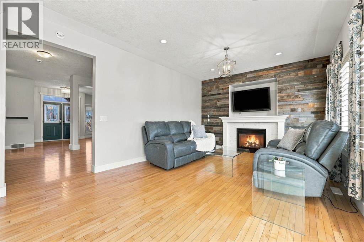
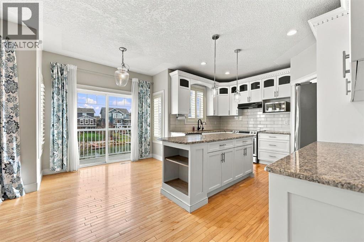
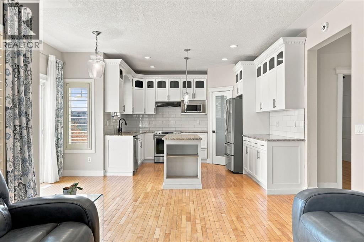
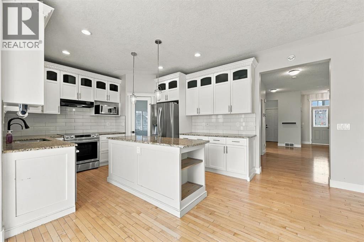
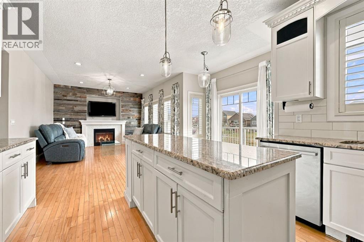
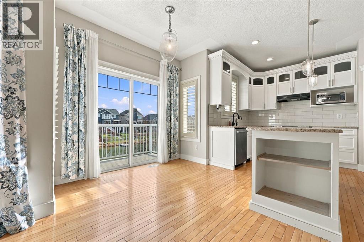
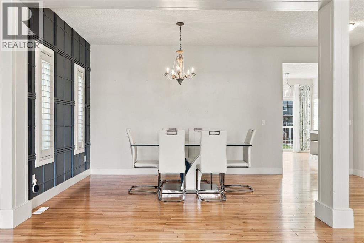
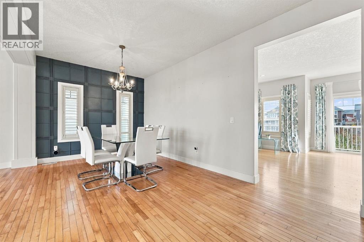
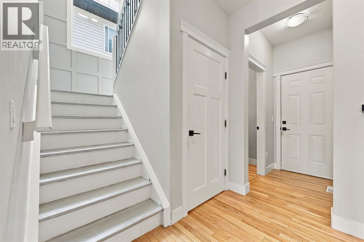
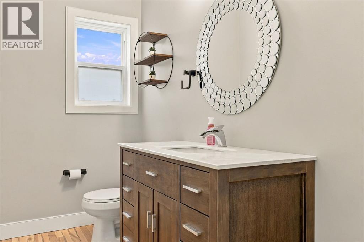
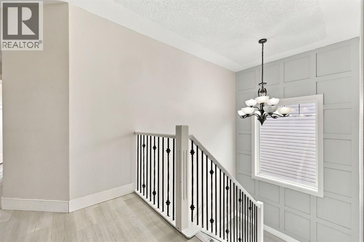
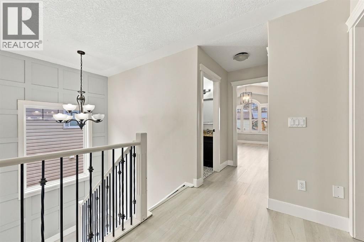
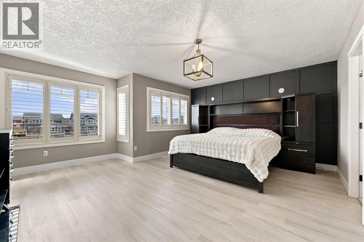
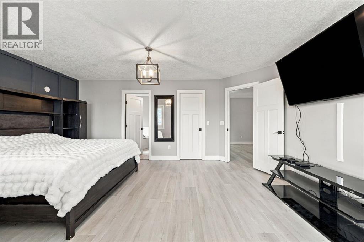
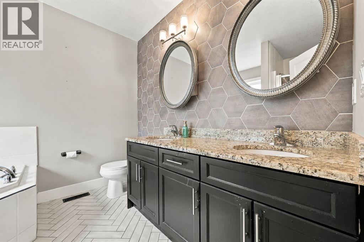
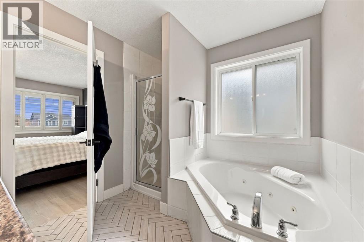
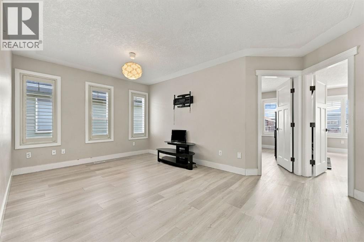
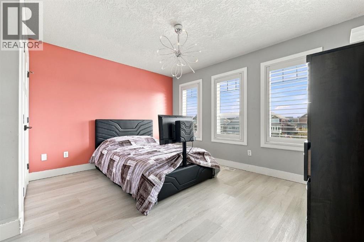
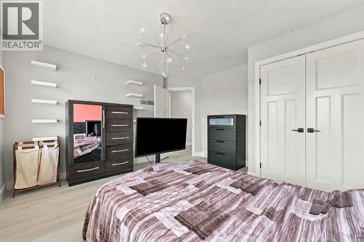
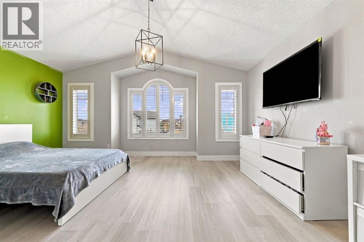
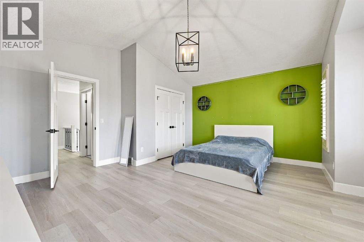
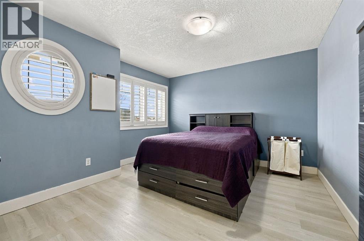
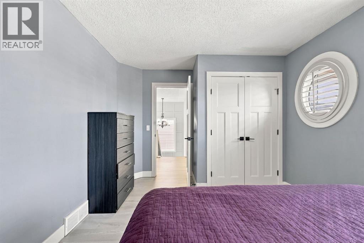
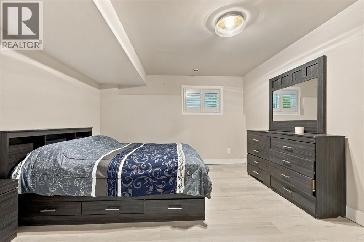
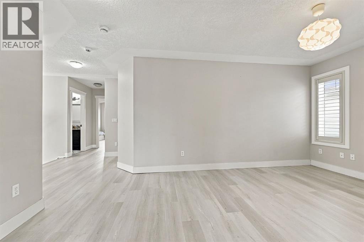
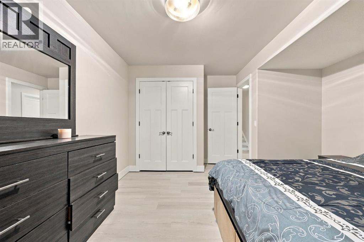
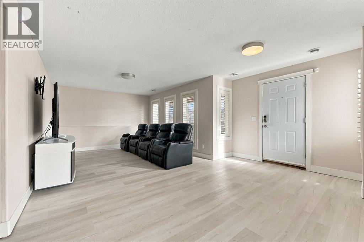
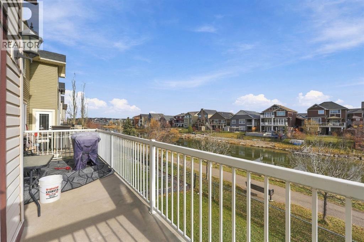
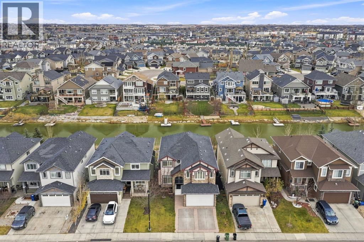
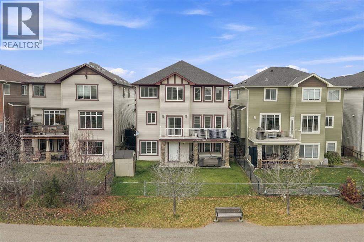
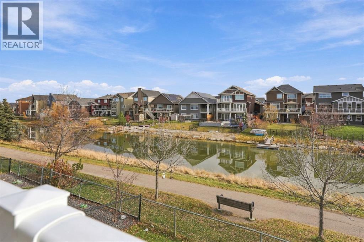
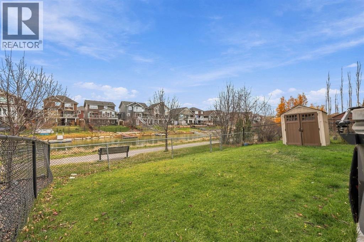
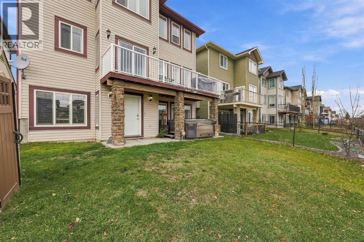
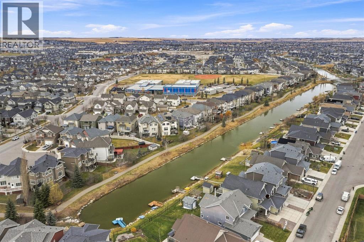
Welcome to this beautiful walk-out two-storey home in the highly sought-after community of Bayside in Airdrie, backing directly onto the canal! Offering a functional open-concept layout with plenty of space for both everyday living and entertaining, this home is sure to impress. The main floor features inviting formal living and dining areas, perfect for hosting family and friends. The kitchen is beautifully appointed with granite countertops, stainless steel appliances, a generous island and plenty of cabinetry. Step outside onto the deck and take in the breathtaking canal views, the perfect spot to enjoy your morning coffee or unwind at the end of the day. Upstairs you'll find four generously sized bedrooms, along with a bright and spacious bonus room. The fully finished walk-out basement offers even more living space, complete with a fifth bedroom and plenty of room for the whole family. The location is just as impressive, with Nose Creek Elementary School, scenic walking paths, parks and playgrounds all just steps away. A beautiful home in an incredible location, this is one you won't want to miss. (id:6769
Property Details

Subarea
Bayside

Lot
381

Year Built
2008

Flooring
Ceramic Tile,Hardwood,Laminate

Parking Type
4
Rooms Dimension
| Room | Floor | Dimension |
|---|---|---|
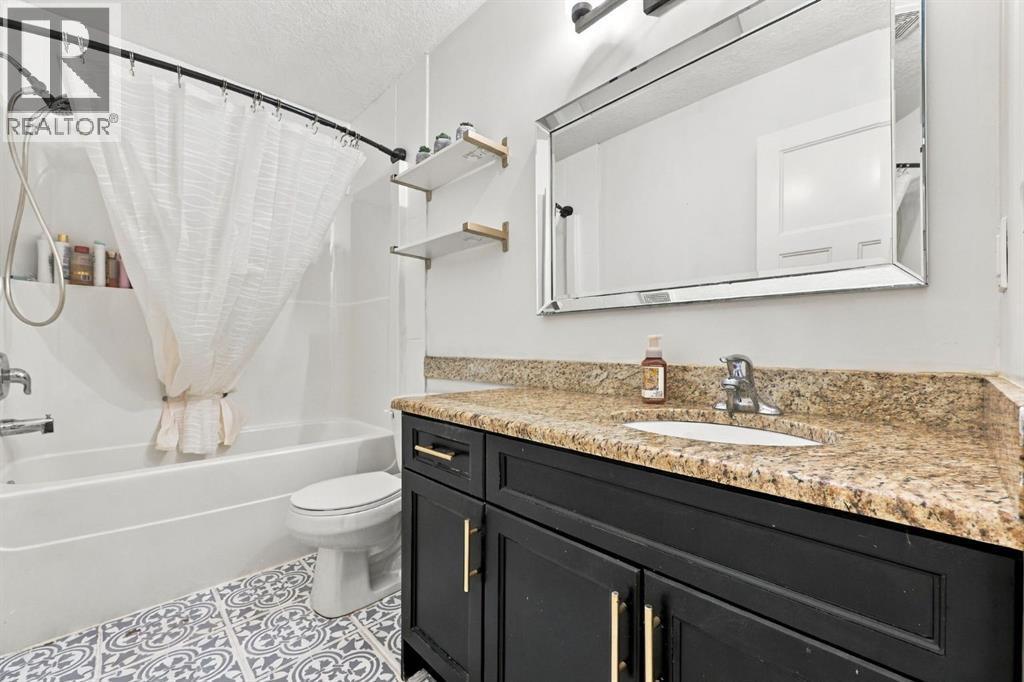
| 4pc Bathroom | Second level | 9.42 Ft x 5.00 Ft |
| 5pc Bathroom | Second level | 9.50 Ft x 8.25 Ft |
| Bedroom | Second level | 15.00 Ft x 11.92 Ft |
| Bedroom | Second level | 17.00 Ft x 16.08 Ft |
| Bedroom | Second level | 13.75 Ft x 13.00 Ft |
| Bonus Room | Second level | 16.75 Ft x 13.33 Ft |
| Primary Bedroom | Second level | 17.42 Ft x 16.33 Ft |
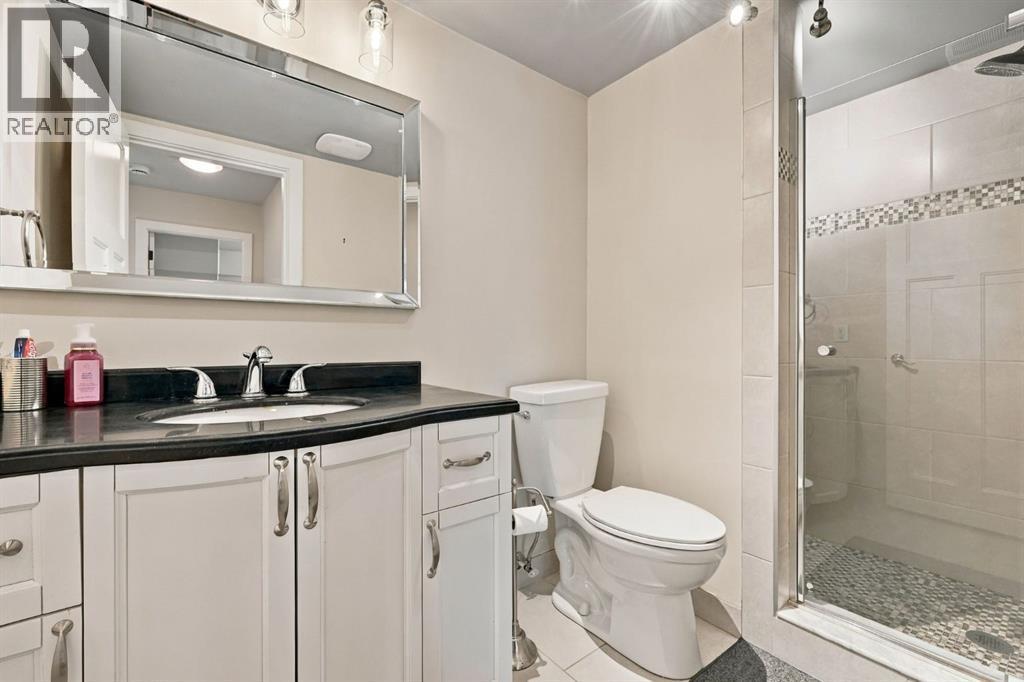
| 3pc Bathroom | Basement | 9.58 Ft x 4.83 Ft |
| Bedroom | Basement | 14.92 Ft x 12.83 Ft |
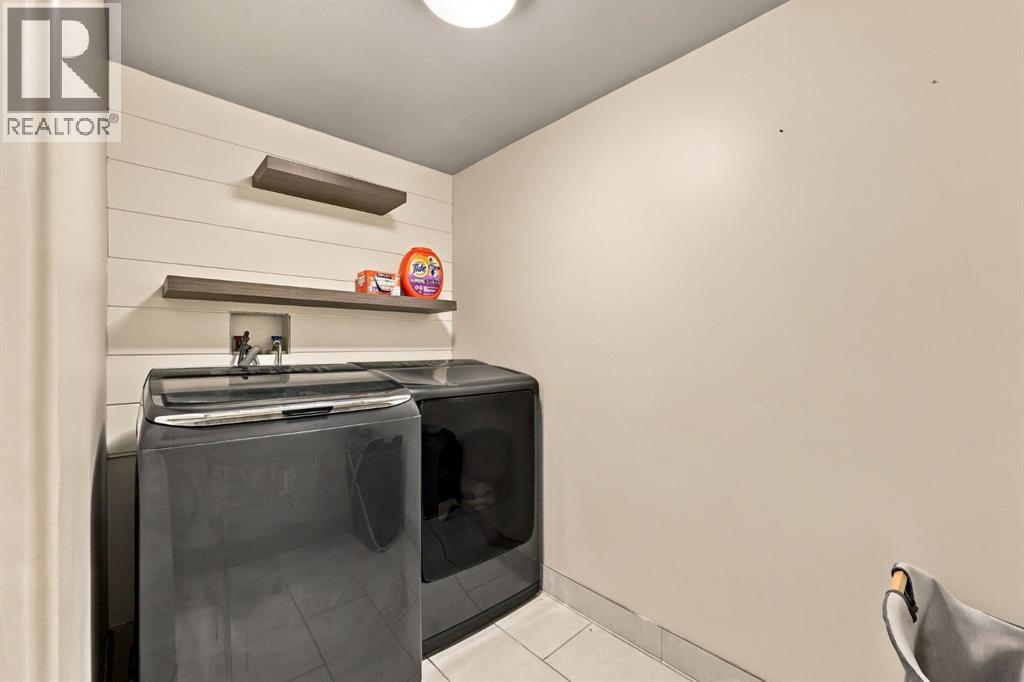
| Laundry room | Basement | 10.92 Ft x 8.00 Ft |
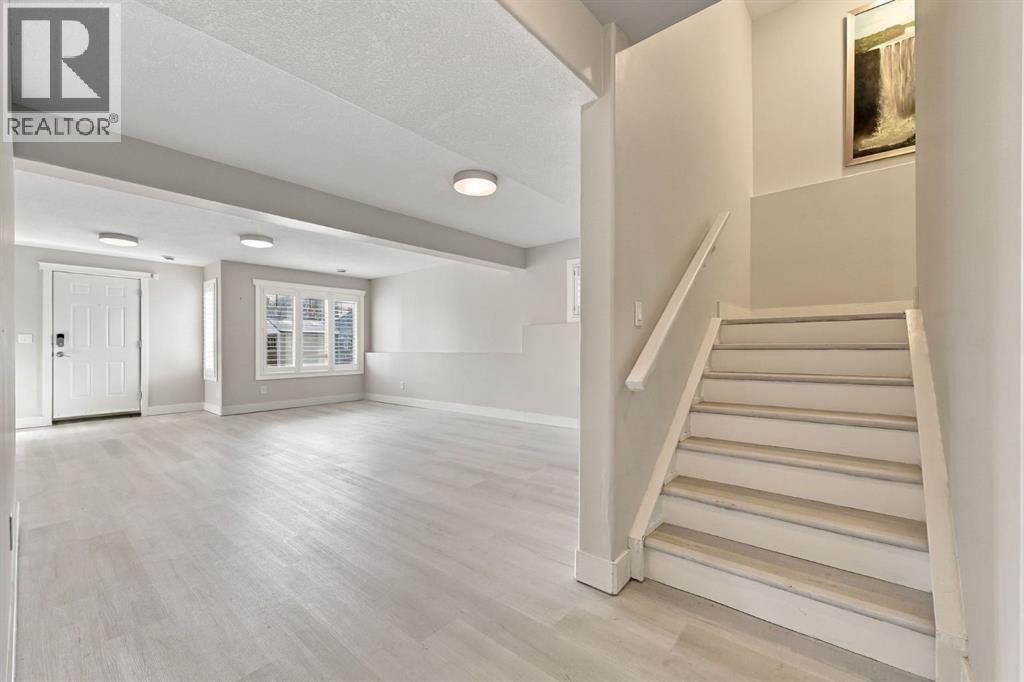
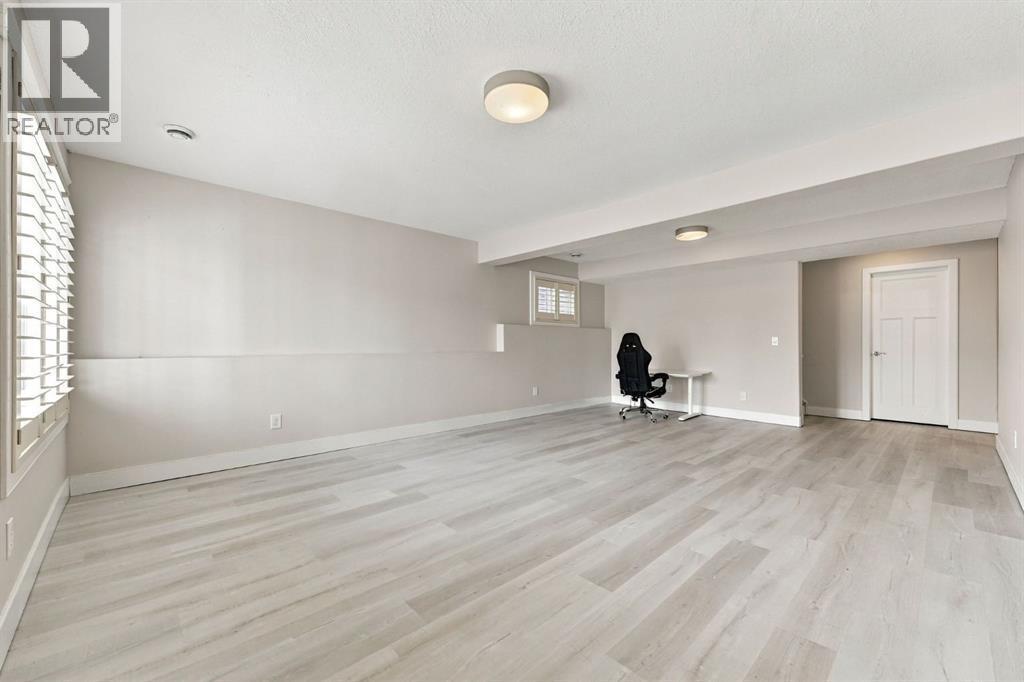
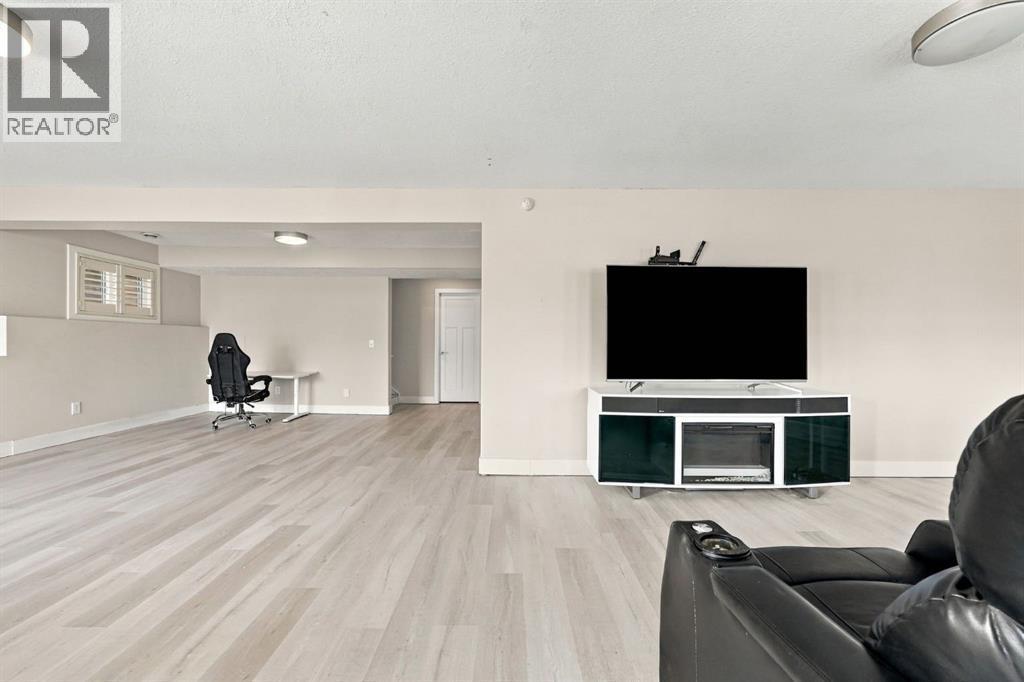
| Recreational, Games room | Basement | 29.92 Ft x 24.75 Ft |
| Furnace | Basement | 14.50 Ft x 8.33 Ft |
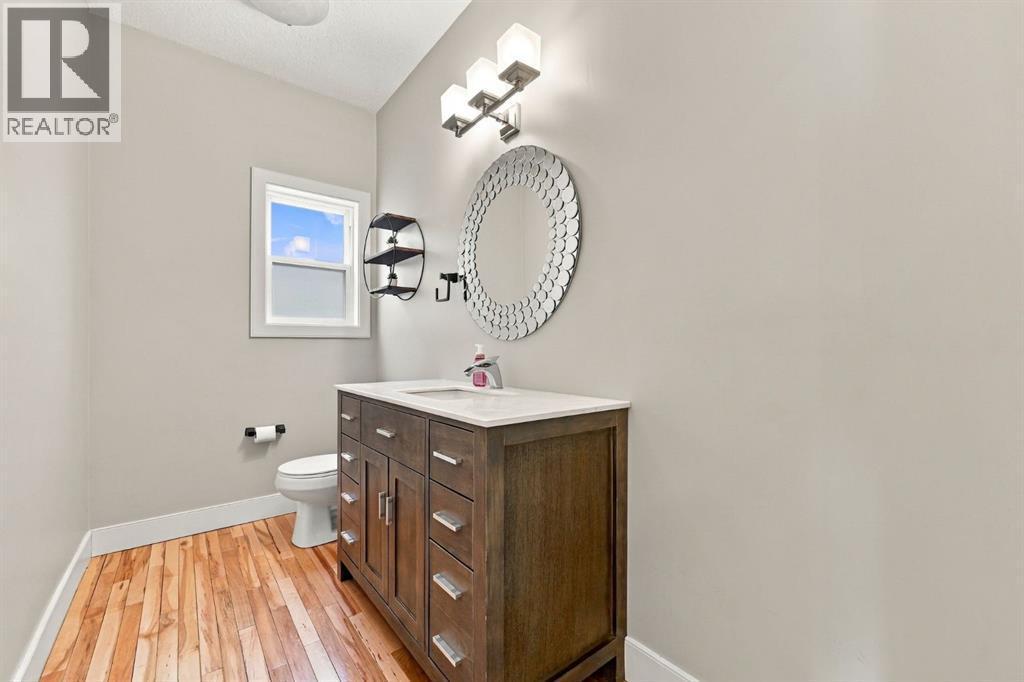
| 2pc Bathroom | Main level | 9.83 Ft x 4.83 Ft |
| Breakfast | Main level | 8.83 Ft x 7.50 Ft |
| Dining room | Main level | 12.00 Ft x 9.75 Ft |
| Family room | Main level | 20.42 Ft x 12.42 Ft |
| Kitchen | Main level | 12.42 Ft x 12.42 Ft |
| Living room | Main level | 16.50 Ft x 12.42 Ft |
| Office | Main level | 12.17 Ft x 8.83 Ft |
Disclaimer:
a
Listing data last updated date: 2026-11-12 19:09:54
a
Listing Agent: Rebecca Garrett
Brokerage: Real Broker