Daryl Carlson - 403-259-4141
BACK


Single Family in Calgary
- 89
- 194
 5 Bedrooms
 3 Bathrooms
- 1121 Sq Ft

Property Type
Single Family
Description
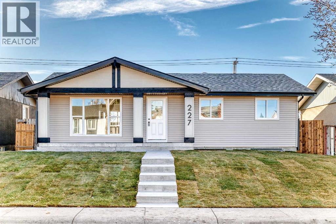
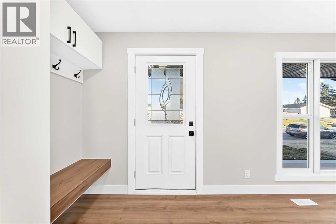
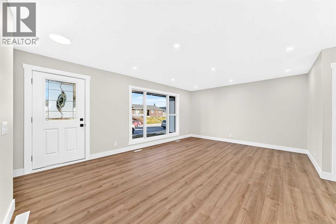
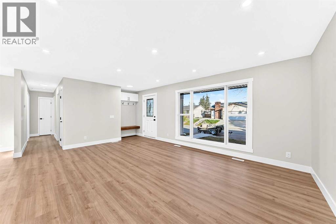
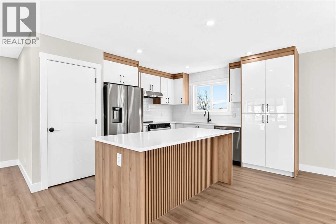
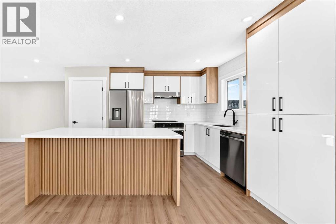
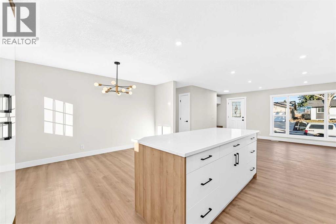
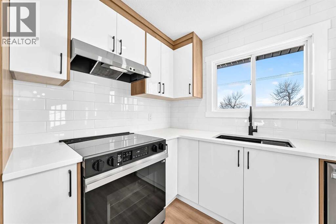
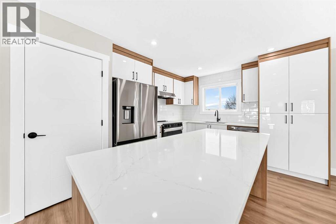
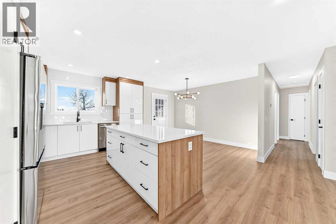
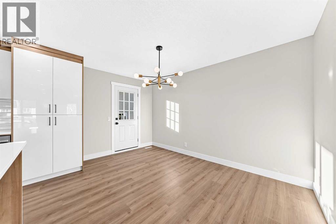
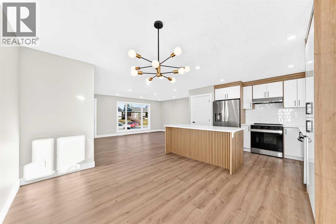
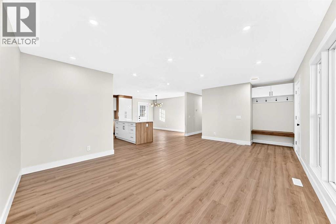
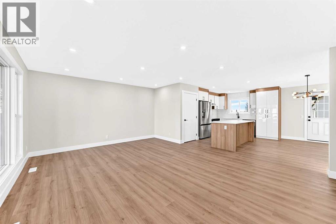
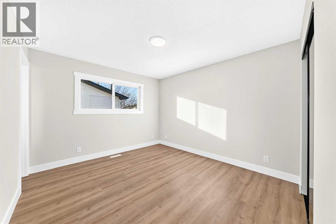
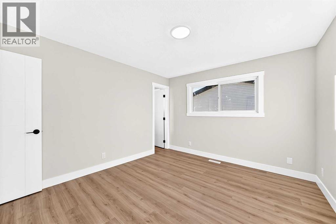
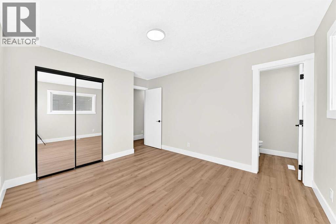
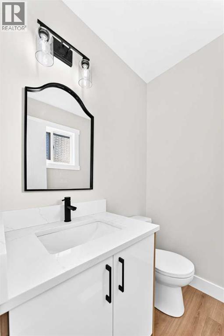
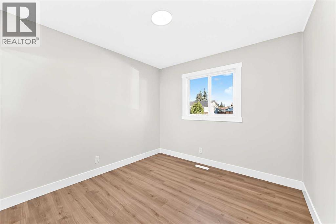
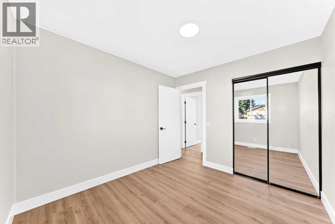
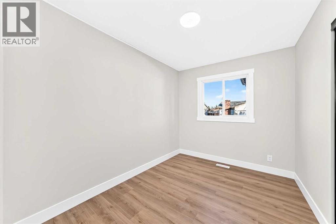
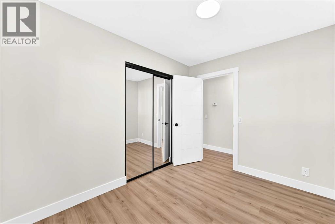
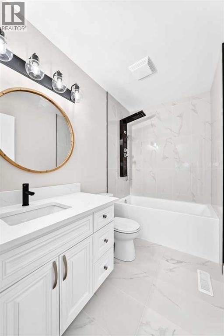
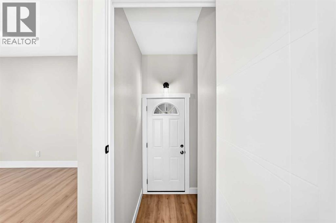
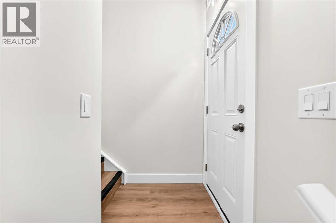
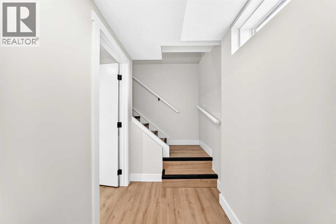
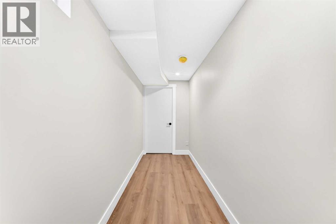
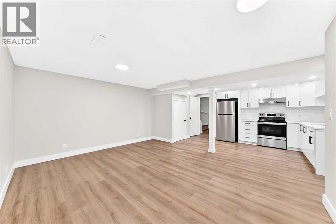
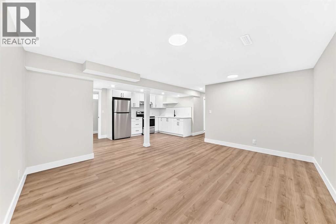
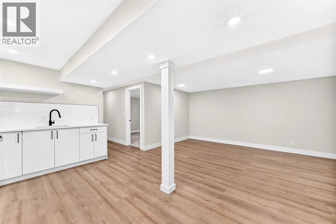
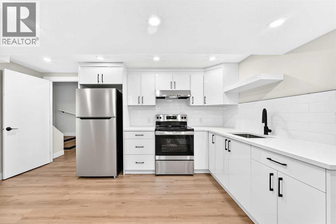
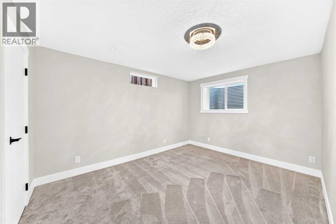
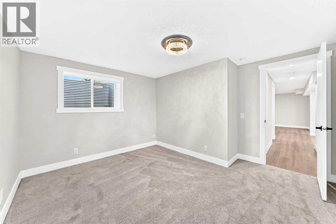
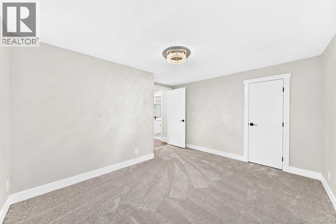
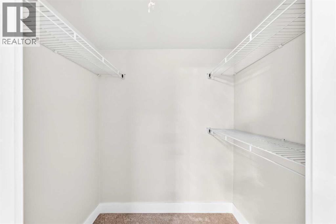
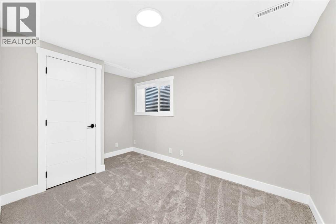
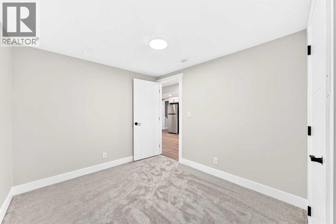
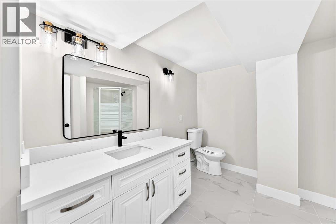
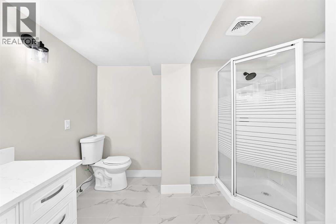
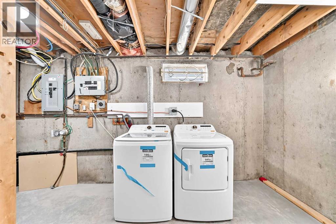
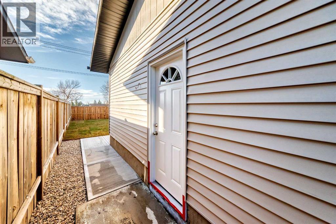
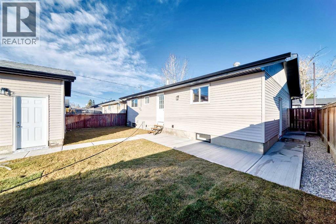
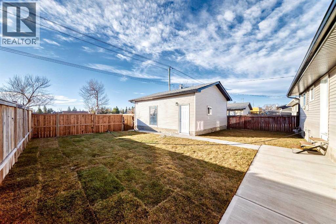
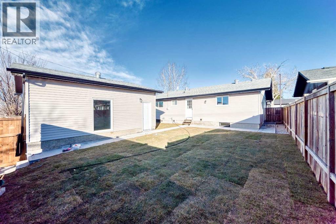
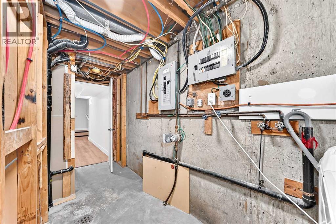
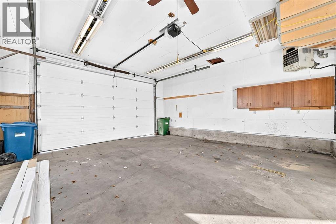
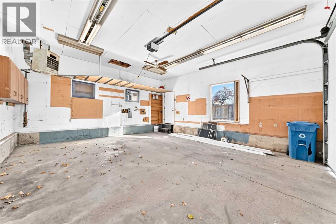
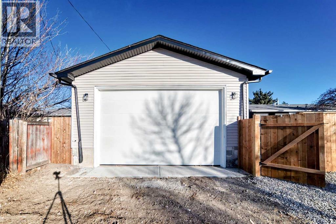
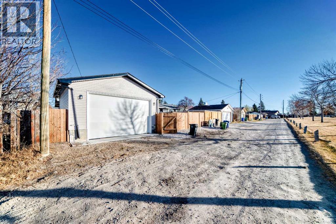
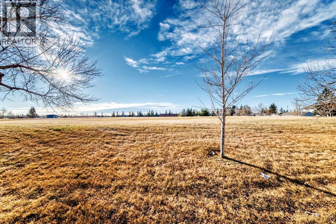
Welcome to **227 Manora Crescent NE**, located in the established community of Marlborough Park! This beautifully renovated bungalow offers 1,121 sq. ft. of thoughtfully updated living space, featuring a bright, open-concept layout, modern finishes, quartz countertops, and brand-new appliances throughout. The main floor offers 3 bedrooms, including a spacious primary bedroom with a private ensuite.Adding even more versatility, the home features a separate entrance leading to an additional 2 bedrooms and a full bathroom basement illegal suite , offering excellent potential for extended family. Shared laundry provides access for both levels.Outside, enjoy the convenience of a double detached garage, back alley access, and a backyard that oversees green space and a park a fantastic setting for families and outdoor enjoyment.With 5 bedrooms, 2 full bathrooms, an additional ensuite half bath, extensive renovations, and a flexible layout, this property is an excellent opportunity for families or investors. **A beautifully updated home in a great location, don't miss out!** (id:6769
Property Details

Subarea
Marlborough Park

Lot
465

Year Built
1974

Flooring
Carpeted,Laminate,Tile

Parking Type
4
Rooms Dimension
| Room | Floor | Dimension |
|---|---|---|
| Other | Basement | 4.58 Ft x 14.83 Ft |
| Family room | Basement | 15.42 Ft x 13.17 Ft |
| Kitchen | Basement | 14.25 Ft x 8.42 Ft |
| Bedroom | Basement | 9.75 Ft x 12.58 Ft |
| Bedroom | Basement | 8.83 Ft x 11.92 Ft |
| 3pc Bathroom | Basement | 9.50 Ft x 10.17 Ft |
| Furnace | Basement | 4.33 Ft x 7.67 Ft |
| Laundry room | Basement | 9.17 Ft x 8.92 Ft |
| Storage | Basement | 4.50 Ft x 10.83 Ft |
| Other | Basement | 3.92 Ft x 5.33 Ft |
| Other | Main level | 6.00 Ft x 4.00 Ft |
| Living room | Main level | 18.92 Ft x 13.58 Ft |
| Other | Main level | 11.17 Ft x 13.83 Ft |
| Dining room | Main level | 13.25 Ft x 7.75 Ft |
| Primary Bedroom | Main level | 11.92 Ft x 11.00 Ft |
| 2pc Bathroom | Main level | 5.00 Ft x 4.50 Ft |
| Bedroom | Main level | 10.25 Ft x 9.08 Ft |
| Bedroom | Main level | 10.25 Ft x 8.08 Ft |
| 4pc Bathroom | Main level | 4.92 Ft x 8.17 Ft |
Disclaimer:
a
Listing data last updated date: 2026-11-19 11:07:09
a
Listing Agent: Wasim Elafech
Brokerage: Century 21 Bravo Realty