Daryl Carlson - 403-259-4141
BACK


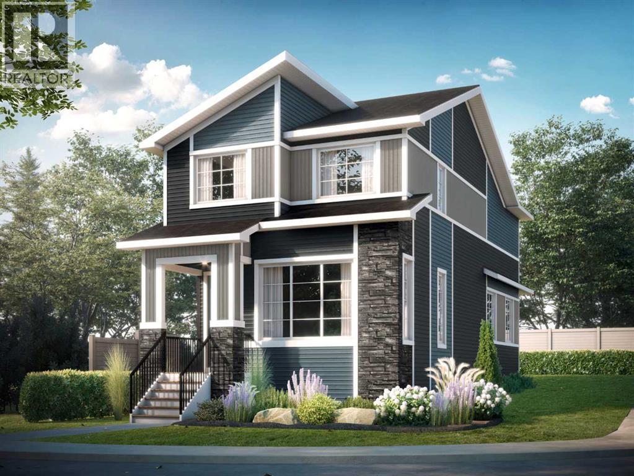
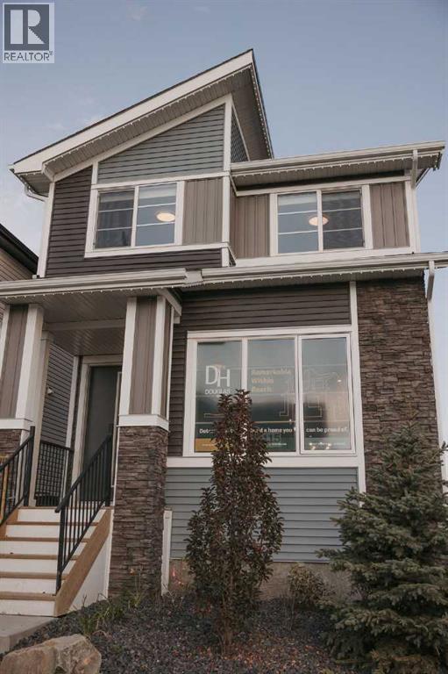
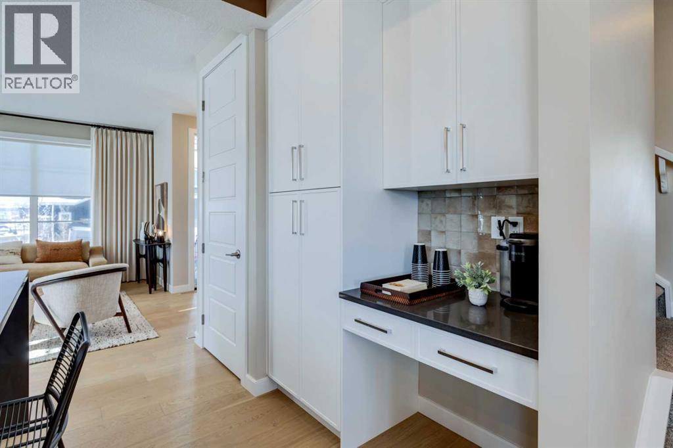
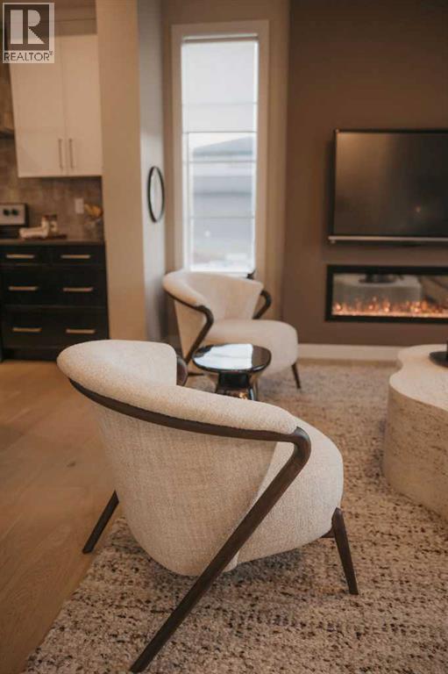
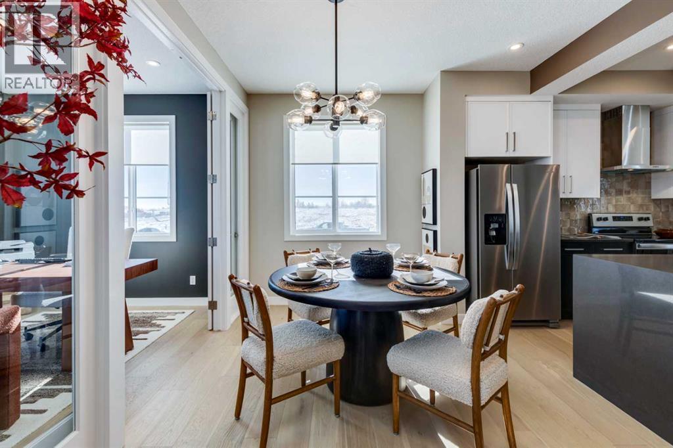
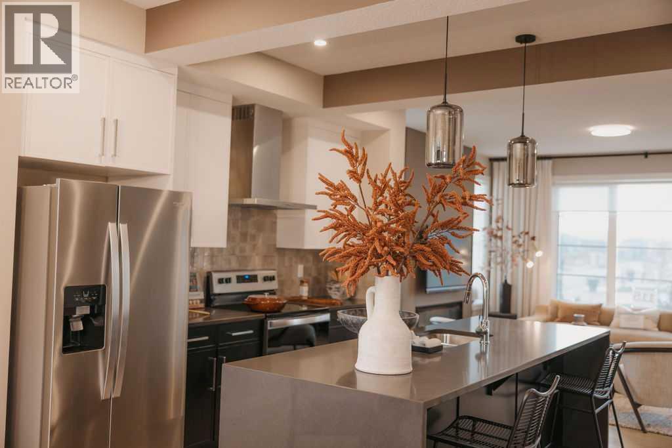
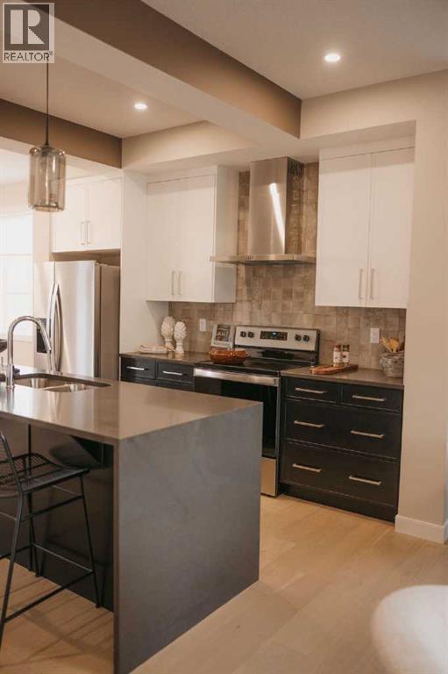
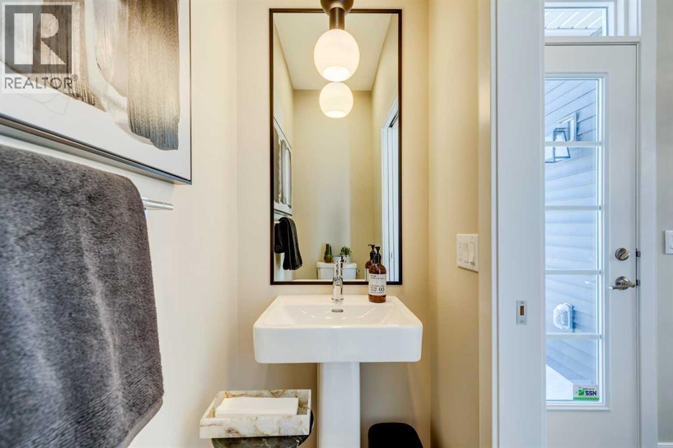
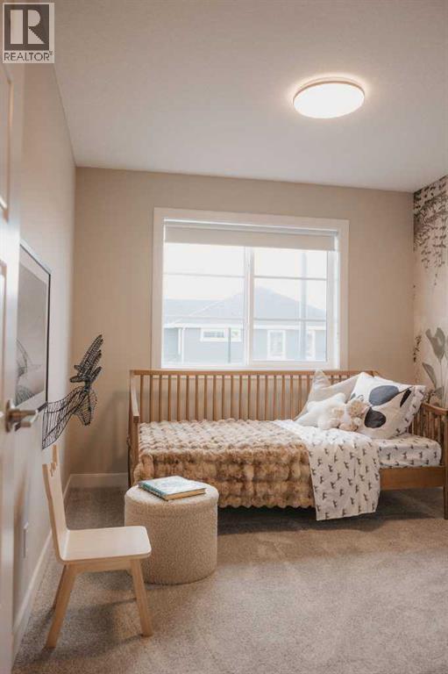
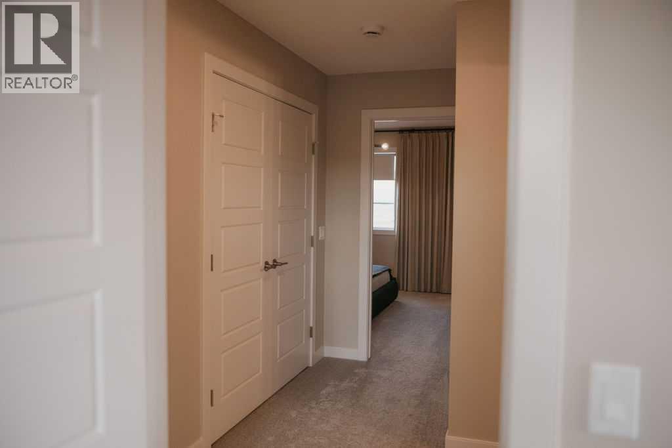
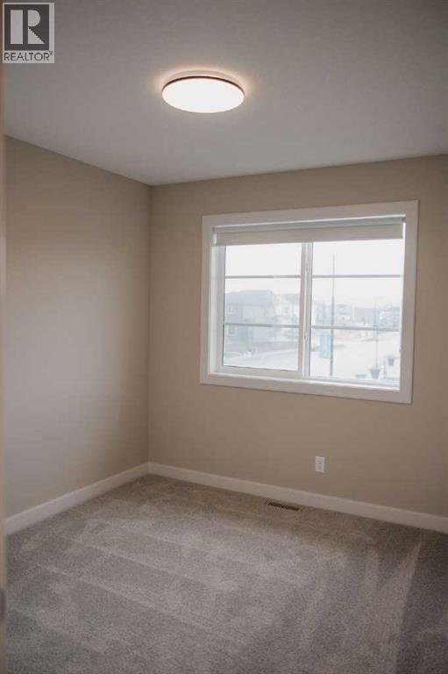
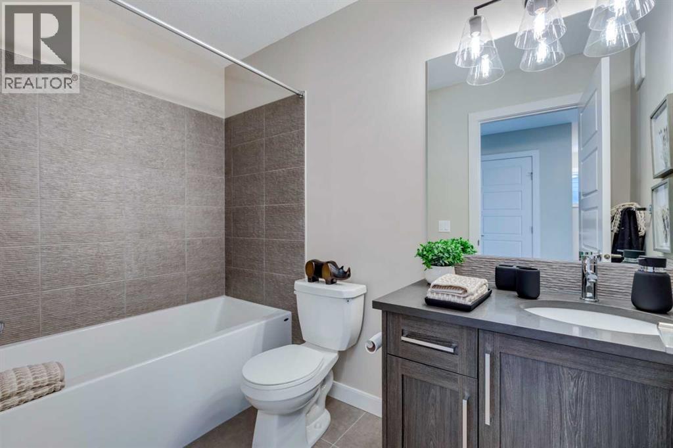
Single Family in Cochrane
- 108
- 198
 3 Bedrooms
 3 Bathrooms
- 1514 Sq Ft

Property Type
Single Family
Description
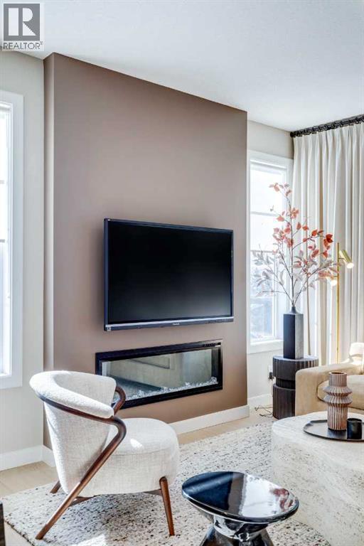
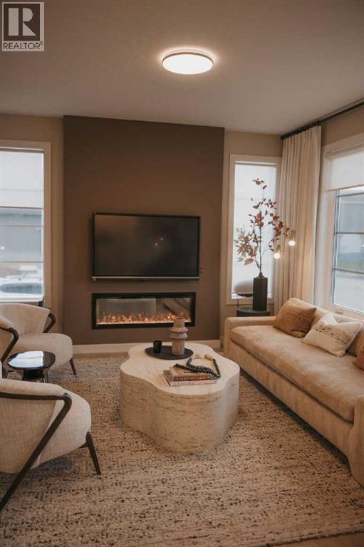
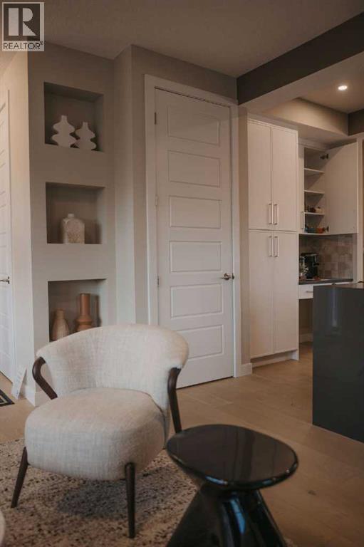
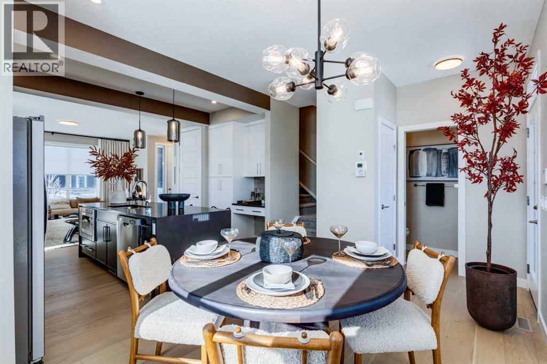
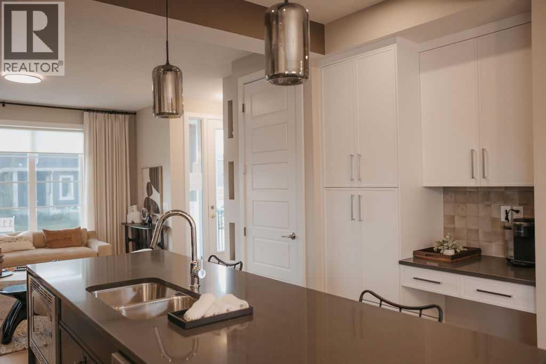
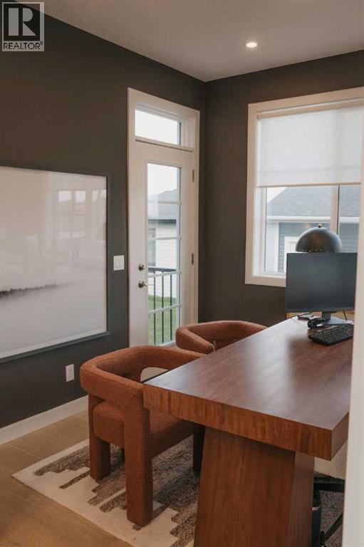
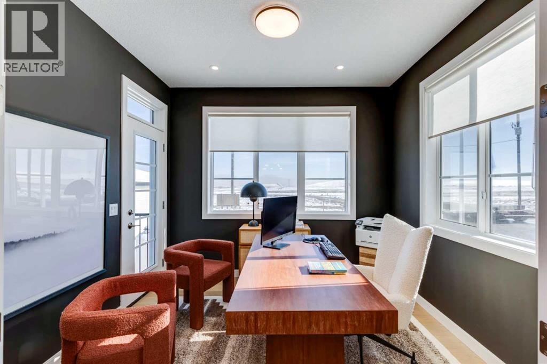
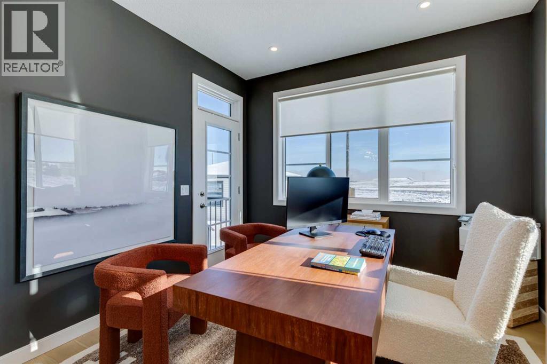
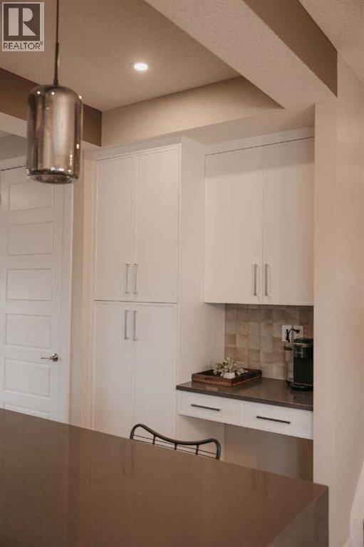
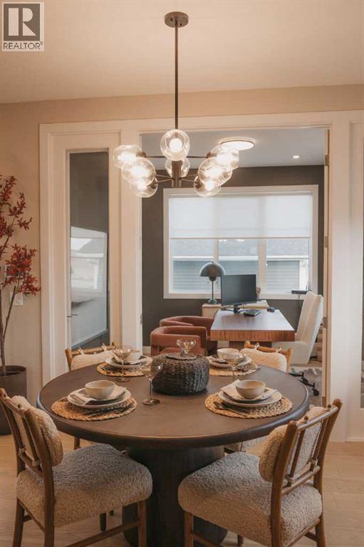
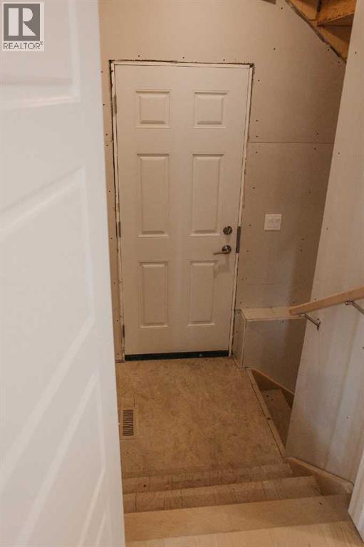
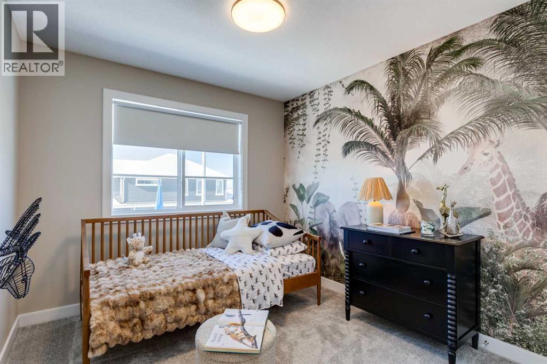
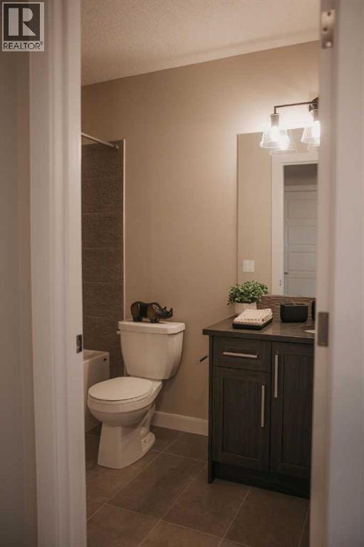
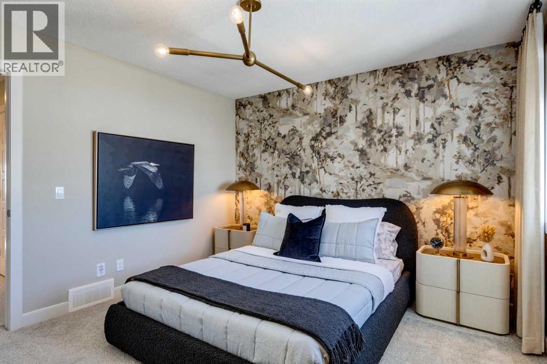
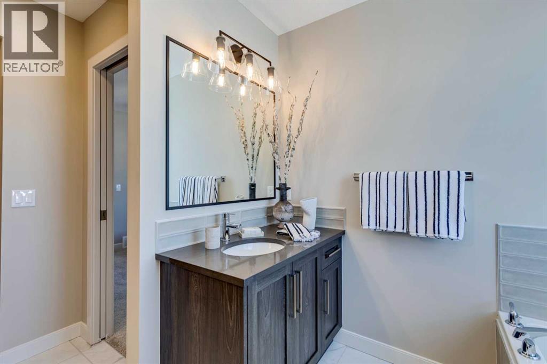
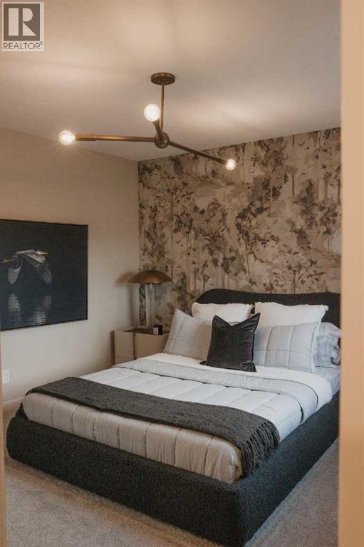
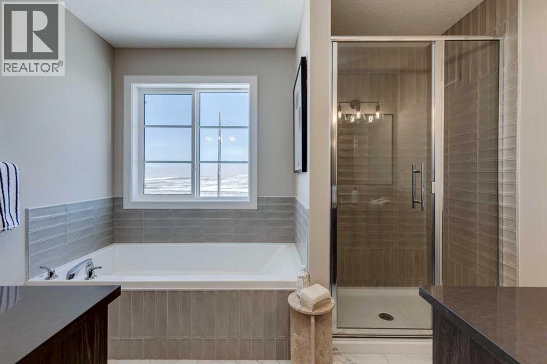
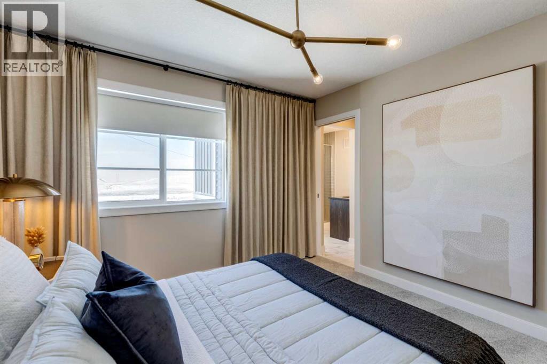
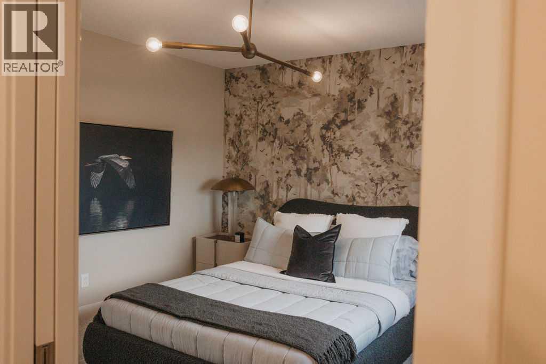
Welcome to the Fernie 3 by Douglas Homes in the growing community of Southbow Landing, Cochrane. This beautifully designed two-storey home offers 1,514 sq. ft. of thoughtfully planned living space with 3 bedrooms and 2.5 bathrooms. The bright, open-concept main floor features 9-foot ceilings, luxury vinyl plank flooring, a spacious great room with an electric fireplace, and a stylish kitchen complete with quartz countertops, upgraded cabinetry, and a generous dining area. A versatile flex room on the main level is ideal for a home office, playroom, or study space.Upstairs, the primary suite offers a walk-in closet and a spa-inspired ensuite with double sinks, while two additional generously sized bedrooms, an upper-floor laundry room, and beautifully finished bathrooms provide comfort and convenience for the whole family. Additional features include a separate side entrance to the basement, a double attached garage, and contemporary finishes throughout, making this home an exceptional opportunity for families, first-time buyers, or anyone looking for stylish, functional living in one of Cochrane's newest communities. (id:6769
Property Details

Subarea
Southbow Landing

Lot
3988.14

Year Built
2026

Flooring
Carpeted,Vinyl

Parking Type
2
Rooms Dimension
| Room | Floor | Dimension |
|---|---|---|
| Primary Bedroom | Second level | 11.50 Ft x 11.42 Ft |
| Great room | Second level | 9.42 Ft x 10.25 Ft |
| Bedroom | Second level | 9.33 Ft x 10.00 Ft |
| 5pc Bathroom | Second level | 11.50 Ft x 9.42 Ft |
| 3pc Bathroom | Second level | 9.00 Ft x 7.92 Ft |
| Bedroom | Second level | 9.42 Ft x 10.25 Ft |
| Other | Main level | 10.50 Ft x 9.75 Ft |
| Other | Main level | 12.33 Ft x 9.42 Ft |
| Great room | Main level | 13.58 Ft x 14.50 Ft |
| 2pc Bathroom | Main level | 6.92 Ft x 3.50 Ft |
Disclaimer:
a
Listing data last updated date: 2026-11-10 08:35:20
a
Listing Agent: Kim Avery
Brokerage: Real Broker