Daryl Carlson - 403-259-4141
BACK


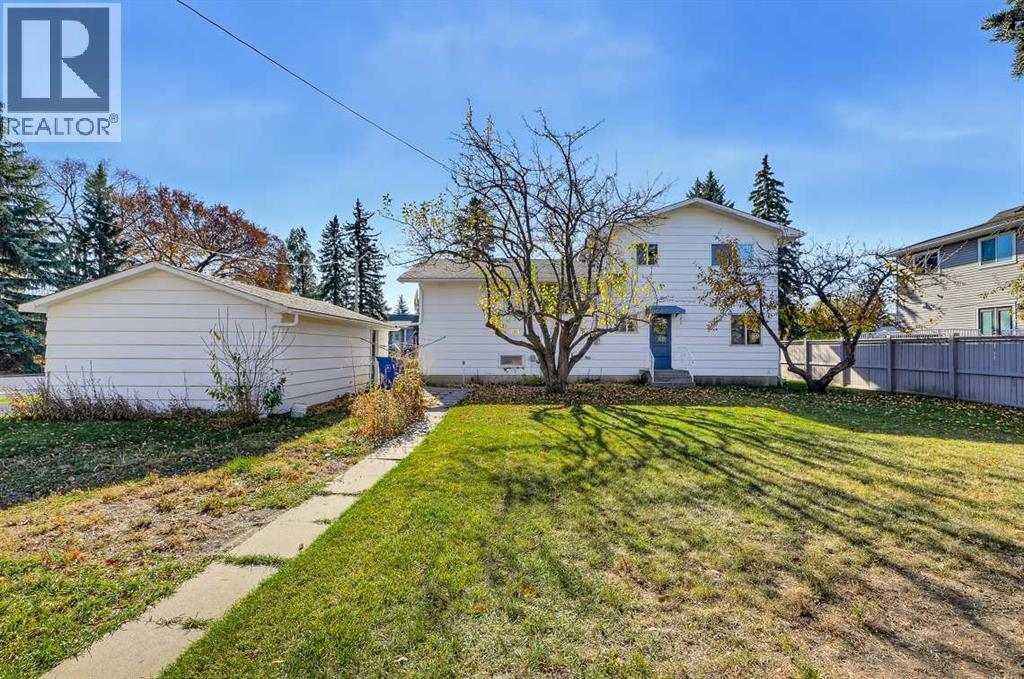
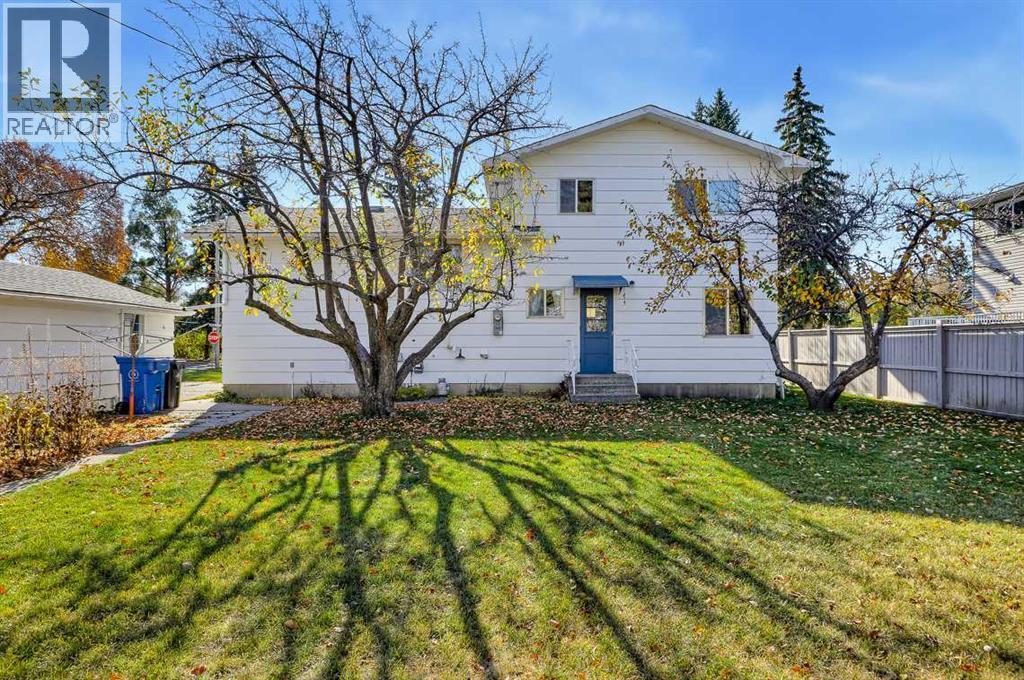
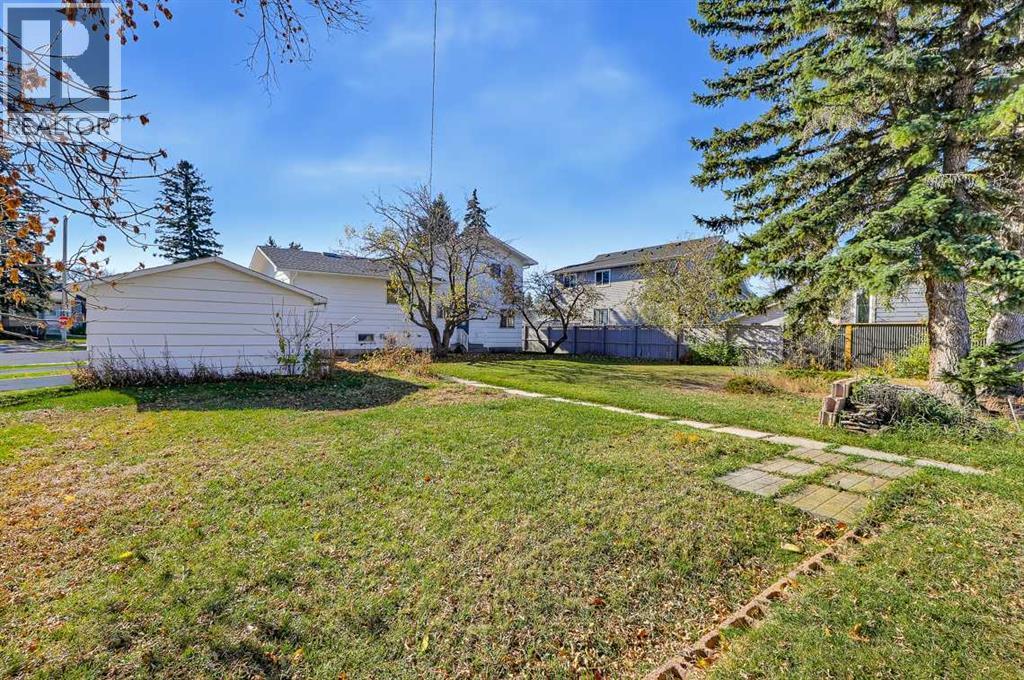
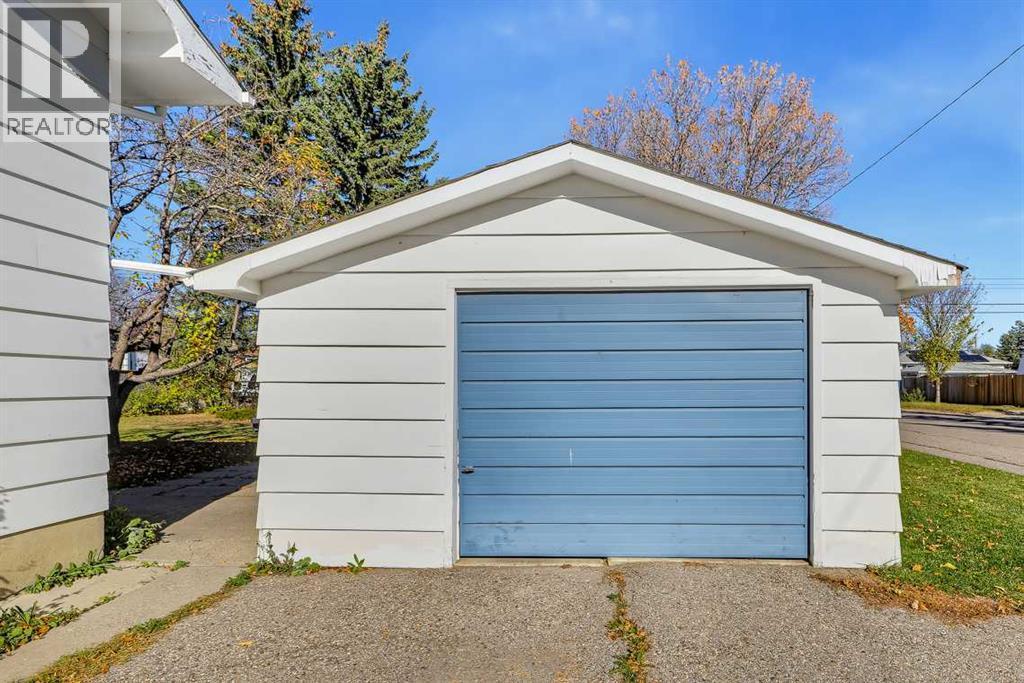
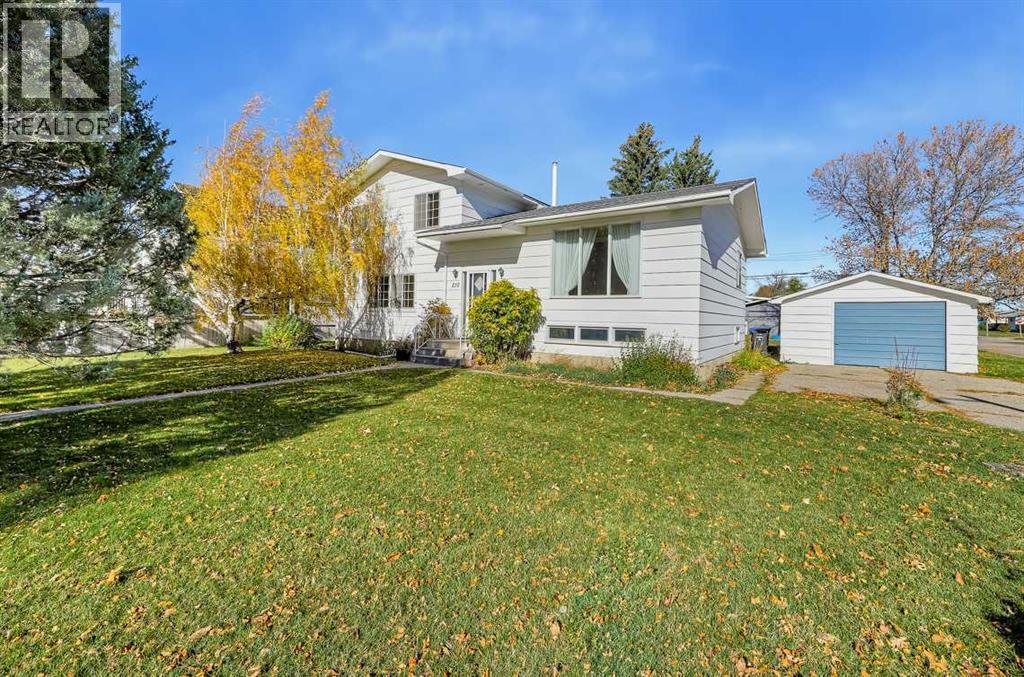
Single Family in High River
- 214
- 243
 4 Bedrooms
 2 Bathrooms
- 1686 Sq Ft

Property Type
Single Family
Description
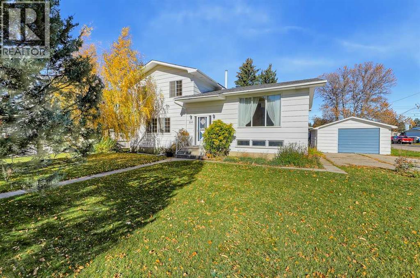
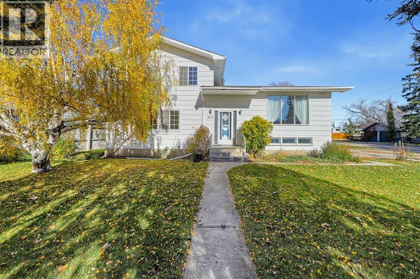
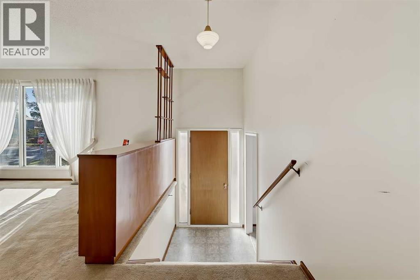
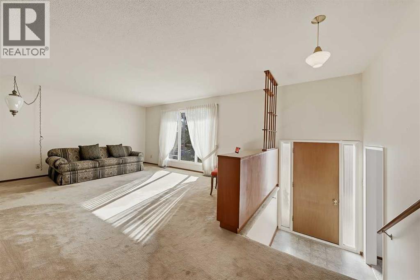
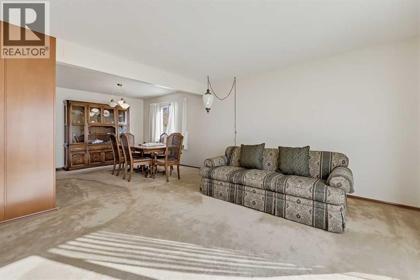
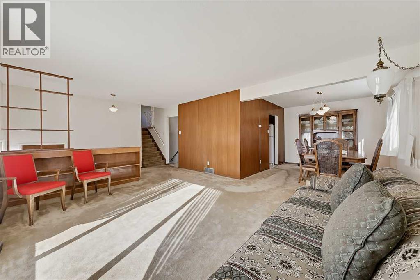
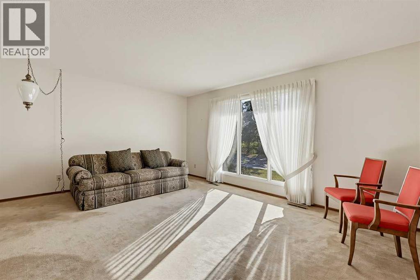
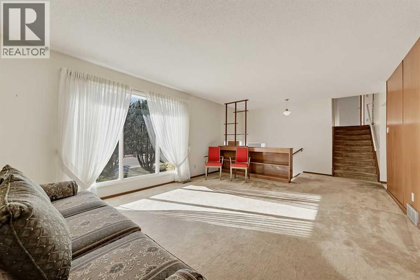
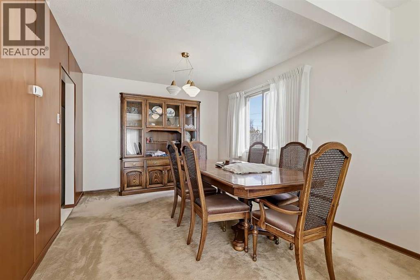
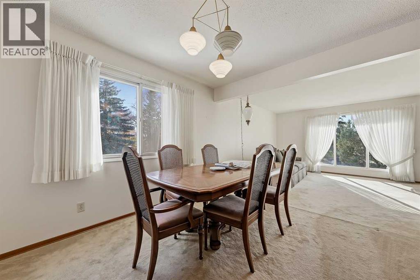
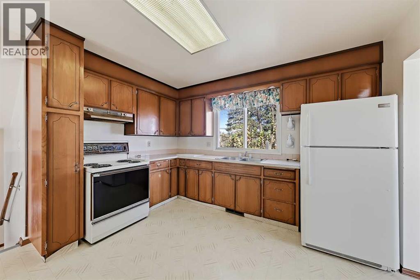
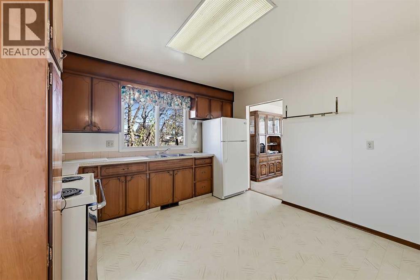
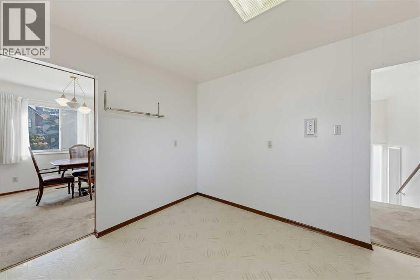
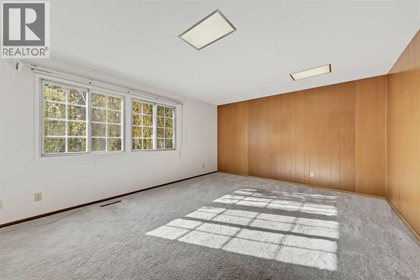
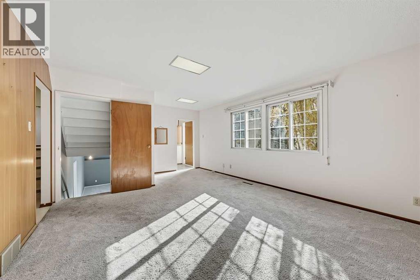
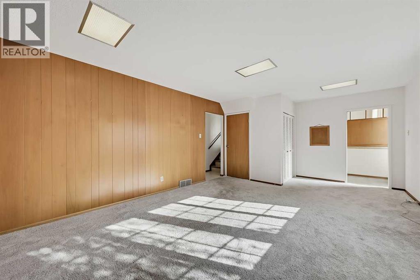
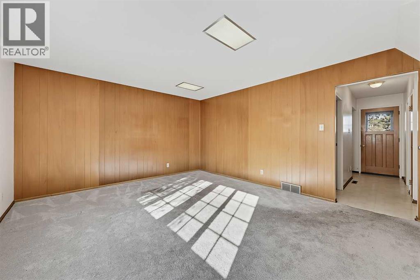
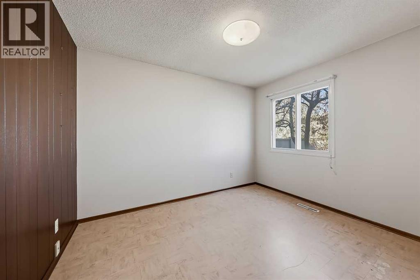
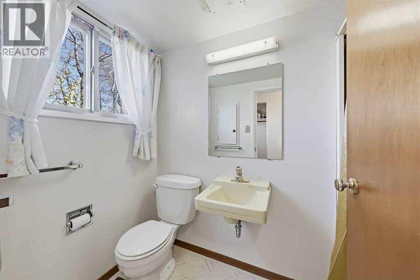
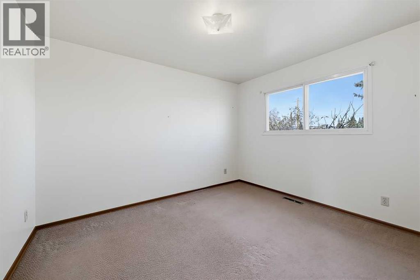
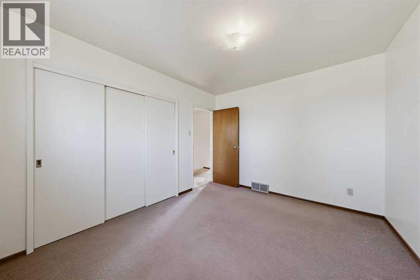
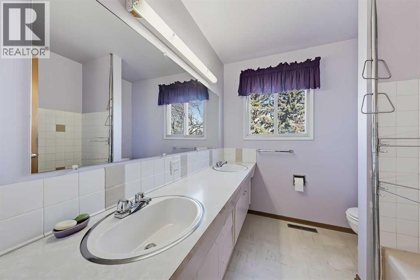
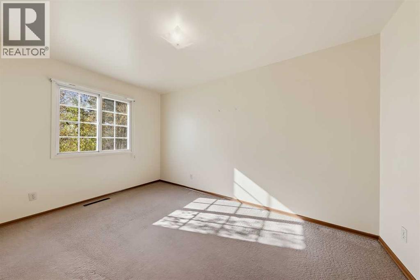
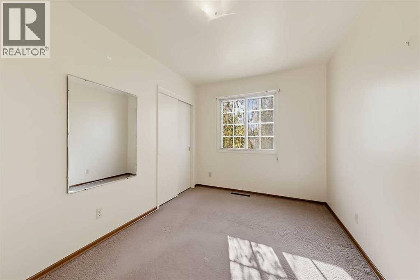
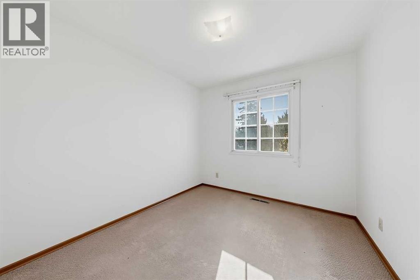
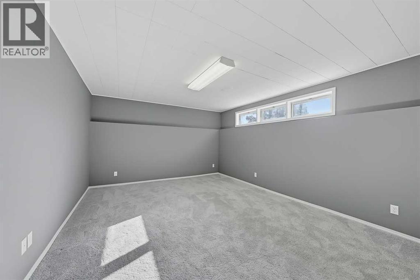
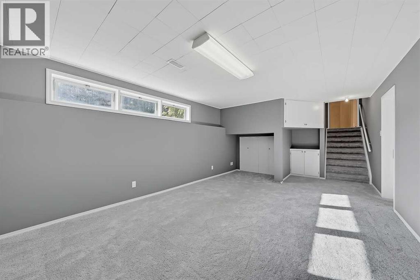
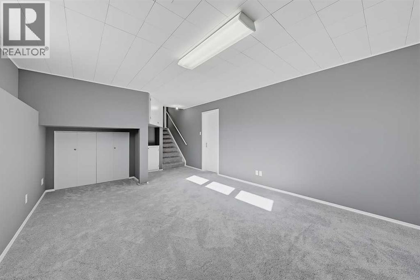
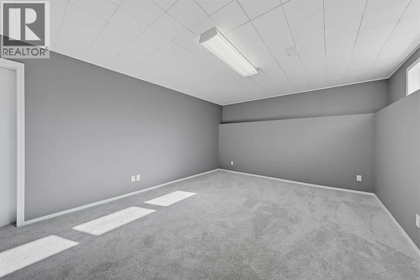
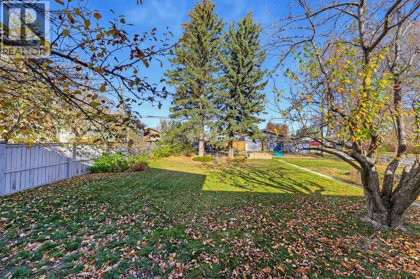
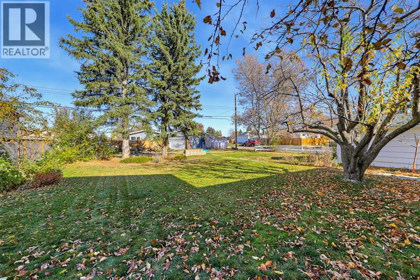
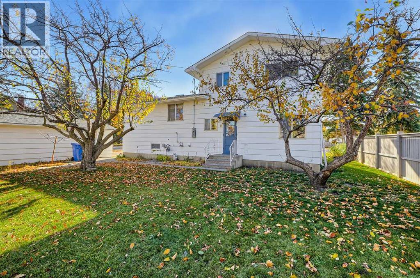
First Time on the Market! Welcome to this well-maintained family home, lovingly cared for by its original owner and offering over 1,600 sq. ft. of living space. Situated on an oversized lot in central High River, this property is ready for your family to move in, make it your own, and create many more lasting memories.The home features 4 bedrooms and 2 bathrooms, with plenty of room for the whole family. The kitchen is conveniently located just off the dining room, making it ideal for entertaining and hosting family dinners. The spacious south-facing living room fills with natural sunlight and showcases the original built-in bookcase, adding a touch of character and charm.Upstairs, you’ll find 3 bedrooms and a 5-piece bathroom. The lower level offers a fourth bedroom, a 3-piece bathroom, and a spacious family room, while the finished basement features a large recreation room and an excellent storage area.Adding even more value is the oversized 25' x 15' detached garage and the massive lot, offering endless possibilities for outdoor living, gardening, family activities, or future projects.A rare opportunity to own a well-cared-for original-owner home on a fantastic lot in central High River! Call today to book your private viewing and get ready to enjoy your new home! (id:6769
Property Details

Lot
906.7

Year Built
1963

Flooring
Carpeted,Linoleum

Parking Type
4
Rooms Dimension
| Room | Floor | Dimension |
|---|---|---|
| Primary Bedroom | Second level | 11.42 Ft x 10.08 Ft |
| Bedroom | Second level | 13.42 Ft x 8.25 Ft |
| Bedroom | Second level | 9.75 Ft x 9.25 Ft |
| 5pc Bathroom | Second level | Measurements not available |
| Recreational, Games room | Basement | 21.67 Ft x 12.50 Ft |
| Family room | Lower level | 20.00 Ft x 13.33 Ft |
| Bedroom | Lower level | 11.25 Ft x 9.42 Ft |
| 3pc Bathroom | Lower level | Measurements not available |
| Living room | Main level | 17.75 Ft x 13.33 Ft |
| Kitchen | Main level | 12.00 Ft x 11.42 Ft |
| Dining room | Main level | 11.92 Ft x 10.17 Ft |
Disclaimer:
a
Listing data last updated date: 2026-11-10 08:34:40
a
Listing Agent: Darren Metcalfe
Brokerage: Century 21 Foothills Real Estate