Daryl Carlson - 403-259-4141
BACK


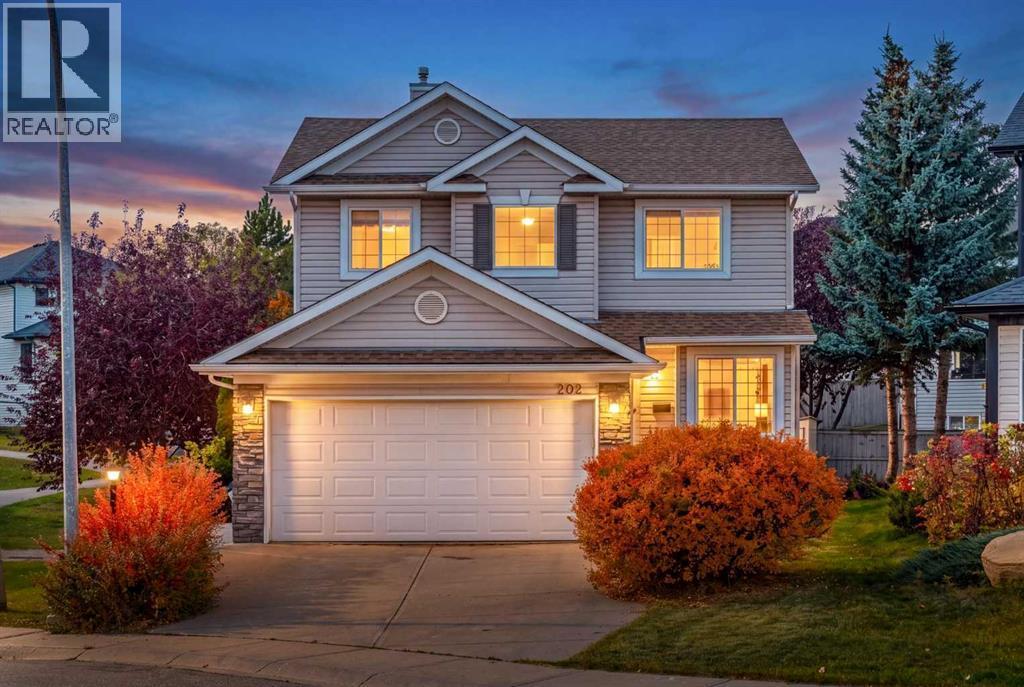
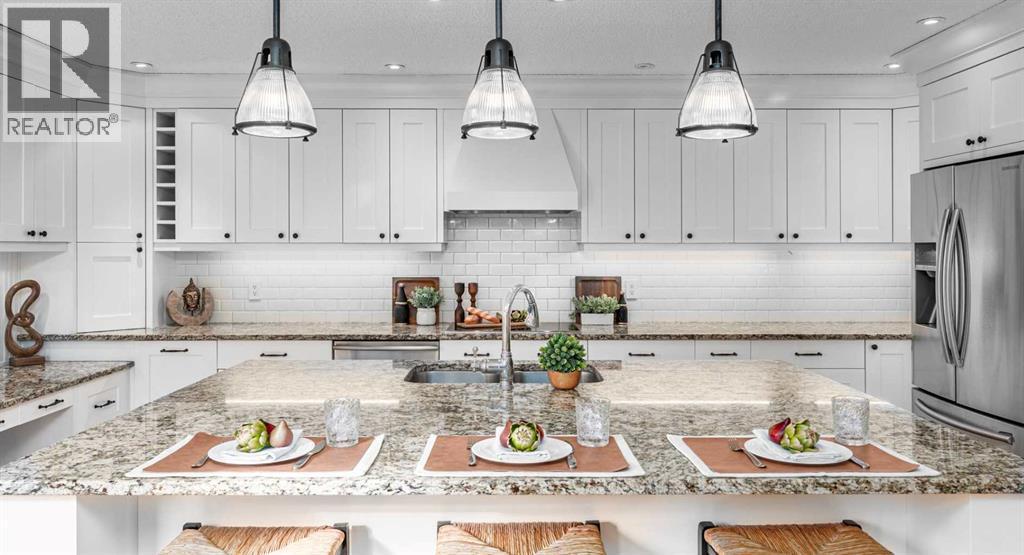
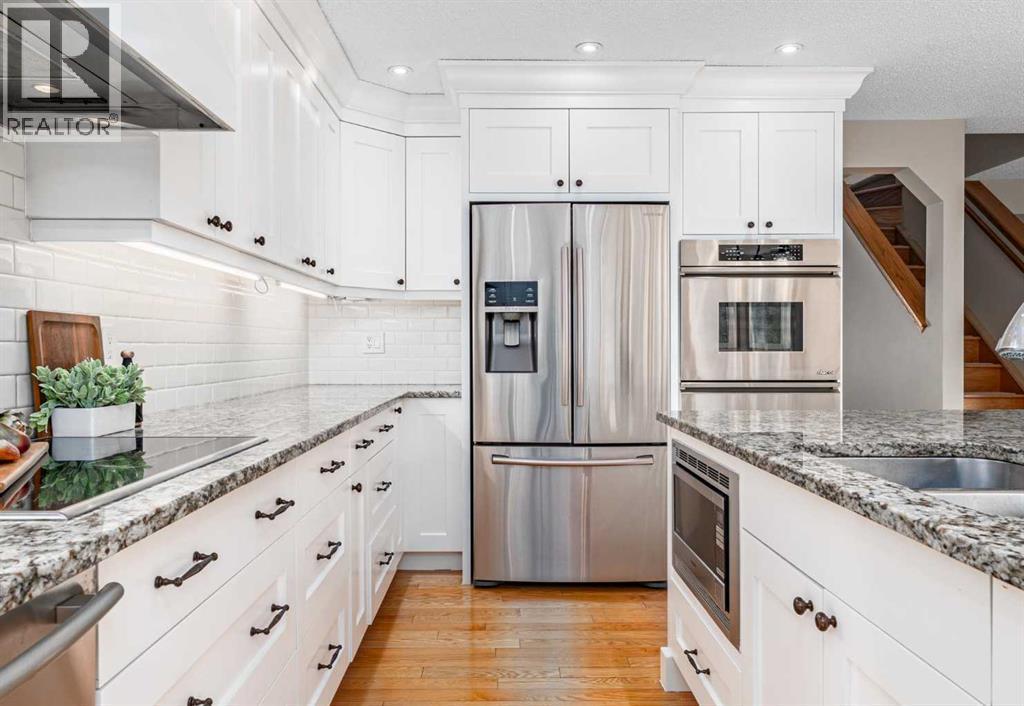
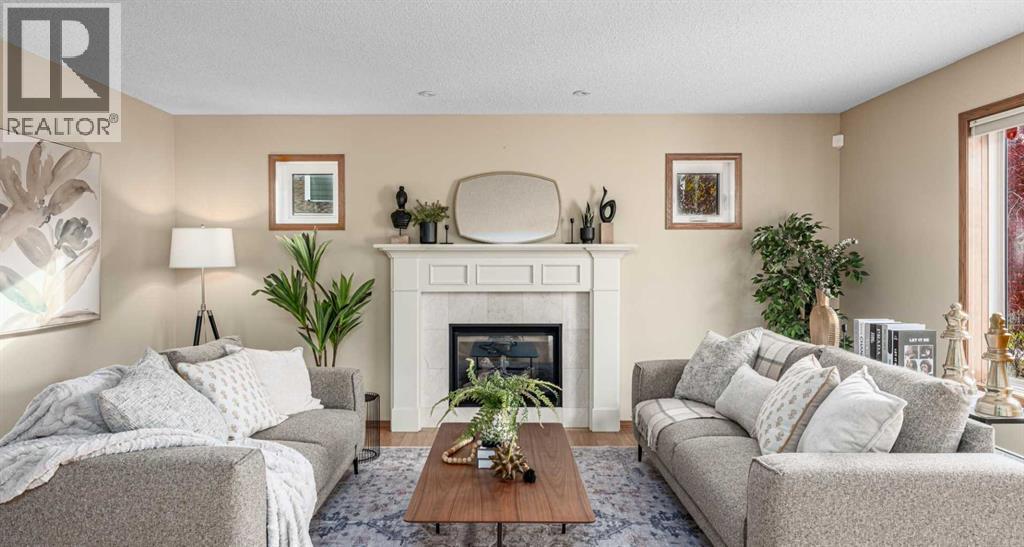
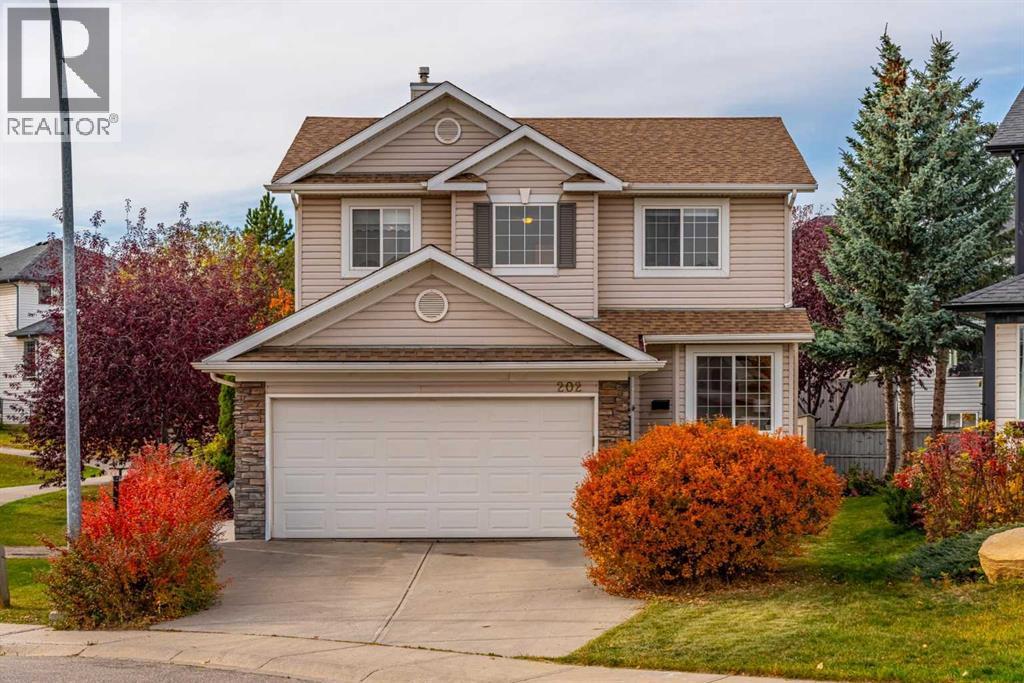
Single Family in Calgary
- 118
- 62
 4 Bedrooms
 4 Bathrooms
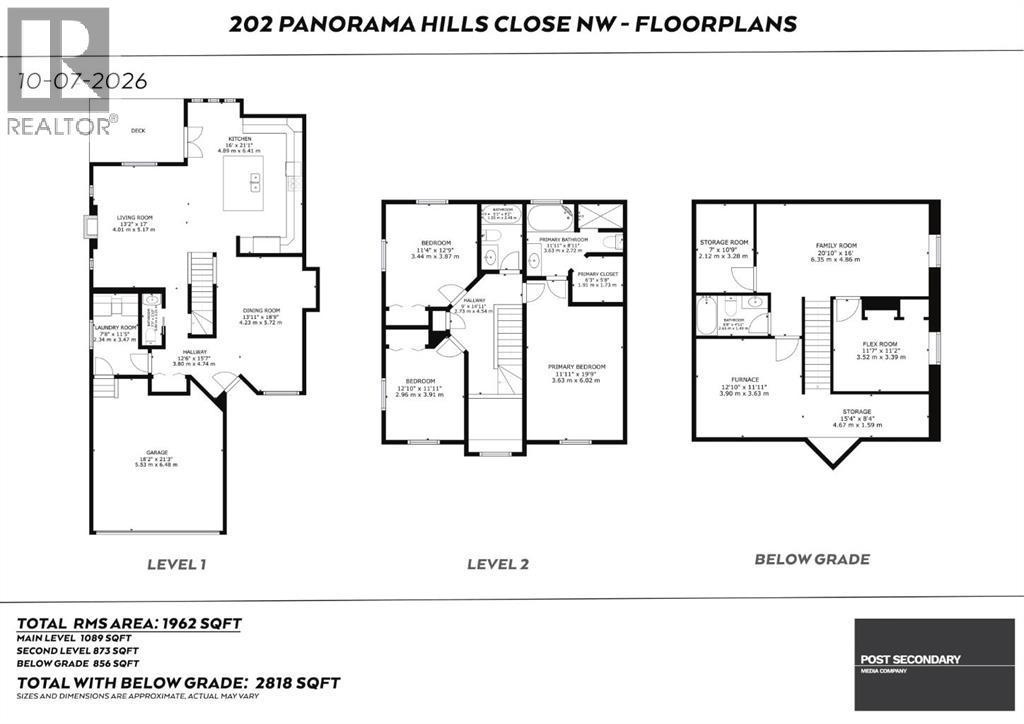
- 1962 Sq Ft

Property Type
Single Family
Description
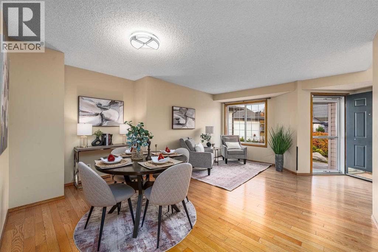
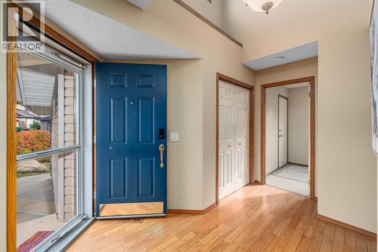
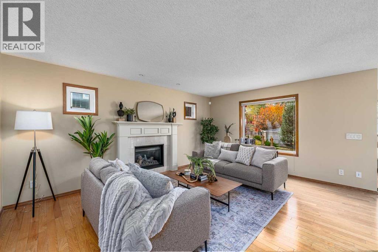
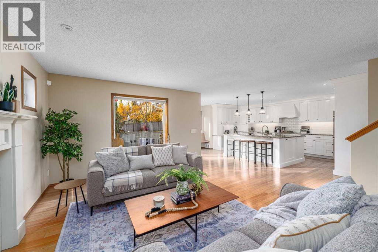
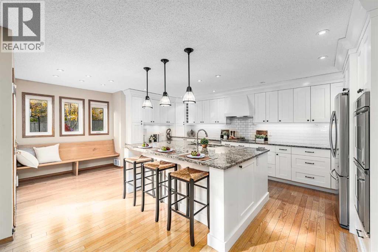
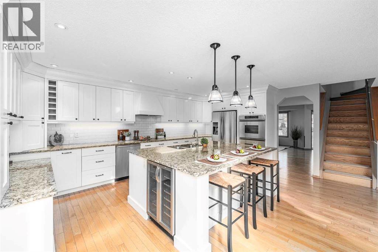
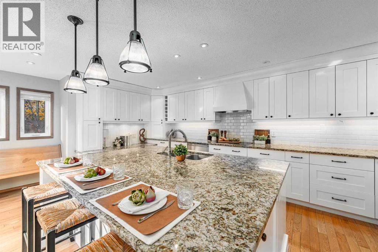
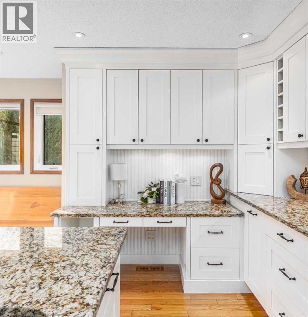
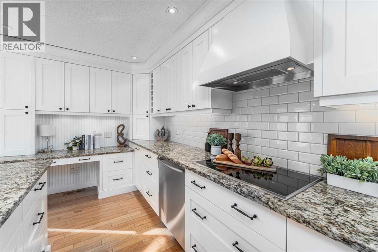
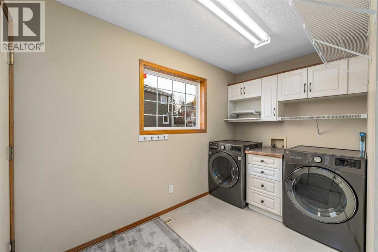
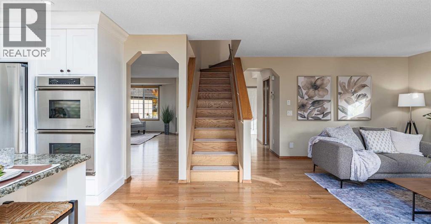
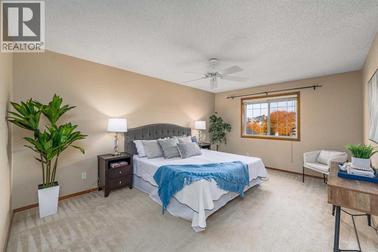
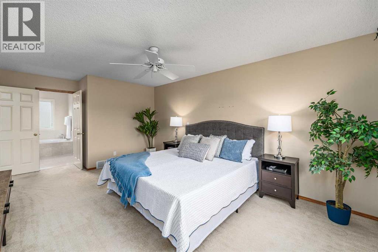
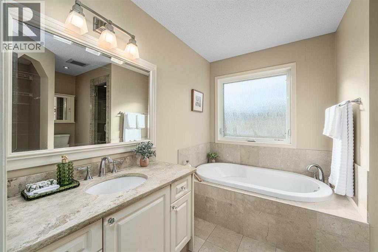
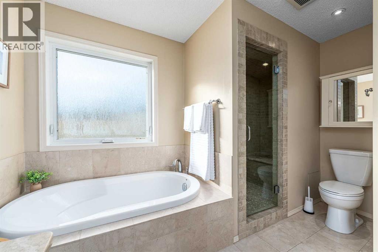
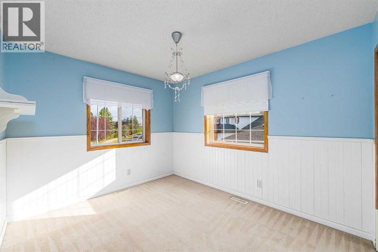
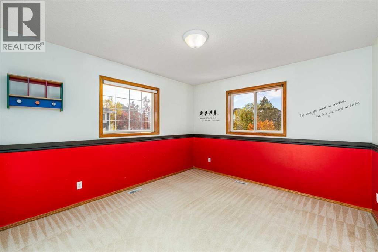
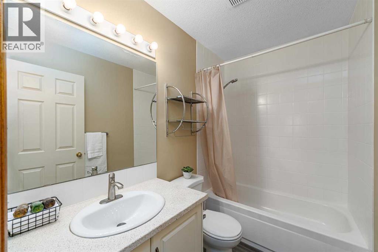
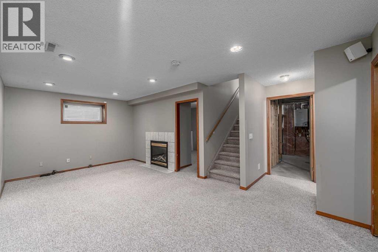
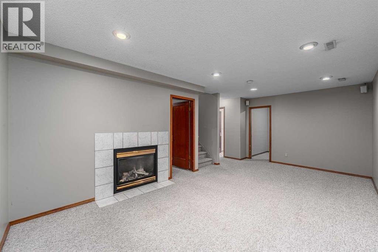
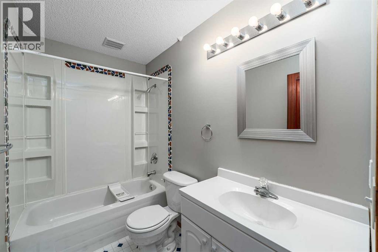
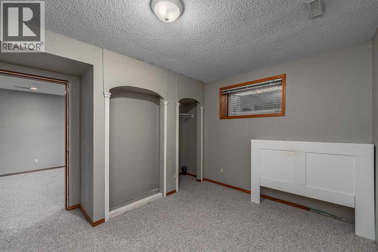
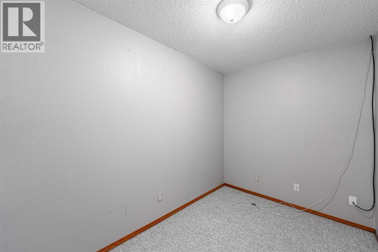
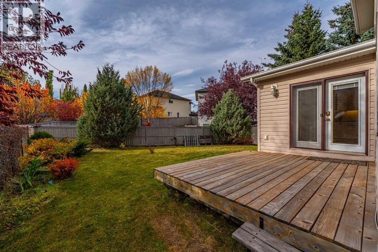
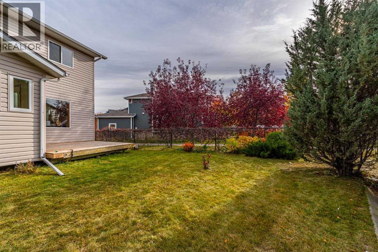
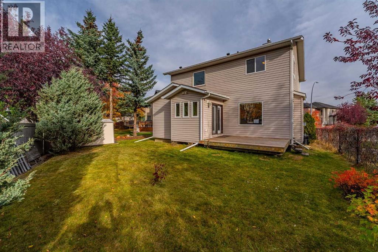
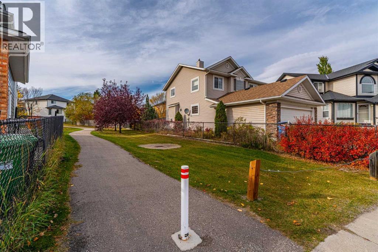
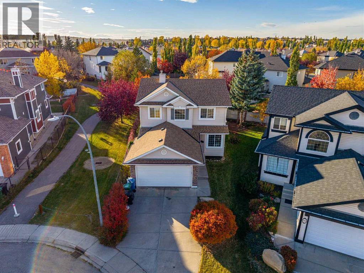
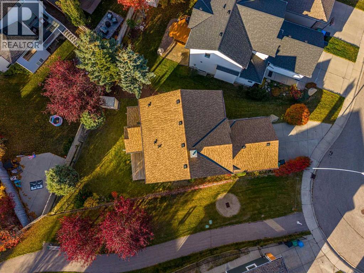
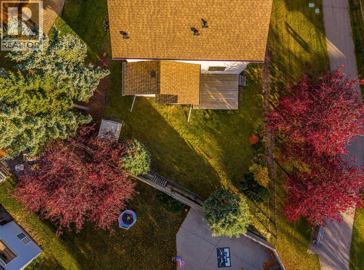
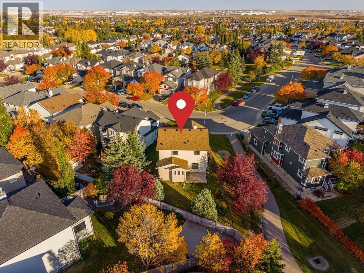
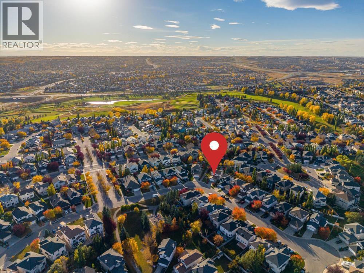
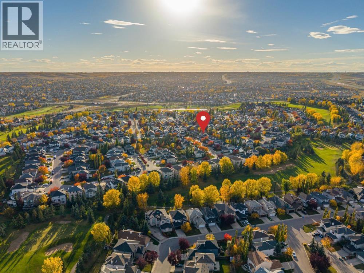
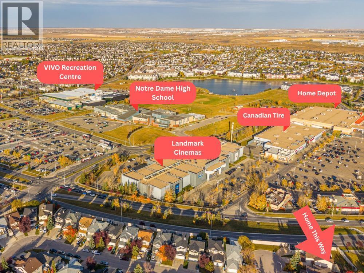
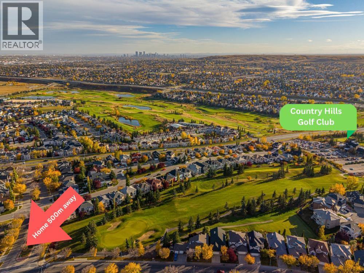
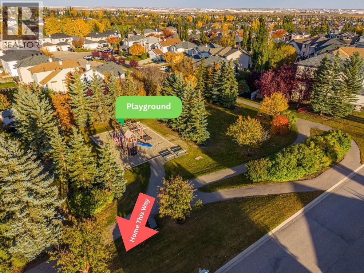
Welcome to this beautifully updated home tucked into a quiet, family-friendly close in Panorama Hills. The main floor features hardwood flooring throughout and a stunning modern kitchen with a huge granite island, built-in oven and microwave, wine fridge, abundant cabinetry and plenty of space for entertaining. Upstairs offers three spacious bedrooms, including a generous primary suite with a spa-inspired ensuite featuring a steam shower and in-floor heating. The professionally developed basement provides additional living space with a recreation room, full bathroom and fourth bedroom. Enjoy a southeast-facing front and northwest-facing backyard, plus the bonus of siding onto a pathway—perfect for an evening walk. Additional features include a newer roof, replaced Poly-B plumbing, radon mitigation system and instant hot water system. Ideally located close to schools, Vivo recreation centre, Country Hills Town Centre, grocery stores, restaurants and everyday amenities, with easy access to major roadways. A thoughtfully upgraded family home in one of NW Calgary’s most established communities. (id:6769
Property Details

Subarea
Panorama Hills

Lot
443

Year Built
1999

Flooring
Carpeted,Hardwood

Parking Type
4
Rooms Dimension
| Room | Floor | Dimension |
|---|---|---|
| Primary Bedroom | Second level | 11.92 Ft x 19.50 Ft |
| Bedroom | Second level | 11.00 Ft x 12.50 Ft |
| Bedroom | Second level | 9.58 Ft x 11.17 Ft |
| 4pc Bathroom | Second level | 8.83 Ft x 11.92 Ft |
| 4pc Bathroom | Second level | 8.08 Ft x 4.92 Ft |
| Other | Second level | 5.75 Ft x 6.25 Ft |
| Study | Basement | 6.75 Ft x 10.58 Ft |
| Bedroom | Basement | 11.08 Ft x 11.33 Ft |
| 4pc Bathroom | Basement | 8.50 Ft x 4.92 Ft |
| Recreational, Games room | Basement | 20.67 Ft x 11.08 Ft |
| Kitchen | Main level | 20.83 Ft x 15.75 Ft |
| Family room | Main level | 13.17 Ft x 16.92 Ft |
| Dining room | Main level | 8.58 Ft x 13.92 Ft |
| Living room | Main level | 12.00 Ft x 9.83 Ft |
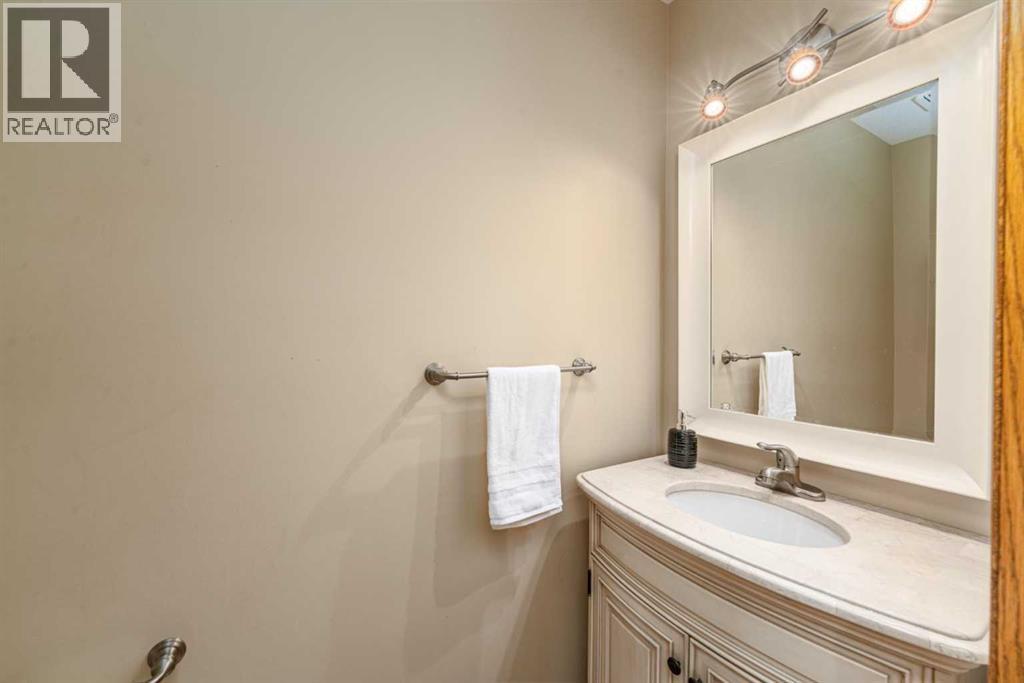
| 2pc Bathroom | Main level | 2.75 Ft x 7.25 Ft |
Disclaimer:
a
Listing data last updated date: 2026-11-14 15:40:14
a
Listing Agent: Iris Zhu
Brokerage: Real Broker