Daryl Carlson - 403-259-4141
BACK


Single Family in Sylvan Lake
- 68
- 214
 3 Bedrooms
 3 Bathrooms
- 2159 Sq Ft

Property Type
Single Family
Description
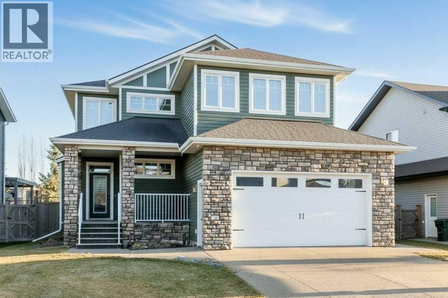
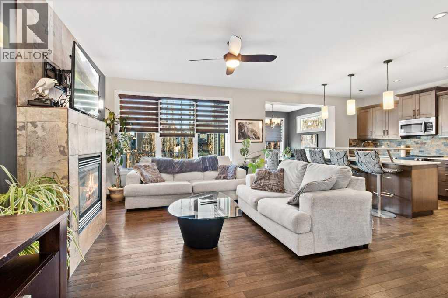
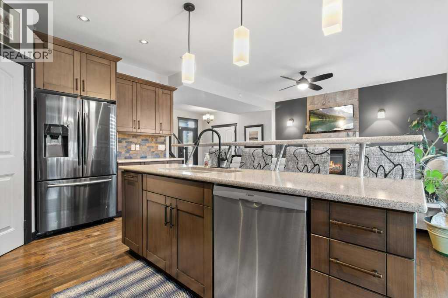
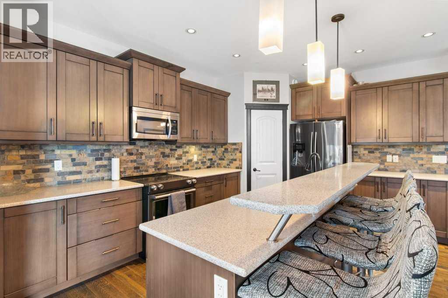
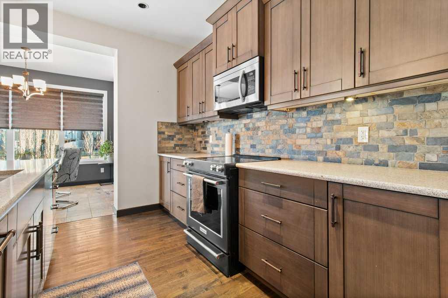
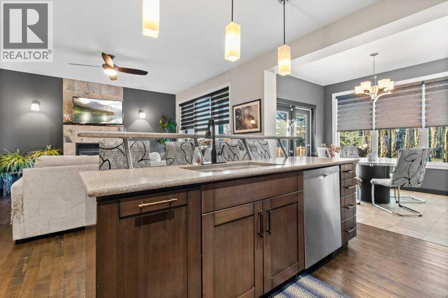
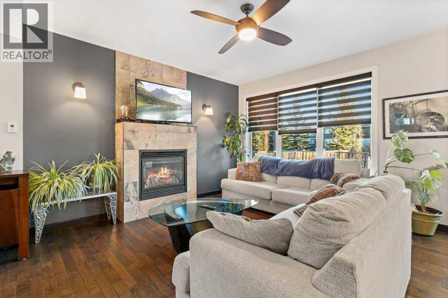
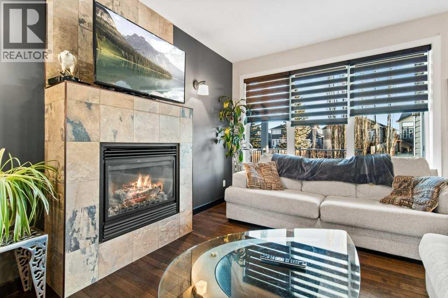
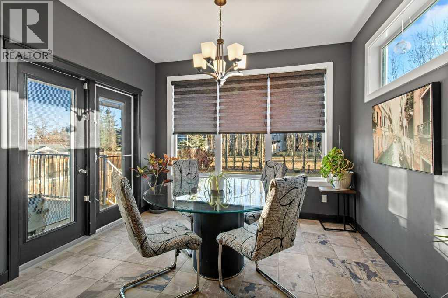
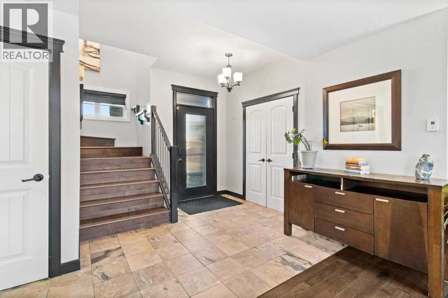
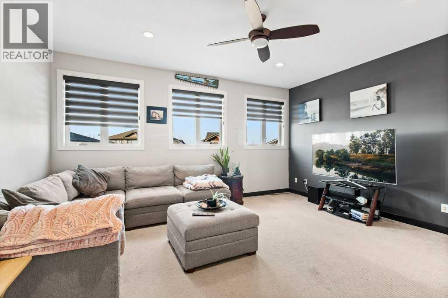
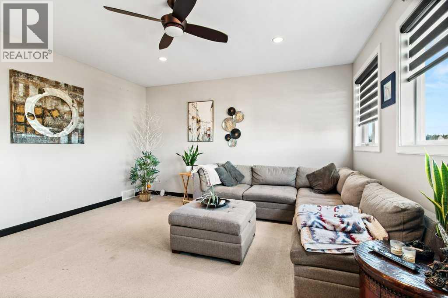
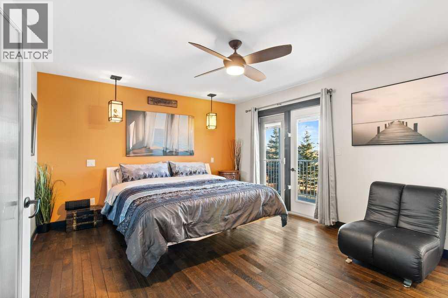
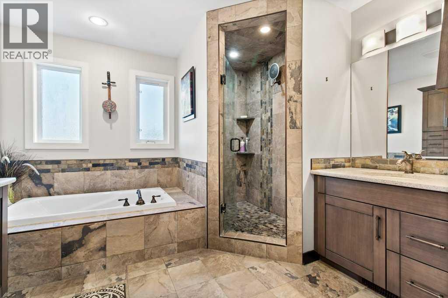
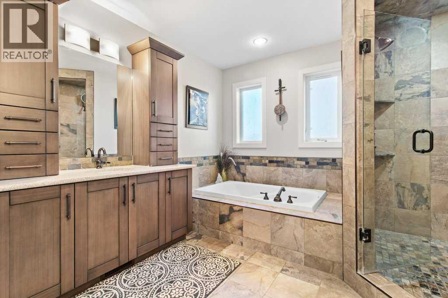
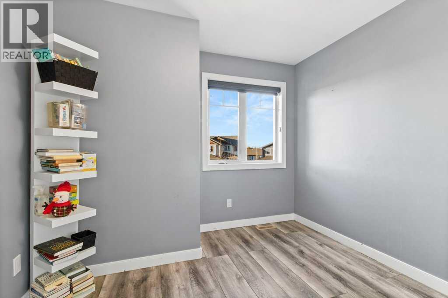
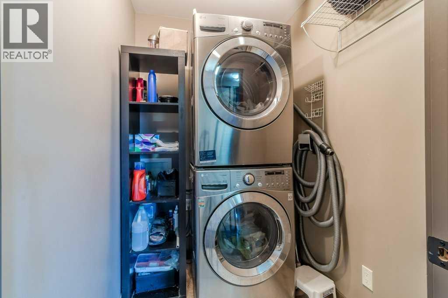
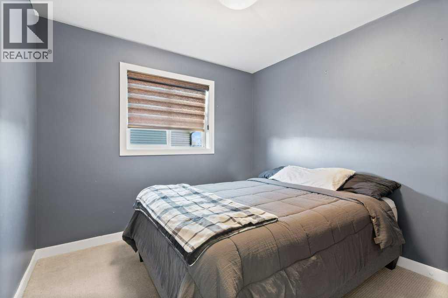
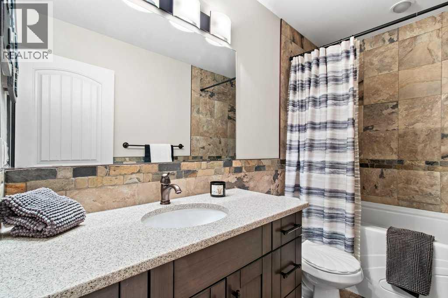
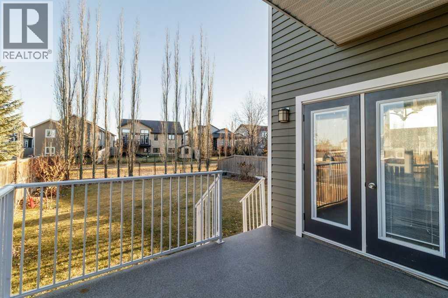
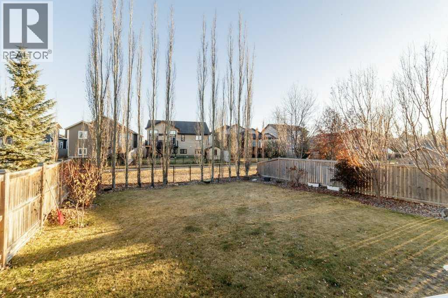
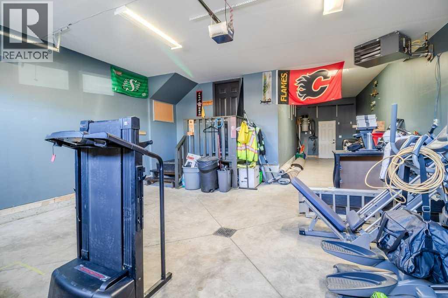
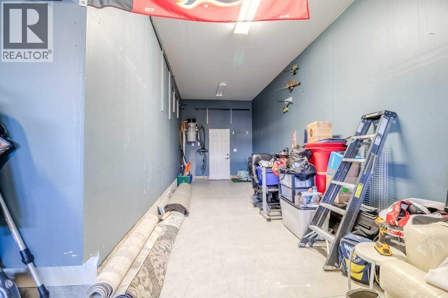
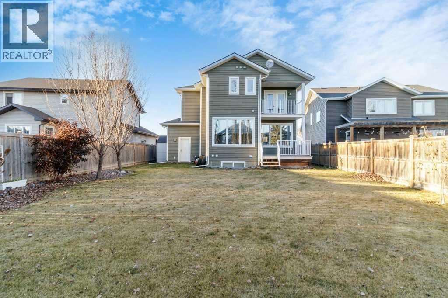
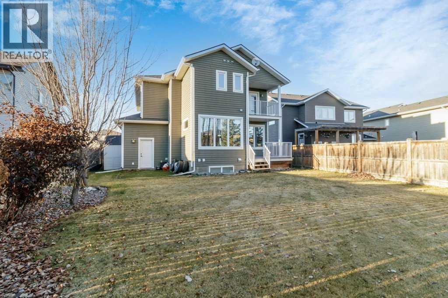
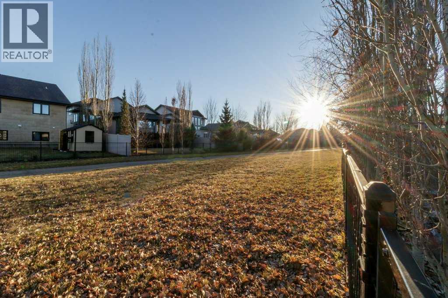
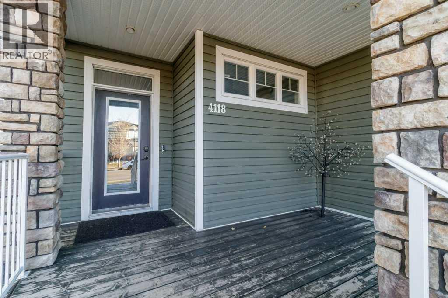
***ABSOLUTELY BEAUTIFUL PREVIOUS SHOWHOME - 2159 SQFT WITH MASSIVE GARAGE!*** Come view this exceptional 2159 square feet above grade, two-story home. Constructed as a showhome, this one owner property offers ample space for both relaxation and possibility. Enter the large foyer into the open floor plan that flows seamlessly, anchored by a captivating living room with a gas fireplace framed by tile accents to the ceiling. Quartz countertops throughout the home, including this wide open kitchen, oversized island with breakfast bar, upgraded stainless appliances, tiled backsplash, and a large corner pantry. Hardwood floors grace the main level, while tile and carpet provide comfort and warmth throughout the home, accentuated by large windows and ceiling fans. Head upstairs to three generously sized bedrooms, including a luxurious master with a private balcony looking south, with massive walk in closet, stunning ensuite featuring both a soaker tub, a custom tiled shower, and extra cabinets. Two remaining bedrooms and full bathroom are perfect for your family’s needs. Laundry is conveniently located in the upper level. Outside, discover a beautifully landscaped lot spanning 6453 square feet, featuring an environmental reserve backdrop, complemented by covered deck, balcony, porch, and mature trees for outdoor enjoyment. Fully fenced and landscaped, perfect for entertaining or any pets. A perfectly designed, oversized double attached garage provides secure parking for two vehicles, and amazing extra garage space extending 25' back, making a great space for the kids to play, tons of extra storage, or a perfect man cave. A large concrete parking pad out front, along with additional off street parking, ensuring ample space for your needs. With central air conditioning to ensure comfort throughout, this home is more than just an address—it’s a sanctuary within a vibrant community complete with walking/bike paths, playgrounds, schools nearby, shopping nearby, and close to all amenities. (id:6769
Property Details

Subarea
Ryders Ridge

Lot
6453

Year Built
2011

Flooring
Carpeted,Hardwood,Tile

Parking Type
2
Rooms Dimension
| Room | Floor | Dimension |
|---|---|---|
| 5pc Bathroom | Second level | Measurements not available |
| Primary Bedroom | Second level | 16.17 Ft x 12.67 Ft |
| Other | Second level | 14.50 Ft x 6.67 Ft |
| 4pc Bathroom | Second level | Measurements not available |
| Bedroom | Second level | 9.42 Ft x 9.50 Ft |
| Bedroom | Second level | 9.83 Ft x 10.58 Ft |
| Family room | Second level | 16.75 Ft x 15.42 Ft |
| Dining room | Main level | 11.00 Ft x 9.00 Ft |
| Kitchen | Main level | 12.08 Ft x 15.33 Ft |
| Living room | Main level | 12.92 Ft x 16.08 Ft |
| Foyer | Main level | 5.67 Ft x 9.75 Ft |
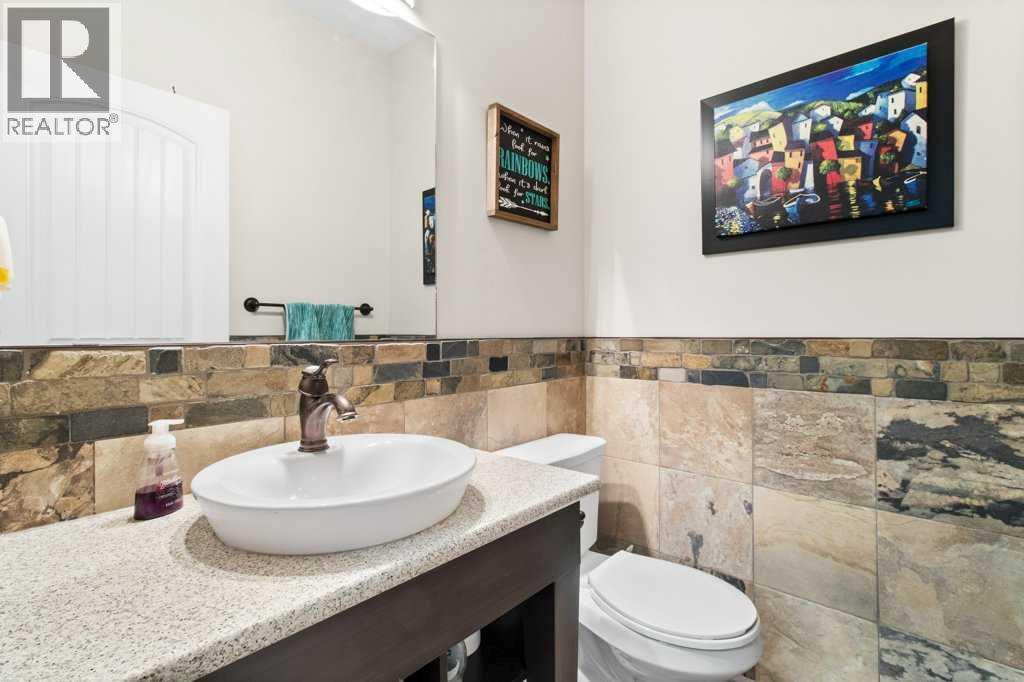
| 2pc Bathroom | Main level | Measurements not available |
Disclaimer:
a
Listing data last updated date: 2026-11-12 18:53:39
a
Listing Agent: Blair Morris
Brokerage: Royal LePage Network Realty Corp.