Daryl Carlson - 403-259-4141
BACK


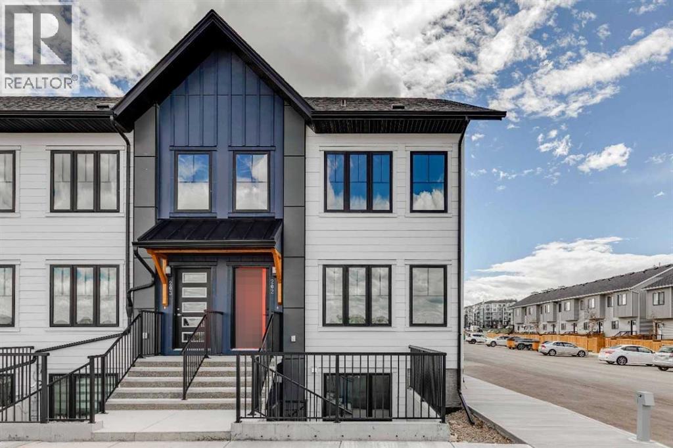
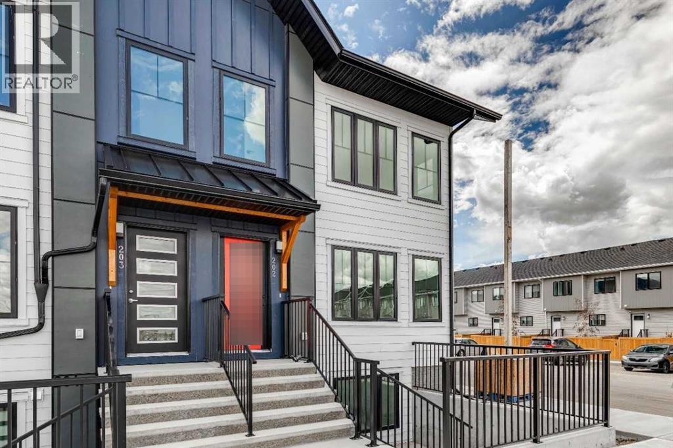
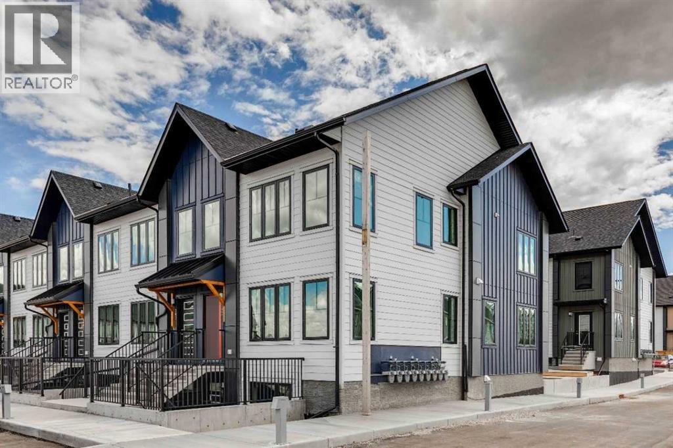
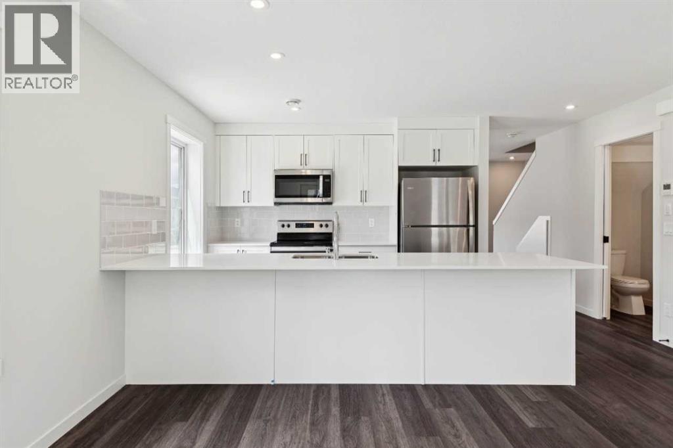
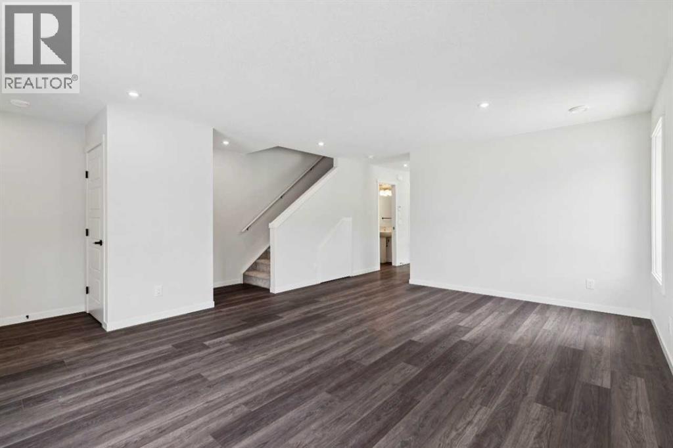
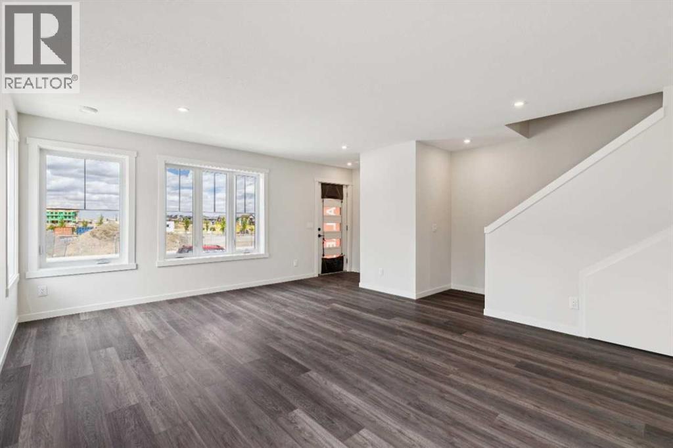
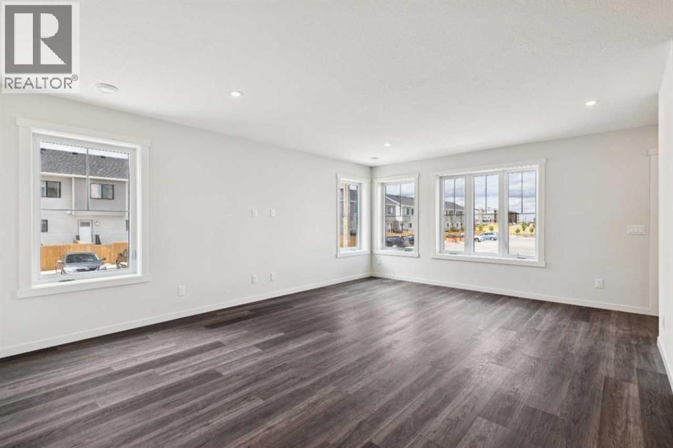
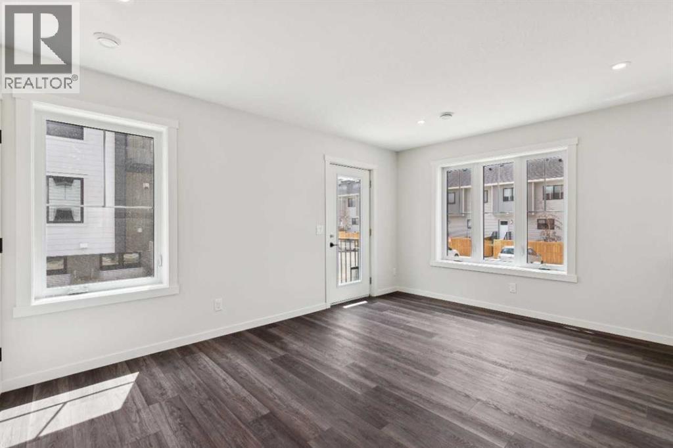
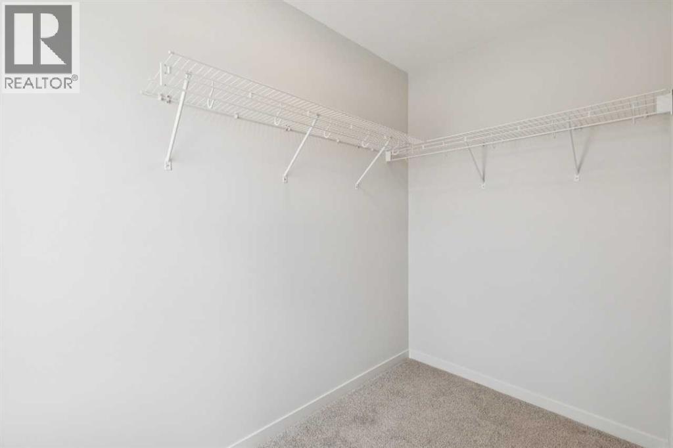
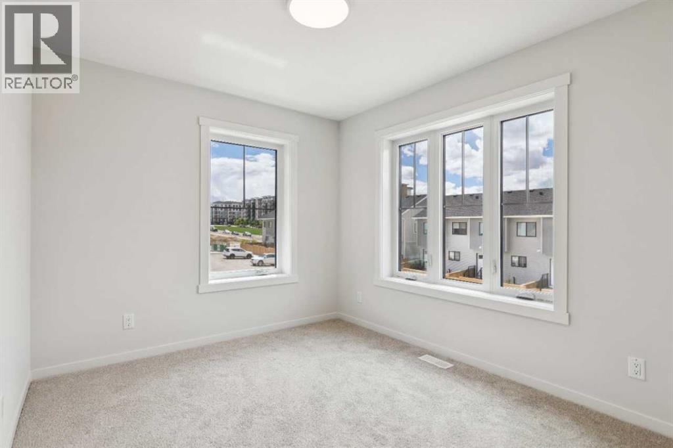
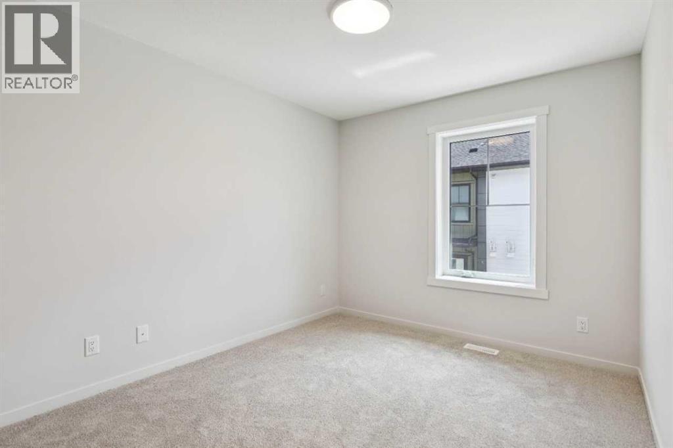
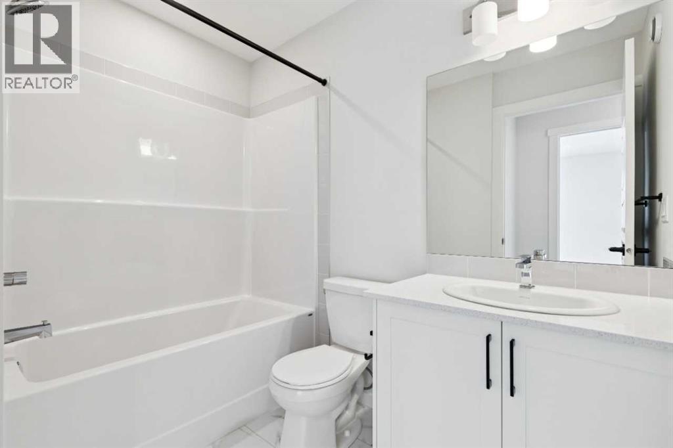
Single Family in Calgary
- 70
- 213
 3 Bedrooms
 3 Bathrooms
- 1591 Sq Ft

Property Type
Single Family
Description
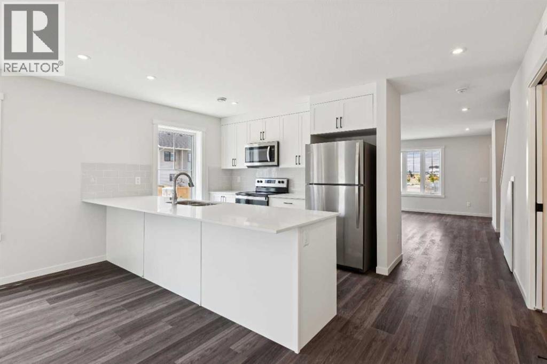
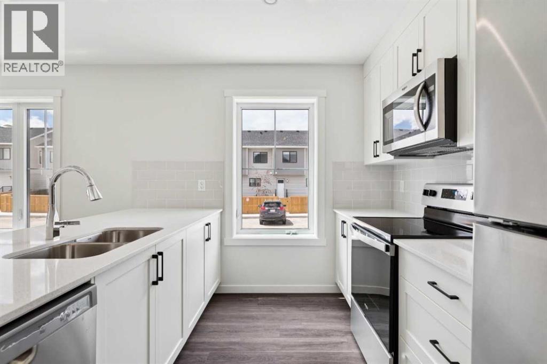
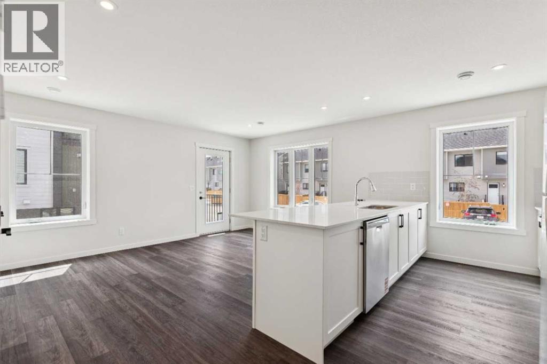
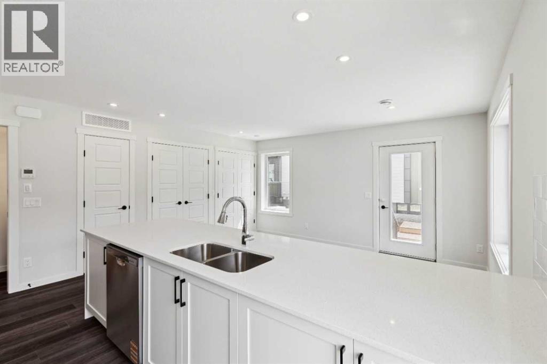
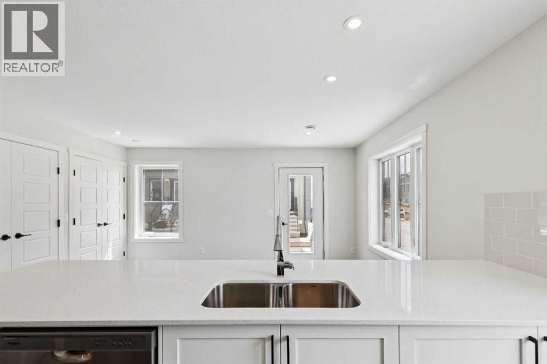
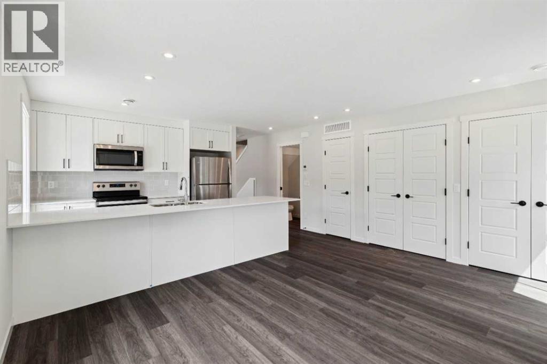
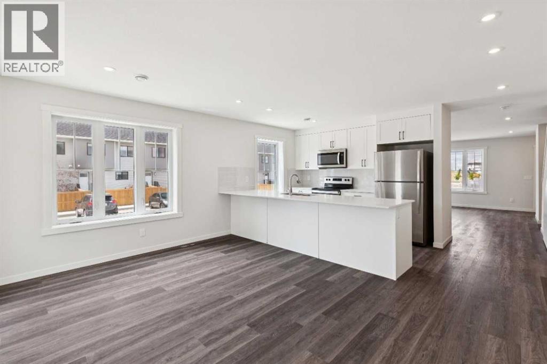
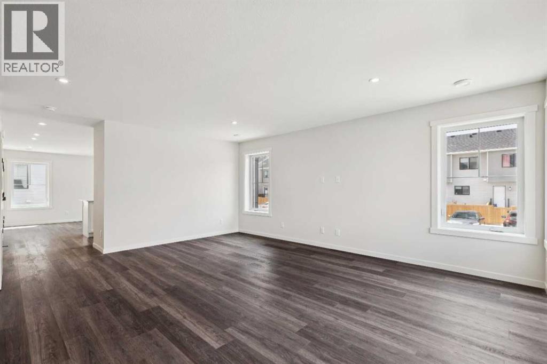
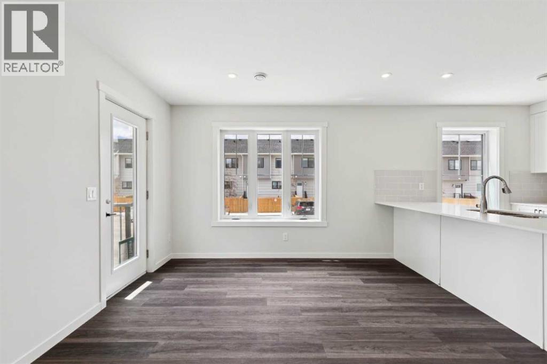
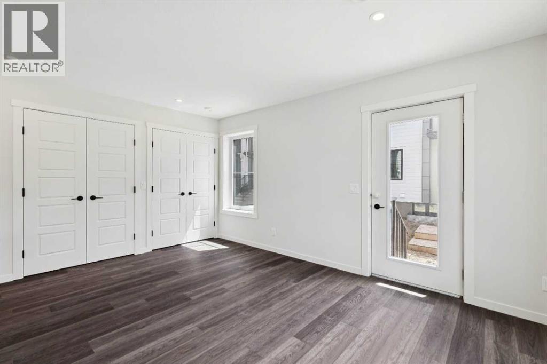
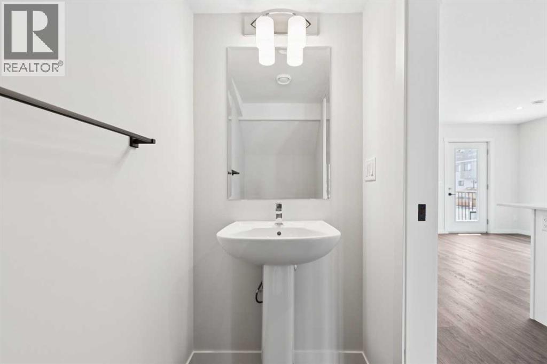
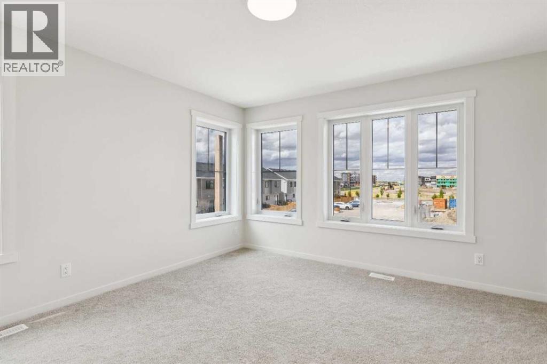
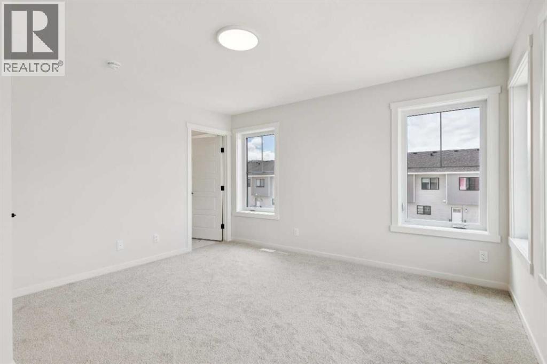
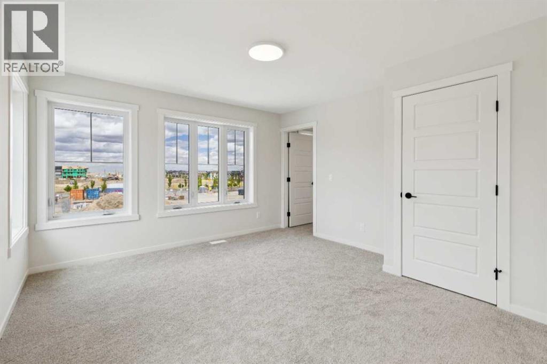
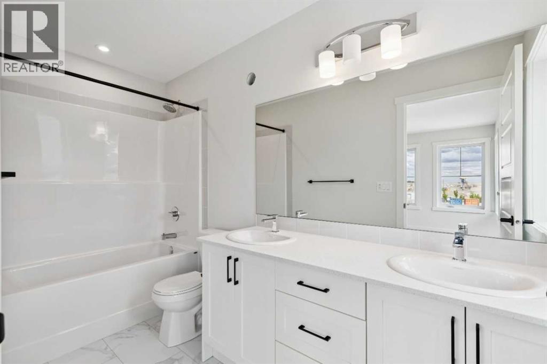
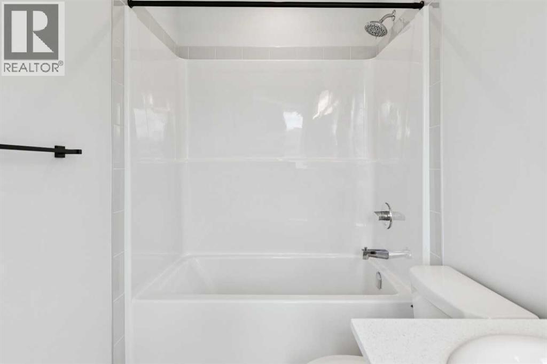
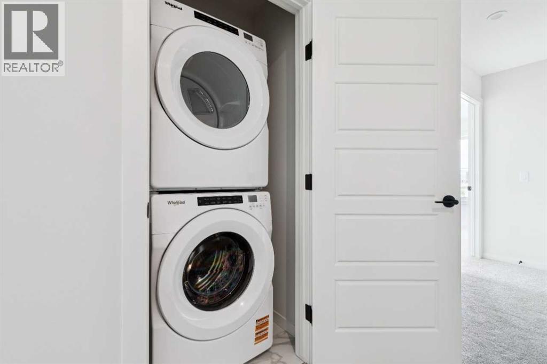
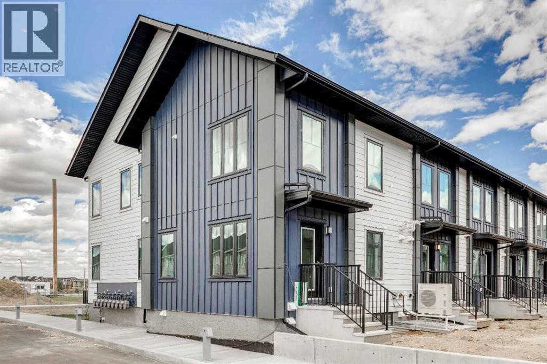
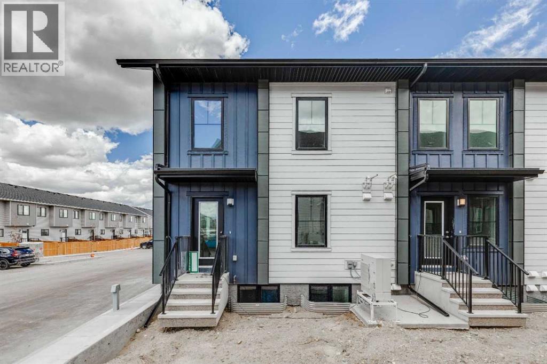
Empire II at ZEN Livingston – This stylish 3-bed, 2.5-bath home offers energy-efficient living with triple-pane windows, enhanced insulation, and a solar rough-in for future installation. The main floor features luxury vinyl plank flooring, knockdown ceilings with pot lights, and a bright open-concept living and dining area that flows into a fully fenced backyard—complete with landscaping, irrigation, and a BBQ gas line—perfect for families, pets, and added privacy. The modern kitchen showcases elegant WHITE ICE QUARTZ countertops, a sleek tile backsplash, and a 6-piece Whirlpool appliance package. Upstairs includes three spacious bedrooms, a primary bedroom with an ensuite, and convenient upper-floor laundry. Upgrades include black hardware, Cloud White shaker-style cabinets, and durable Hardie Board siding, offering enhanced resistance to hail and fire. Heat pump included for added efficiency and comfort. IMMEDIATE POSSESSION! (id:6769
Property Details

Subarea
Livingston

Lot
0

Year Built
2025

Flooring
Carpeted,Vinyl Plank

Parking Type
1
Rooms Dimension
| Room | Floor | Dimension |
|---|---|---|
| 2pc Bathroom | Main level | .00 Ft x .00 Ft |
| Dining room | Main level | 15.42 Ft x 10.83 Ft |
| Kitchen | Main level | 11.17 Ft x 9.17 Ft |
| Living room | Main level | 14.50 Ft x 18.50 Ft |
| 5pc Bathroom | Upper Level | .00 Ft x .00 Ft |
| 4pc Bathroom | Upper Level | .00 Ft x .00 Ft |
| Primary Bedroom | Upper Level | 13.33 Ft x 12.75 Ft |
| Bedroom | Upper Level | 9.33 Ft x 12.17 Ft |
| Bedroom | Upper Level | 9.33 Ft x 12.67 Ft |
Disclaimer:
a
Listing data last updated date: 2026-11-10 08:34:13
a
Listing Agent: David Lofthaug
Brokerage: Bode Platform Inc.