Daryl Carlson - 403-259-4141
BACK


Single Family in Calgary
- 197
- 215
 4 Bedrooms
 4 Bathrooms
- 1419 Sq Ft

Property Type
Single Family
Description
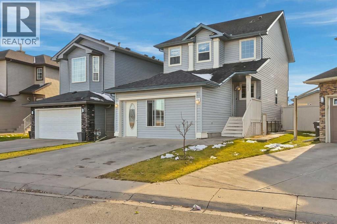
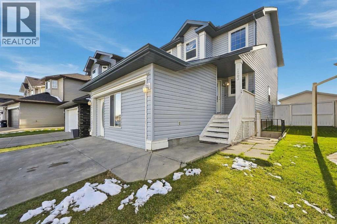
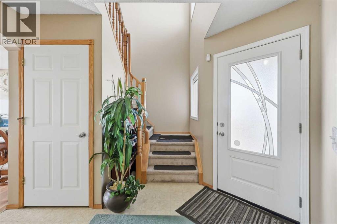
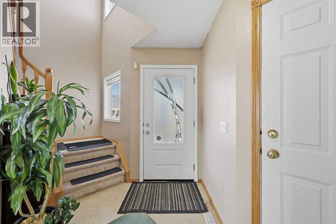
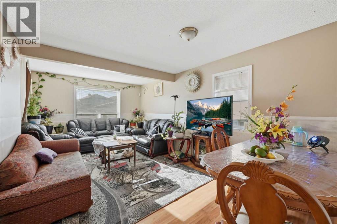
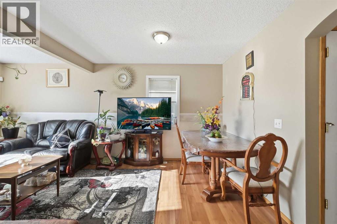
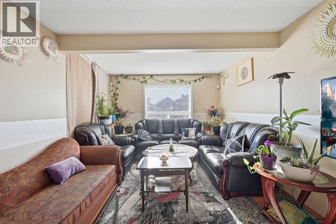
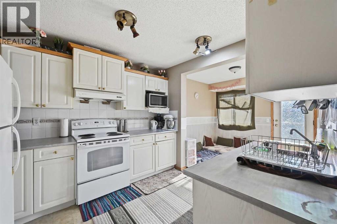
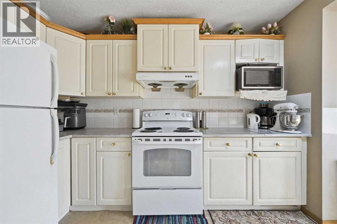
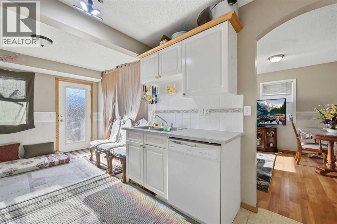
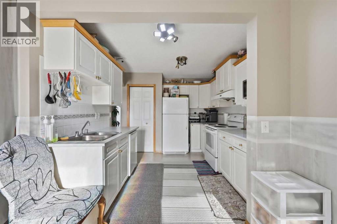
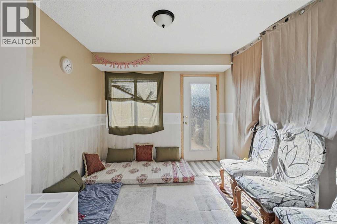
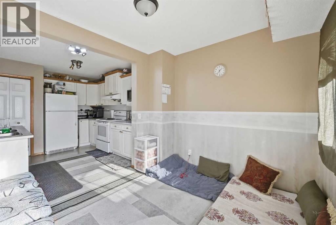
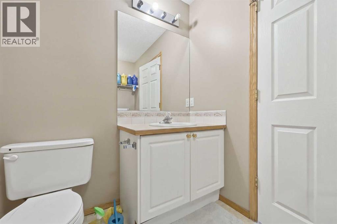
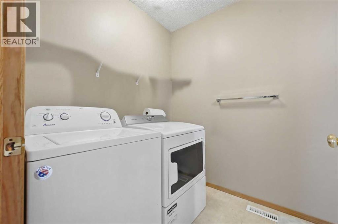
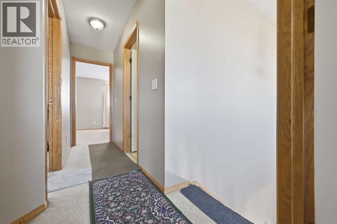
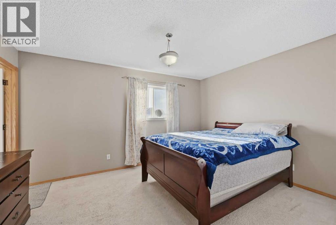
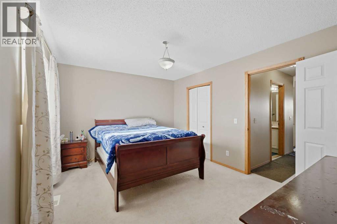
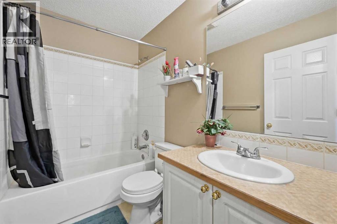
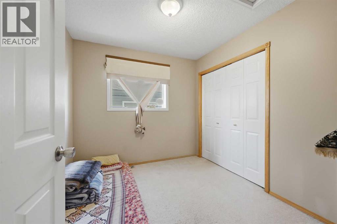
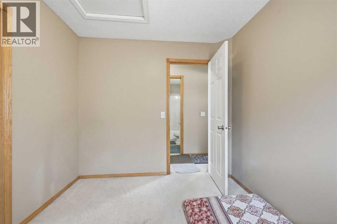
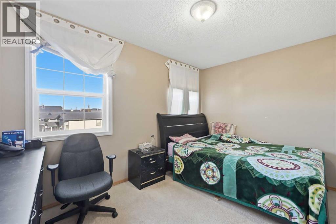
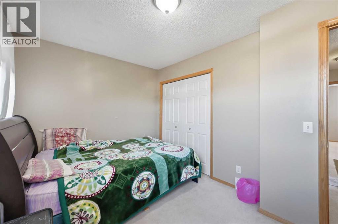
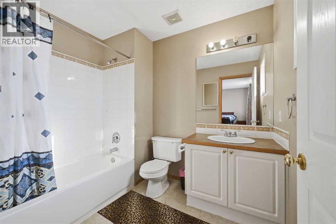
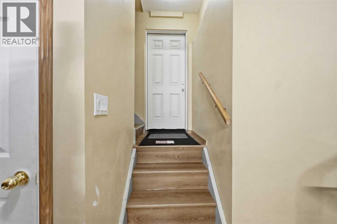
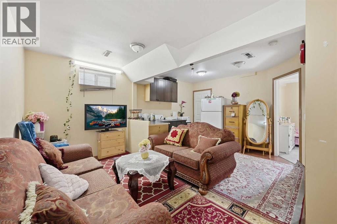
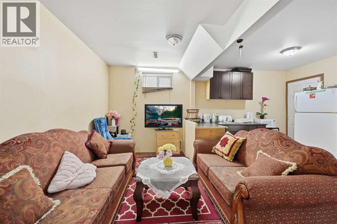
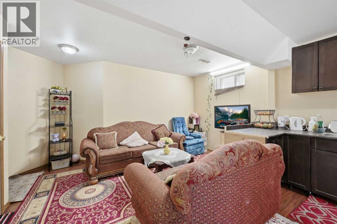
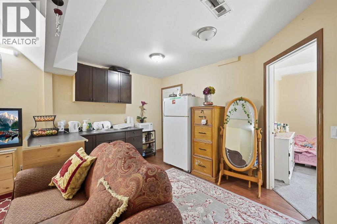
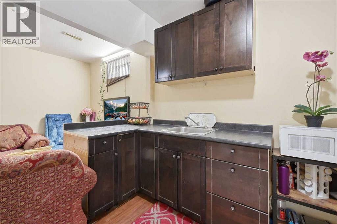
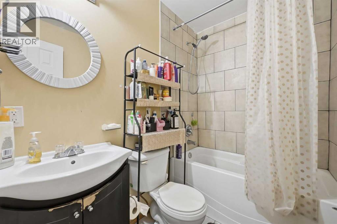
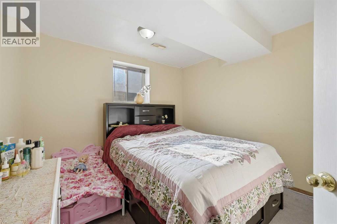
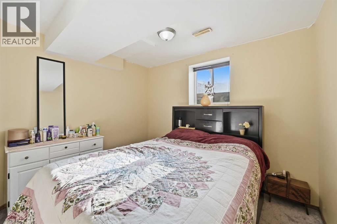
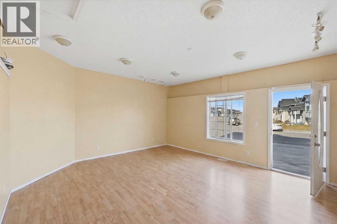
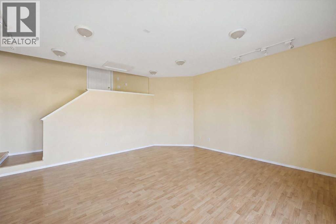
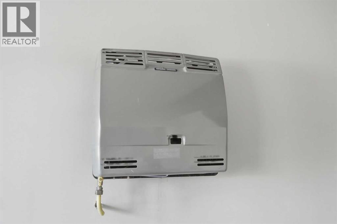
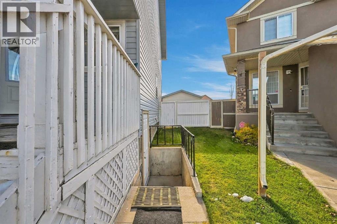
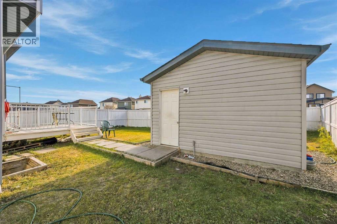
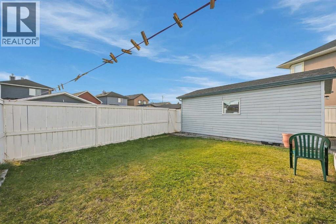
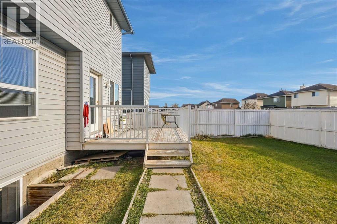
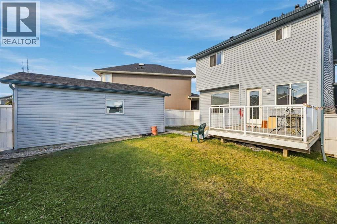
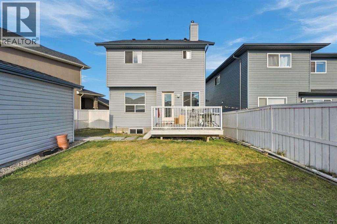
Discover an exceptional opportunity within Taradale, Calgary’s NE quadrant, where this well-placed two-storey detached home offers both spacious living and convenient access to community amenities. Situated on a desirable pie-shaped lot, this residence provides ample outdoor space and privacy. Inside, nearly 1960 square feet total space, provide room for everyone—featuring total four bedrooms, three above grade and one below, alongside 3.5 total bathrooms. An inviting front porch welcomes visitors to a main level boasting a generous living area, a dining room, breakfast nook adjoining a south-facing deck, a two-piece bathroom, and laundry facilities, while an upper level provides 3 bedrooms and 2 full bath, Primary bedroom with walk-in closet including a four piece ensuite bath. Fully finished basement suite (illegal) with separate entrance adds versatility with an additional bedroom, full bath, and ample storage space. The property features a builder-finished, front-attached garage offering additional Flex space, along with a single detached garage that readily accommodates vehicle parking requirements. Flooring throughout includes carpet, vinyl, and vinyl plank, offering both style and durability. Enjoy outdoor living with both a deck and front porch, while community features such as park, playground, Genesis Centre, YMCA, schools nearby, and shopping nearby enhance your lifestyle. (id:6769
Property Details

Subarea
Taradale

Lot
346

Year Built
2001

Flooring
Carpeted,Vinyl,Vinyl Plank

Parking Type
3
Rooms Dimension
| Room | Floor | Dimension |
|---|---|---|
| Primary Bedroom | Second level | 14.08 Ft x 11.00 Ft |
| Bedroom | Second level | 13.00 Ft x 8.83 Ft |
| Bedroom | Second level | 9.25 Ft x 8.67 Ft |
| 4pc Bathroom | Second level | Measurements not available |
| 4pc Bathroom | Second level | Measurements not available |
| 4pc Bathroom | Basement | Measurements not available |
| Bedroom | Basement | 10.50 Ft x 12.42 Ft |
| Recreational, Games room | Basement | 14.75 Ft x 20.00 Ft |
| Living room | Main level | 11.00 Ft x 12.00 Ft |
| Dining room | Main level | 10.92 Ft x 6.50 Ft |
| Kitchen | Main level | 9.58 Ft x 10.75 Ft |
| Breakfast | Main level | 9.92 Ft x 8.67 Ft |
| 2pc Bathroom | Main level | Measurements not available |
Disclaimer:
a
Listing data last updated date: 2026-11-19 11:47:30
a
Listing Agent: Ajitpal Singh Gill
Brokerage: Grand Realty