Daryl Carlson - 403-259-4141
BACK


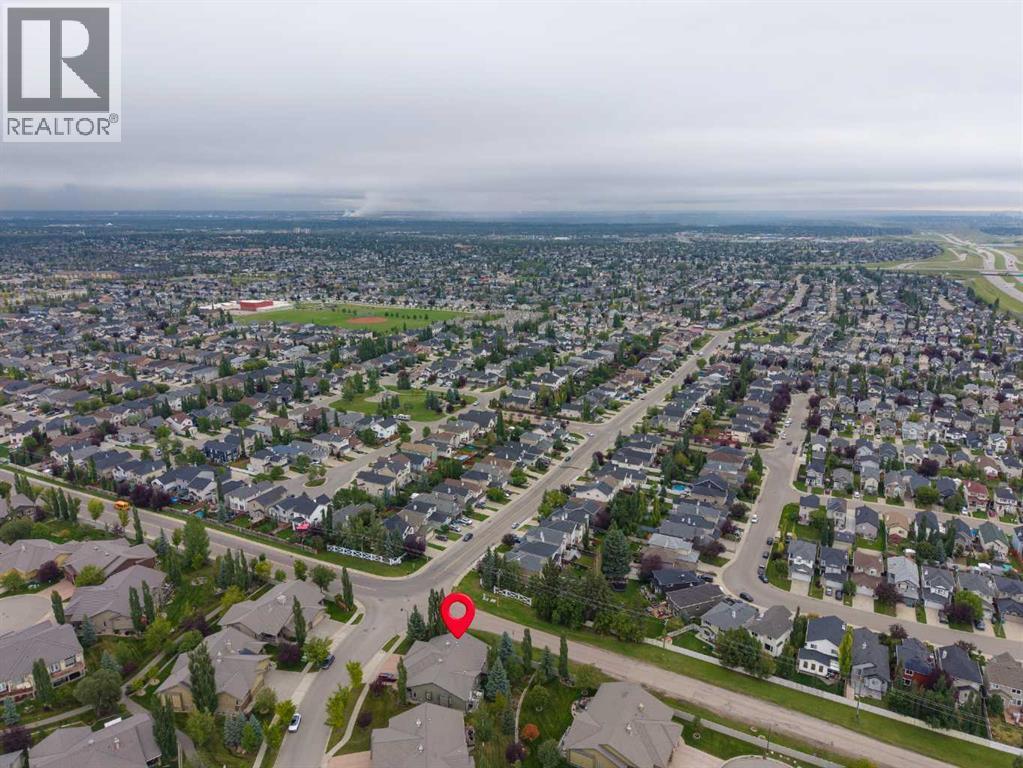
Single Family in Calgary
- 59
- 217
 2 Bedrooms
 3 Bathrooms
- 1277 Sq Ft

Property Type
Single Family
Description
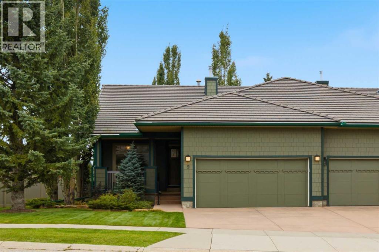
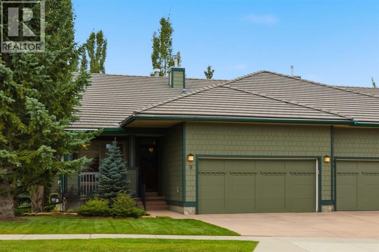
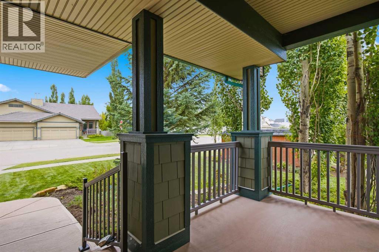
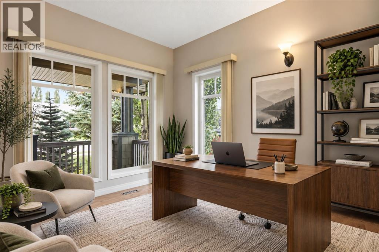
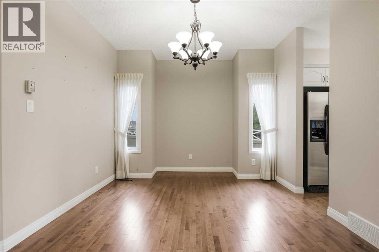
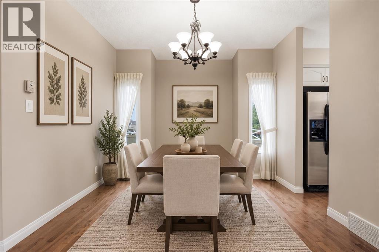
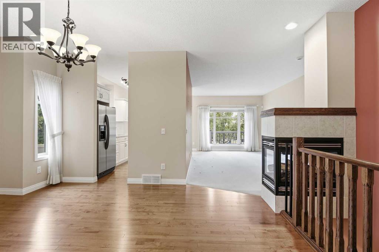
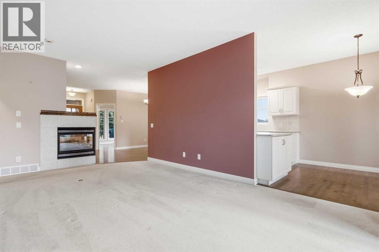
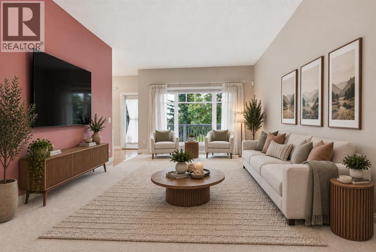
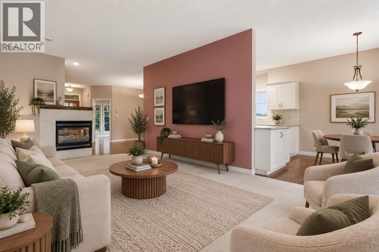
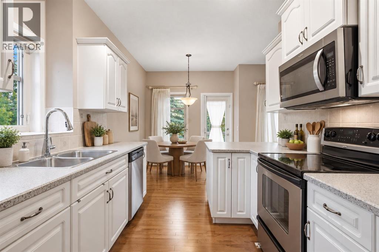
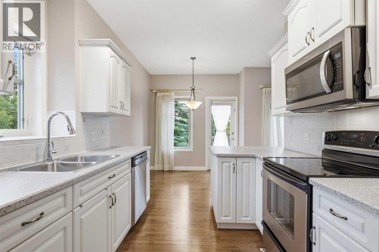
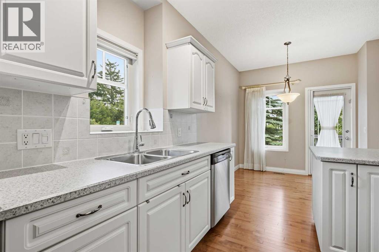
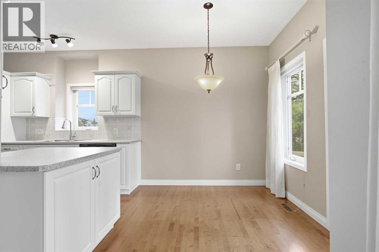
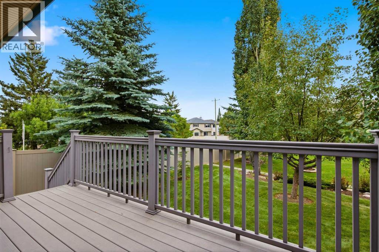
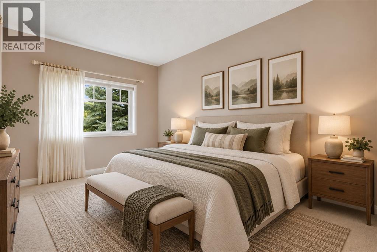
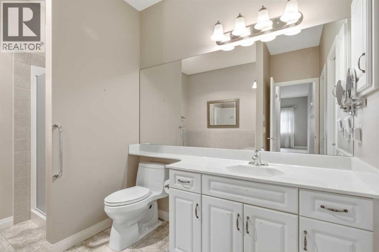
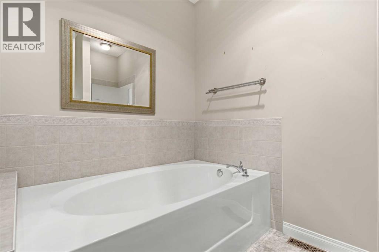
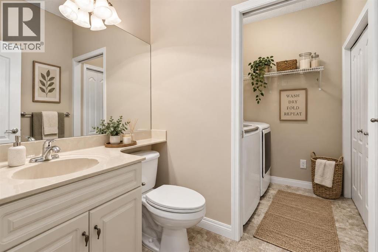
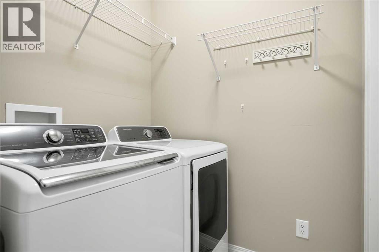
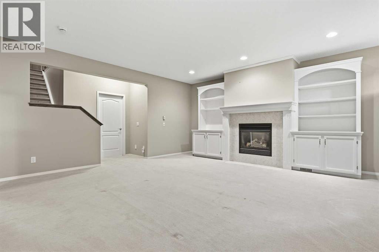
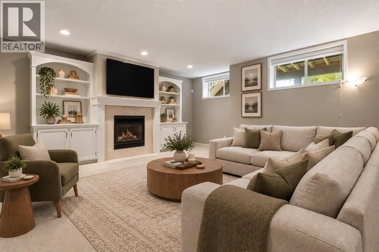
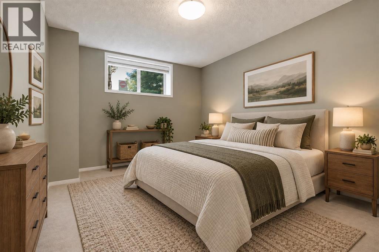
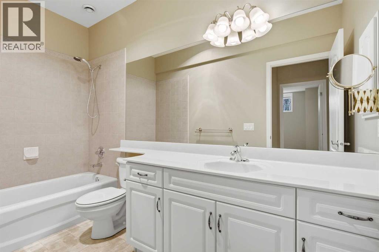
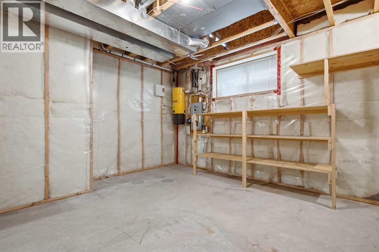
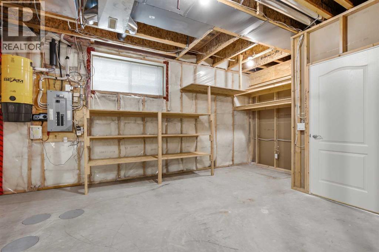
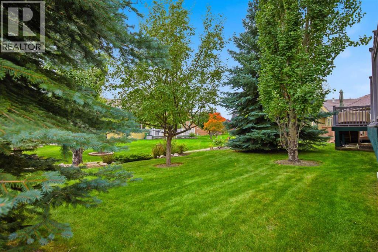
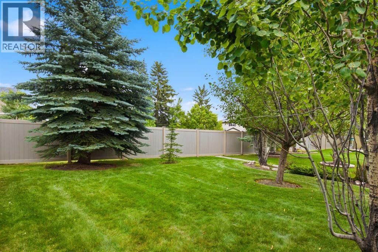
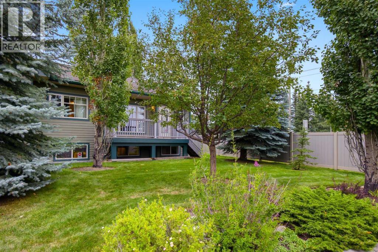
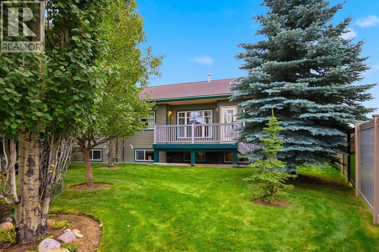
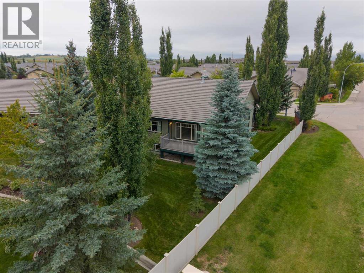
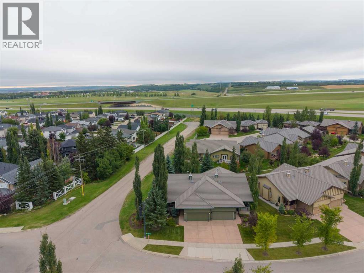
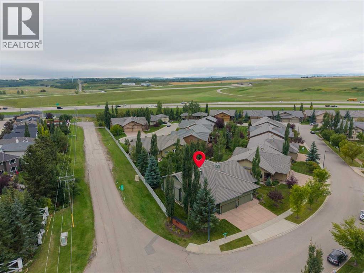
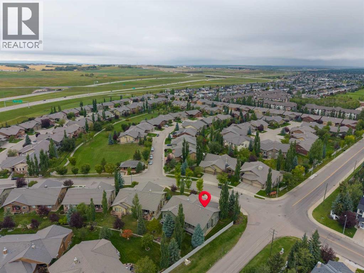
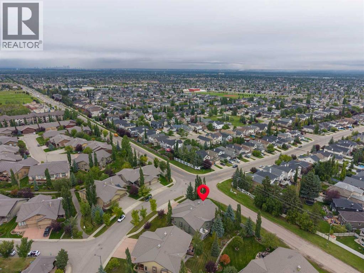
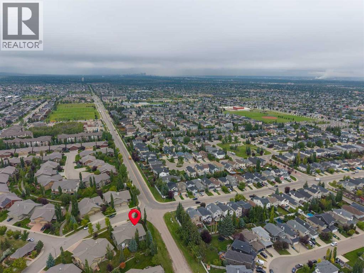
****OPEN HOUSE SATURDAY NOV. 21 TH 1:30-3:30 ***End unit in the desirable Bridlewood Estates Villa's Complex This lovingly cared for home is in immaculate condition showing true pride of ownership . This pristine unit is south facing with large windows making it bright and inviting on an oversized lot . The extended green space is beautifully landscaped with mature trees and manicured lawns creating additional privacy . Just under 1300 sq.ft this home offers a large primary suite with spacious walk-in closet , a luxurious ensuite with large soaker tub , full sized vanity and stand alone shower and linen closet . There is a large formal living room with feature three-sided fireplace , a showcase window looking onto the green space , a generous sized formal dining room and a cozy breakfast nook with a door leading to the sun drenched deck with plenty of room for outdoor patio furniture and BBQ. The main level is complimented with a cozy den / study at the front which looks out onto the front porch . There is a full sized main floor laundry room which offers ample storage as well . The lower level is professionally finished offering a large great room with classy built-in shelving which surrounds another feature gas fireplace . The lower level bedroom is generous in size with an additional 4 piece bath and the enormous utility room and storage space has to be seen to be appreciated . ( Age Restricted + 55 ) This is truly a home that exudes class and charm . (id:6769
Property Details

Subarea
Bridlewood

Lot
507

Year Built
2005

Flooring
Carpeted,Hardwood,Linoleum,Tile

Parking Type
2
Rooms Dimension
| Room | Floor | Dimension |
|---|---|---|
| Bedroom | Basement | 14.08 Ft x 10.92 Ft |
| Family room | Lower level | 23.17 Ft x 18.92 Ft |
| 4pc Bathroom | Lower level | 10.92 Ft x 4.92 Ft |
| Other | Lower level | 18.25 Ft x 13.25 Ft |
| Storage | Lower level | 17.42 Ft x 15.92 Ft |
| Living room | Main level | 19.75 Ft x 11.33 Ft |
| Dining room | Main level | 18.67 Ft x 13.42 Ft |
| Breakfast | Main level | 8.83 Ft x 8.50 Ft |
| Kitchen | Main level | 11.17 Ft x 8.58 Ft |
| Den | Main level | 10.33 Ft x 9.25 Ft |
| Primary Bedroom | Main level | 21.92 Ft x 10.50 Ft |
| 4pc Bathroom | Main level | 10.50 Ft x 9.25 Ft |
| 2pc Bathroom | Main level | 5.75 Ft x 5.17 Ft |
| Laundry room | Main level | 6.00 Ft x 6.00 Ft |
Disclaimer:
a
Listing data last updated date: 2026-11-16 16:52:11
a
Listing Agent: Dave Strachan
Brokerage: RE/MAX House of Real Estate