Daryl Carlson - 403-259-4141
BACK


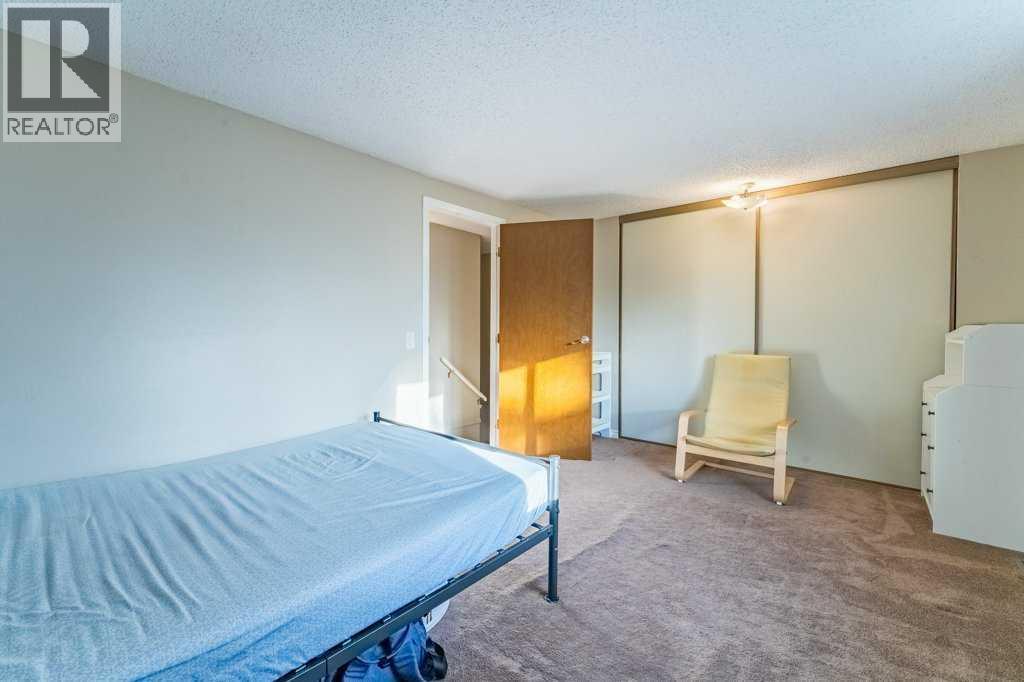
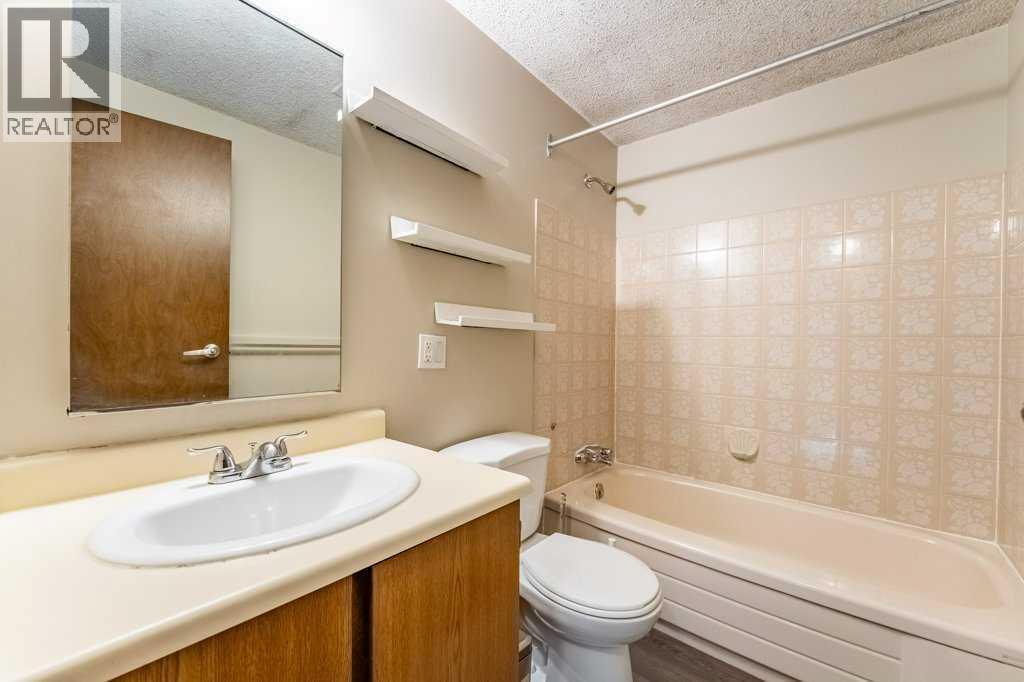
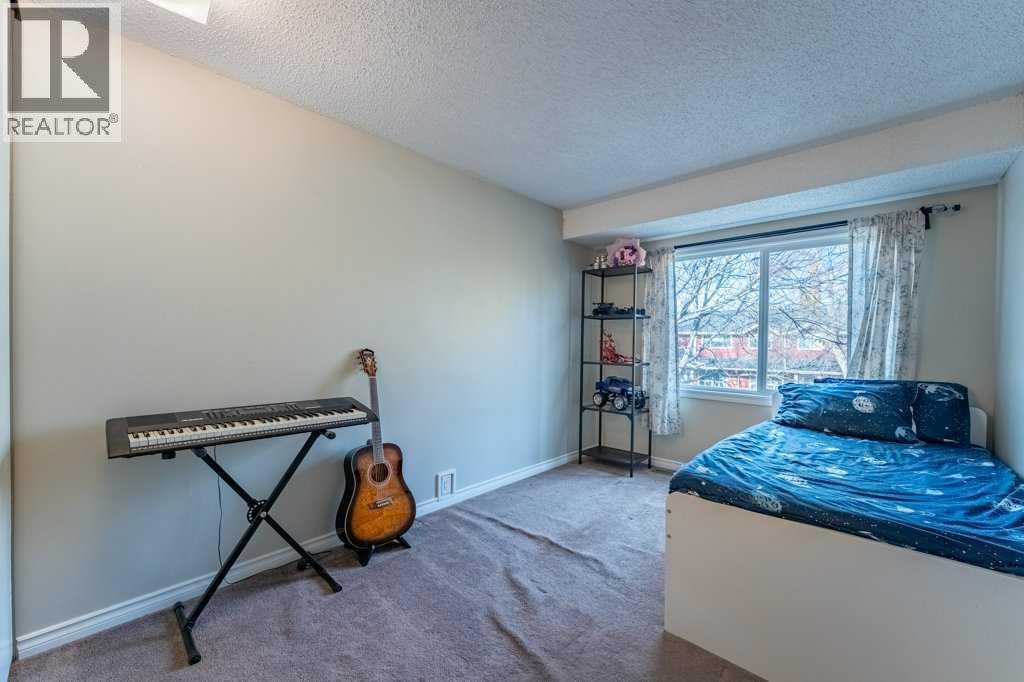
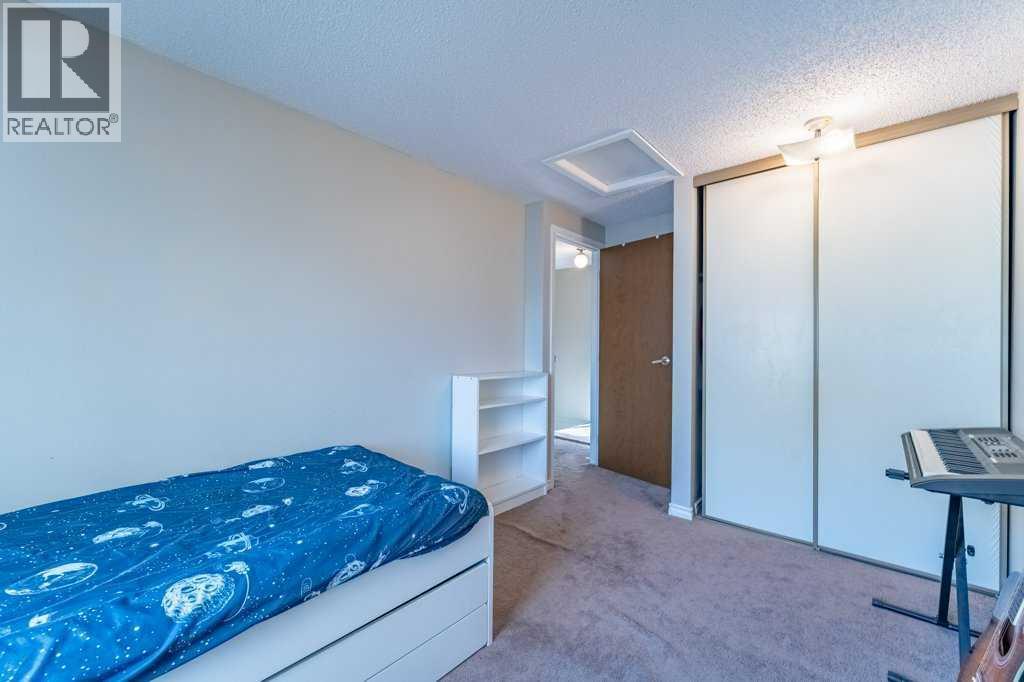
Single Family in Calgary
- 137
- 98
 3 Bedrooms
 2 Bathrooms
- 1111 Sq Ft

Property Type
Single Family
Description
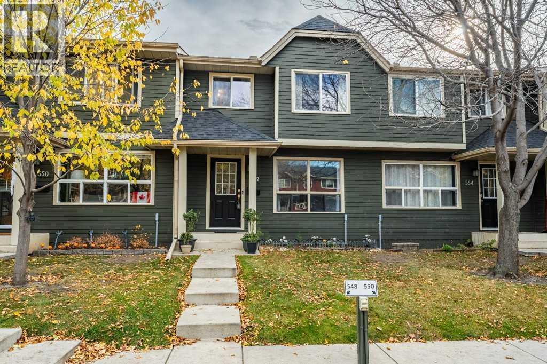
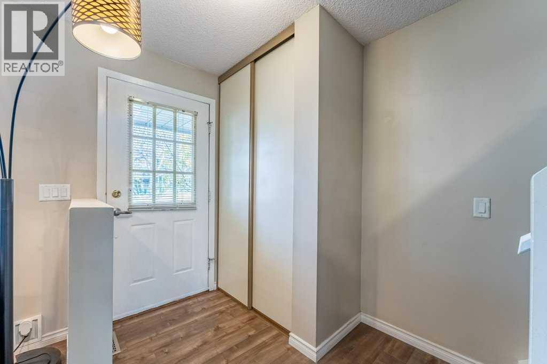
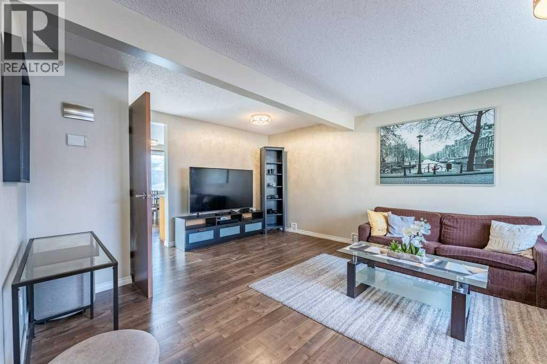
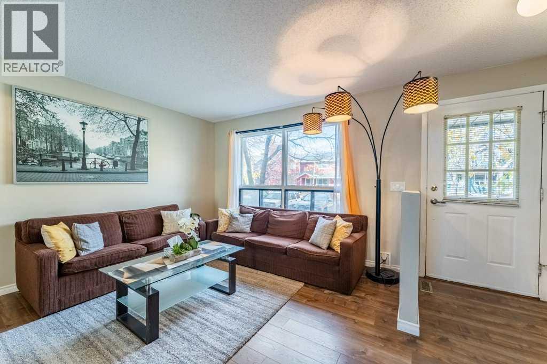
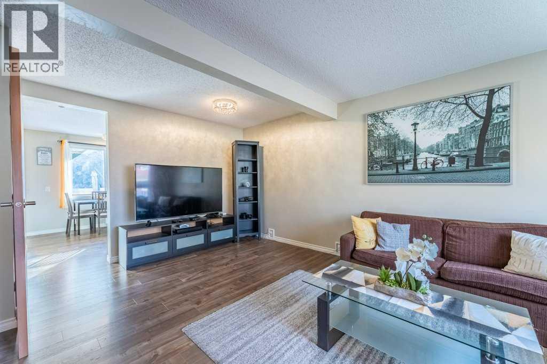
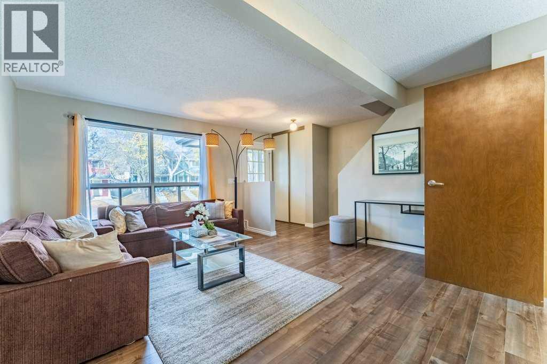
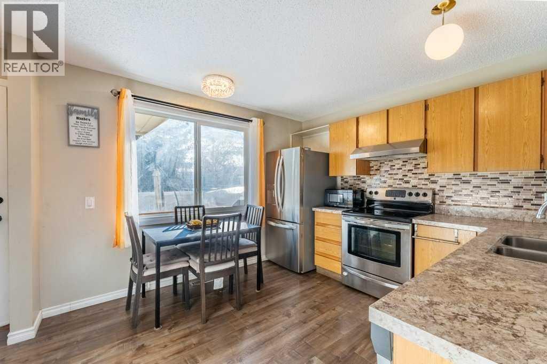
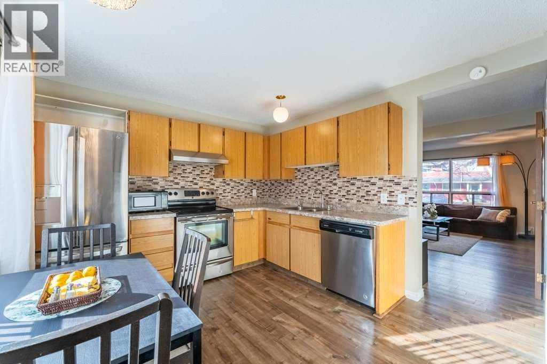
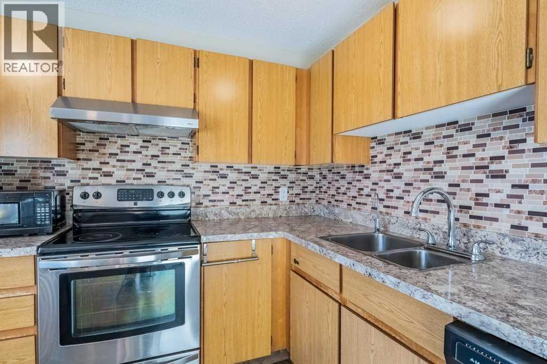
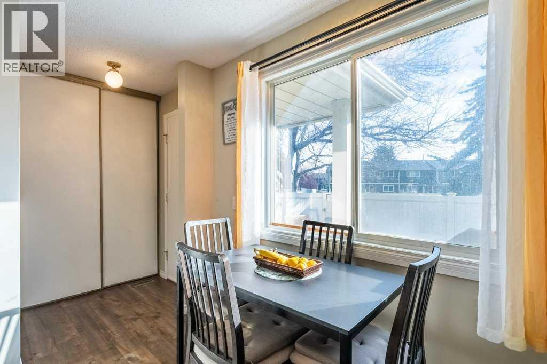
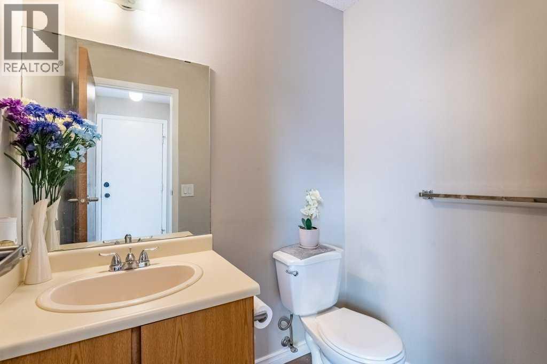
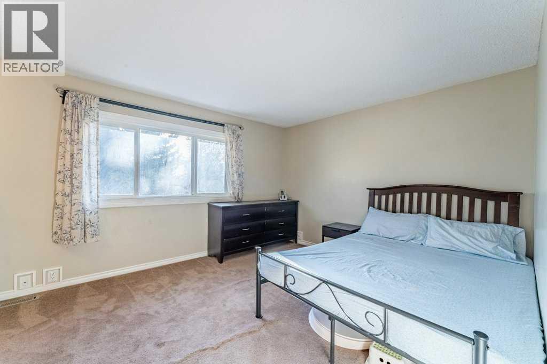
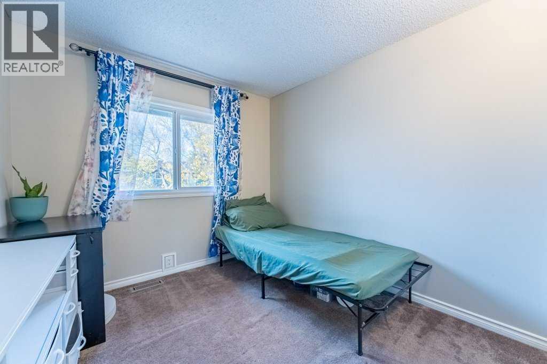
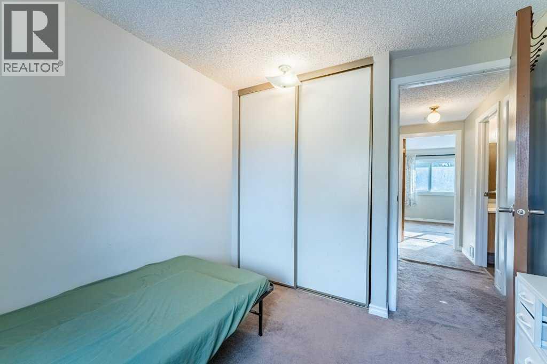
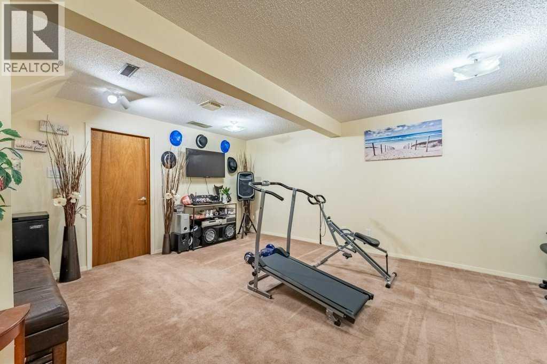
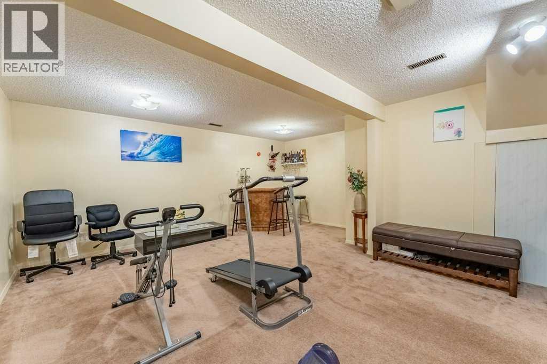
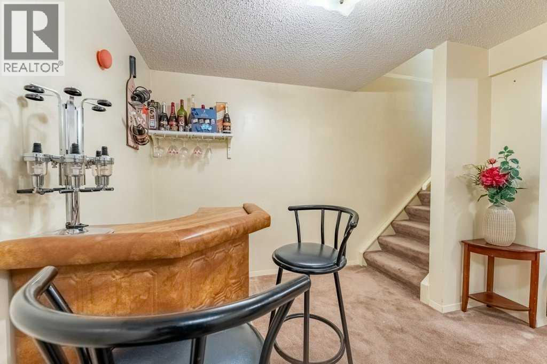
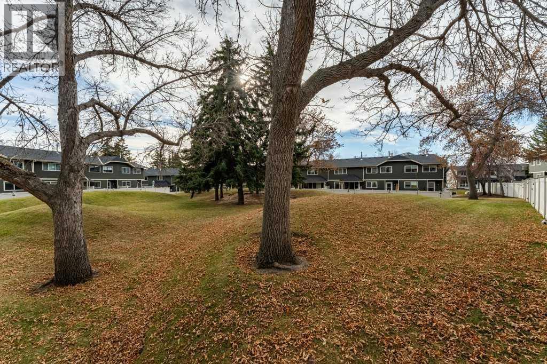
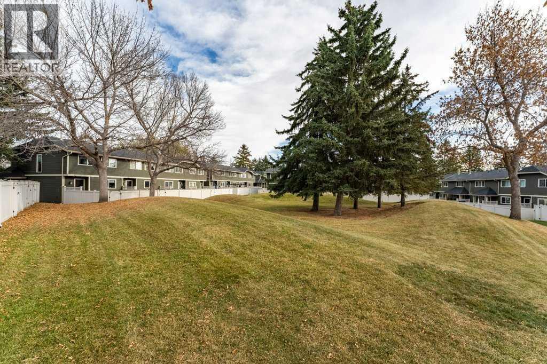
OPEN HOUSE Sun Oct 25th 2:00 - 4:30. Welcome home to this stunning, move-in-ready 3-bedroom townhome, where modern updates meet comfortable living! Thoughtfully refreshed inside and out, this home offers an impressive list of upgrades and a finished lower level perfect for entertaining.Step inside and discover brand-new premium laminate flooring and plush carpeting throughout, fresh designer paint on walls and ceilings, new baseboards and casings, stylish countertops, and a stainless steel appliance package. The updates continue with a high-efficiency washer and dryer, new faucets and toilets, updated door hardware, Dekora switches, thermostat, and doorbell.The exterior has also been refreshed with upgraded vinyl siding, shingles, Low-E windows, soffit, fascia, and fencing, adding to the home's appeal and value.Downstairs, the finished lower level offers the perfect space for a media room, games area, or home bar—ideal for hosting family and friends year-round. Outside, enjoy your own private, fully fenced backyard backing onto a picturesque green space, creating a peaceful setting to relax, entertain, or simply unwind.Convenience comes standard with assigned parking and plug-in right outside your front door and extra parking available. Located in a well-managed complex, this home is also pet-friendly, so your furry family members are welcome too!With parks, schools, transit, and everyday amenities just steps away, this beautifully updated home offers the perfect blend of style, comfort, and convenience. Simply move in, unpack, and enjoy! Call Today (id:6769
Property Details

Subarea
Queensland

Lot
0

Year Built
1981

Flooring
Laminate

Parking Type
2
Rooms Dimension
| Room | Floor | Dimension |
|---|---|---|
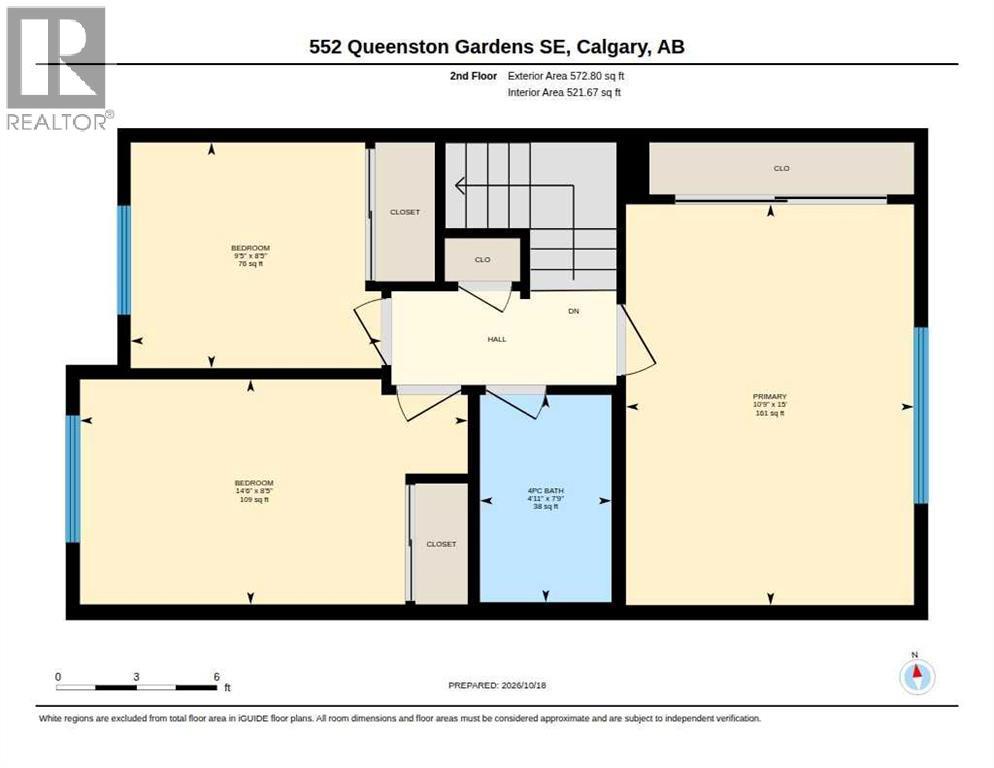
| 4pc Bathroom | Second level | 7.75 Ft x 4.92 Ft |
| Bedroom | Second level | 8.42 Ft x 9.42 Ft |
| Bedroom | Second level | 8.42 Ft x 14.50 Ft |
| Primary Bedroom | Second level | 10.75 Ft x 15.00 Ft |
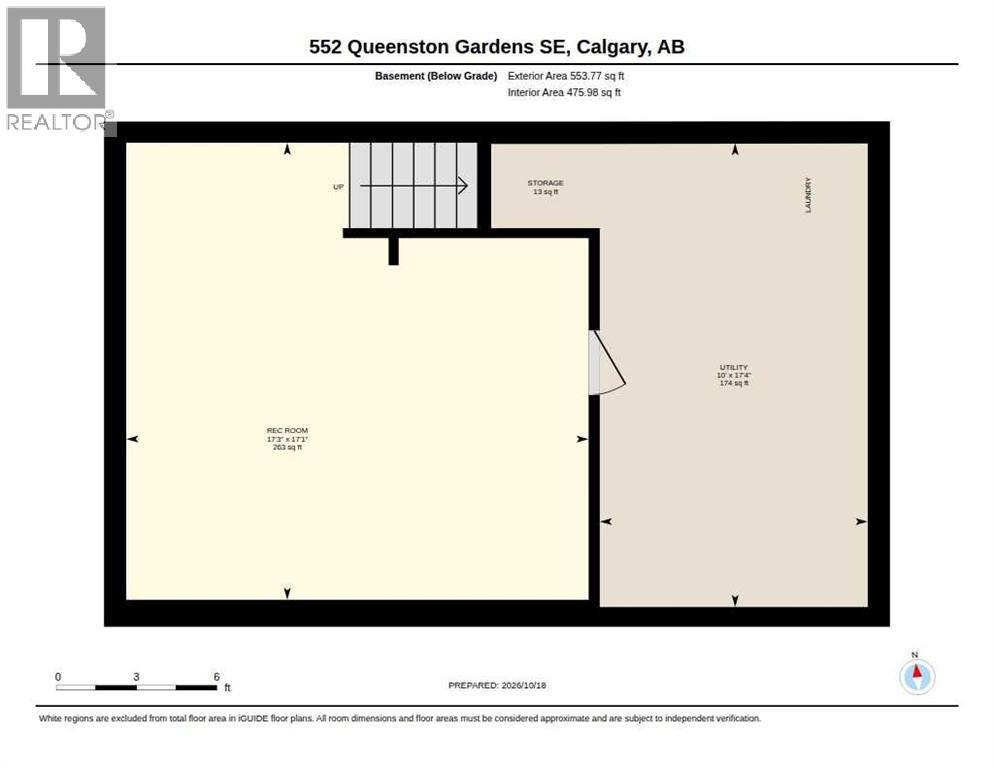
| Recreational, Games room | Basement | 17.08 Ft x 17.25 Ft |
| Storage | Basement | 3.17 Ft x 4.08 Ft |
| Furnace | Basement | 17.33 Ft x 10.00 Ft |
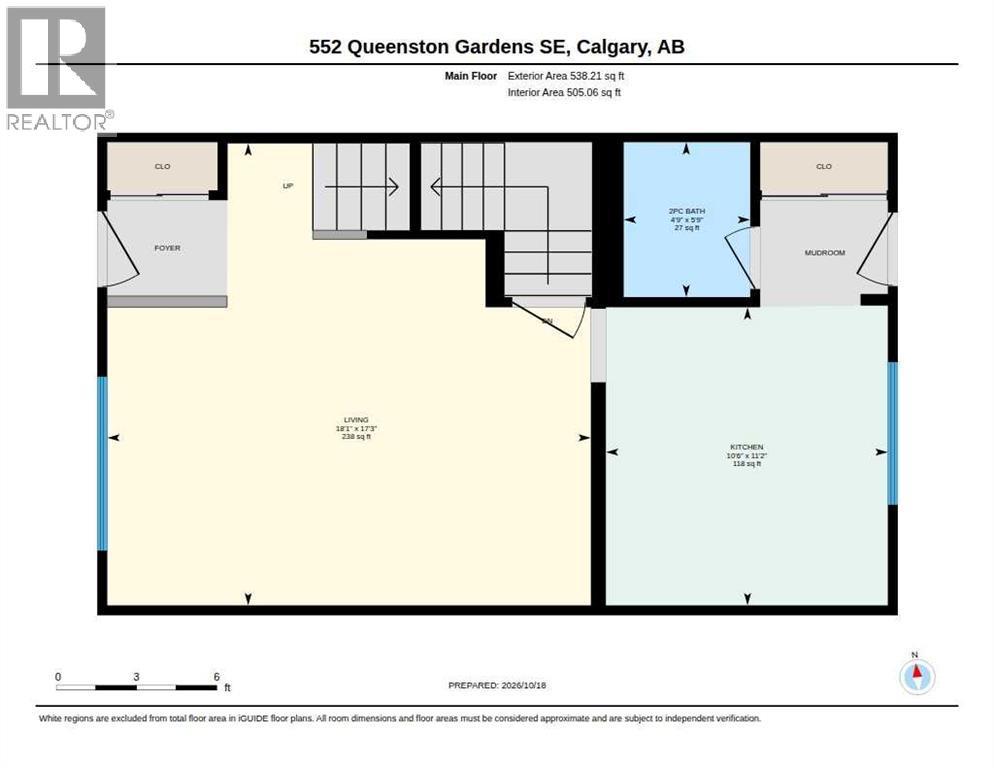
| 2pc Bathroom | Main level | 5.75 Ft x 4.75 Ft |
| Kitchen | Main level | 11.17 Ft x 10.50 Ft |
| Living room | Main level | 17.25 Ft x 18.08 Ft |
Disclaimer:
a
Listing data last updated date: 2026-11-08 07:52:19
a
Listing Agent: Ryan Phelan
Brokerage: RE/MAX Complete Realty