Daryl Carlson - 403-259-4141
BACK


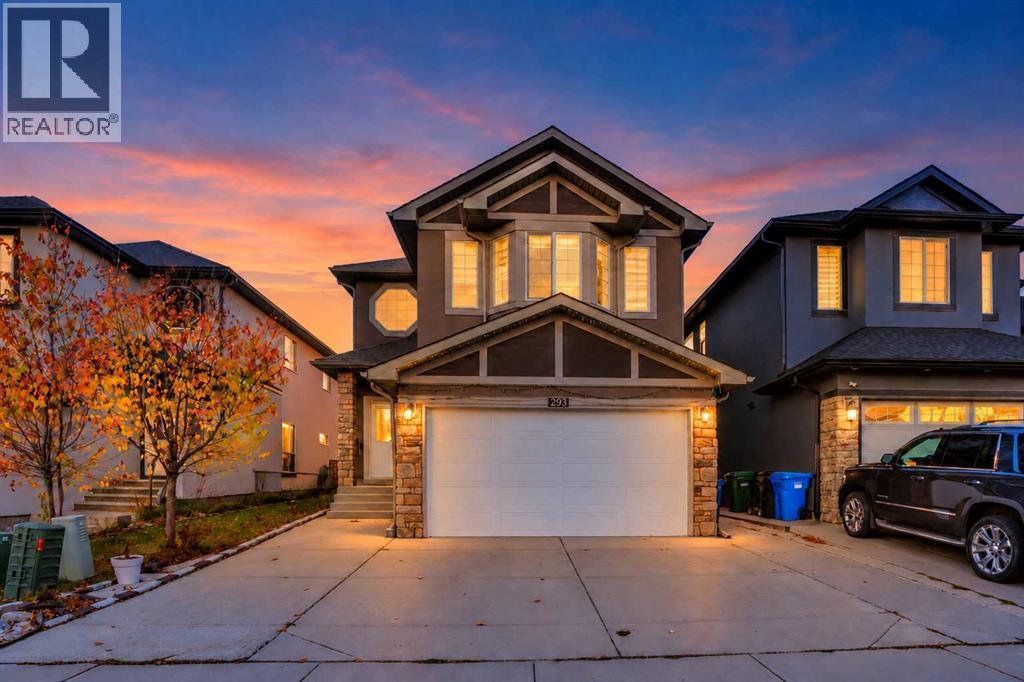
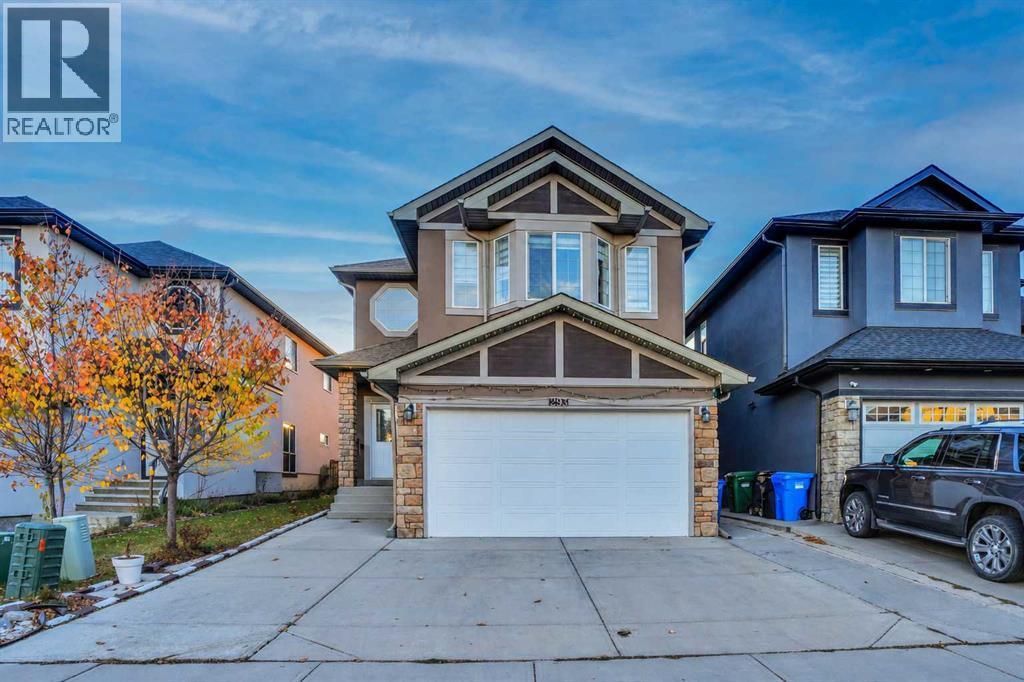
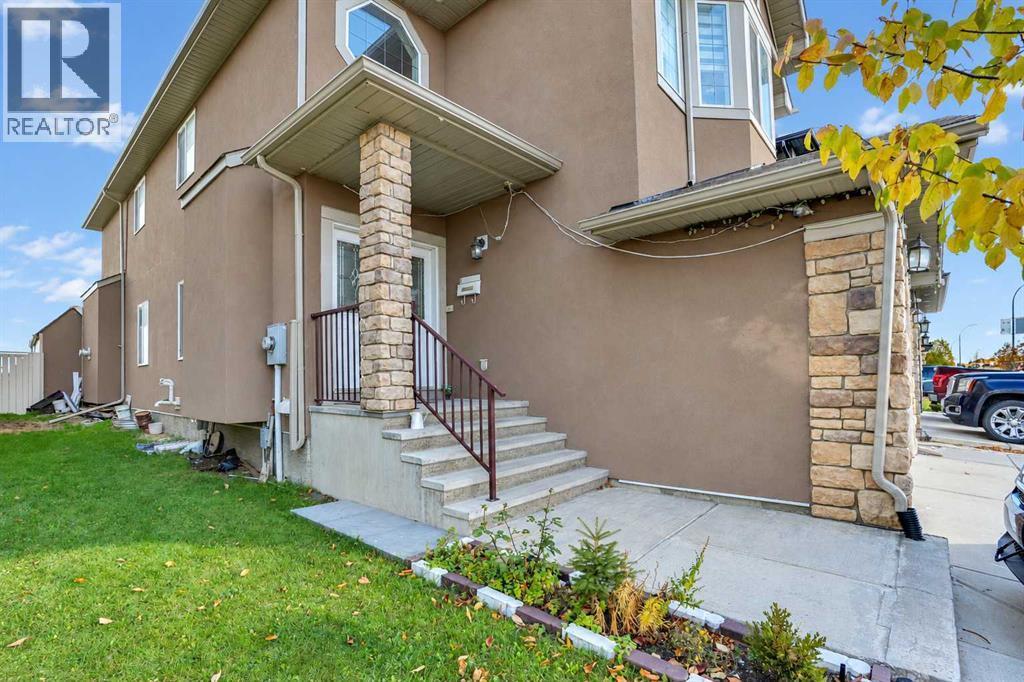
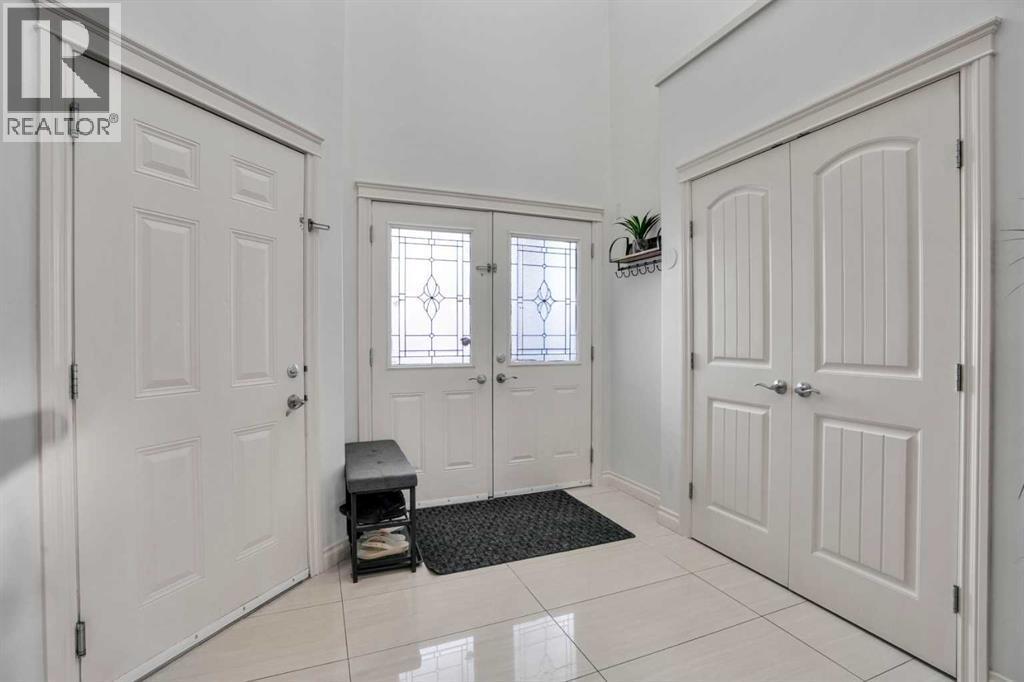
Single Family in Calgary
- 152
- 89
 7 Bedrooms
 5 Bathrooms
- 2635 Sq Ft

Property Type
Single Family
Description
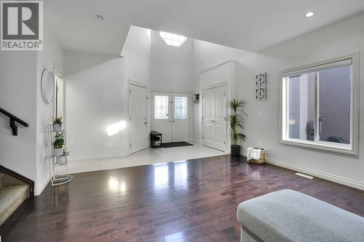
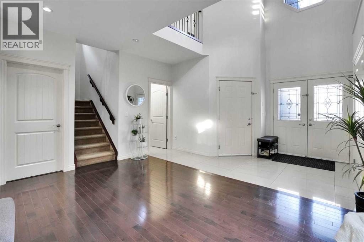
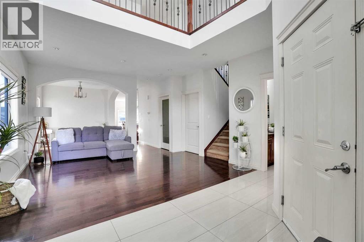
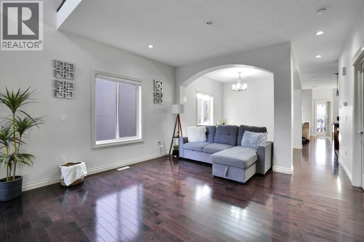
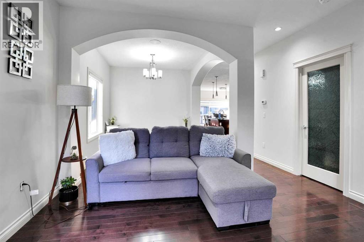
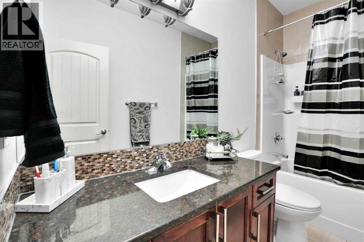
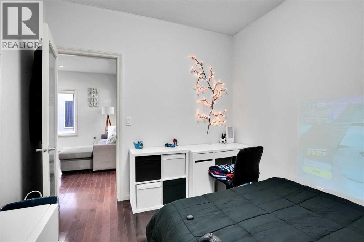
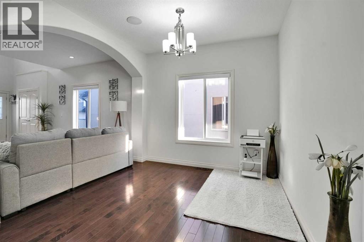
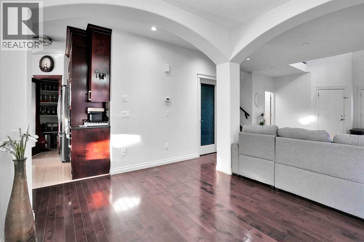
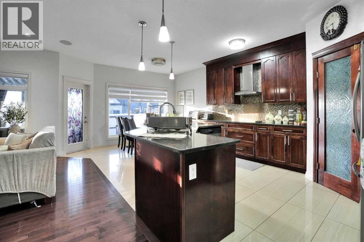
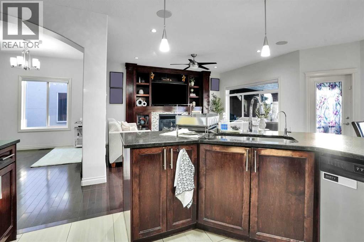
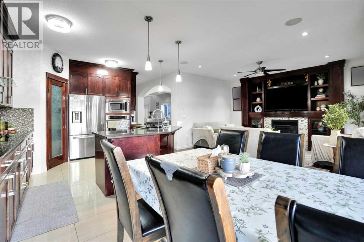
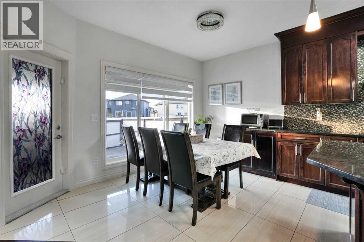
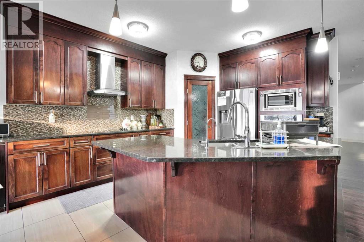
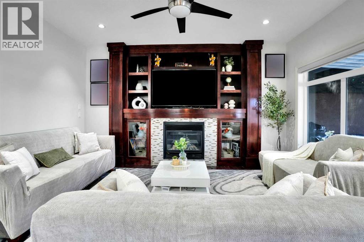
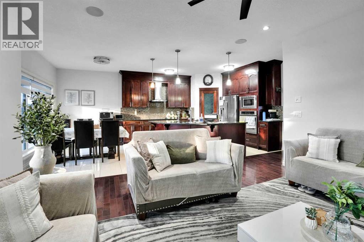
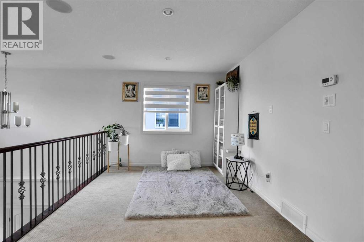
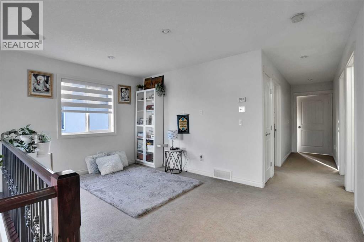
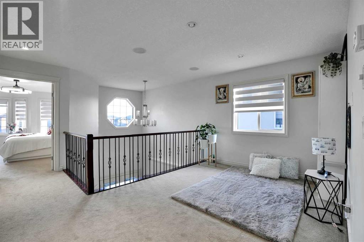
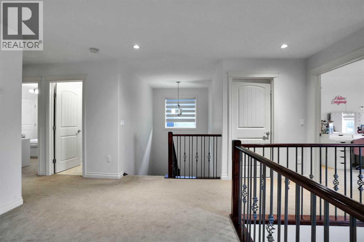
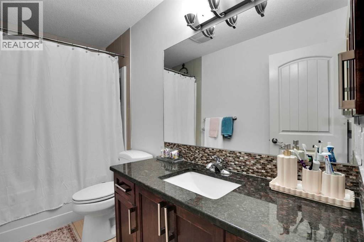
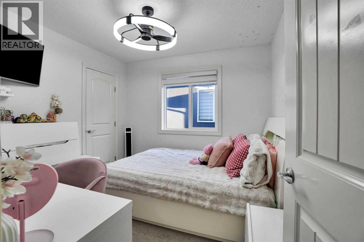
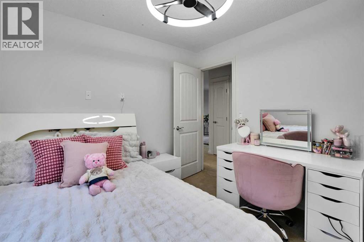
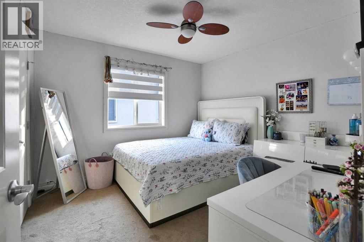
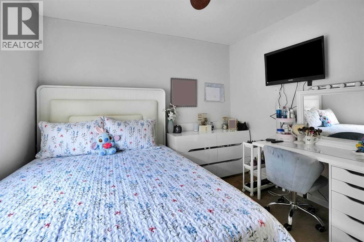
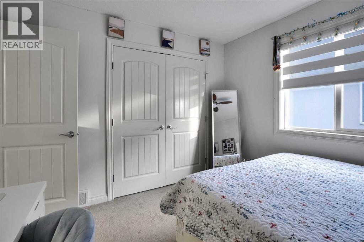
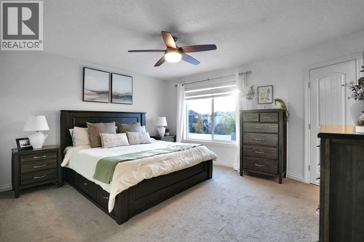
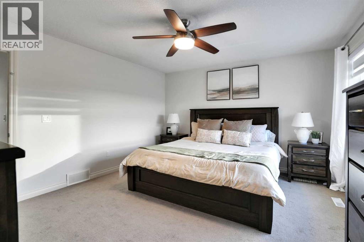
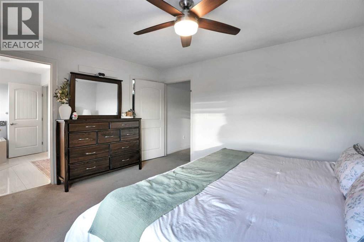
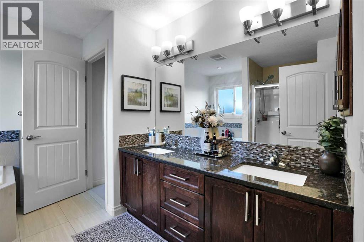
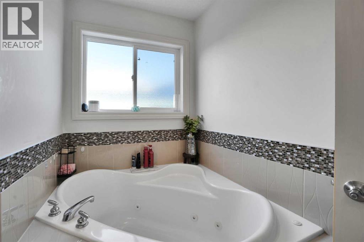
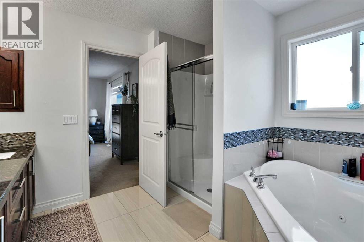
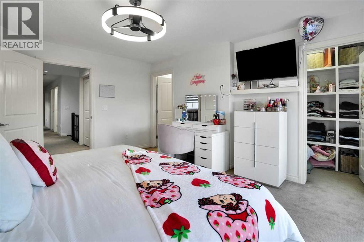
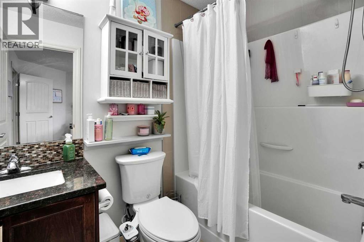
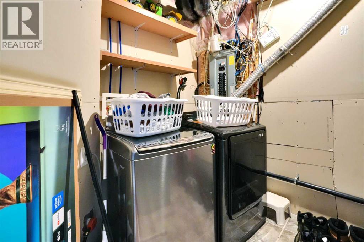
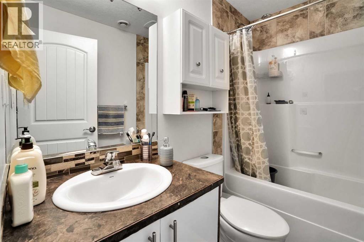
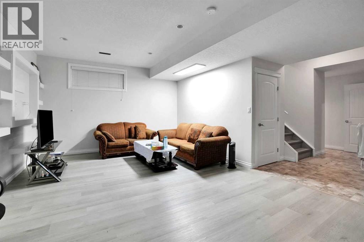
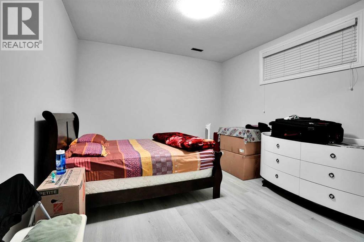
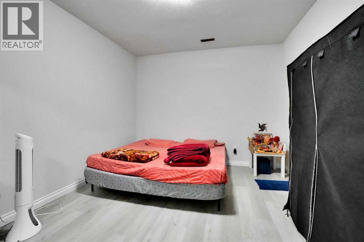
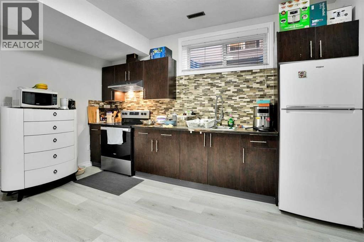
THIS HOUSE IS LOAED WITH UPGRADES,. MAIN FLOOR FULL BATH AND BEDROOM, OPEN TO BELOW 9 FT CEILING ON MAIN LEVEL AND THE BASEMENT.4 BEDROOMSON UPPER LEVEL, ONE WITH JETTED TUB AND DOUBLE SINK, 2 OF THOSE MASTER BEDROOMS +BONUS ROOM ON UPPER LEVEL,KNOCK DOWN CEILING.MAIN LEVEL LIVING ROOM,FAMILY ROOM WITH GAS FIRE PLACE,FORMAL DINING AND NOOK IN THE KITCHEN. KITCHEN WITH GRANITE COUNTER TOPS AND UPGRADED CABINETS AND UPGRADED APPLIANCES. FULLY FINISHED BASEMENT WITH 2 BEDROOM ILLEGAL SUITE[ONE BEDROOM IS WITHOUT WINDOW.] WITH SEPARATE ENTRANCE AND SEPARATE LAUNDRY.CLOSE TO BUS,SCHOOL,SHOPPING AND LRT STATION. FLEXIBLE POSSESSION.VERY EASY TO SHOW. HOUSE SHOWS EXCELLENT.WILL NOT LAST AT THIS PRICE. (id:6769
Property Details

Subarea
Saddle Ridge

Lot
367

Year Built
2013

Flooring
Carpeted,Ceramic Tile,Hardwood

Parking Type
6
Rooms Dimension
| Room | Floor | Dimension |
|---|---|---|
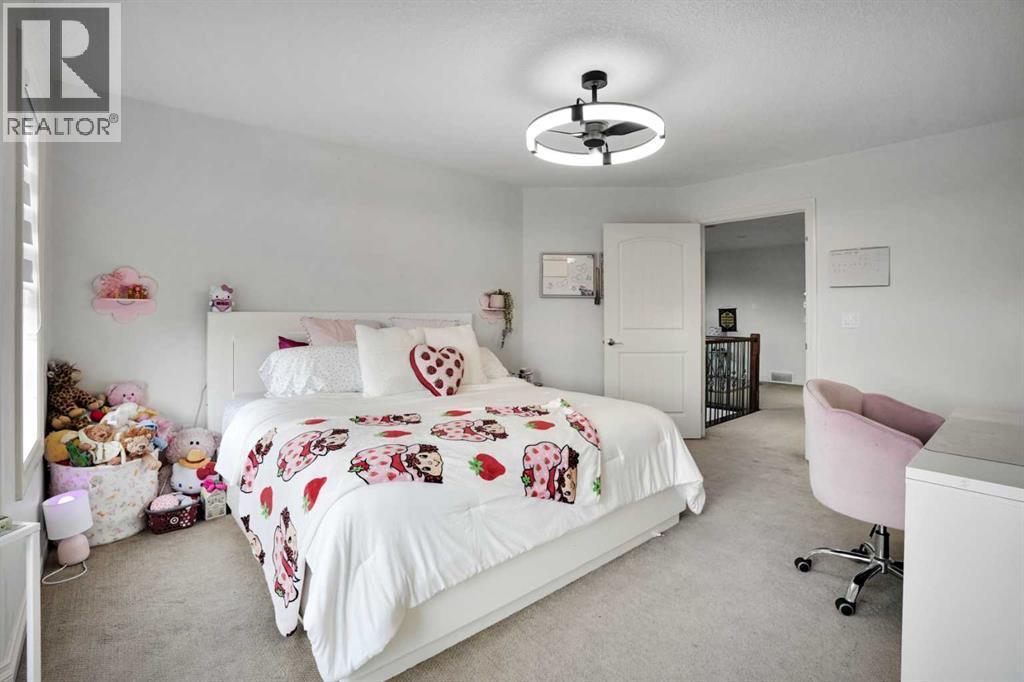
| Bedroom | Second level | 10.92 Ft x 10.42 Ft |
| Bedroom | Second level | 10.00 Ft x 9.92 Ft |
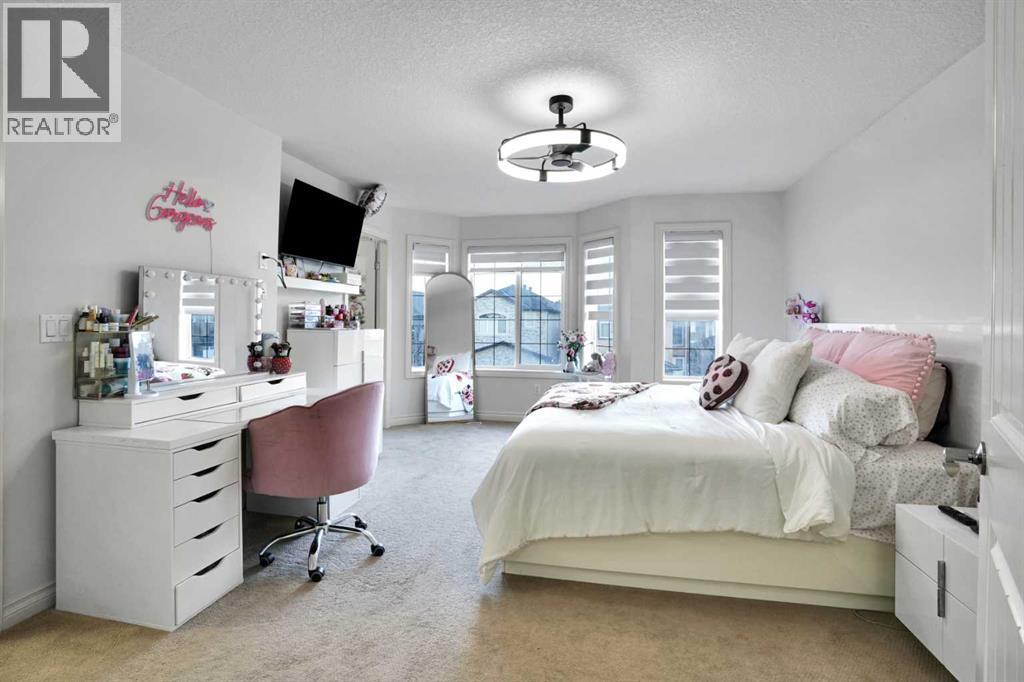
| Primary Bedroom | Second level | 14.67 Ft x 13.00 Ft |
| Primary Bedroom | Second level | 17.17 Ft x 13.25 Ft |
| 5pc Bathroom | Second level | Measurements not available |
| 4pc Bathroom | Second level | Measurements not available |
| 4pc Bathroom | Second level | Measurements not available |
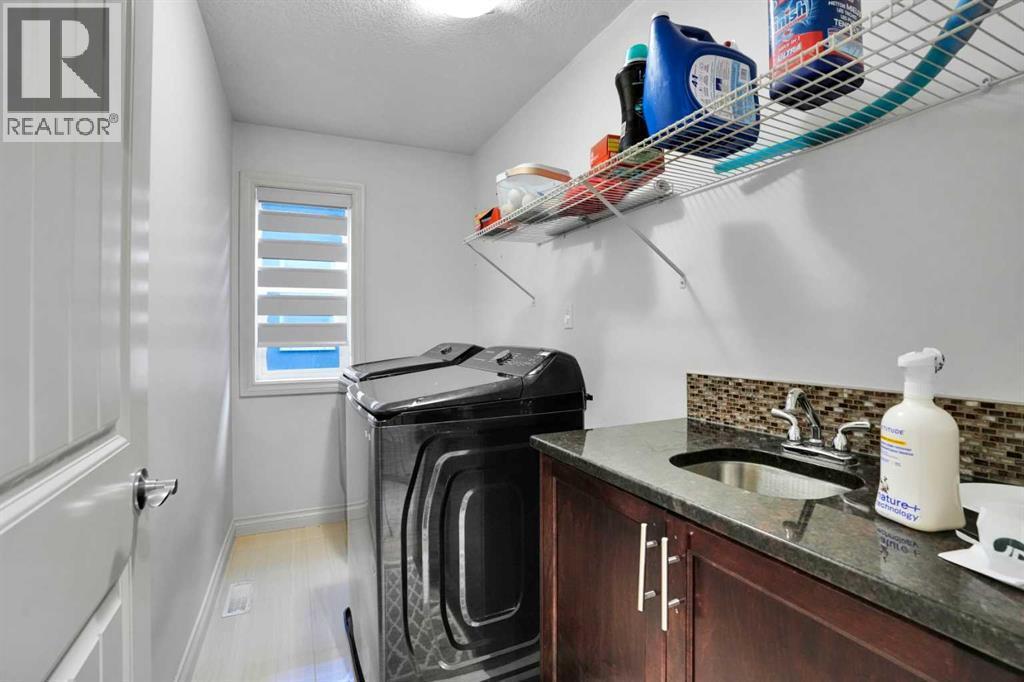
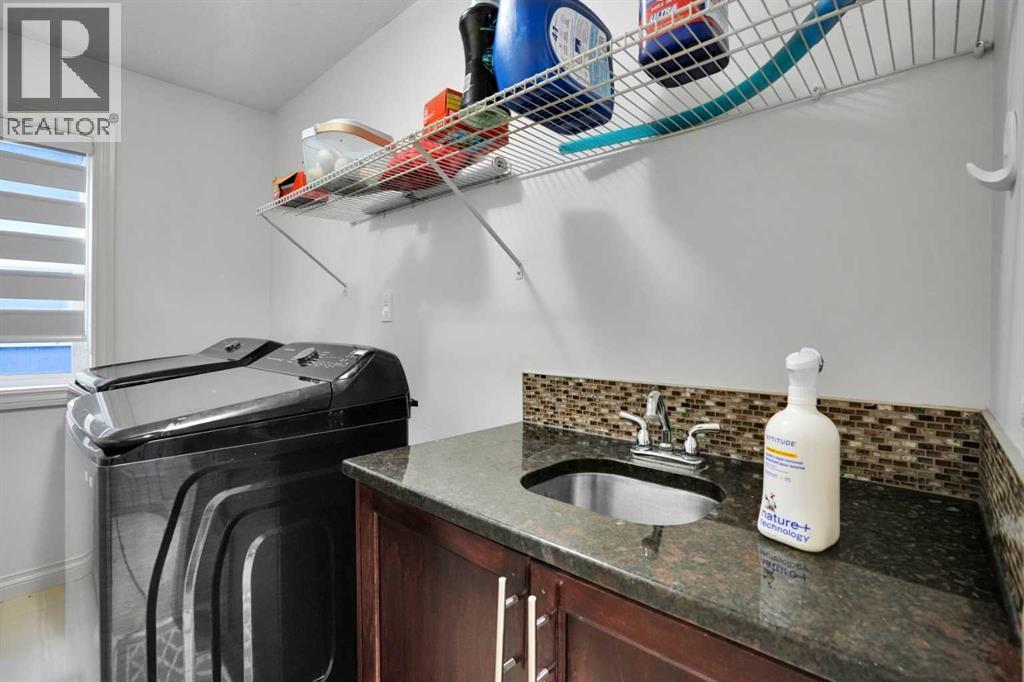
| Laundry room | Second level | 9.75 Ft x 5.08 Ft |
| Bonus Room | Second level | 15.50 Ft x 9.67 Ft |
| Bedroom | Basement | 14.67 Ft x 12.00 Ft |
| Bedroom | Basement | 14.67 Ft x 11.58 Ft |
| Living room | Basement | 17.17 Ft x 14.00 Ft |
| Kitchen | Basement | 14.00 Ft x 6.67 Ft |
| 4pc Bathroom | Basement | Measurements not available |
| Family room | Main level | 14.92 Ft x 13.42 Ft |
| Kitchen | Main level | 14.25 Ft x 11.67 Ft |
| Bedroom | Main level | 11.33 Ft x 9.50 Ft |
| Living room | Main level | 15.08 Ft x 13.17 Ft |
| Dining room | Main level | 13.00 Ft x 7.00 Ft |
Disclaimer:
a
Listing data last updated date: 2026-11-08 07:52:05
a
Listing Agent: Darshan Sidhu
Brokerage: Royal LePage METRO