Daryl Carlson - 403-259-4141
BACK


Single Family in Calgary
- 186
- 58
 4 Bedrooms
 4 Bathrooms
- 2320 Sq Ft

Property Type
Single Family
Description
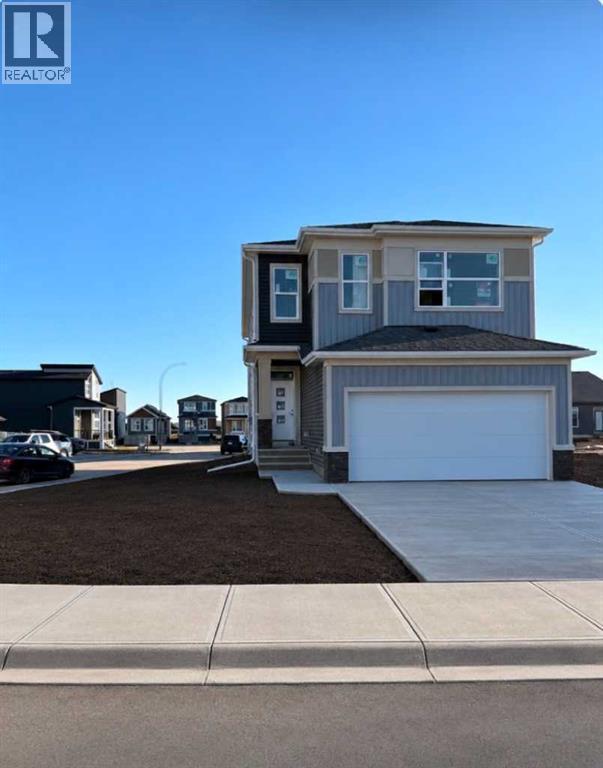
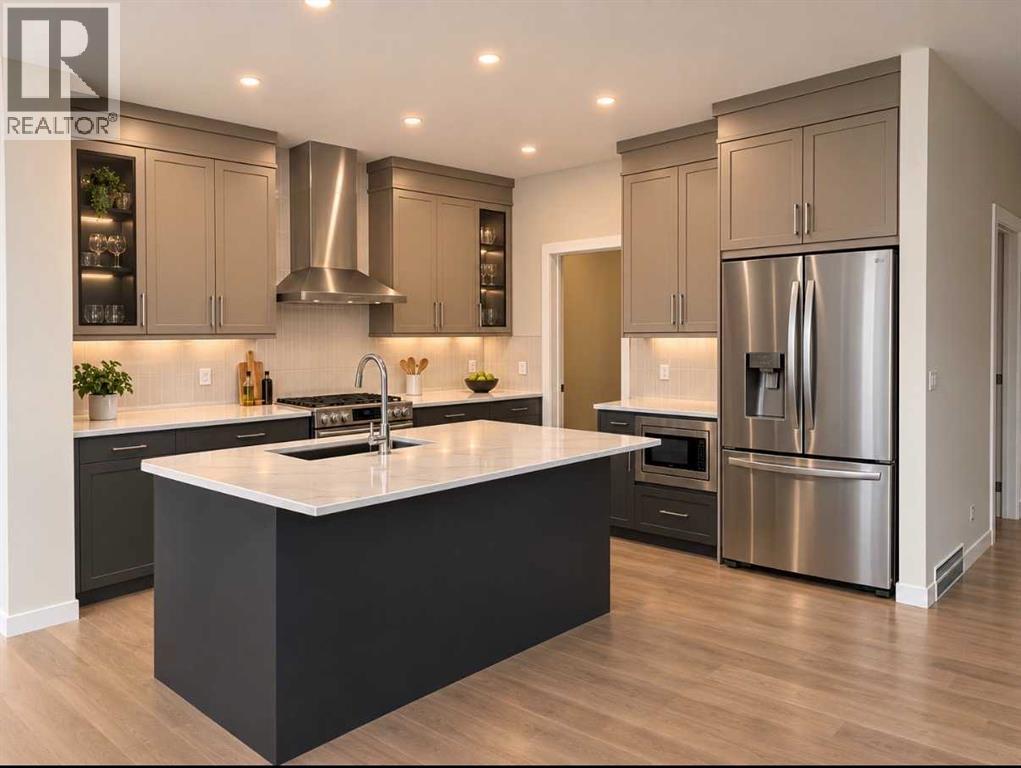
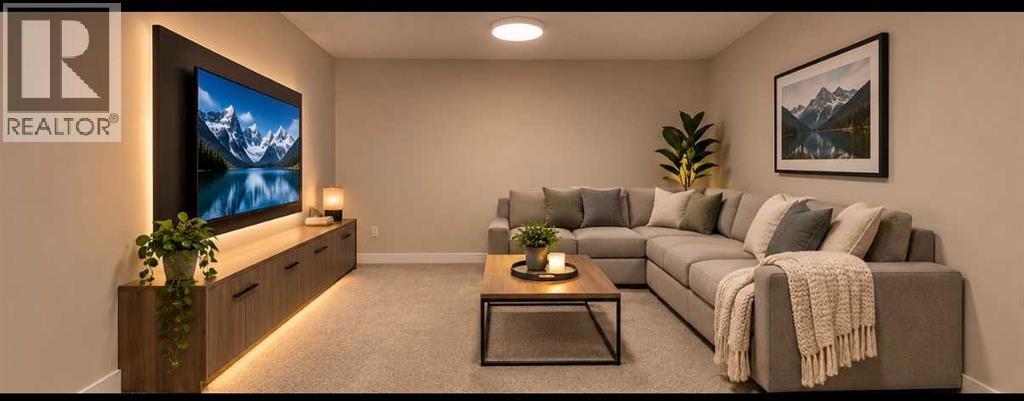
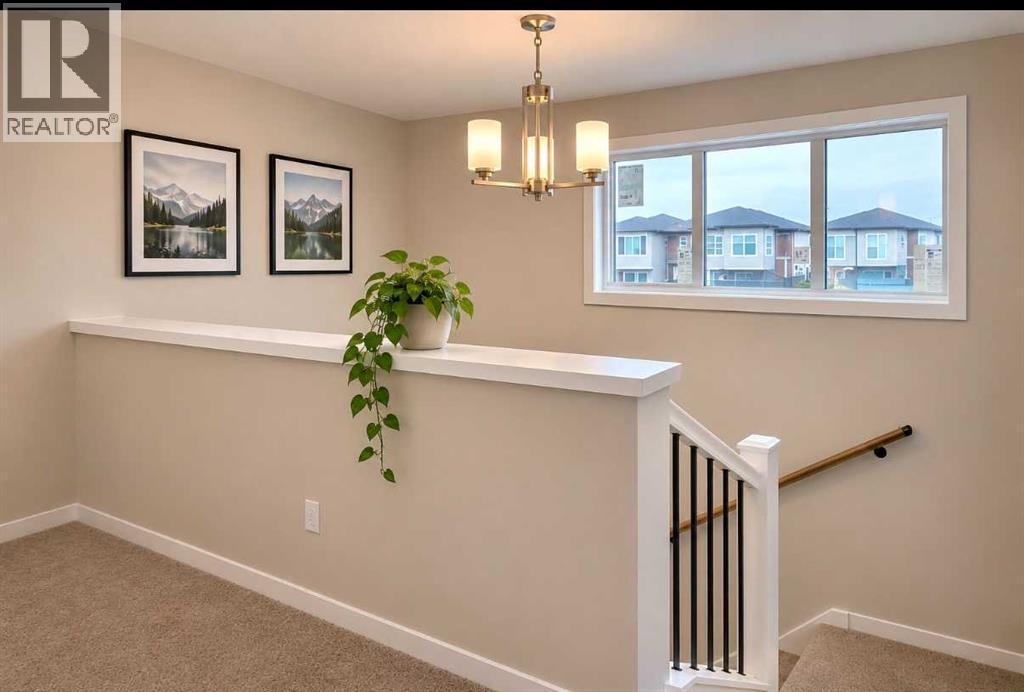
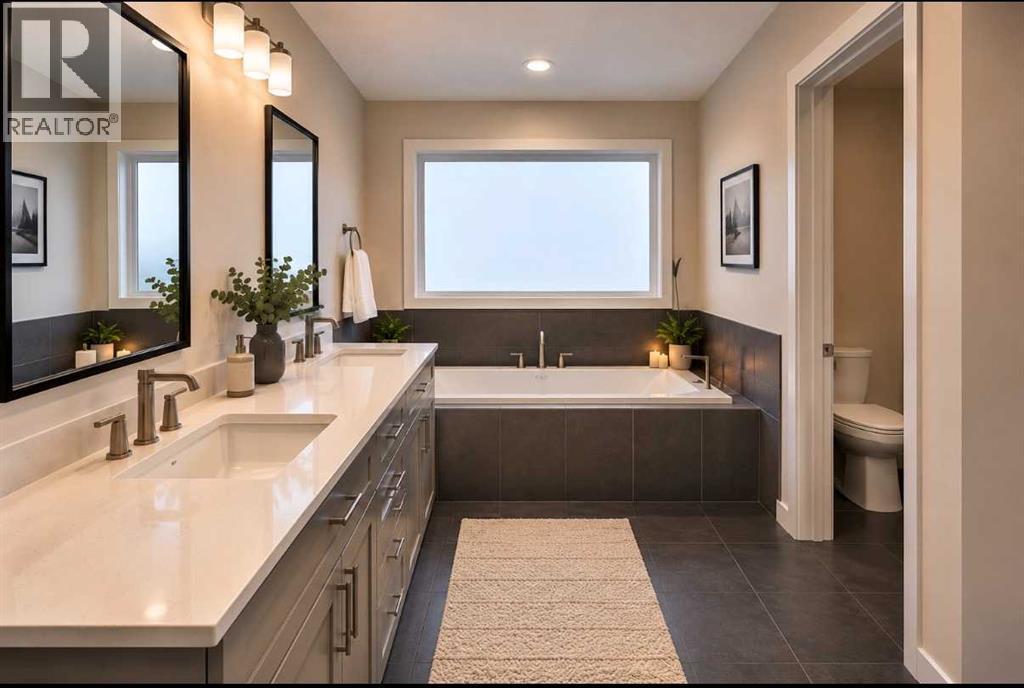
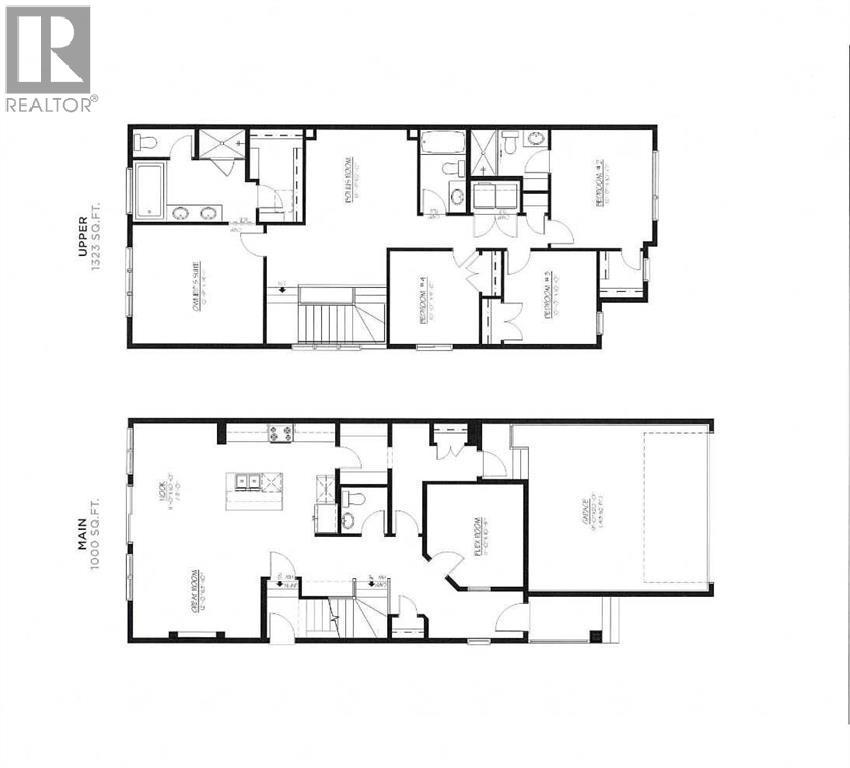
Welcome to this beautifully designed 2-storey home in the sought-after community of Wolf Willow! Offering 2,320 sq. ft. of thoughtfully designed living space, this home combines modern finishes, functional design, and incredible future potential. Situated on a desirable corner lot, this 4-bedroom, 3.5-bathroom home features a spacious and versatile layout perfect for growing families. The main floor offers a flexible room, ideal for a home office, playroom, or additional living space. The inviting living area features an electric fireplace, while quartz countertops add a stylish, modern touch to the home. Upstairs, you'll find four generously sized bedrooms and a centrally located bonus room, providing the perfect space for family movie nights, relaxing, or a kids' retreat. Looking for future flexibility? This home features a separate side entrance and a 9-foot foundation, offering excellent potential for future basement development. Please Note - Interior photos are renderings and are intended for illustrative purposes only. Actual finishes, colours, and details may vary. Home is currently under construction, with anticipated completion at the end of November 2026. Quick possession available upon completion. (id:6769
Property Details

Subarea
Wolf Willow

Lot
350

Year Built
2026

Flooring
Carpeted,Ceramic Tile,Hardwood

Parking Type
4
Rooms Dimension
| Room | Floor | Dimension |
|---|---|---|
| Great room | Main level | 12.00 Ft x 13.83 Ft |
| Other | Main level | 11.00 Ft x 10.00 Ft |
| 2pc Bathroom | Main level | .00 Ft x .00 Ft |
| Other | Main level | 11.00 Ft x 10.42 Ft |
| Primary Bedroom | Upper Level | 12.75 Ft x 14.08 Ft |
| 5pc Bathroom | Upper Level | .00 Ft x .00 Ft |
| Bonus Room | Upper Level | 15.75 Ft x 12.00 Ft |
| 4pc Bathroom | Upper Level | .00 Ft x .00 Ft |
| Bedroom | Upper Level | 10.00 Ft x 9.67 Ft |
| 3pc Bathroom | Upper Level | .00 Ft x .00 Ft |
| Bedroom | Upper Level | 10.00 Ft x 10.00 Ft |
| Bedroom | Upper Level | 12.67 Ft x 10.00 Ft |
Disclaimer:
a
Listing data last updated date: 2026-11-08 07:51:40
a
Listing Agent: David Lofthaug
Brokerage: Bode Platform Inc.