Daryl Carlson - 403-259-4141
BACK


Single Family in Calgary
- 138
- 130
 2 Bedrooms
 2 Bathrooms
- 822 Sq Ft

Property Type
Single Family
Description
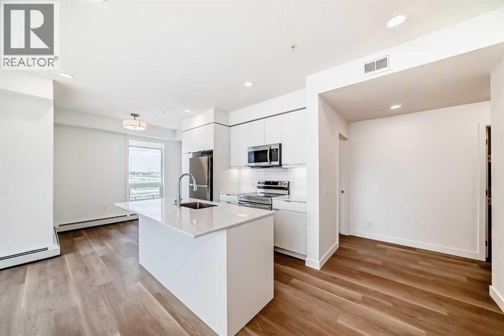
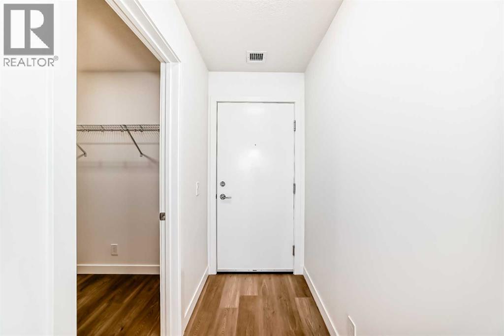
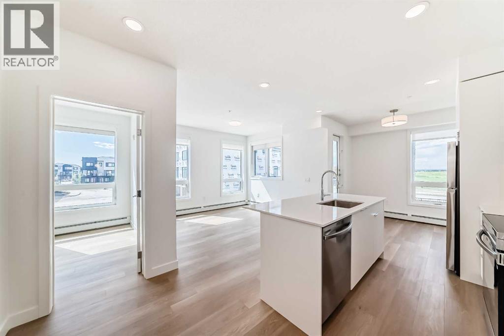
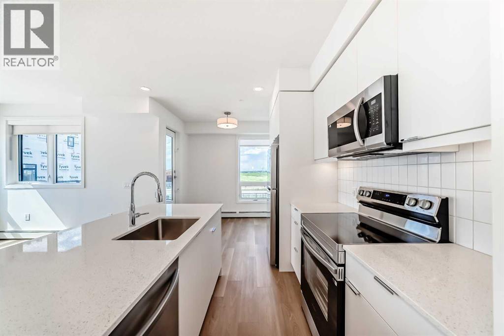
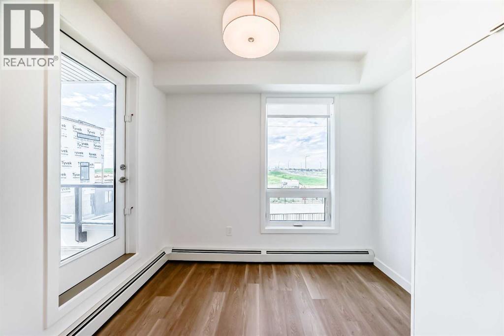
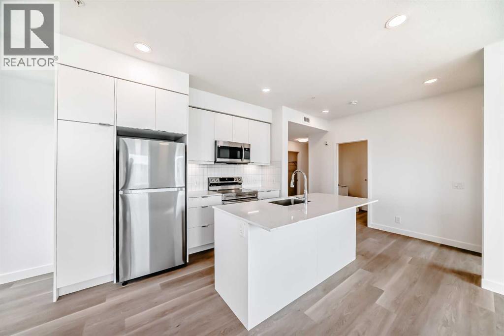
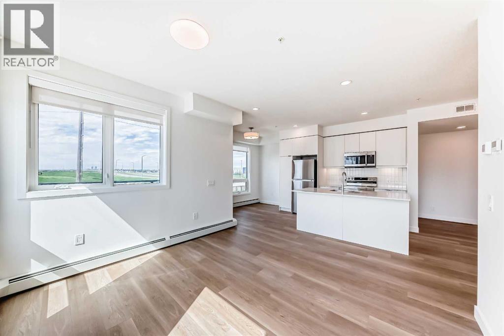
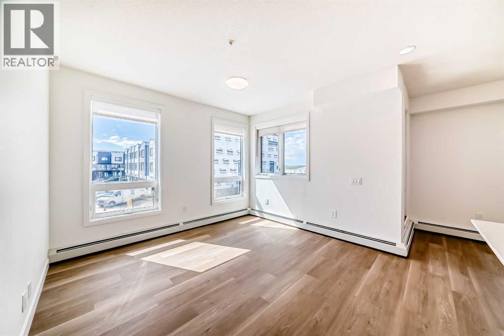
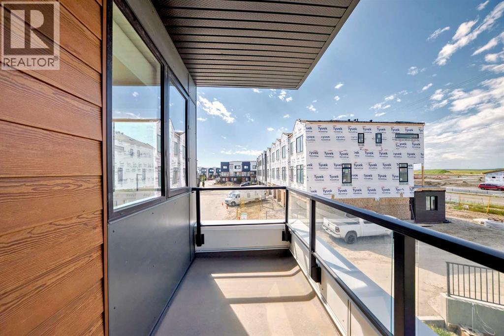
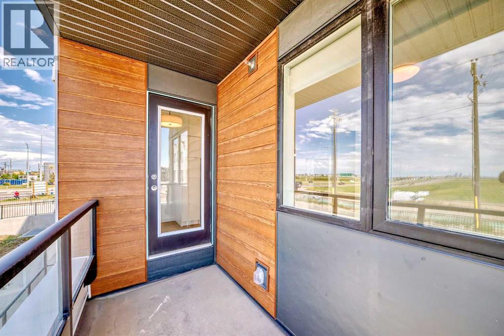
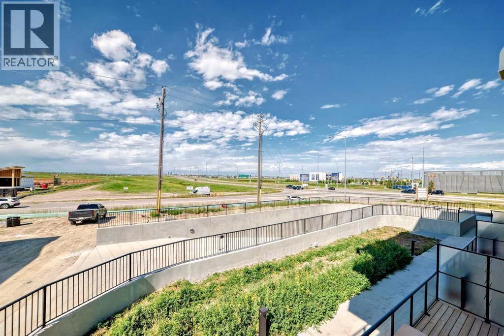
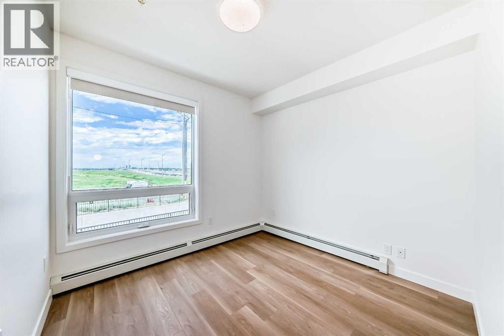
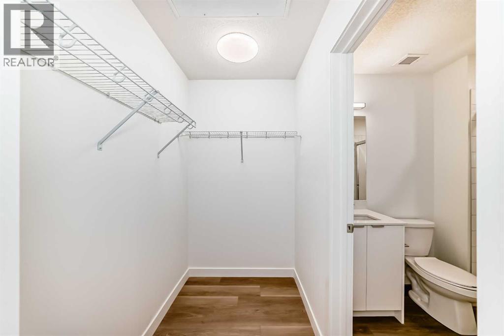
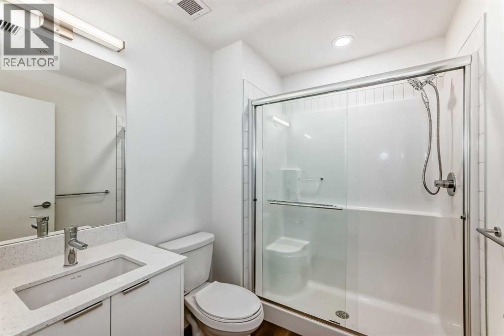
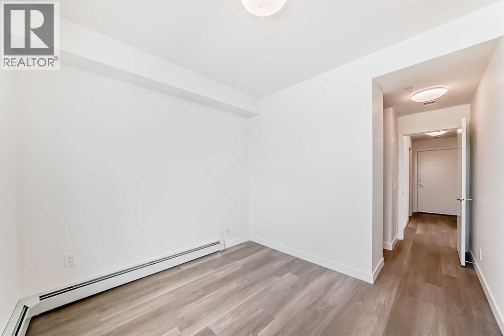
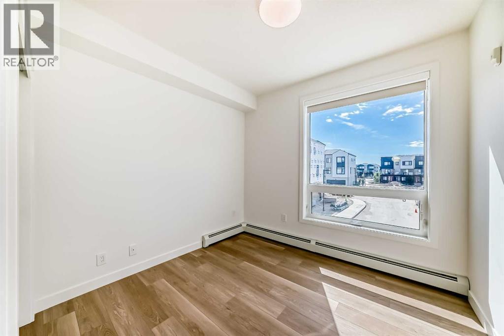
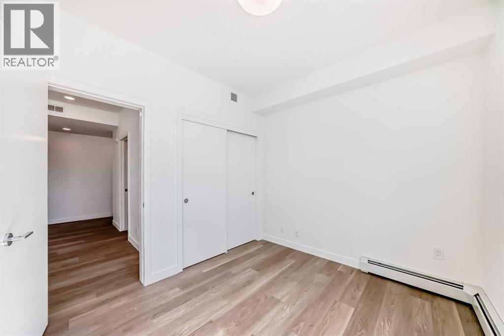
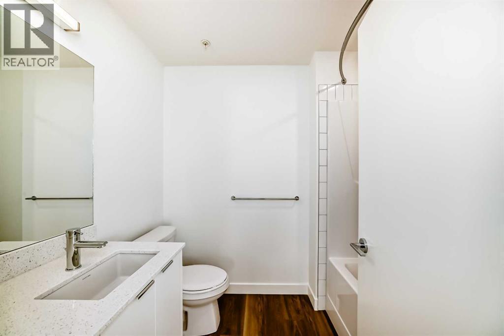
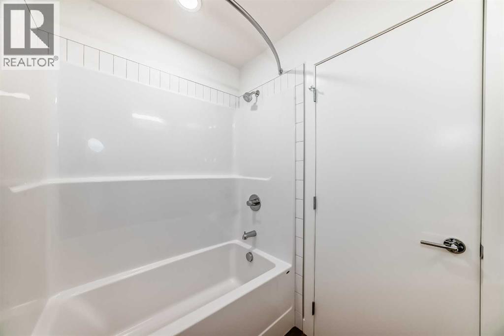
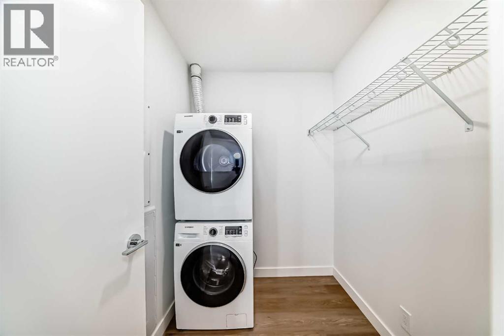
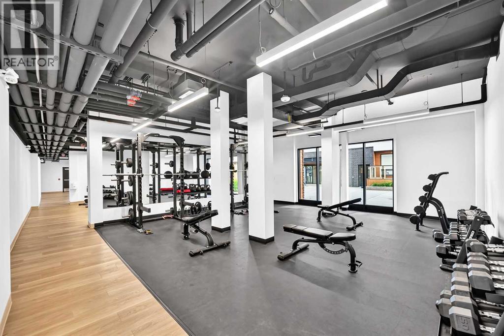
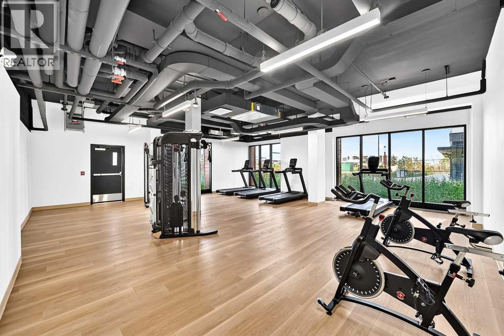
STEPS TO EAST HILLS SHOPPING CENTRE | MODERN 2-BEDROOM CONDO | 2 FULL BATHROOMS | TITLED UNDERGROUND PARKING AND STORAGE Experience the convenience of contemporary condo living in East Hills by Minto. This nearly new, 822 sq ft residence combines a smart floor plan, attractive finishes, and an outstanding location just a short walk from East Hills Shopping Centre.Inside, the bright, open living space features a well-equipped kitchen with stainless steel appliances, modern cabinetry, ample counter space, and a generous island ideal for cooking or casual dining. The adjoining living area leads to a balcony.The practical two-bedroom, two-bathroom layout provides excellent privacy, with bedrooms positioned on opposite sides of the main living area. The primary suite includes a walk-in closet and private 4-piece ensuite, while the second bedroom is located near another full bathroom. In-suite laundry and convenient storage complete the interior.Residents have access to excellent shared amenities, including a fitness centre in Building 3000 and rooftop patios in Buildings 1000 and 4000. With Costco, Walmart, restaurants, shops, and essential services just across the street, plus convenient connections to public transit and major roads, this location makes everyday life remarkably easy. Whether you're a first-time buyer, downsizer, or investor, this property offers an appealing opportunity to own a modern home in a growing southeast Calgary community. (id:6769
Property Details

Subarea
Belvedere

Lot
0

Year Built
2025

Flooring
Vinyl Plank

Parking Type
1
Rooms Dimension
| Room | Floor | Dimension |
|---|---|---|
| Other | Main level | 3.83 Ft x 6.08 Ft |
| Laundry room | Main level | 6.50 Ft x 5.50 Ft |
| Primary Bedroom | Main level | 9.92 Ft x 9.50 Ft |
| Other | Main level | 6.50 Ft x 4.33 Ft |
| 3pc Bathroom | Main level | 6.00 Ft x 7.50 Ft |
| 4pc Bathroom | Main level | 8.00 Ft x 5.58 Ft |
| Bedroom | Main level | 9.08 Ft x 10.00 Ft |
| Kitchen | Main level | 9.92 Ft x 9.92 Ft |
| Dining room | Main level | 9.92 Ft x 6.75 Ft |
| Living room | Main level | 10.83 Ft x 12.08 Ft |
| Other | Main level | 10.17 Ft x 4.83 Ft |
Disclaimer:
a
Listing data last updated date: 2026-11-19 11:36:56
a
Listing Agent: Tanya d'Abadie
Brokerage: Century 21 Bamber Realty LTD.