Daryl Carlson - 403-259-4141
BACK


Single Family in Calgary
- 229
- 207
 2 Bedrooms
 3 Bathrooms
- 1481 Sq Ft

Property Type
Single Family
Description
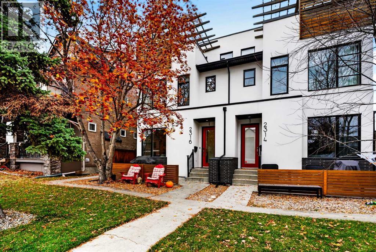
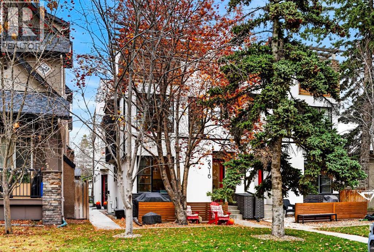
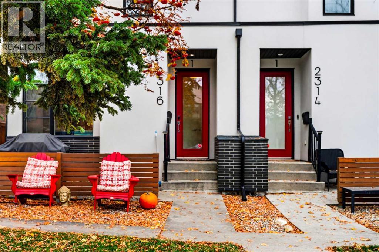
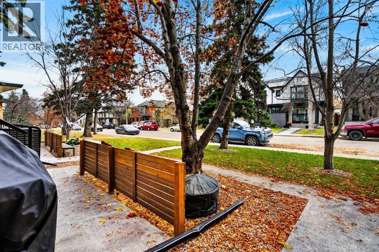
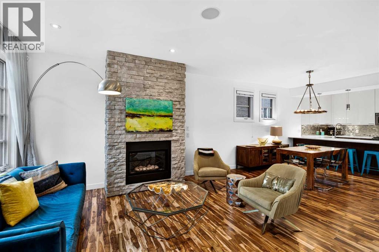
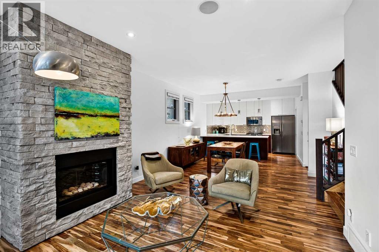
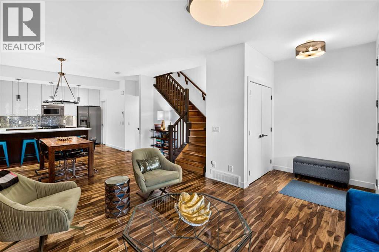
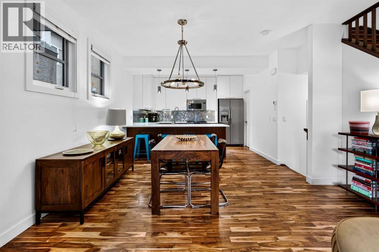
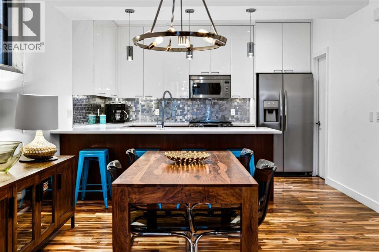
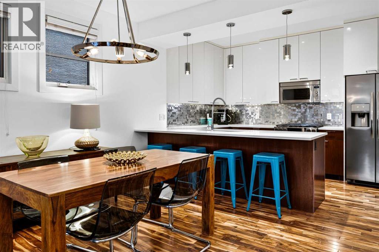
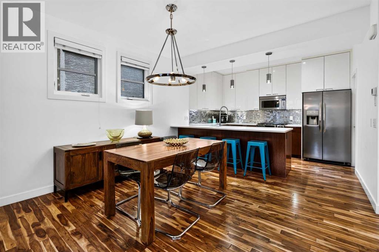
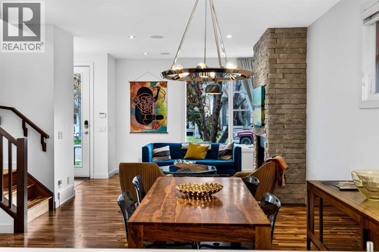
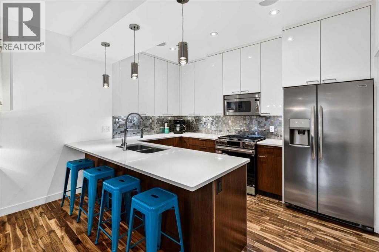
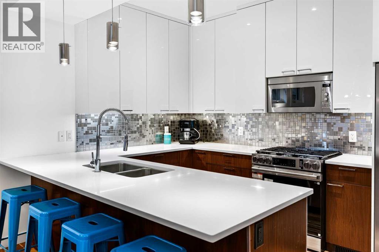
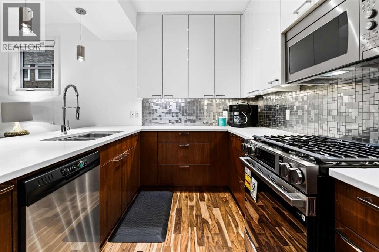
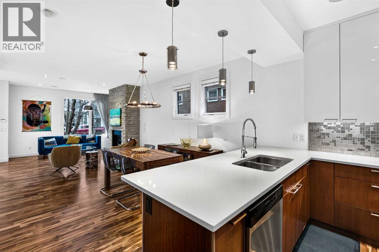
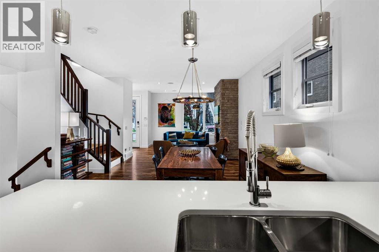
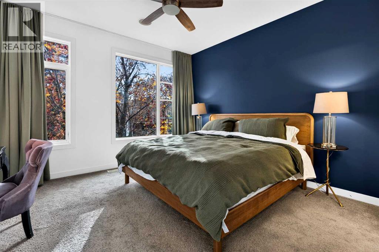
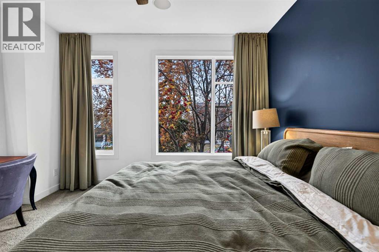
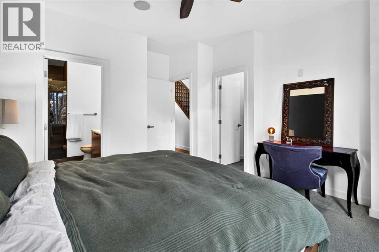
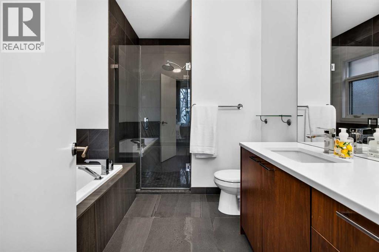
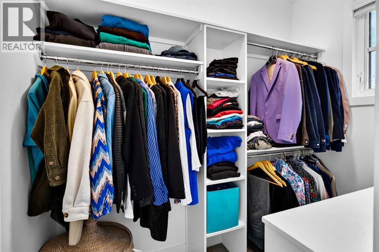
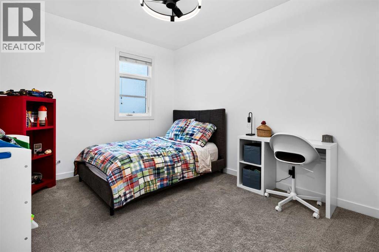
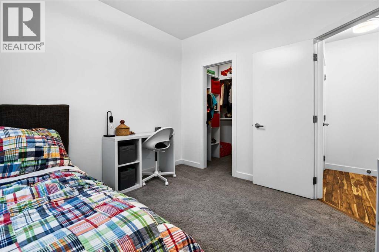
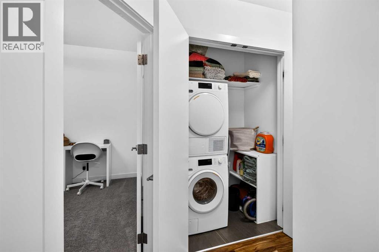
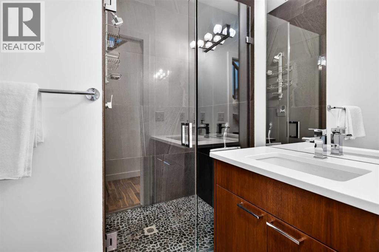
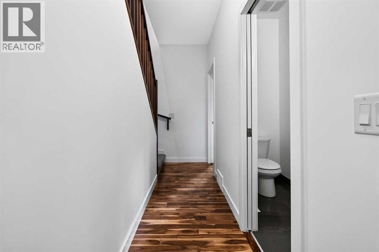
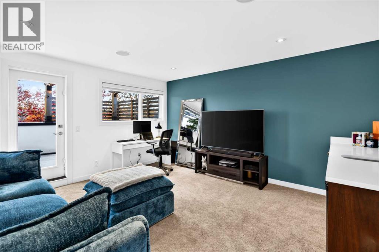
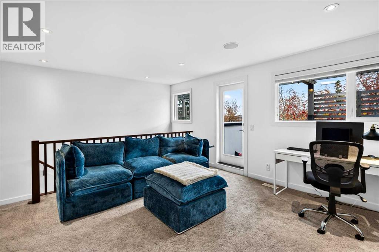
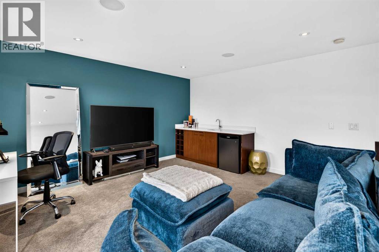
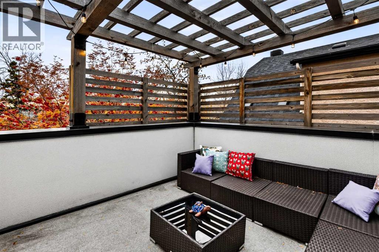
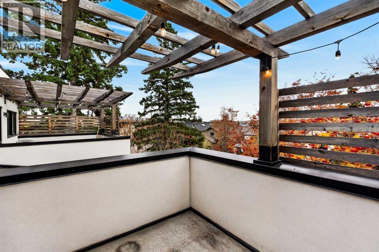
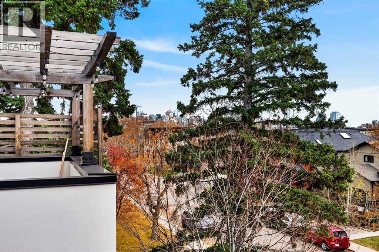
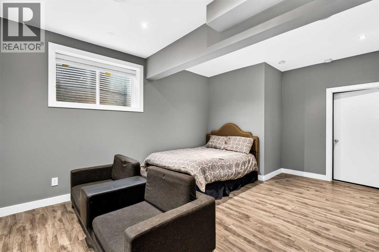
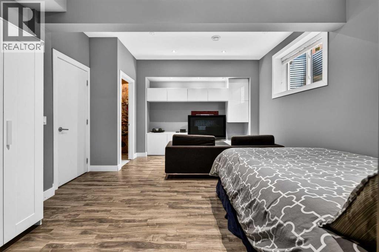
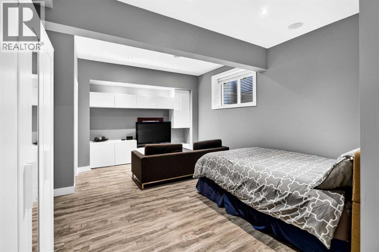
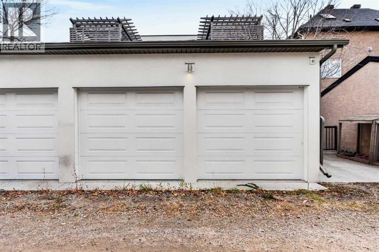
Discover an exceptional blend of modern elegance, thoughtful design and outstanding functionality in this stylish three-storey townhouse, ideally situated on a quiet, tree-lined street just steps from the Bow River pathways and minutes from Kensington and downtown Calgary. Originally constructed in 2013, this boutique four-unit development has benefited from extensive exterior upgrades within the past five years, including new cladding, stucco, windows and exterior deck spaces throughout the building, providing a beautifully refreshed contemporary appearance and significant improvements to the property's exterior. Inside, the open-concept main floor impresses with 9-foot ceilings, rich Brazilian walnut hardwood flooring, a striking stone fireplace and a beautifully appointed kitchen featuring quartz countertops, full-height high-gloss upper cabinetry, maple lowers, stainless steel appliances, gas range and pantry. A convenient powder room completes the main level. Upstairs, two generously proportioned bedrooms each enjoy their own full bathroom, complemented by conveniently located upper-floor laundry. The third level is a standout feature, offering a versatile bonus room complete with wet bar and access to a private rooftop patio — an inviting outdoor retreat perfect for entertaining or relaxing. The fully developed basement provides additional flexible living space, while garage parking, built-in speakers and smart-home wiring add everyday convenience. With exceptional access to parks, pathways, schools, restaurants, cafés and the vibrant amenities of Kensington, this is an outstanding opportunity to enjoy sophisticated, low-maintenance living in one of Calgary's most desirable inner-city communities. A distinctive home with room to live, work and entertain — come discover your happy place! (id:6769
Property Details

Subarea
West Hillhurst

Lot
0

Year Built
2013

Flooring
Carpeted,Ceramic Tile,Hardwood

Parking Type
1
Rooms Dimension
| Room | Floor | Dimension |
|---|---|---|
| 3pc Bathroom | Second level | 6.42 Ft x 8.92 Ft |
| 4pc Bathroom | Second level | 8.67 Ft x 11.42 Ft |
| Bedroom | Second level | 12.58 Ft x 10.08 Ft |
| Laundry room | Second level | 14.00 Ft x 14.00 Ft |
| Primary Bedroom | Second level | 12.92 Ft x 14.33 Ft |
| Family room | Third level | 14.33 Ft x 15.08 Ft |
| 2pc Bathroom | Main level | 4.25 Ft x 4.92 Ft |
| Dining room | Main level | 14.08 Ft x 9.00 Ft |
| Kitchen | Main level | 12.42 Ft x 10.42 Ft |
| Living room | Main level | 12.42 Ft x 15.00 Ft |
Disclaimer:
a
Listing data last updated date: 2026-11-18 11:21:22
a
Listing Agent: Lucas Ramage
Brokerage: Real Broker