Daryl Carlson - 403-259-4141
BACK


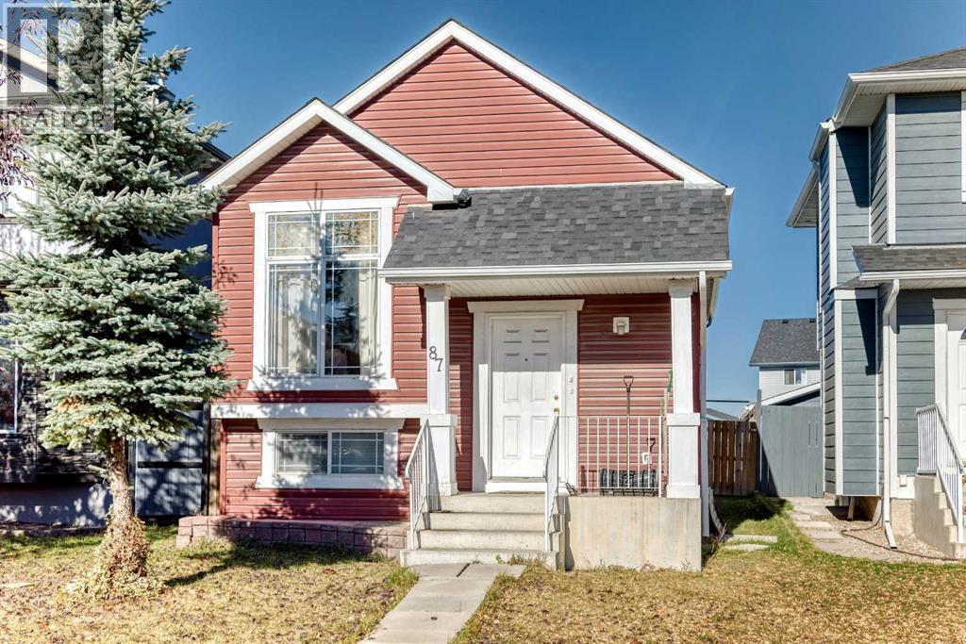
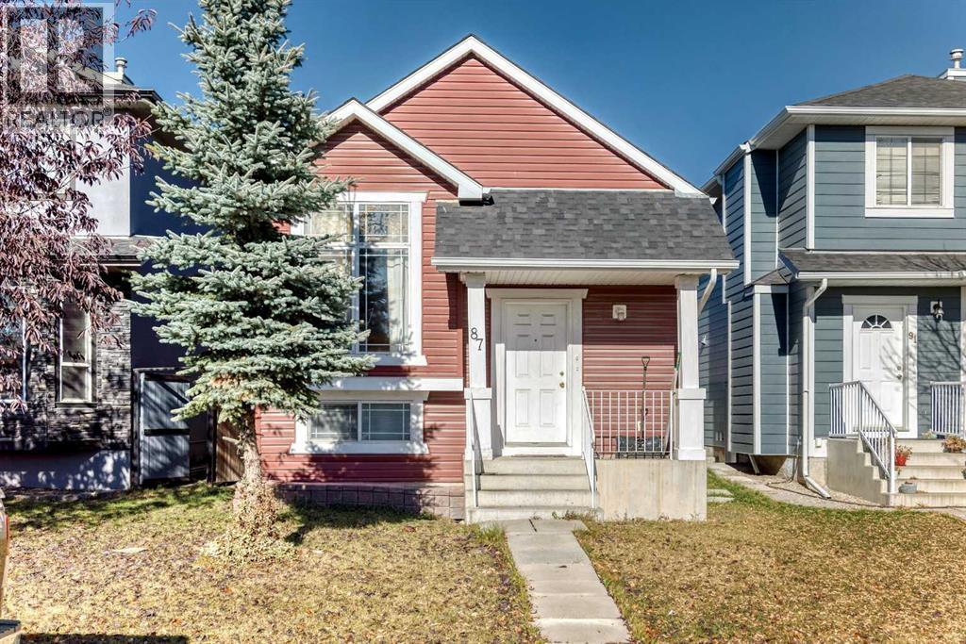
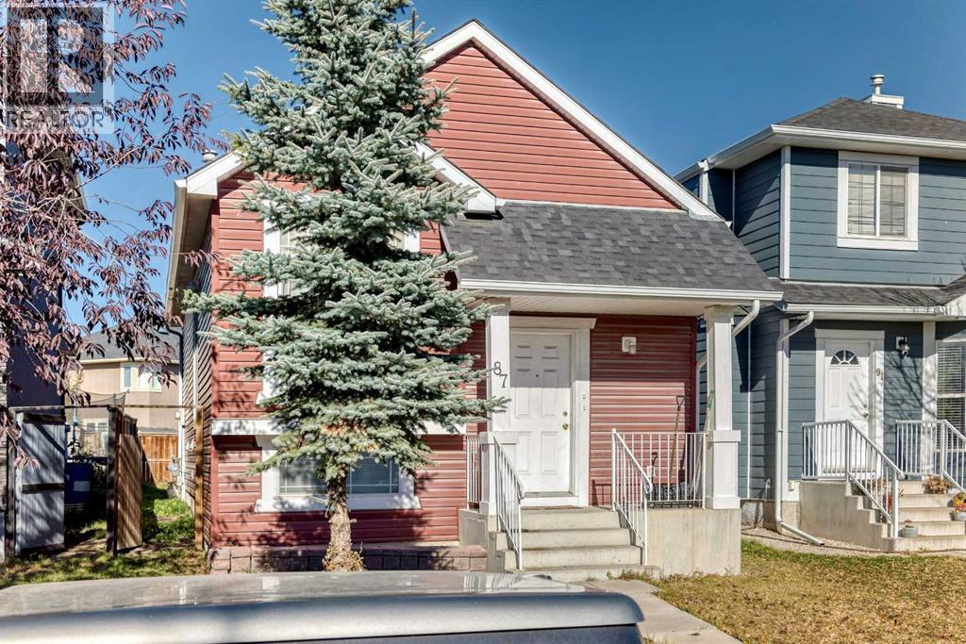
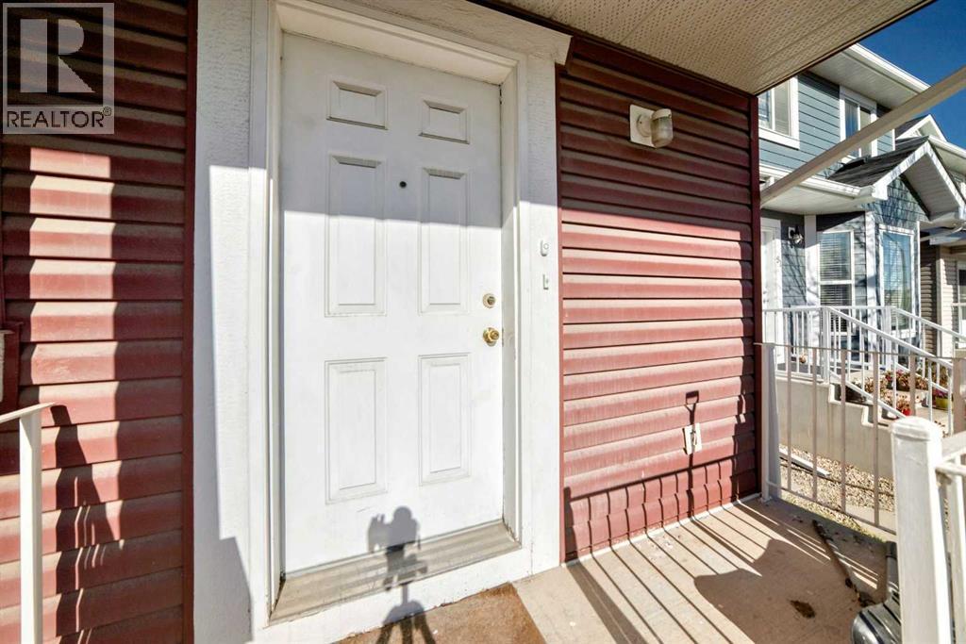
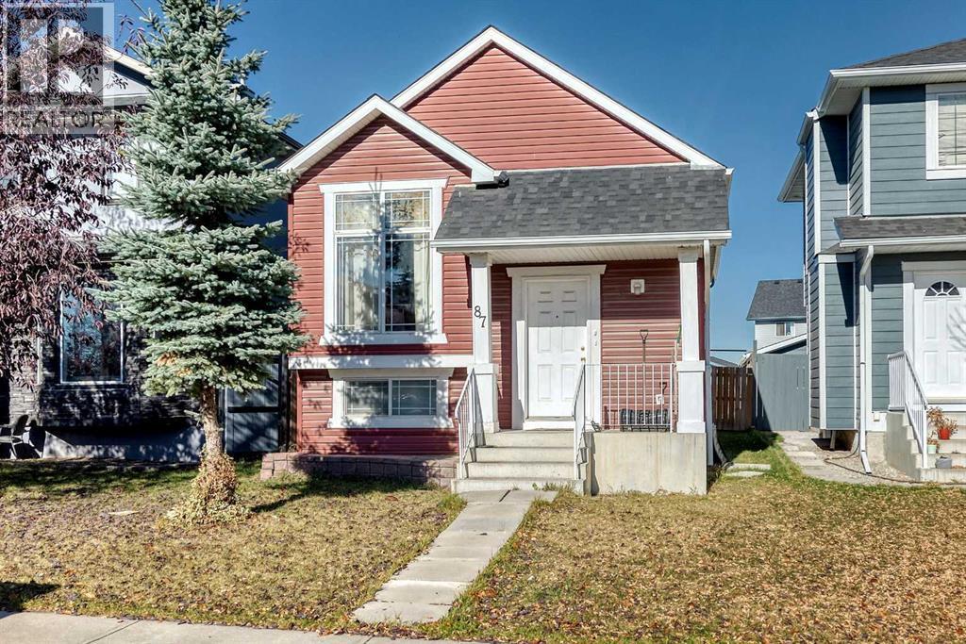
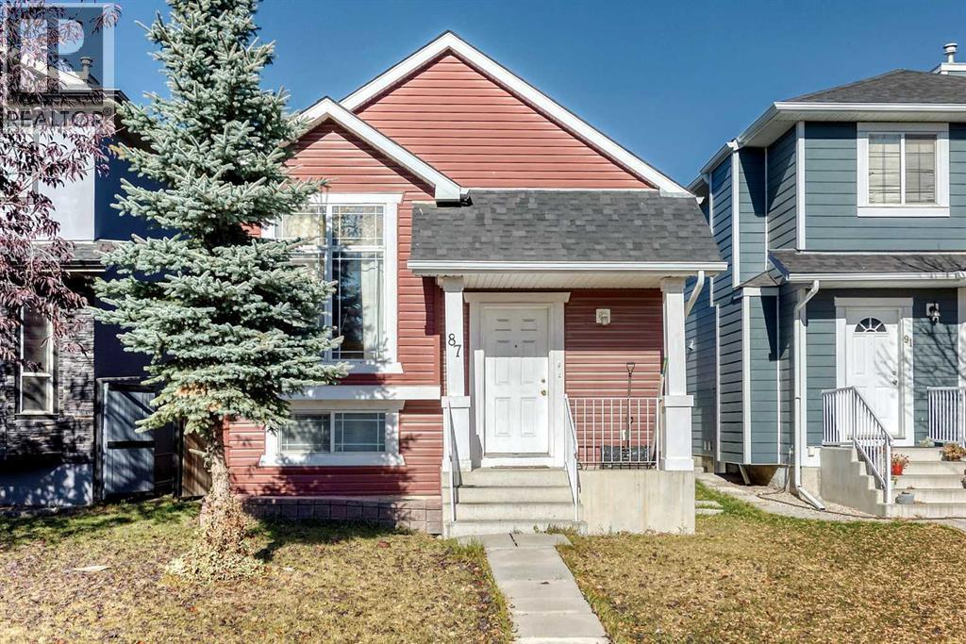
Single Family in Calgary
- 212
- 93
 3 Bedrooms
 2 Bathrooms
- 813 Sq Ft

Property Type
Single Family
Description
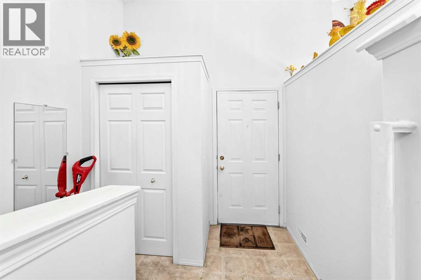
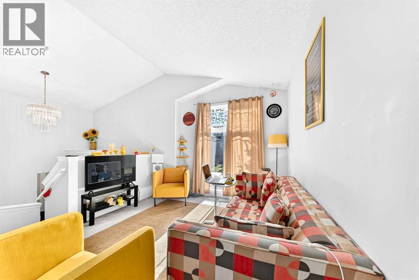
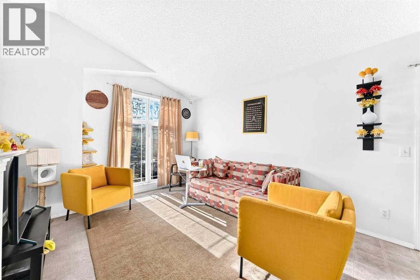
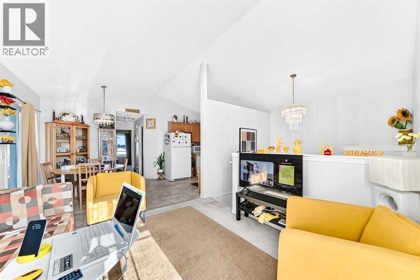
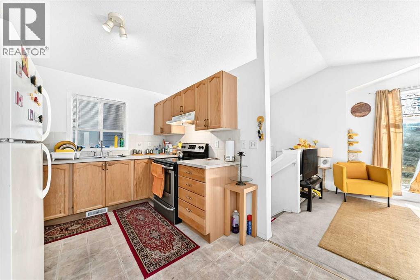
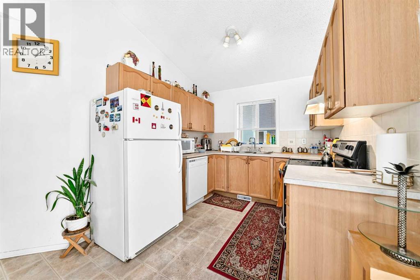
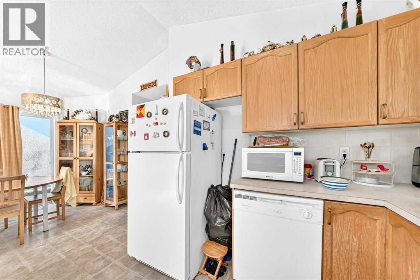
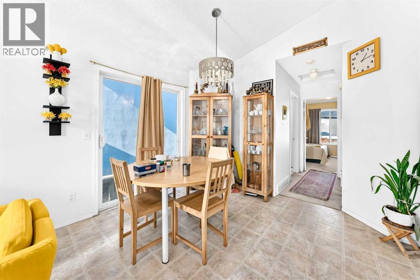
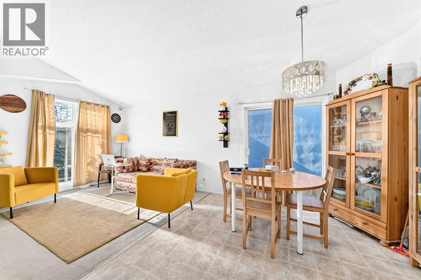
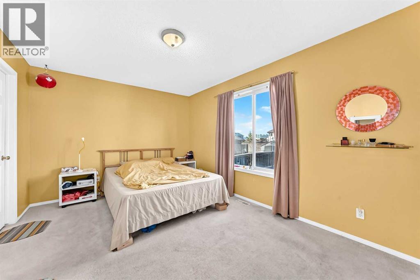
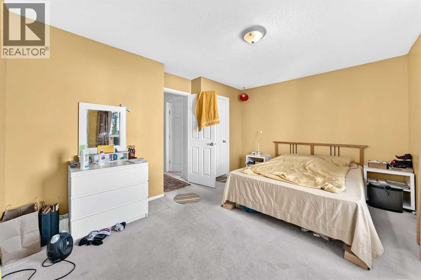
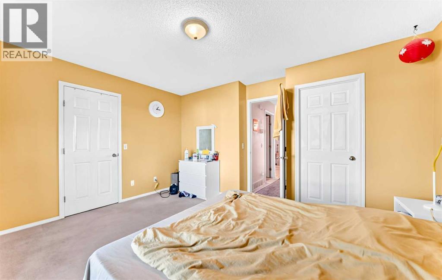
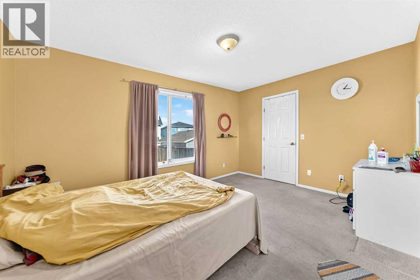
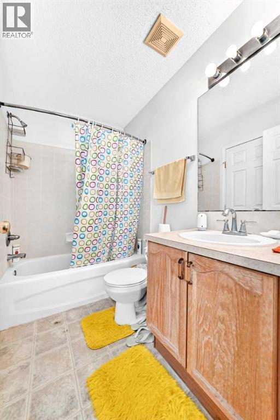
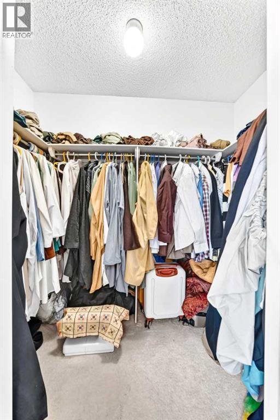
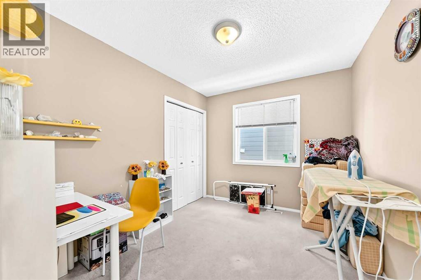
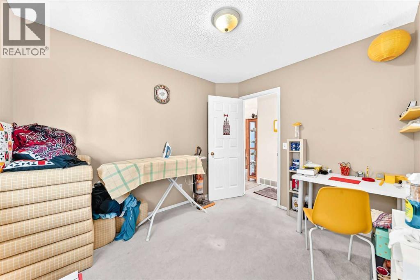
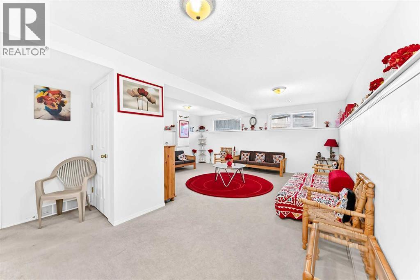
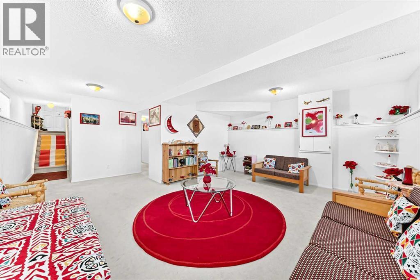
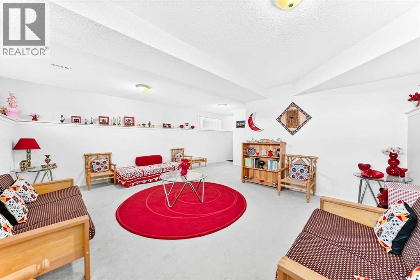
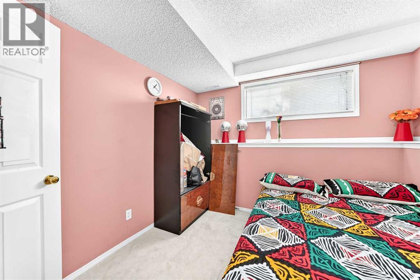
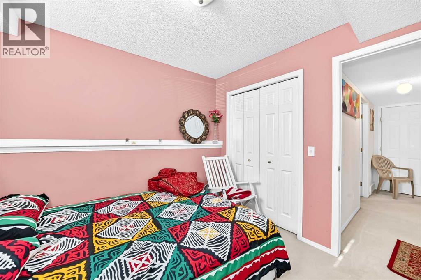
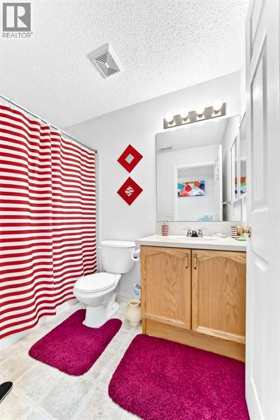
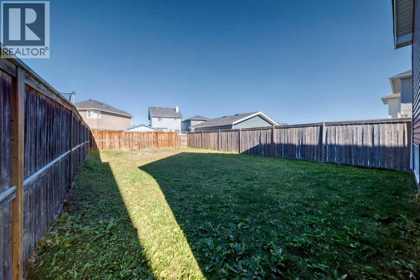
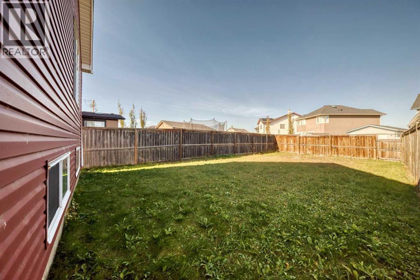
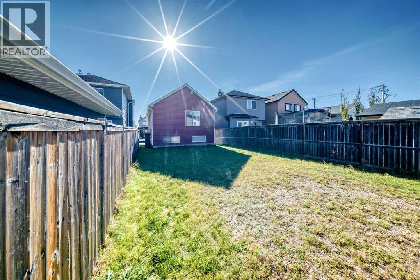
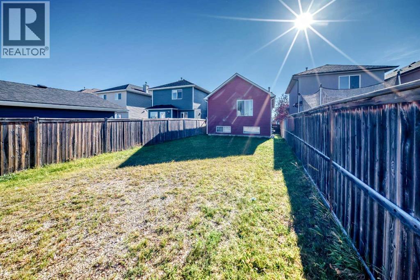
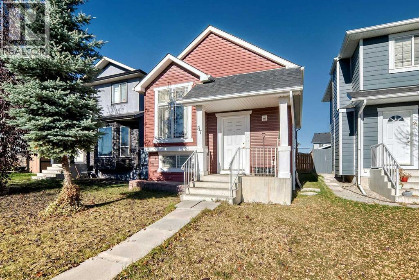
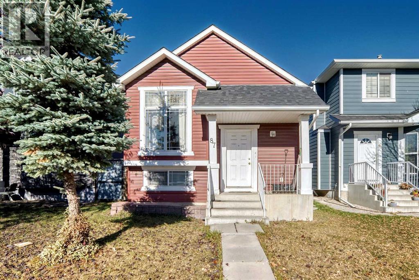
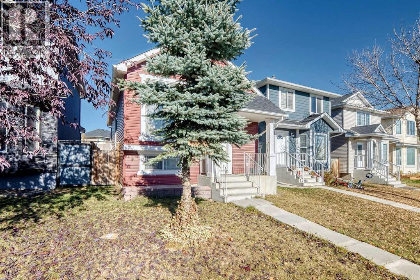
$10K decreased!! Offering 1,481 sq. ft. of combined above-grade and finished basement space, this charming bi-level home in Taradale, NE Calgary, features 3 bedrooms, 2 full bathrooms, and a functional layout ideal for comfortable everyday living. Upon entering, you are welcomed into a bright and inviting living room highlighted by vaulted ceilings, creating an open and airy feel. The tour continues into the well-designed kitchen, offering ample cabinetry and convenient workspace, alongside a cozy dining area perfect for family meals and entertaining. The main floor features a spacious primary bedroom with a walk-in closet additional well-sized bedroom and a full 4-piece bathroom. The fully finished basement extends the living space with a generous family room, ideal for movie nights, a recreation area, or a home office, along with a third bedroom and another full 4-piece bathroom. Completing the home is a fully fenced backyard, offering a private outdoor space to relax, entertain, or enjoy summer evenings. Located in the established and family-friendly community of Taradale, this home is within walking distance of everyday amenities, with convenient access to nearby schools, parks, shopping, and transit. Whether you're a first-time buyer, a growing family, or an investor, this home offers comfort, versatility, and plenty of potential. Book your private showing today. (id:6769
Property Details

Subarea
Taradale

Lot
292

Year Built
2003

Flooring
Carpeted,Tile

Parking Type
2
Rooms Dimension
| Room | Floor | Dimension |
|---|---|---|
| 4pc Bathroom | Basement | 5.00 Ft x 8.17 Ft |
| 4pc Bathroom | Basement | 5.00 Ft x 7.67 Ft |
| Family room | Basement | 17.83 Ft x 16.75 Ft |
| Bedroom | Basement | 9.42 Ft x 9.00 Ft |
| Storage | Basement | 8.42 Ft x 9.08 Ft |
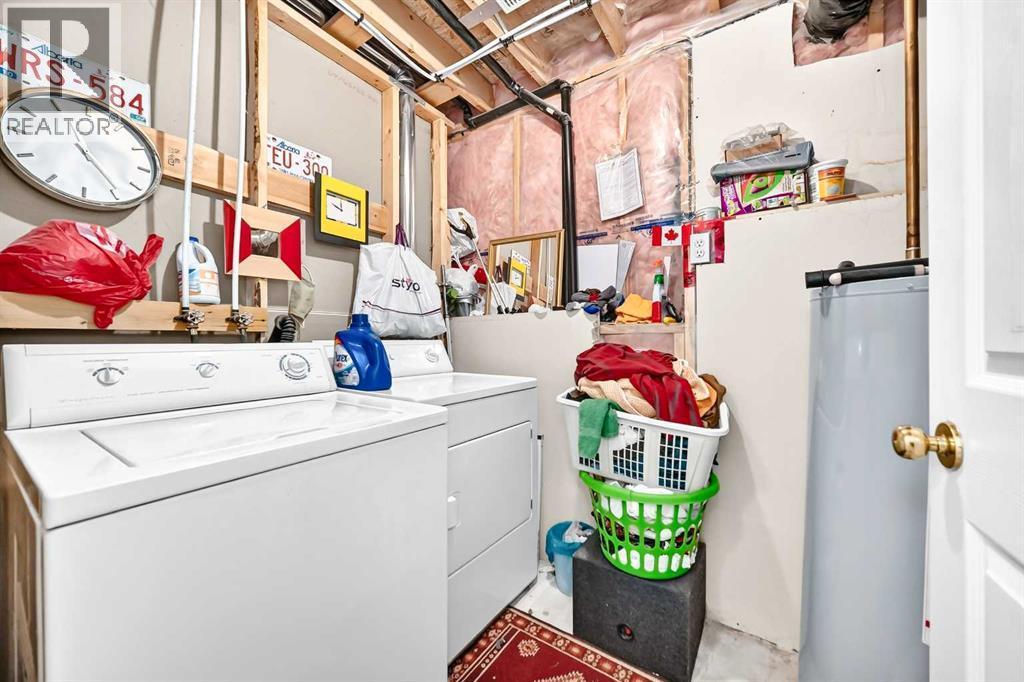
| Laundry room | Basement | 5.33 Ft x 11.75 Ft |
| Other | Main level | 8.33 Ft x 6.17 Ft |
| Other | Main level | 10.83 Ft x 3.50 Ft |
| Living room | Main level | 10.25 Ft x 11.33 Ft |
| Kitchen | Main level | 8.75 Ft x 9.00 Ft |
| Dining room | Main level | 9.42 Ft x 9.83 Ft |
| Bedroom | Main level | 10.25 Ft x 8.83 Ft |
| Primary Bedroom | Main level | 14.17 Ft x 10.50 Ft |
| Other | Main level | 4.42 Ft x 8.08 Ft |
Disclaimer:
a
Listing data last updated date: 2026-11-19 11:32:29
a
Listing Agent: Laeeq Ahmad
Brokerage: RE/MAX House of Real Estate