Daryl Carlson - 403-259-4141
BACK


Single Family in Calgary
- 109
- 180
 4 Bedrooms
 5 Bathrooms
- 3772 Sq Ft

Property Type
Single Family
Description
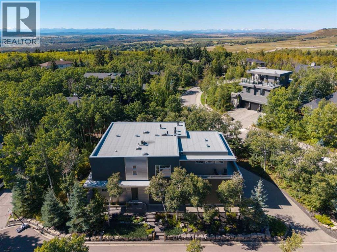
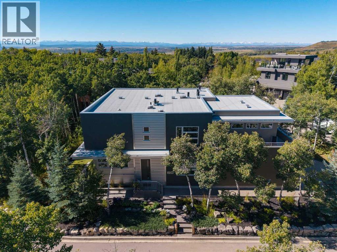
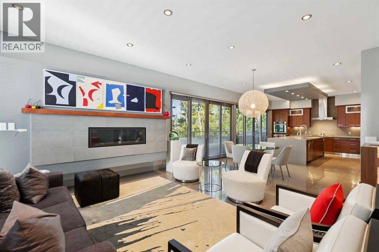
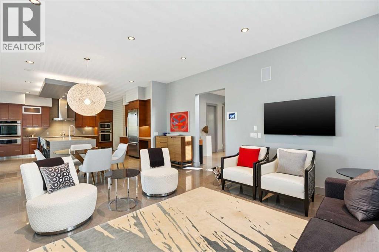
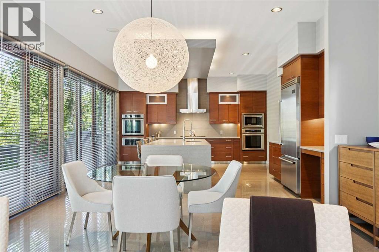
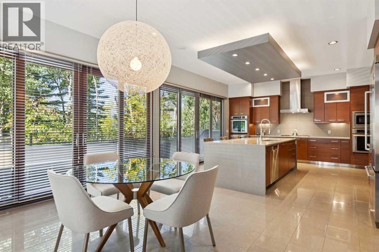
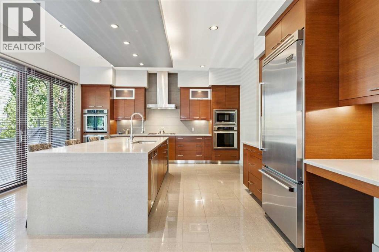
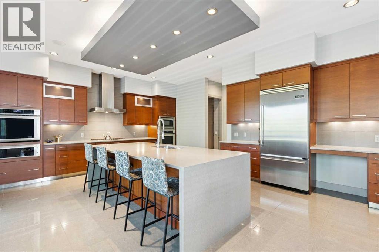
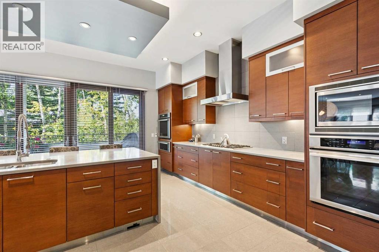
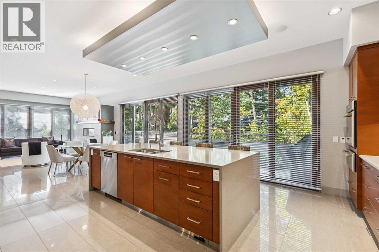
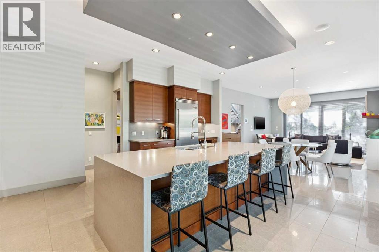
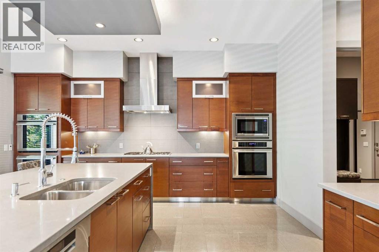
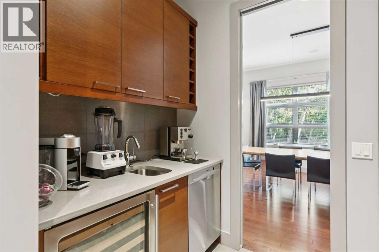
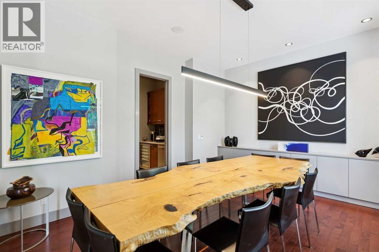
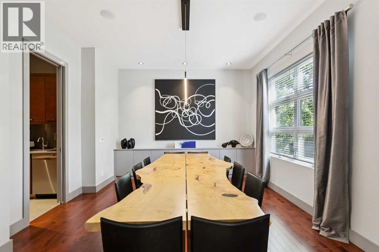
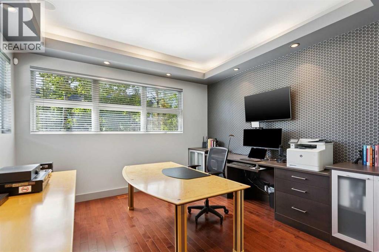
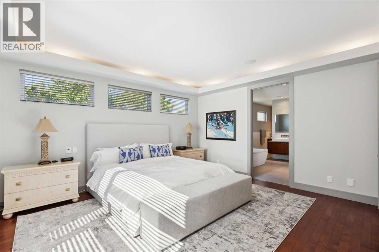
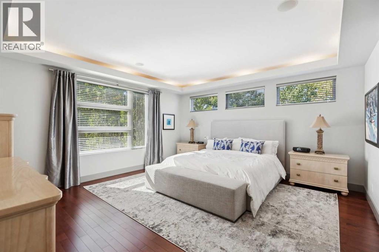
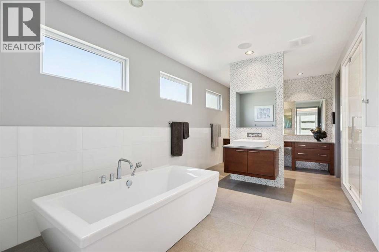
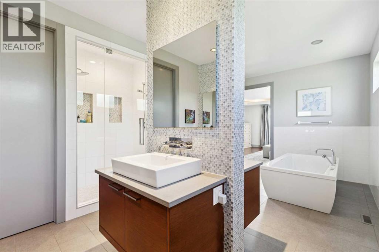
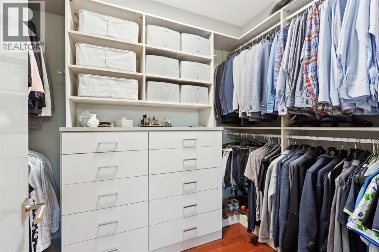
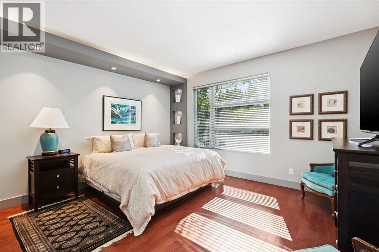
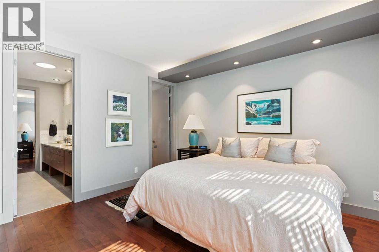
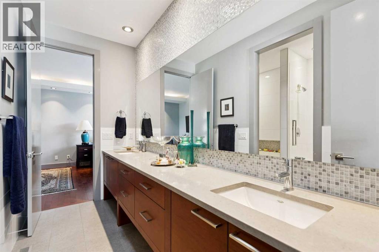
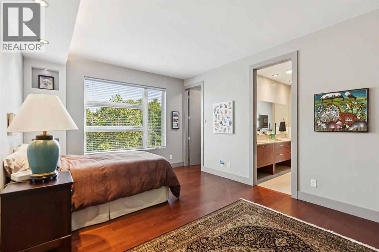
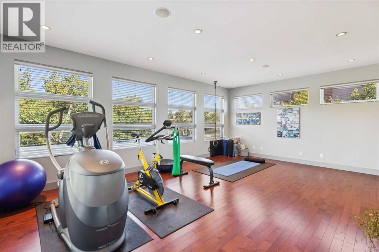
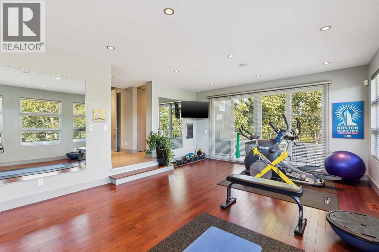
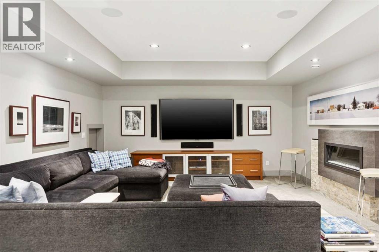
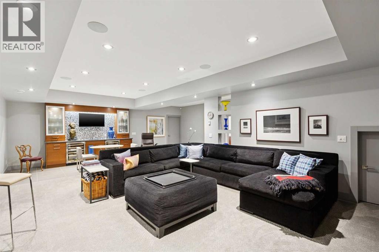
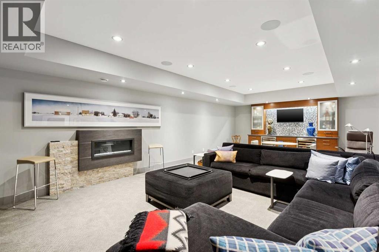
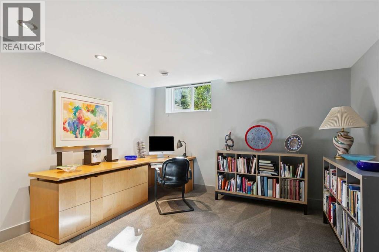
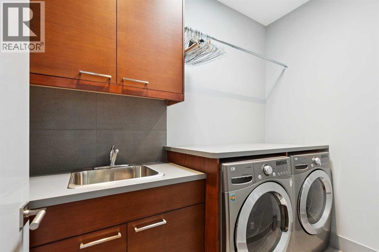
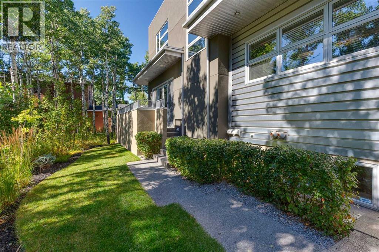
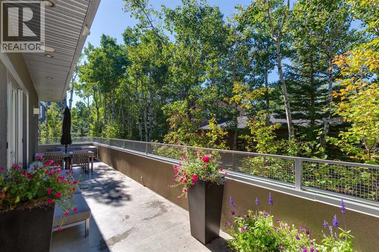
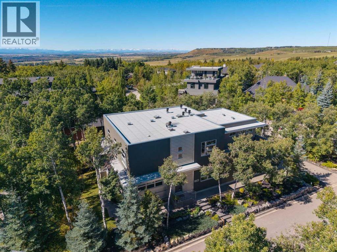
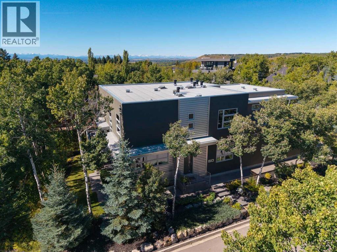
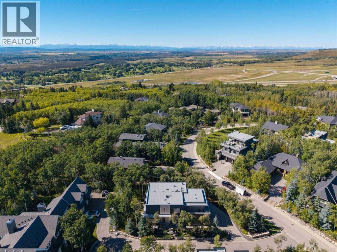
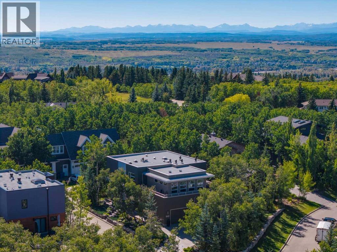
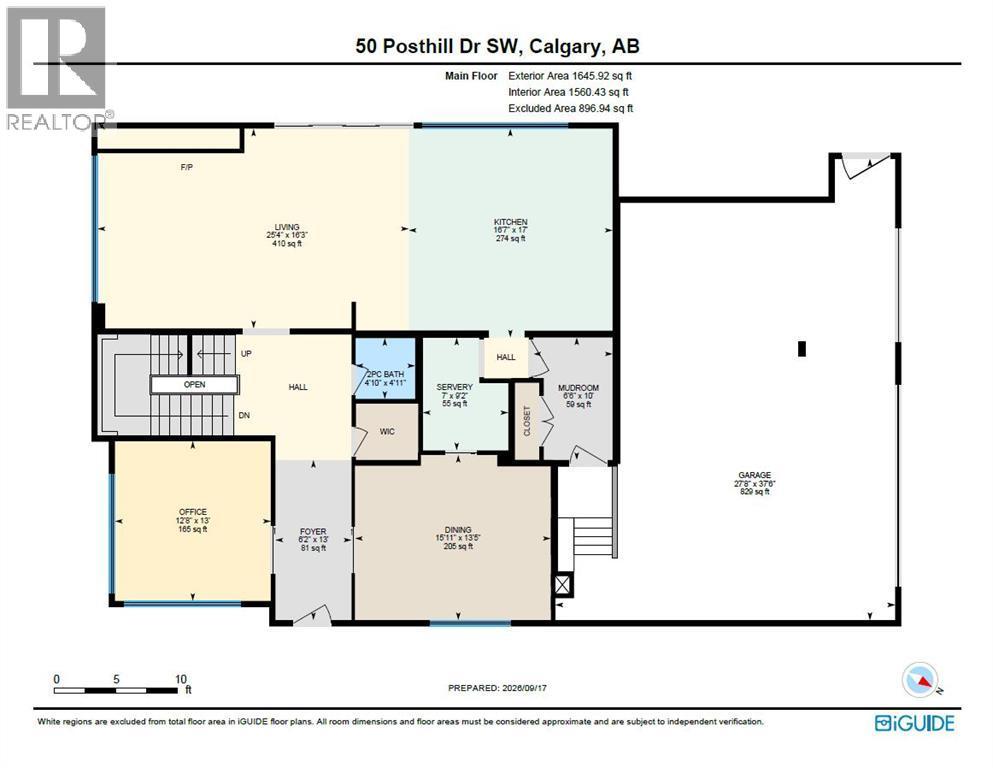
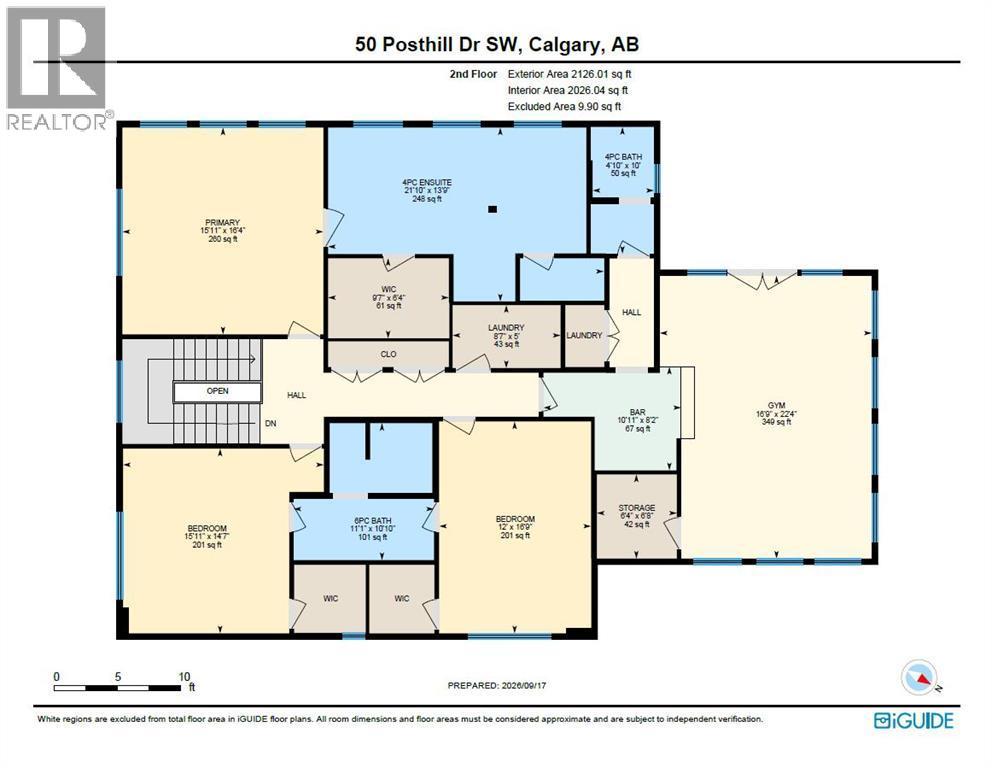
Situated on the quiet south end of prestigious Posthill Drive, this striking West Coast Contemporary blends architectural design, thoughtful updates + sophisticated living. The welcoming front entry opens to a private office with tray ceilings, accent wall + built-in desk, while the formal dining room features oversized windows, Denca cabinetry + linear pendant lighting. The beautifully appointed kitchen features premium quarter-sawn maple cabinetry, dual wall ovens, warming drawer, built-in microwave + gas cooktop. A vast island with quartz waterfall counters offers an eating bar, double sink + dishwasher, while the adjoining breakfast nook opens to the wraparound deck with west + south views + exceptional privacy. The butler’s pantry adds a second dishwasher, wine fridge + abundant cabinetry. The spacious living room centres around a sleek modern fireplace, with French doors extending the living space outdoors beneath 10-foot ceilings. Lutron lighting throughout the home is controlled by wall panels or smart device. The updated mudroom entry from the triple attached garage offers built-in shelving, hanging space + bench. Upstairs, 9-foot ceilings complement an expansive primary suite with a California Closet completed in 2025 + luxurious ensuite. High windows provide natural light + privacy, while the jetted soaker tub, tiled steam shower with dual heads, dual sinks + separate vanity create a spa-like retreat. Two additional bedrooms share a beautifully finished Jack + Jill ensuite, with laundry conveniently located on this level. The upstairs hall also features a California Closet system added in 2025. The versatile bonus room is currently a home gym + offers potential for nanny quarters or additional living space. It includes a wet bar with wine fridge + dishwasher, full bathroom, additional laundry hookups + upper balcony access. The fully developed lower level features 9-foot ceilings, heated floors, updated lighting, geometric fireplace + professionally insta lled home theatre. A spectacular bar with mood lighting + dual bar fridges creates an inviting entertaining space, while a fourth bedroom, additional beautifully finished bathroom + extensive organized storage complete the level. Recent improvements include a new boiler (2022), professionally landscaped south + east yards (2023), replacement + upgrade of all roof exhaust vents (2024), replacement of both forced-air furnaces (2024) + complete replacement of the roof cap + scuppers (2024). Additional features include central A/C, security system, water softener + instant water heater. The heated triple garage is finished with epoxy flooring + impressive storage systems. Beautifully landscaped grounds with mature trees create a private setting, while the location offers quick access to 17th Avenue, Stoney Trail, shopping, Calgary's top schools + major routes throughout the city + to the mountains. (id:6769
Property Details

Subarea
Springbank Hill

Lot
0.26

Year Built
2008

Flooring
Carpeted,Ceramic Tile,Hardwood

Parking Type
3
Rooms Dimension
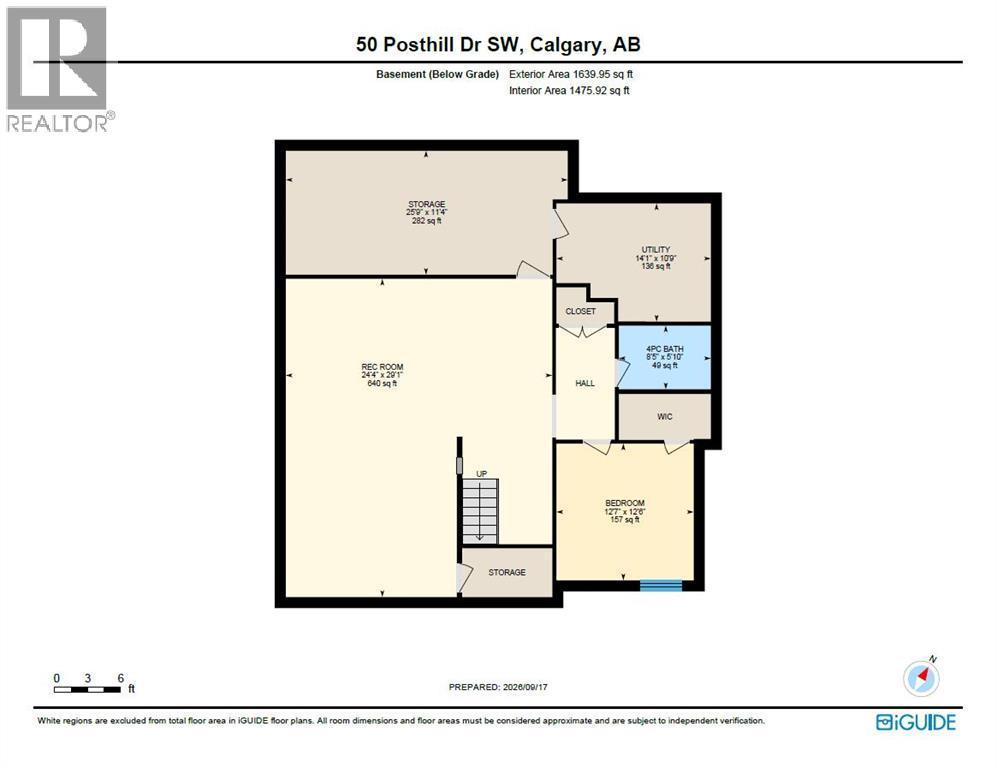
| Room | Floor | Dimension |
|---|---|---|
| 4pc Bathroom | Basement | 8.42 Ft x 5.83 Ft |
| Bedroom | Basement | 12.58 Ft x 12.50 Ft |
| Recreational, Games room | Basement | 24.33 Ft x 29.08 Ft |
| Storage | Basement | 25.75 Ft x 11.33 Ft |
| Furnace | Basement | 14.08 Ft x 10.75 Ft |
| 2pc Bathroom | Main level | 4.92 Ft x 4.83 Ft |
| Dining room | Main level | 13.42 Ft x 15.92 Ft |
| Foyer | Main level | 13.00 Ft x 6.17 Ft |
| Kitchen | Main level | 17.00 Ft x 16.58 Ft |
| Living room | Main level | 16.25 Ft x 25.33 Ft |
| Other | Main level | 10.00 Ft x 6.50 Ft |
| Office | Main level | 13.00 Ft x 12.67 Ft |
| Other | Main level | 9.17 Ft x 7.00 Ft |
| 4pc Bathroom | Upper Level | 10.00 Ft x 4.83 Ft |
| 4pc Bathroom | Upper Level | 13.75 Ft x 21.83 Ft |
| 6pc Bathroom | Upper Level | 10.83 Ft x 11.08 Ft |
| Other | Upper Level | 8.17 Ft x 10.92 Ft |
| Bedroom | Upper Level | 16.75 Ft x 12.00 Ft |
| Bedroom | Upper Level | 14.58 Ft x 15.92 Ft |
Disclaimer:
a
Listing data last updated date: 2026-11-12 19:10:50
a
Listing Agent: Donna Rooney
Brokerage: Real Estate Professionals Inc.