Daryl Carlson - 403-259-4141
BACK


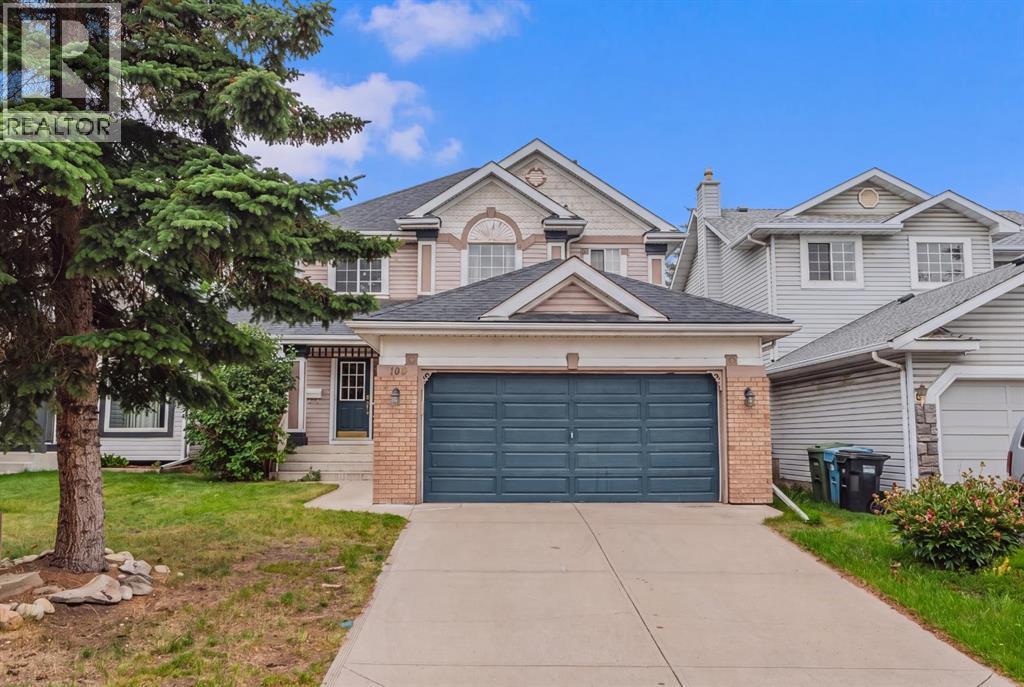
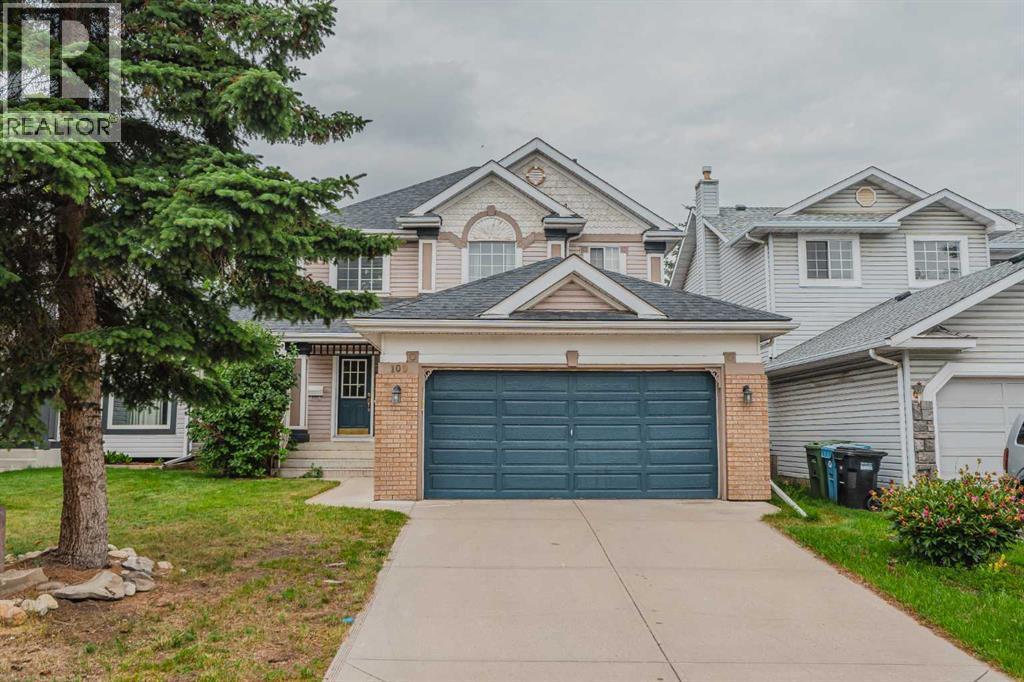
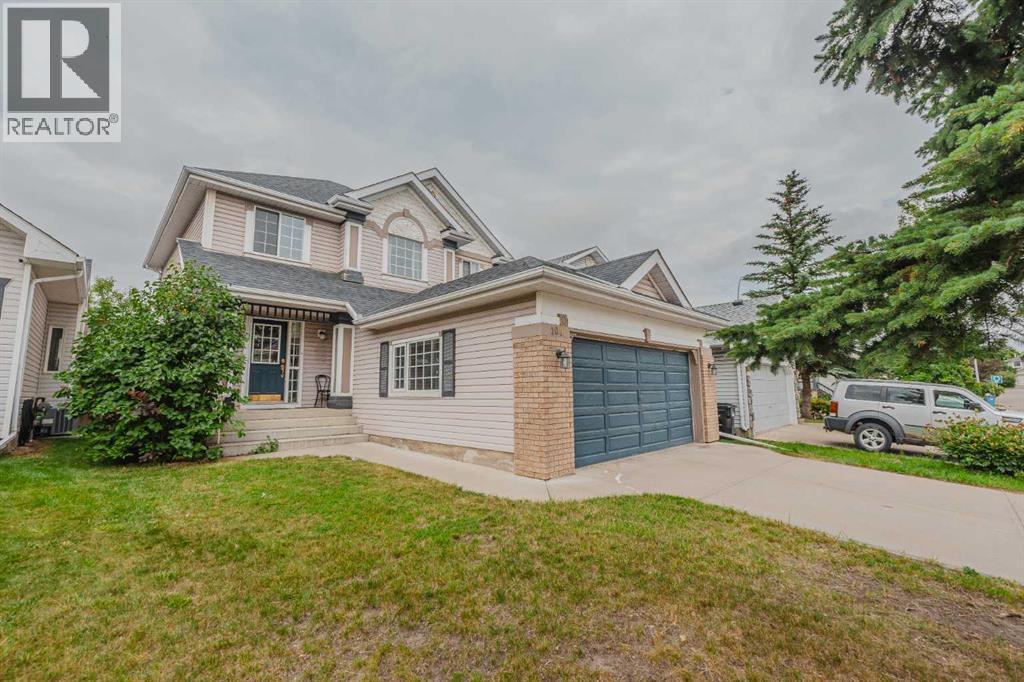
Single Family in Calgary
- 167
- 92
 3 Bedrooms
 3 Bathrooms
- 1730 Sq Ft

Property Type
Single Family
Description
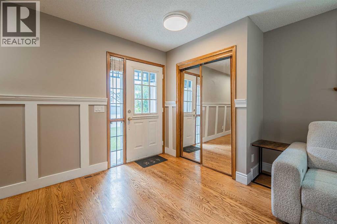
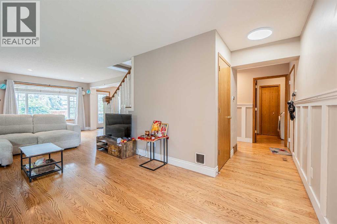
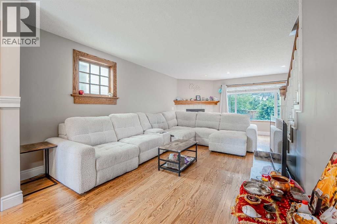
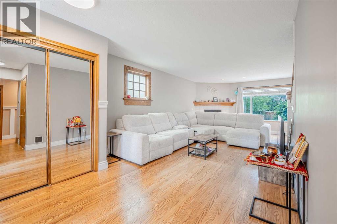
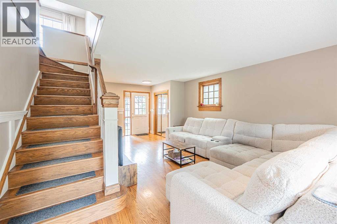
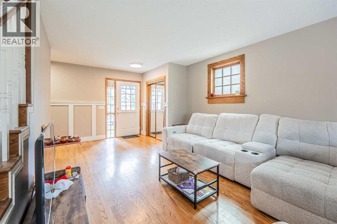
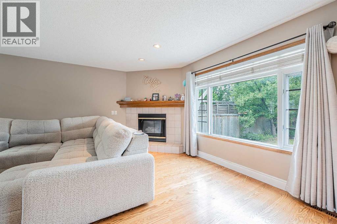
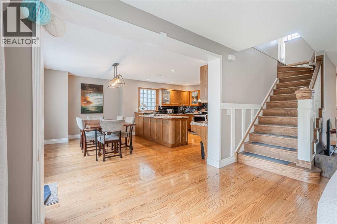
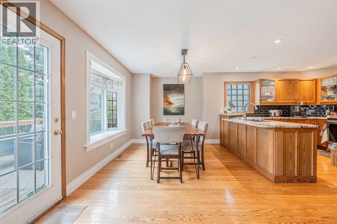
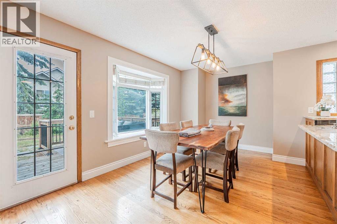
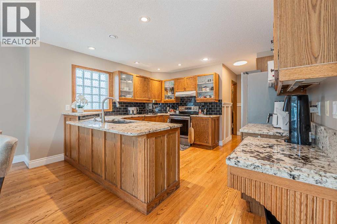
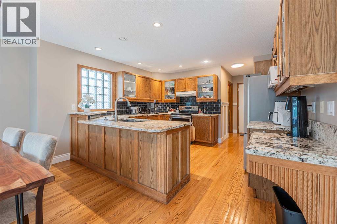
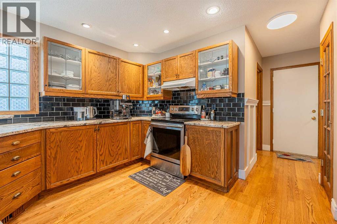
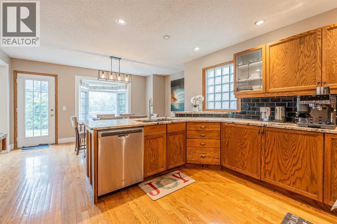
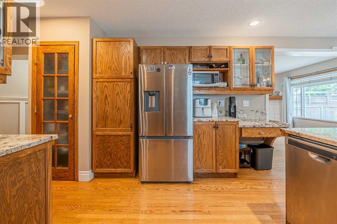
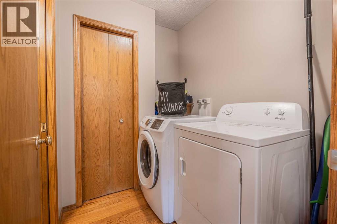
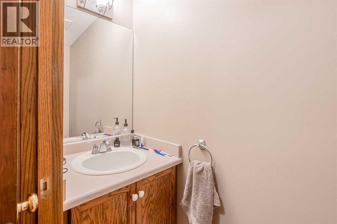
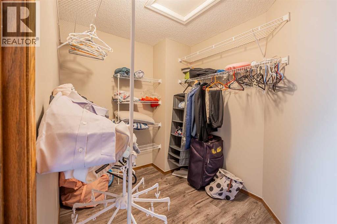
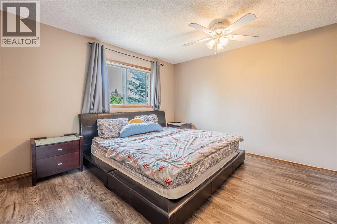
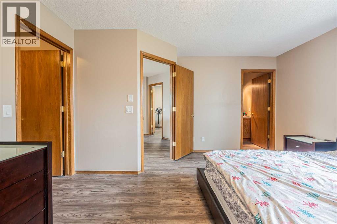
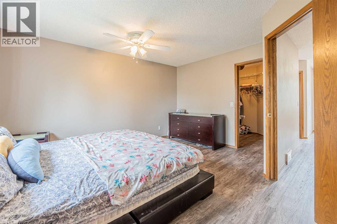
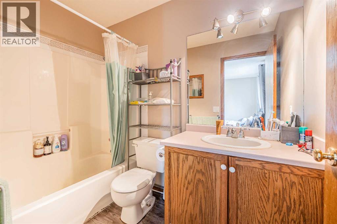
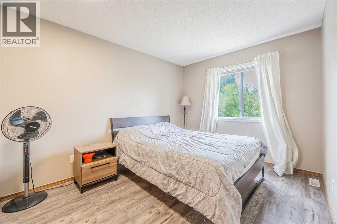
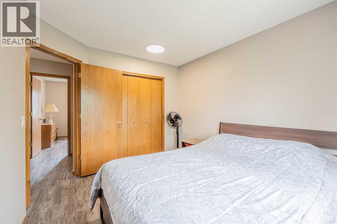
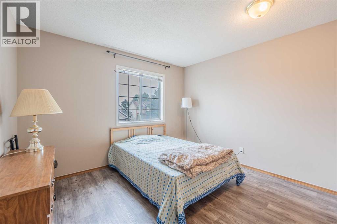
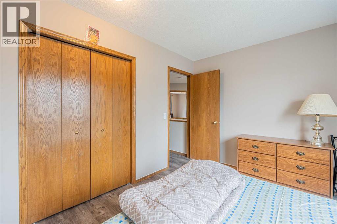
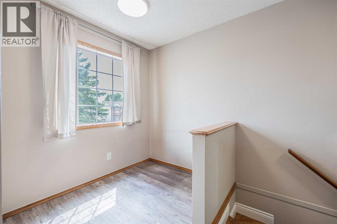
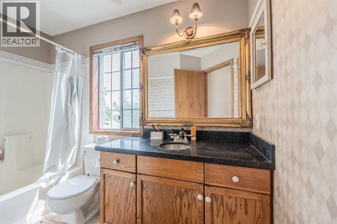
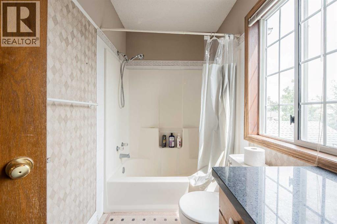
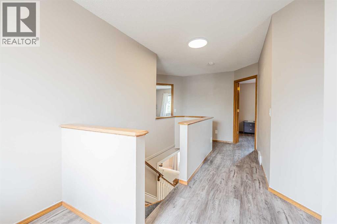
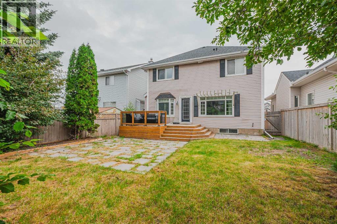
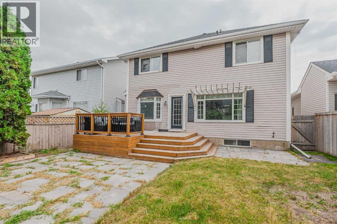
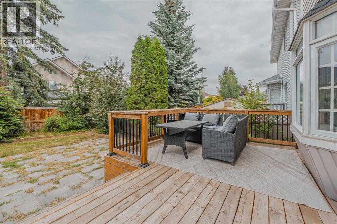
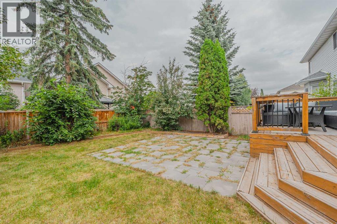
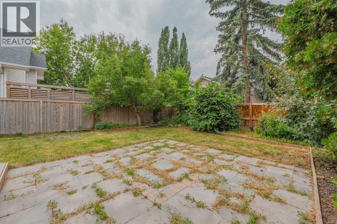
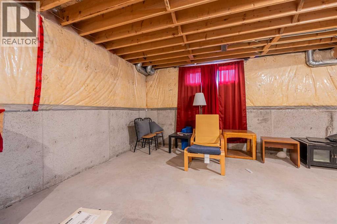
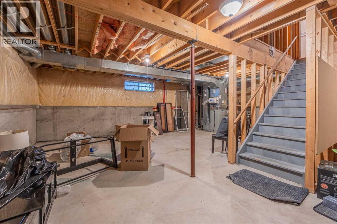
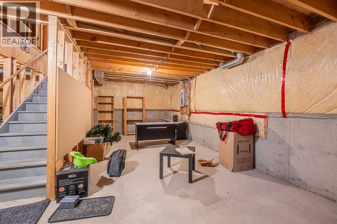
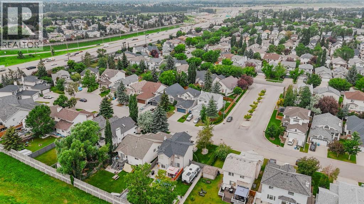
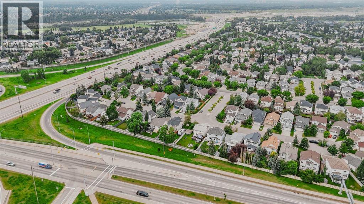
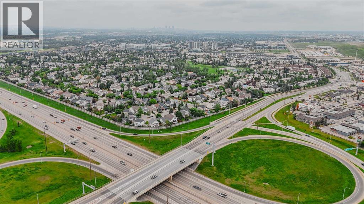
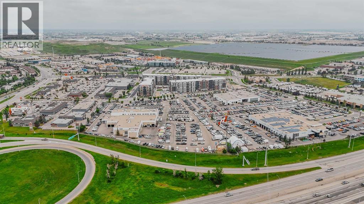
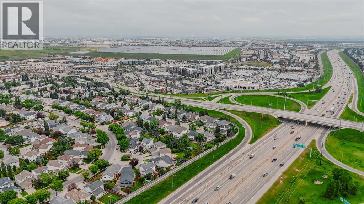
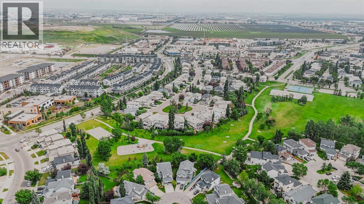
Enjoy the charm of an established neighbourhood with everyday conveniences close at hand. Tucked into a quiet cul-de-sac in Douglas Glen, this detached home offers 3 bedrooms, 2.5 bathrooms and a private backyard, with convenient access to Quarry Park, Douglas Square and the shops and restaurants along 130th Avenue. Nearby parks, golf and Fish Creek Provincial Park provide plenty of ways to enjoy the outdoors, while Deerfoot Trail, Glenmore Trail and Stoney Trail keep you connected to the rest of Calgary. A spacious foyer welcomes you into a bright, open main floor featuring hardwood flooring and a gas fireplace that brings warmth to the living area. The generous kitchen offers granite countertops, abundant cabinetry and plenty of room for cooking and gathering. Main-floor laundry, a two-piece bathroom and practical storage add everyday convenience. Upstairs, the primary retreat comfortably accommodates a king-sized bed and includes a walk-in closet and a 3-piece ensuite. Two additional bedrooms, a shared 3-piece bathroom and a versatile nook complete the upper level. Step outside to a fenced backyard with a custom deck, ground-level stone patio and a natural gas BBQ connection—an inviting setting for summer meals, quiet evenings and your own gardening ideas. The unfinished basement features two windows and offers room to explore future development, subject to applicable approvals. With a functional layout, welcoming outdoor space and an excellent Douglas Glen location, this home offers a wonderful opportunity to settle into detached living and make it your own. Book your private showing today! (id:6769
Property Details

Subarea
Douglasdale/Glen

Lot
4445

Year Built
1993

Flooring
Hardwood,Vinyl

Parking Type
4
Rooms Dimension
| Room | Floor | Dimension |
|---|---|---|
| 3pc Bathroom | Second level | 9.58 Ft x 6.25 Ft |
| 3pc Bathroom | Second level | 4.92 Ft x 8.42 Ft |
| Bedroom | Second level | 10.00 Ft x 11.83 Ft |
| Bedroom | Second level | 11.42 Ft x 9.92 Ft |
| Primary Bedroom | Second level | 13.58 Ft x 14.25 Ft |
| Other | Second level | 9.58 Ft x 7.00 Ft |
| 2pc Bathroom | Main level | 7.42 Ft x 2.58 Ft |
| Dining room | Main level | 15.17 Ft x 9.50 Ft |
| Kitchen | Main level | 13.17 Ft x 11.00 Ft |
| Laundry room | Main level | 7.42 Ft x 5.50 Ft |
| Living room | Main level | 15.08 Ft x 26.83 Ft |
Disclaimer:
a
Listing data last updated date: 2026-11-08 07:50:30
a
Listing Agent: Sandeep Sidhu
Brokerage: LPT Realty