Daryl Carlson - 403-259-4141
BACK


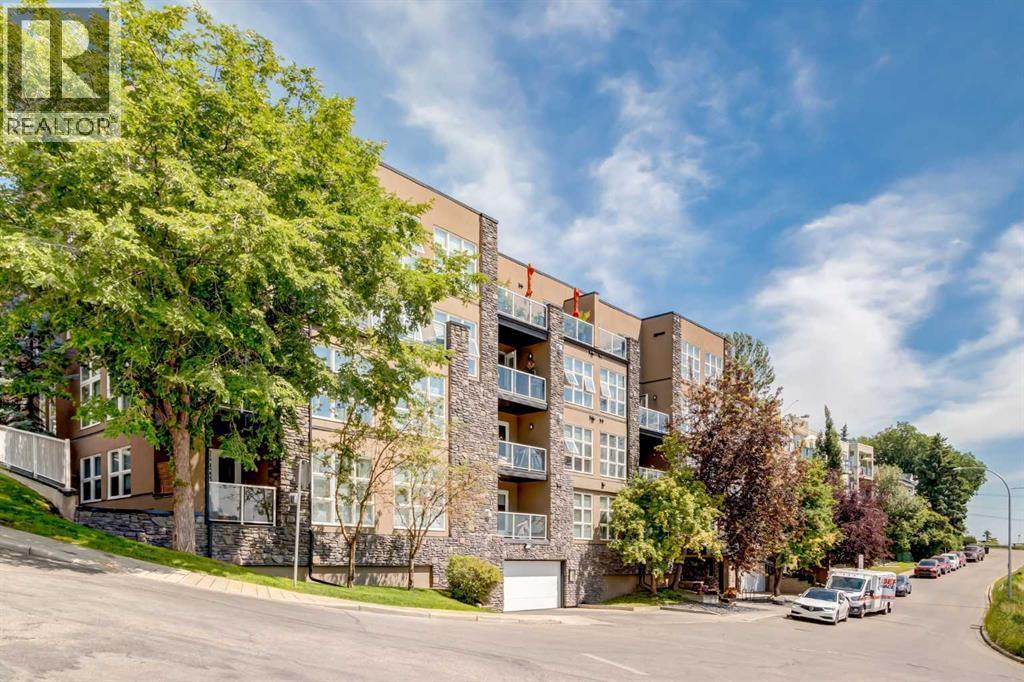
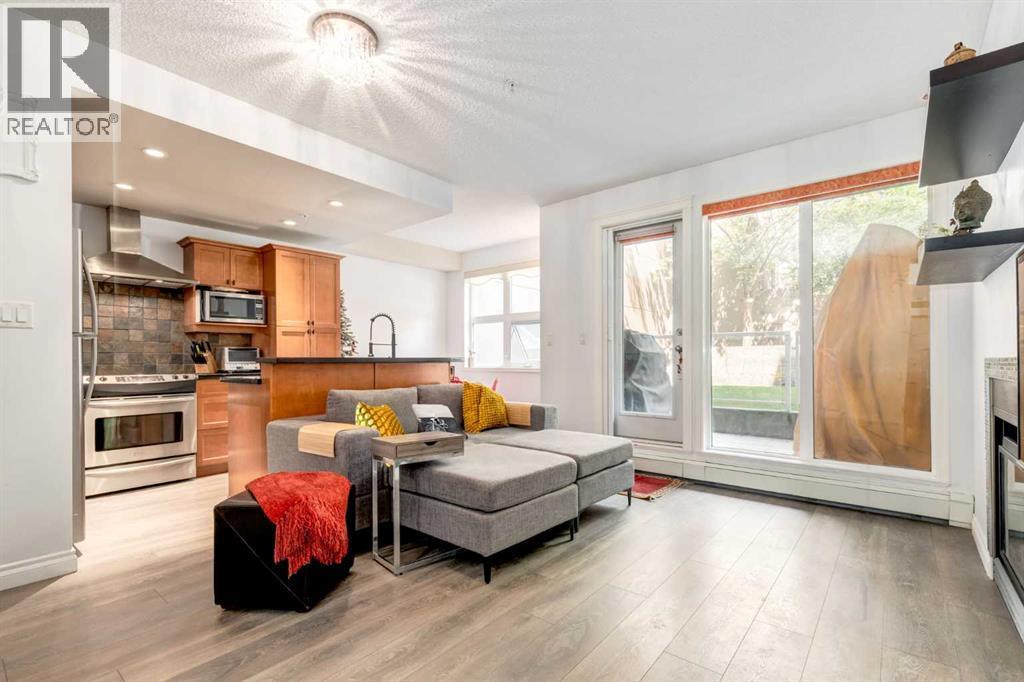
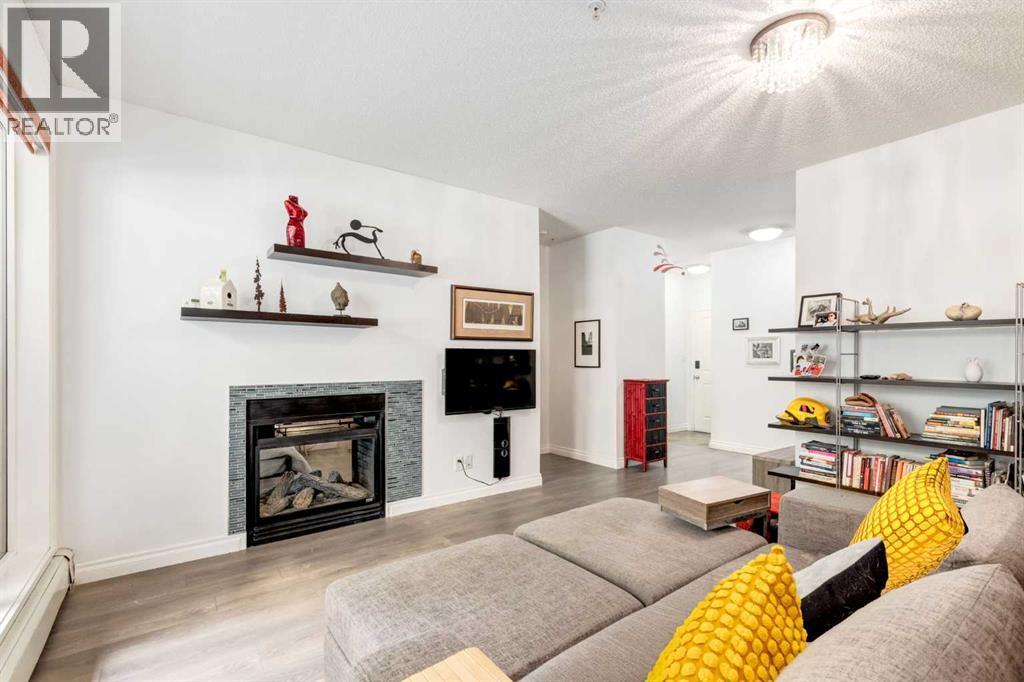
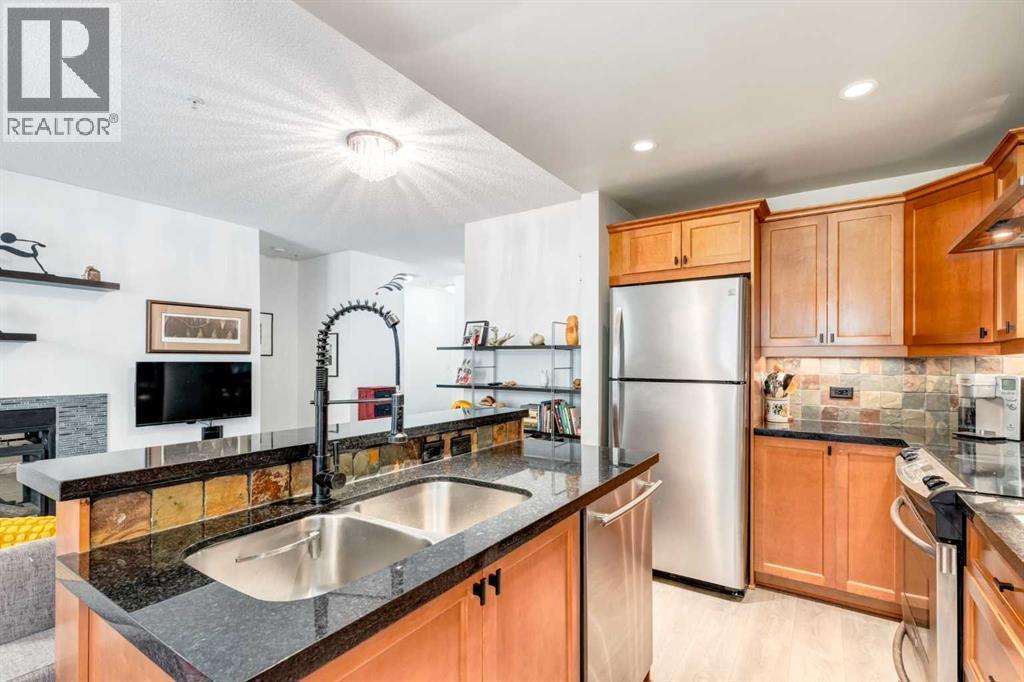
Single Family in Calgary
- 80
- 177
 1 Bedrooms
 1 Bathrooms
- 700 Sq Ft

Property Type
Single Family
Description
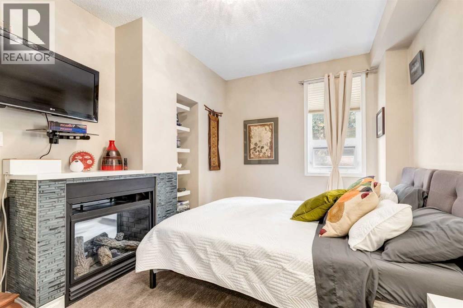
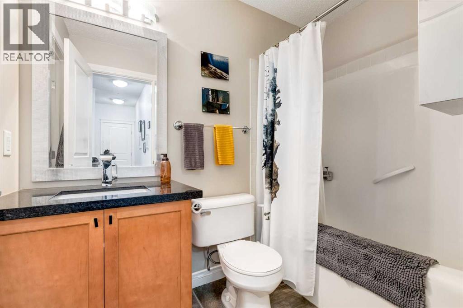
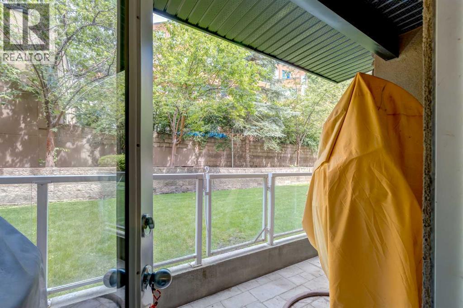
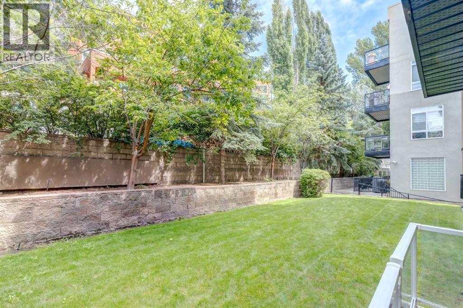
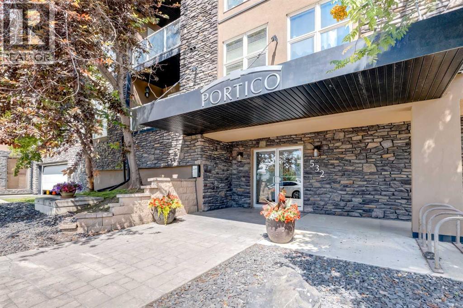
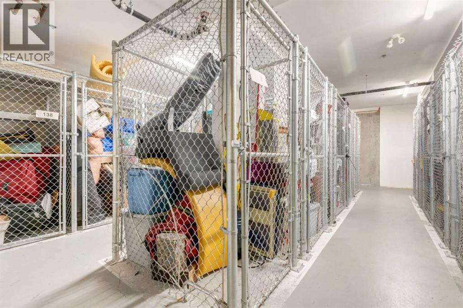
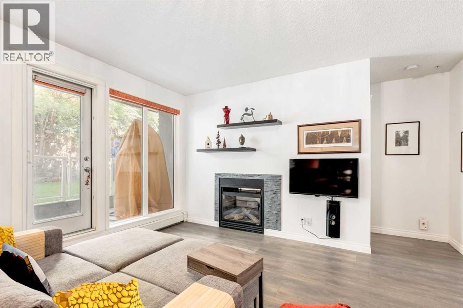
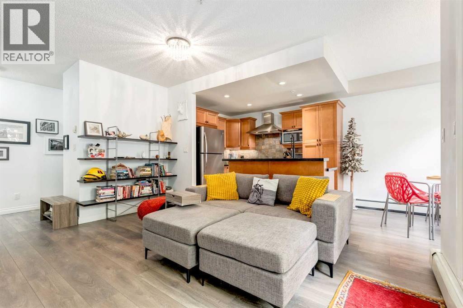
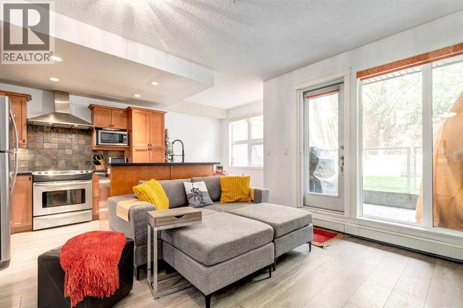
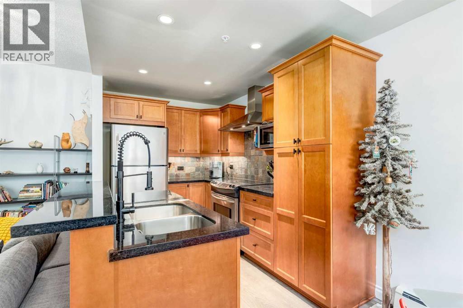
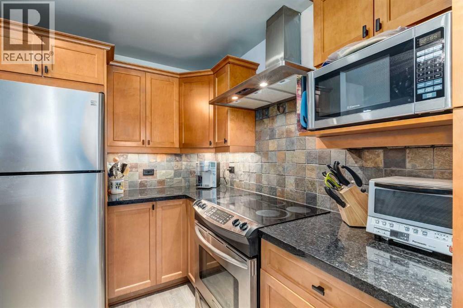
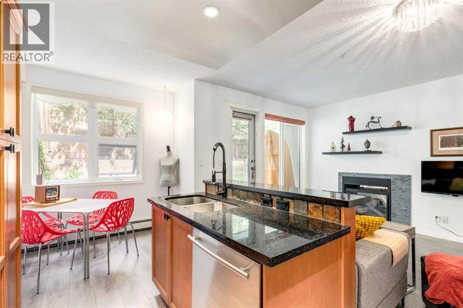
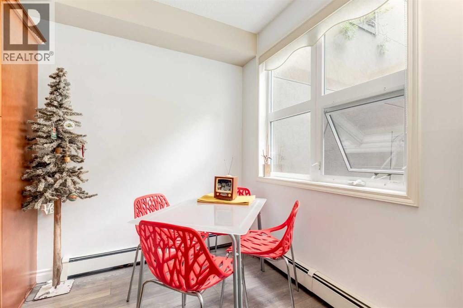
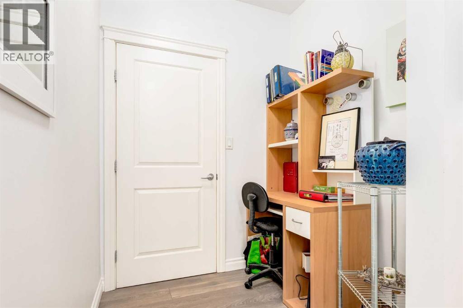
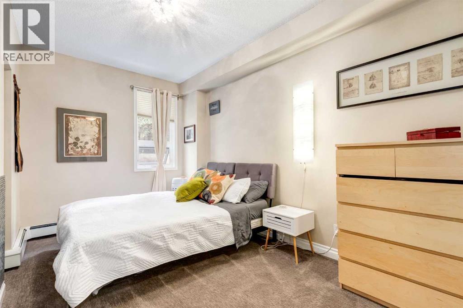
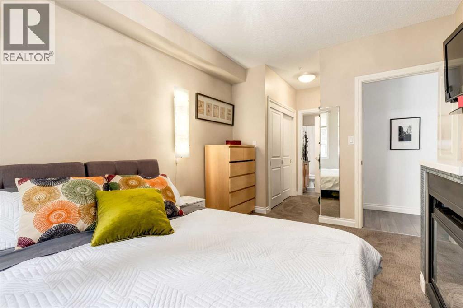
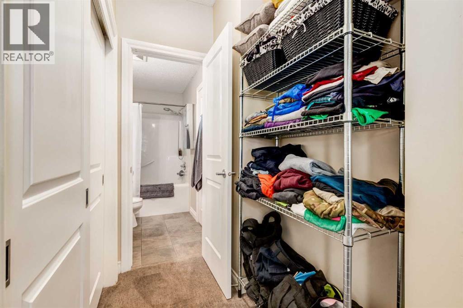
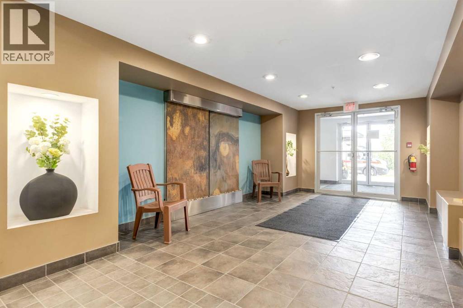
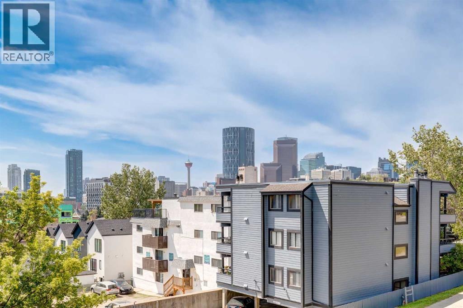
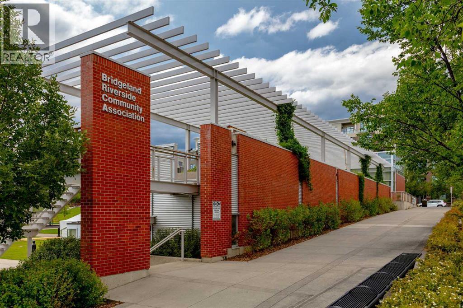
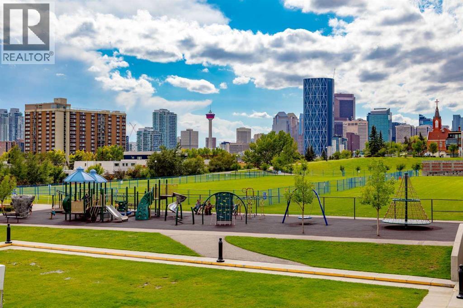
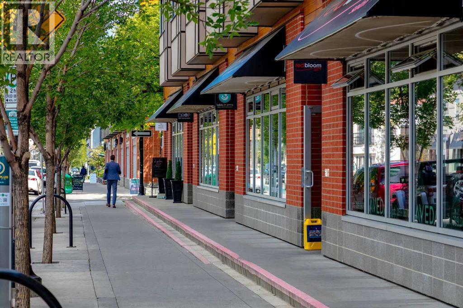
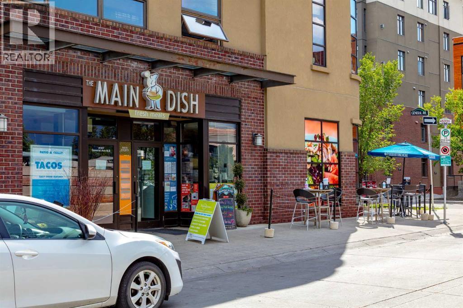
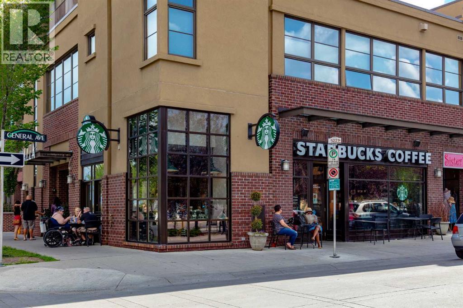
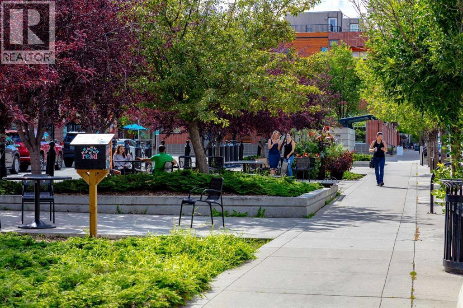
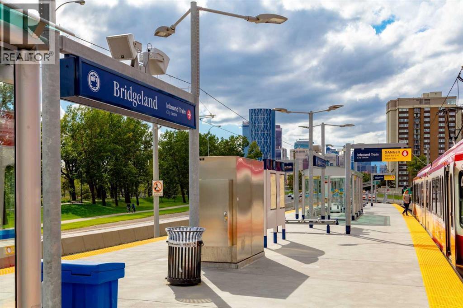
Enjoy a stylish, comfortable lifestyle in this lovely main floor unit, where modern aesthetics meet a practical layout. The heart of the home is a generously sunlit great room with hardwood-plank flooring and an open layout. The kitchen features timeless maple cabinetry, sleek granite countertops, and a large centre island that provides abundant workspace and storage. Flowing from the kitchen is a dining area and a spacious family room, where a double-sided fireplace adds warmth and character to both the living space and the primary bedroom. Step through the patio doors to your own private covered outdoor oasis, which opens directly onto a serene green space, an ideal setting for children and pets to play. The peaceful bedroom includes a walk-through closet leading to a four-piece bathroom. Complete with a private den for a home office, in-suite laundry with extra storage, and a layout that maximizes every square foot, this home offers a blend of comfort and convenience. Perfectly situated just steps from a charming village vibe of popular dining, boutiques, and nightlife, this home offers low-maintenance condo living with the added amenity of heated, titled underground parking. You’ll appreciate the easy access to parks, transit, and the downtown core from this premier urban location. (id:6769
Property Details

Subarea
Renfrew

Lot
0

Year Built
2005

Flooring
Carpeted,Hardwood,Tile

Parking Type
1
Rooms Dimension
| Room | Floor | Dimension |
|---|---|---|
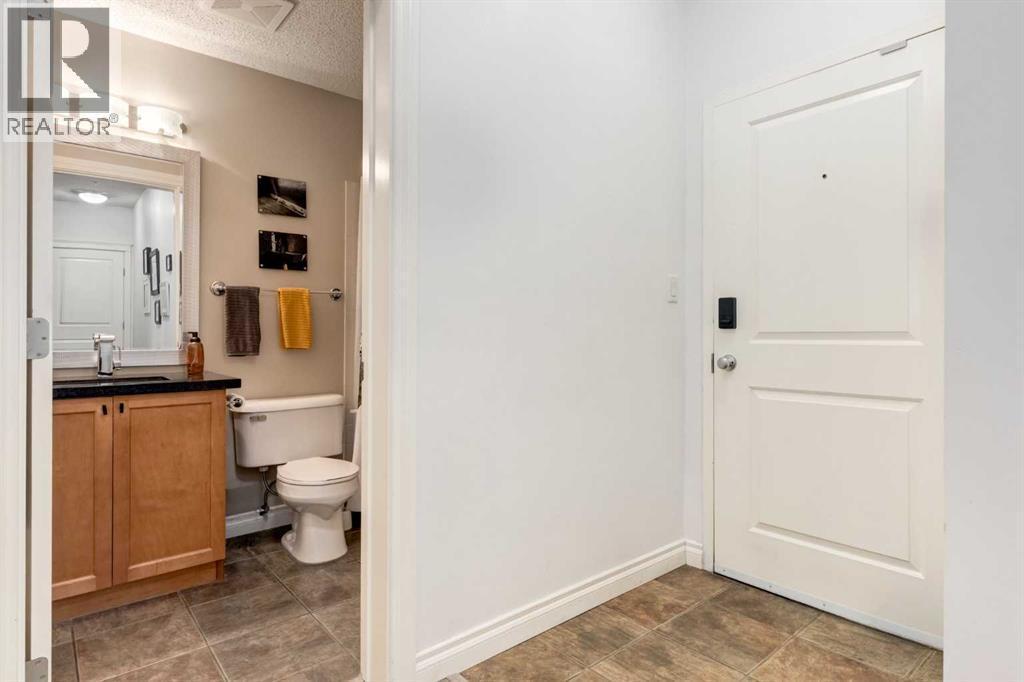
| Foyer | Main level | 4.17 Ft x 4.00 Ft |
| Den | Main level | 5.92 Ft x 5.58 Ft |
| 4pc Bathroom | Main level | 8.00 Ft x 4.92 Ft |
| Primary Bedroom | Main level | 13.33 Ft x 10.00 Ft |
| Kitchen | Main level | 10.83 Ft x 8.00 Ft |
| Dining room | Main level | 8.00 Ft x 6.50 Ft |
| Family room | Main level | 14.33 Ft x 11.42 Ft |
| Laundry room | Main level | 6.50 Ft x 6.00 Ft |
Disclaimer:
a
Listing data last updated date: 2026-11-08 07:50:25
a
Listing Agent: Trevor Ramage
Brokerage: RE/MAX First