Daryl Carlson - 403-259-4141
BACK


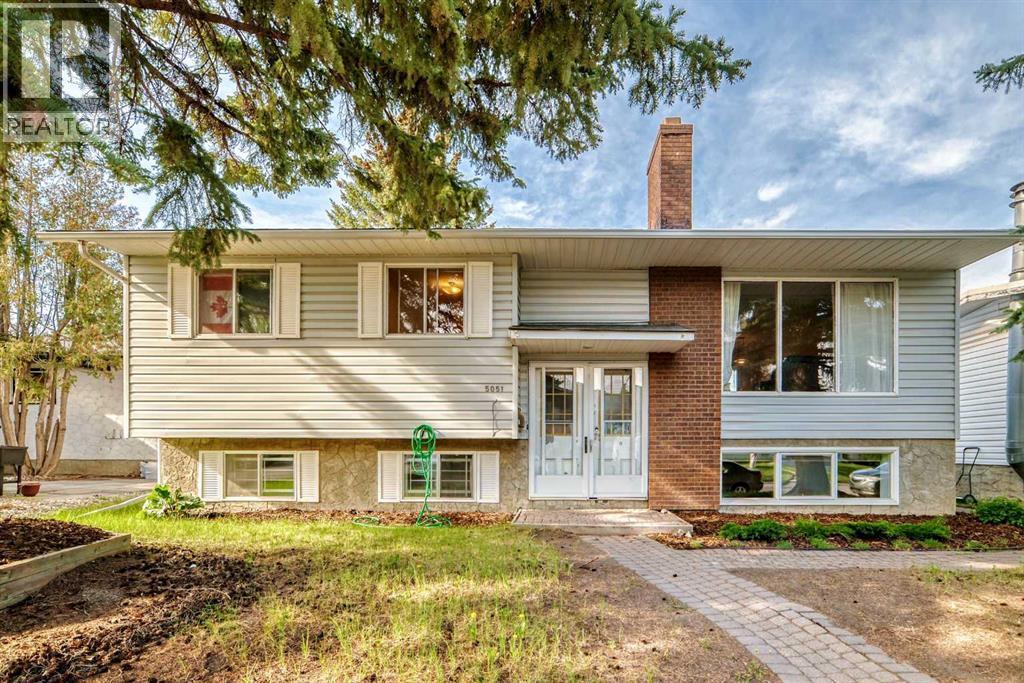
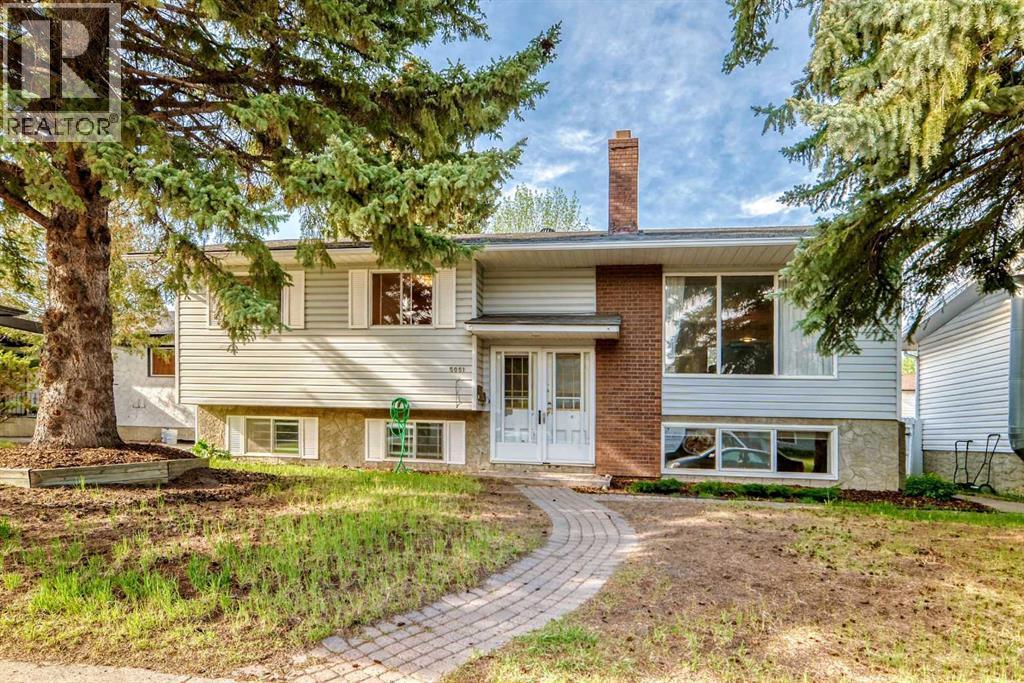
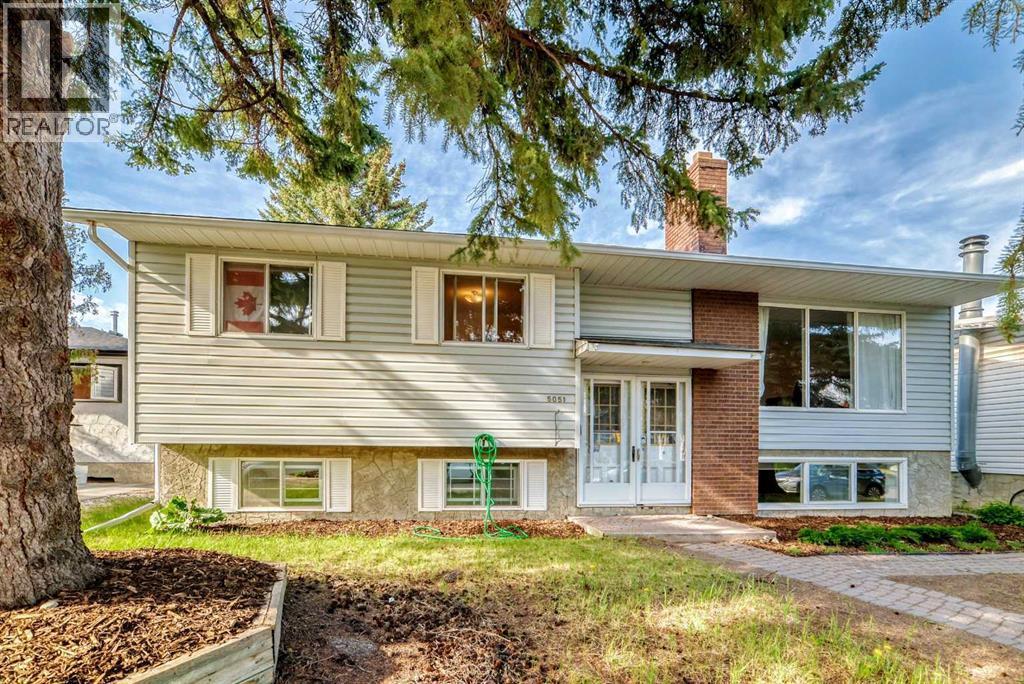
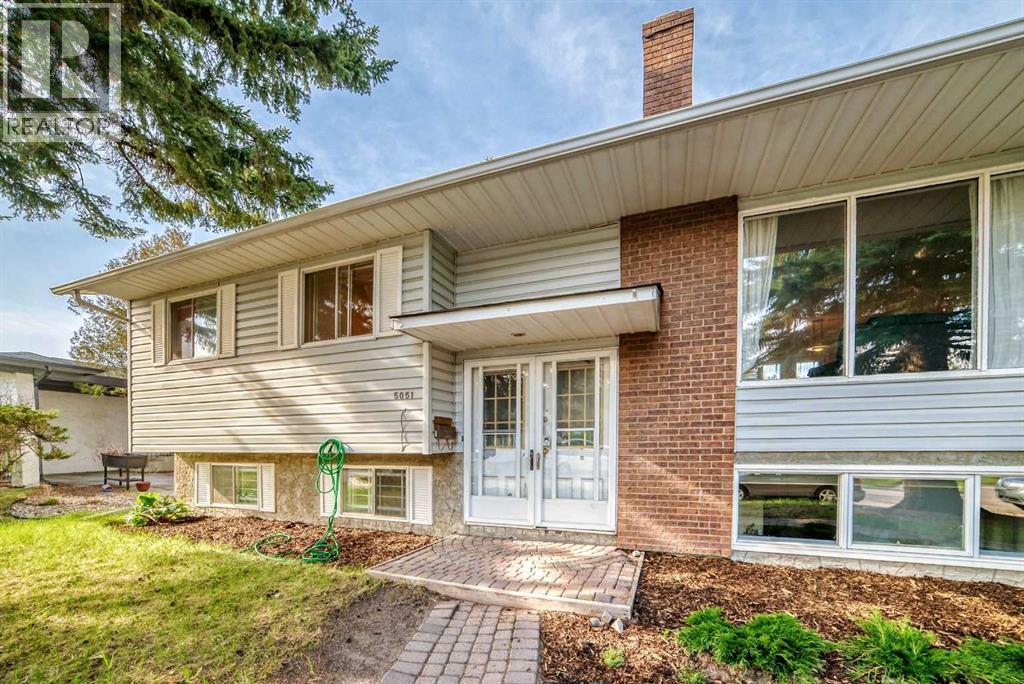
Single Family in Calgary
- 159
- 156
 6 Bedrooms
 2 Bathrooms
- 1135 Sq Ft

Property Type
Single Family
Description
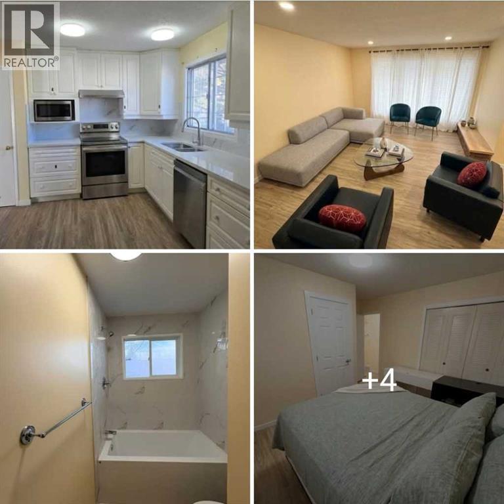
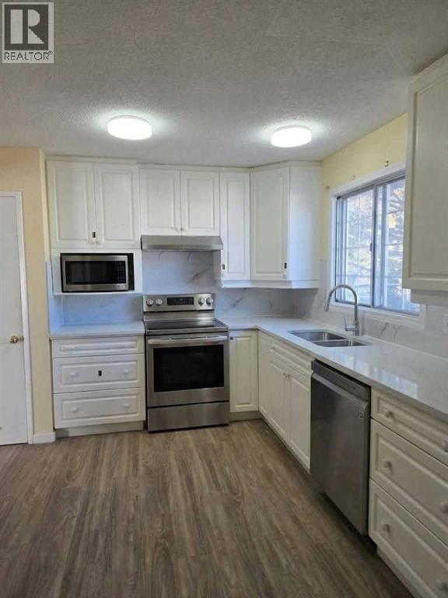
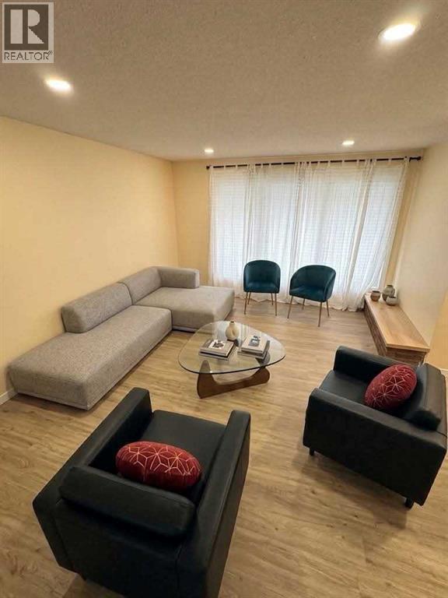
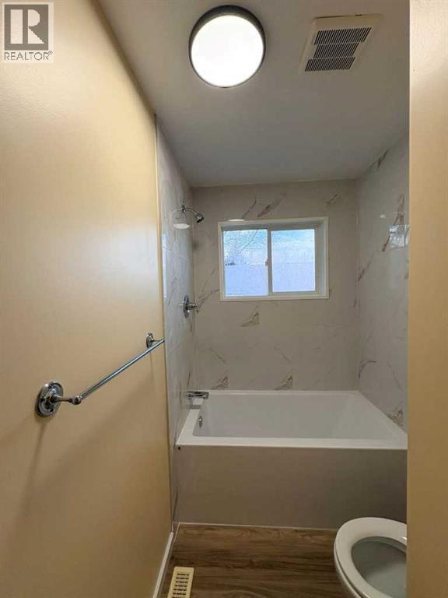
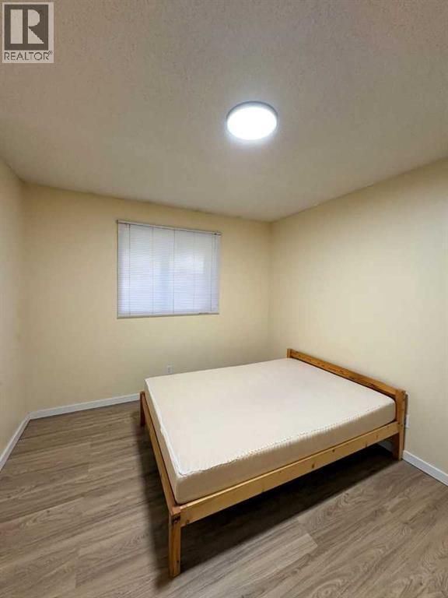
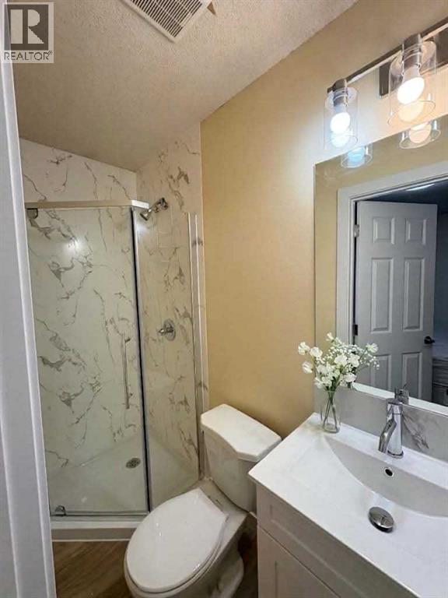
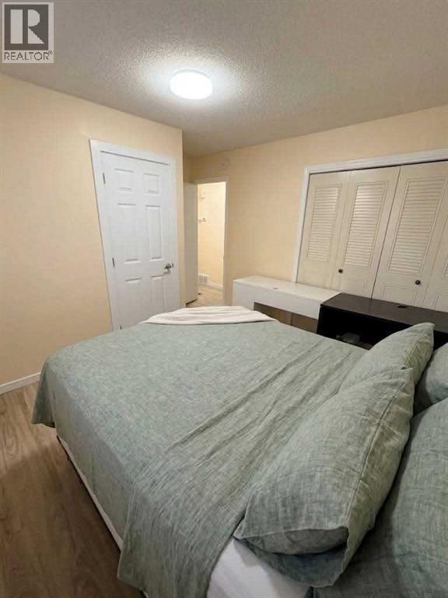
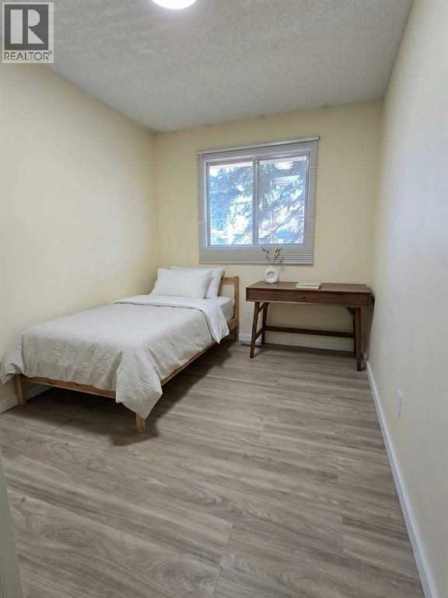
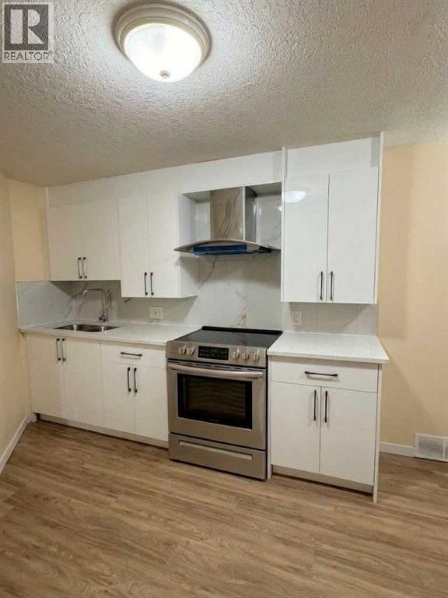
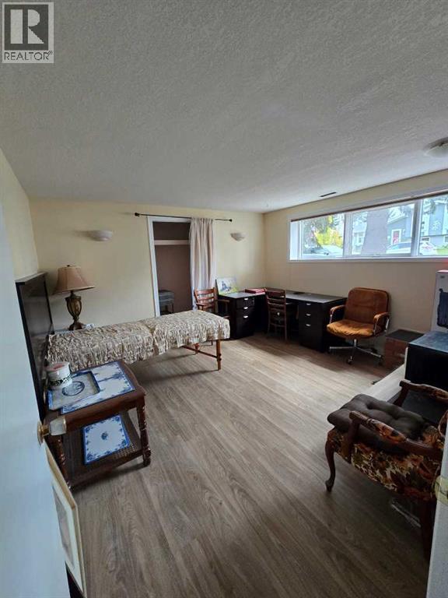
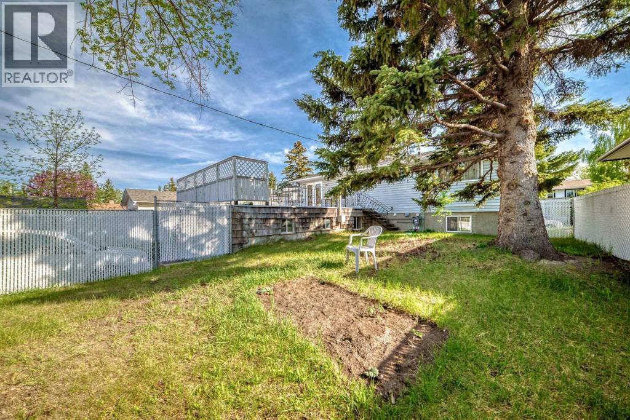
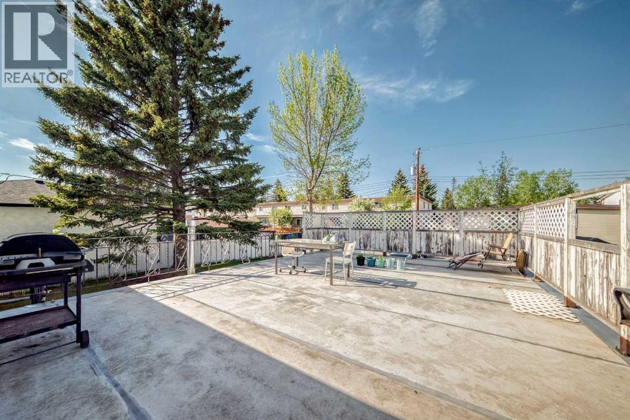
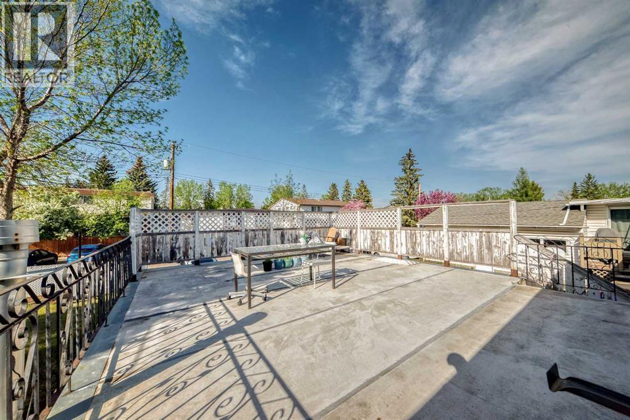
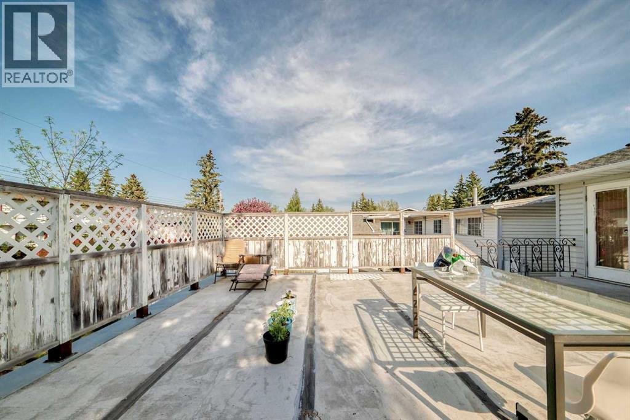
Welcome to this beautifully renovated bi-level home, ideally situated on a quiet street in the highly sought-after community of Varsity. Offering complete independence with separate entrances, individual kitchens, and separate laundry facilities for both levels, this charming property combines unmatched comfort, functionality, and location.Enjoy being within walking distance of three top-rated schools and just minutes from Market Mall, parks, ravines, golf courses, and countless amenities.Upper Level: Features a master bedroom with a private 3-piece ensuite, two additional generously sized bedrooms, and a beautifully renovated 4-piece bathroom. The bright, expansive living room is highlighted by a charming brick wood-burning fireplace with log lighter. The spacious dining area opens through double doors to a large deck overlooking the private backyard. Complete with its own dedicated kitchen and private laundry room, the upper level provides fully self-contained living.Lower Level: Fully developed with large windows that flood the space with natural light. It offers three additional well-sized bedrooms, a brand-new kitchen, a 4-piece bathroom, dedicated laundry facilities, ample storage, and access to the double rear-attached garage.Flexible Leasing Options: This versatile property can be rented as a whole house, by level, or by individual rooms:Upper Level Master: $900/monthOther Upper Rooms (x2): $800/month eachLarge Basement Room: $800/monthOther Basement Rooms (x2): $700/month each (id:6769
Property Details

Subarea
Varsity

Lot
0

Year Built
1973
Rooms Dimension
| Room | Floor | Dimension |
|---|---|---|
| Primary Bedroom | Lower level | 15.67 Ft x 8.42 Ft |
| Bedroom | Lower level | 10.58 Ft x 12.00 Ft |
| Bedroom | Lower level | 12.42 Ft x 12.58 Ft |
| Other | Lower level | 16.17 Ft x 10.50 Ft |
| 4pc Bathroom | Lower level | 9.00 Ft x 5.25 Ft |
| Laundry room | Lower level | 17.08 Ft x 7.33 Ft |
| Primary Bedroom | Main level | 11.00 Ft x 13.42 Ft |
| 3pc Bathroom | Main level | 9.00 Ft x 5.25 Ft |
| Bedroom | Main level | 11.25 Ft x 9.92 Ft |
| Bedroom | Main level | 10.08 Ft x 8.00 Ft |
| Kitchen | Main level | 13.58 Ft x 11.25 Ft |
| Dining room | Main level | 11.75 Ft x 8.50 Ft |
| Living room | Main level | 14.00 Ft x 12.67 Ft |
| Laundry room | Main level | 9.00 Ft x 5.25 Ft |
Disclaimer:
a
Listing data last updated date: 2026-11-08 07:50:24
a
Listing Agent: Jian Hui Ouyang
Brokerage: Century 21 Bamber Realty LTD.