Daryl Carlson - 403-259-4141
BACK



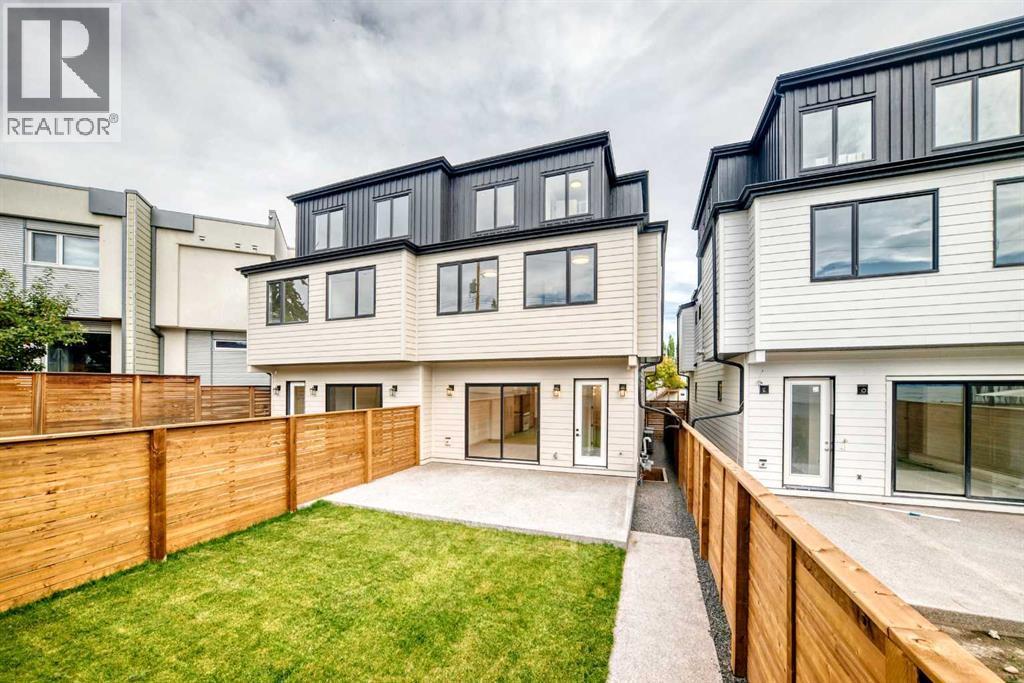
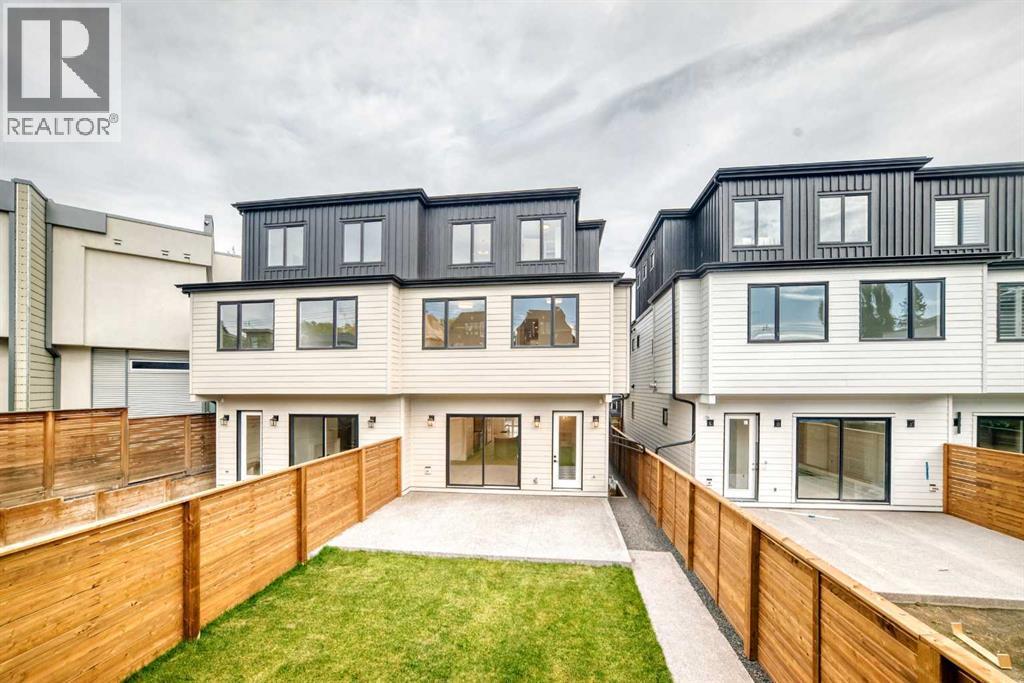
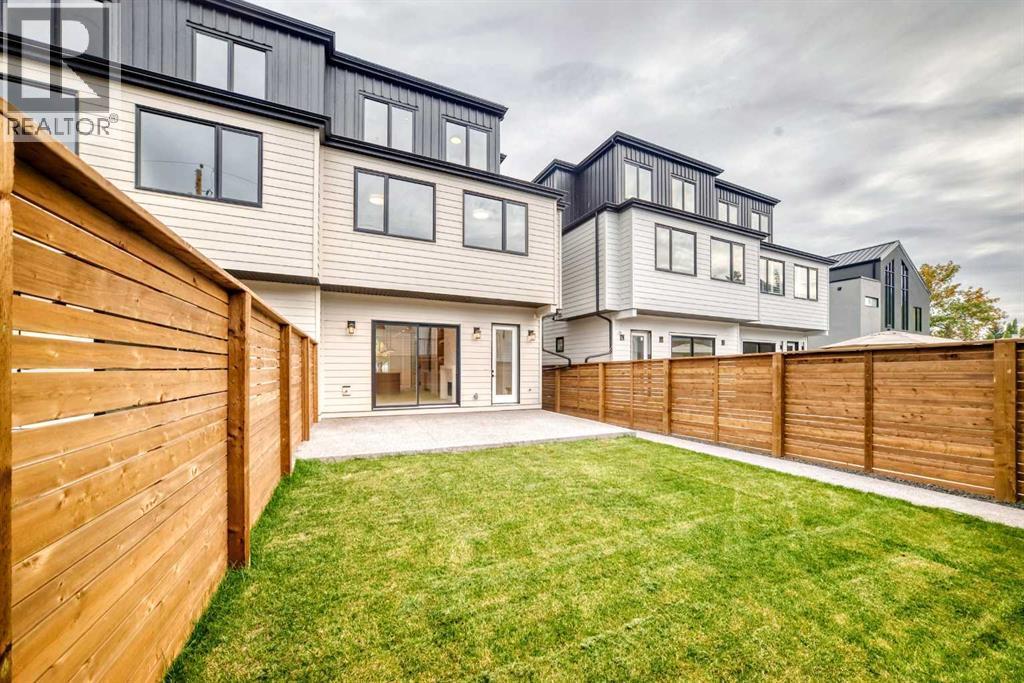
Single Family in Calgary
- 157
- 224
 5 Bedrooms
 5 Bathrooms
- 2809 Sq Ft

Property Type
Single Family
Description
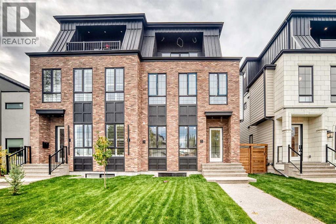
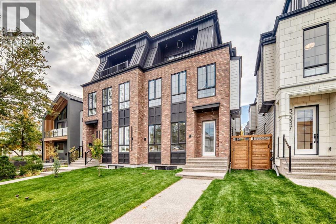
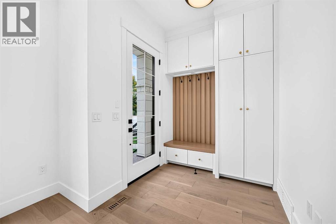
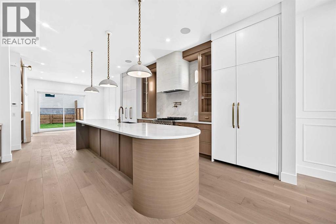
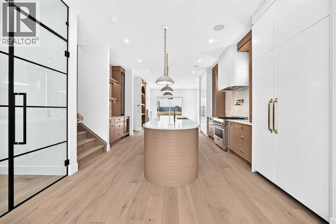
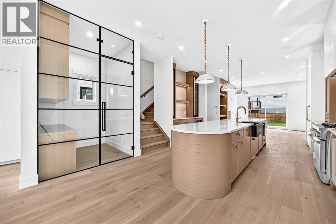
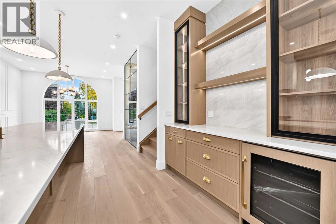
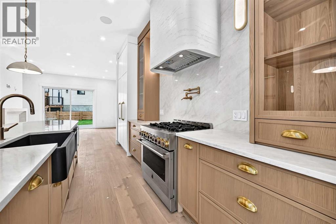
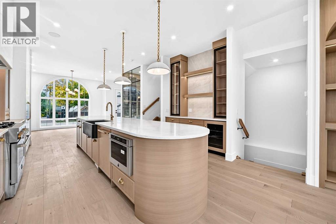
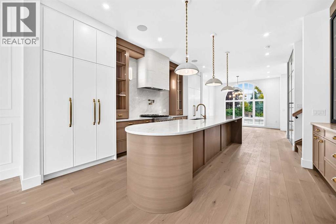
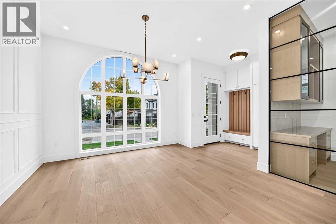
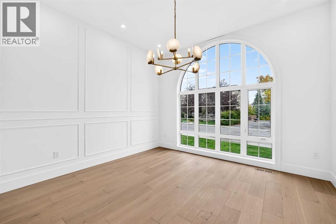
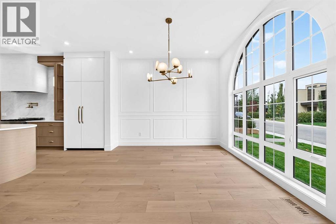
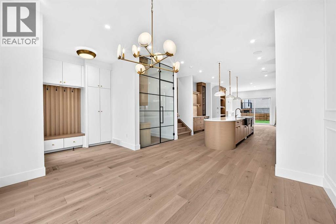
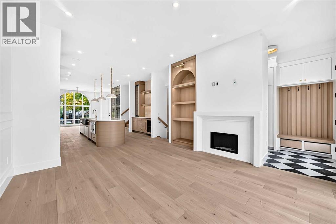
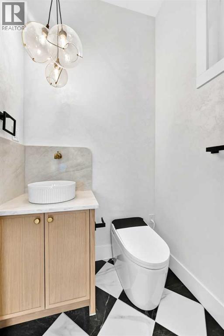
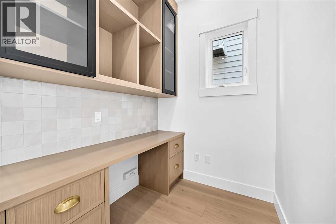
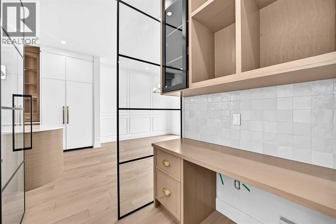
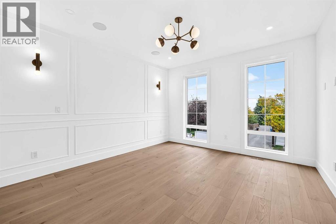
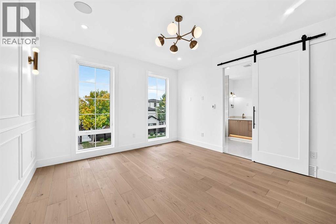
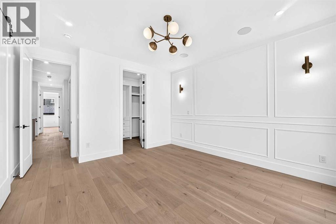
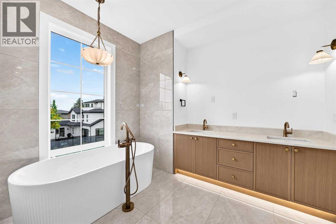
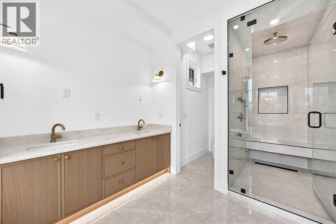
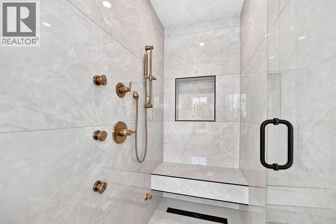
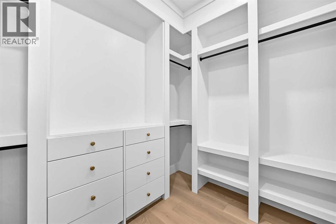
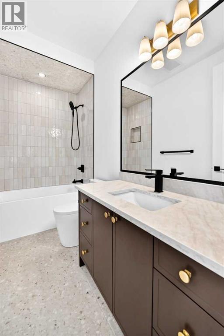
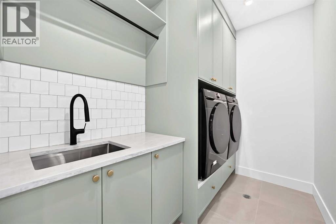
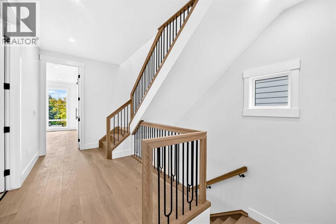
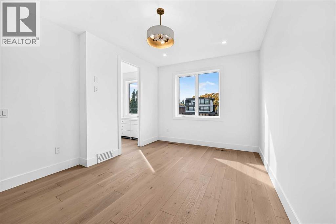
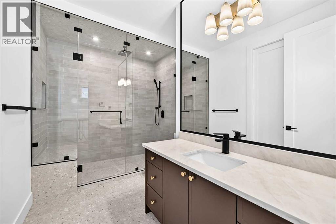
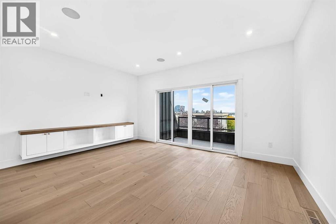
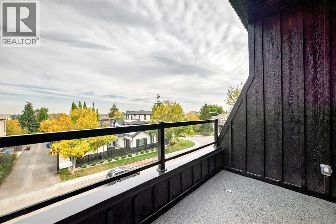
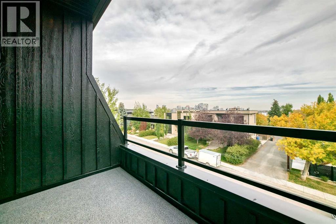
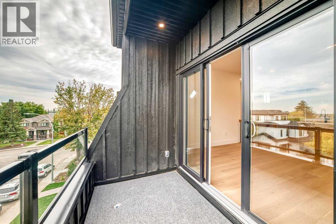
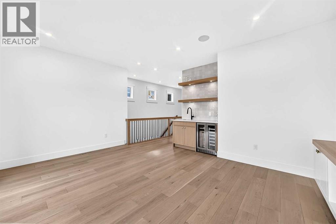
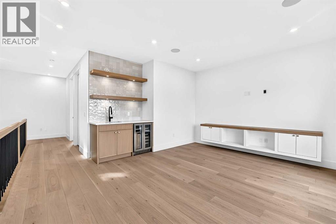
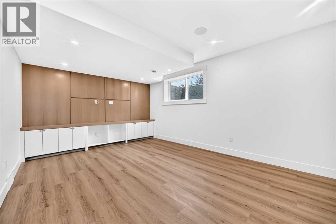
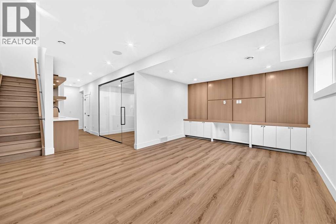
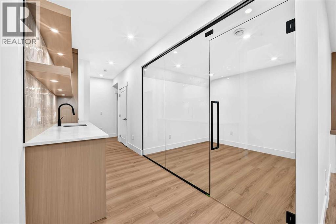
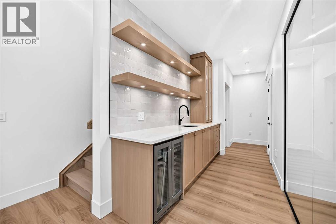
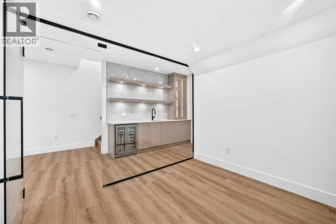
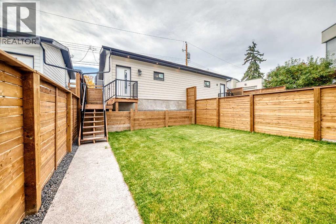
A rare offering in the heart of Calgary’s Bankview community, this exceptional modern brownstone-inspired residence seamlessly blends classic urban architecture with contemporary luxury across four fully developed levels.From the moment you arrive, the striking exterior showcases the timeless character of a modern brownstone, with clean architectural lines, sophisticated detailing, and impressive curb appeal. Inside, a thoughtfully designed main floor welcomes you with a grand front entrance featuring custom built-ins, a stunning glass-enclosed office, and an elegant dining room perfect for hosting. The custom-crafted kitchen serves as the heart of the home, complete with premium finishes, a built-in hutch, and a statement Venetian plaster hood fan. The adjoining living room is anchored by a beautiful Venetian plaster fireplace mantel, creating a warm and inviting gathering space. A functional mudroom and designer powder room featuring rich lime-wash walls complete the level.The second floor is dedicated to comfort and privacy. The luxurious primary retreat features a spacious walk-in closet and a spa-inspired ensuite with dual vanities and a steam shower. Two additional bedrooms, each offering their own walk-in closet, are complemented by a full bathroom and a conveniently located laundry room.The third floor elevates entertaining and relaxation with an expansive bonus living room, complete with a wet bar and access to a private balcony showcasing breathtaking downtown Calgary skyline views. This level also includes a generously sized fourth bedroom with a large walk-in closet and a full bathroom, making it ideal for guests, extended family, or a private retreat.The fully finished basement offers endless versatility with a spacious recreation room, stylish wet bar, dedicated glass-walled gym, full bathroom, and an additional bedroom.Blending the timeless appeal of classic brownstone architecture with modern design and refined craftsmanship, this remarkabl e Bankview home offers an unparalleled opportunity to enjoy luxury, space, and functionality just minutes from downtown, parks, shopping, restaurants, and Calgary’s best inner-city amenities. (id:6769
Property Details

Subarea
Bankview

Lot
296.59

Year Built
2026

Flooring
Ceramic Tile,Hardwood,Vinyl

Parking Type
2
Rooms Dimension
| Room | Floor | Dimension |
|---|---|---|
| Primary Bedroom | Second level | 13.92 Ft x 12.83 Ft |
| 5pc Bathroom | Second level | 15.83 Ft x 8.75 Ft |
| Other | Second level | 7.00 Ft x 9.17 Ft |
| Bedroom | Second level | 13.42 Ft x 9.75 Ft |
| Bedroom | Second level | 12.00 Ft x 11.83 Ft |
| Laundry room | Second level | 9.25 Ft x 5.92 Ft |
| 4pc Bathroom | Second level | 9.75 Ft x 4.92 Ft |
| Bonus Room | Third level | 14.42 Ft x 16.50 Ft |
| Bedroom | Third level | 15.67 Ft x 11.50 Ft |
| 3pc Bathroom | Third level | 11.50 Ft x 6.17 Ft |
| Other | Third level | 11.17 Ft x 5.42 Ft |
| Family room | Basement | 12.75 Ft x 18.92 Ft |
| Other | Basement | 9.33 Ft x 9.92 Ft |
| Bedroom | Basement | 13.17 Ft x 10.92 Ft |
| 3pc Bathroom | Basement | 9.58 Ft x 5.42 Ft |
| Foyer | Main level | 7.08 Ft x 6.67 Ft |
| Living room | Main level | 14.00 Ft x 13.00 Ft |
| Kitchen | Main level | 21.00 Ft x 15.75 Ft |
| Dining room | Main level | 12.75 Ft x 11.25 Ft |
Disclaimer:
a
Listing data last updated date: 2026-11-08 07:50:20
a
Listing Agent: Davinder Brar
Brokerage: eXp Realty