Daryl Carlson - 403-259-4141
BACK


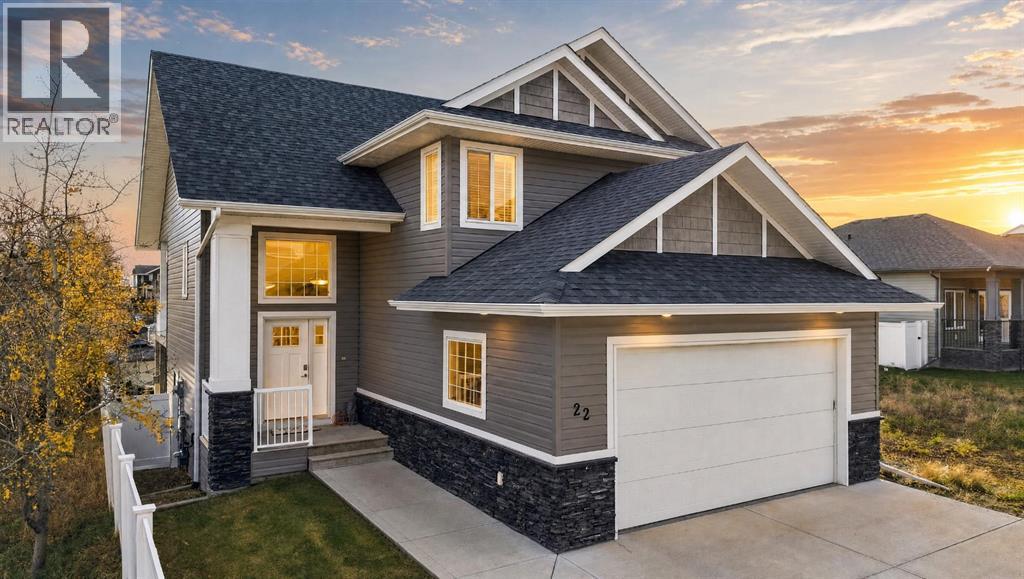
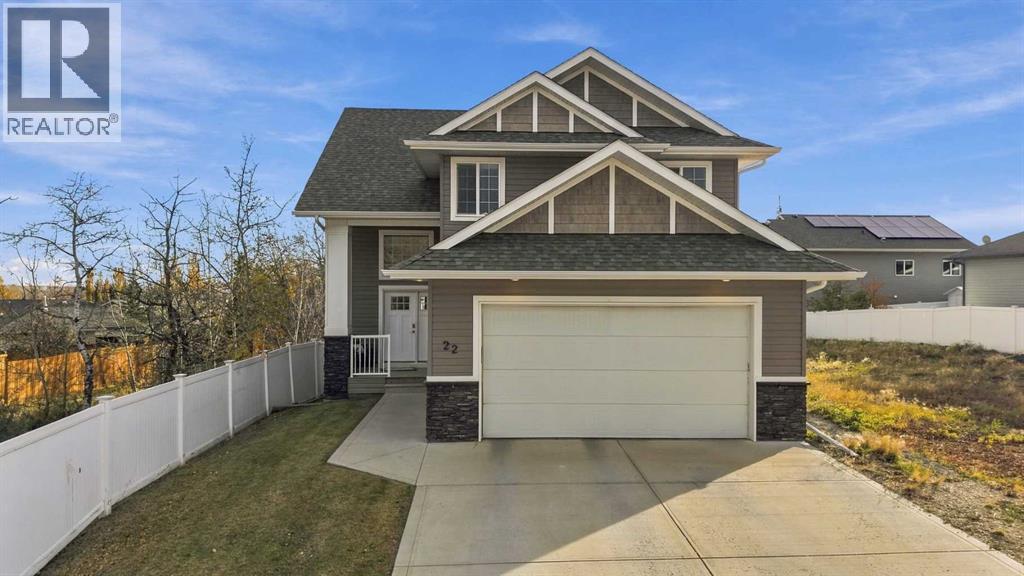
Single Family in Sylvan Lake
- 214
- 57
 5 Bedrooms
 3 Bathrooms
- 1337 Sq Ft

Property Type
Single Family
Description
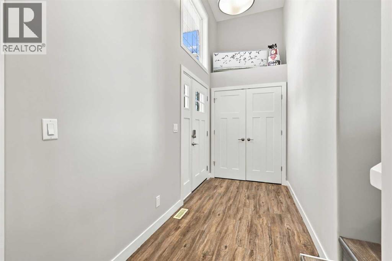
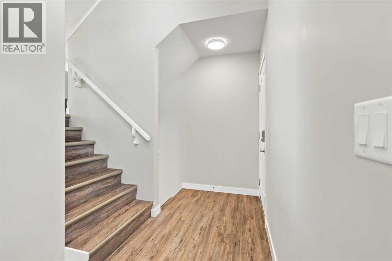
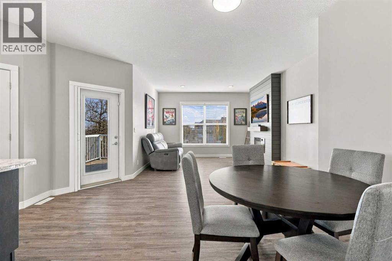
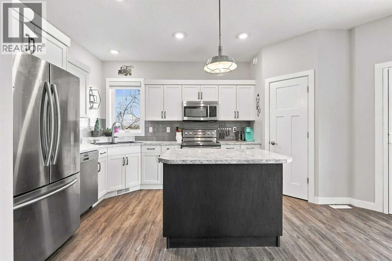
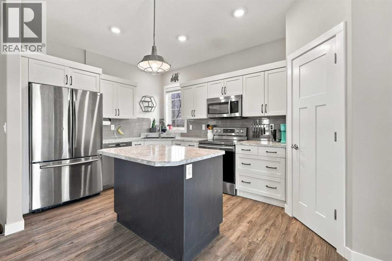
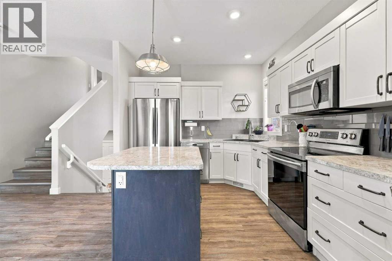
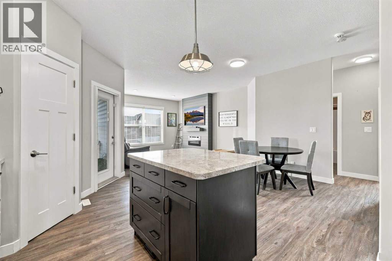
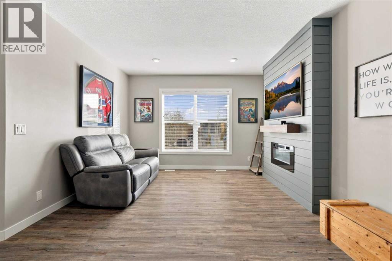
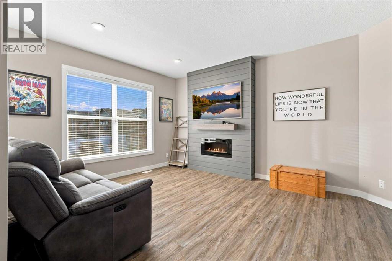
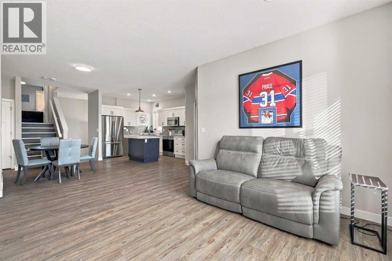
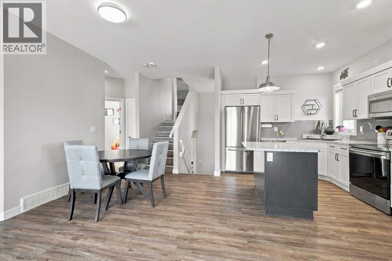
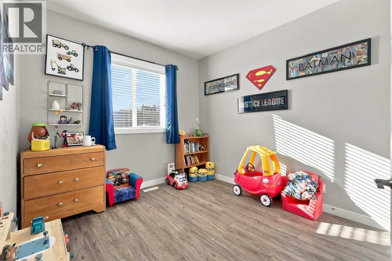
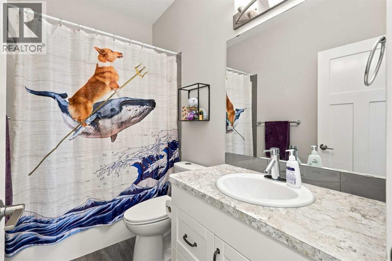
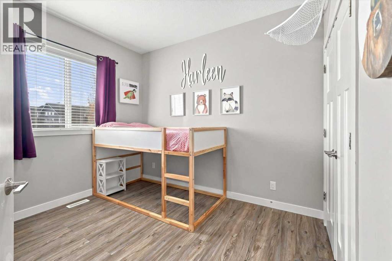
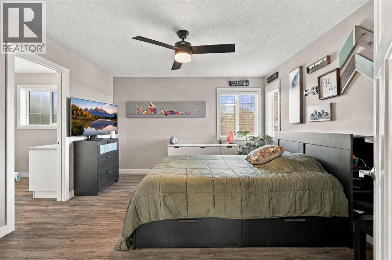
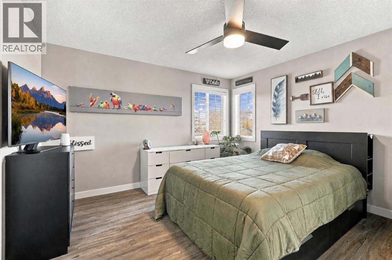
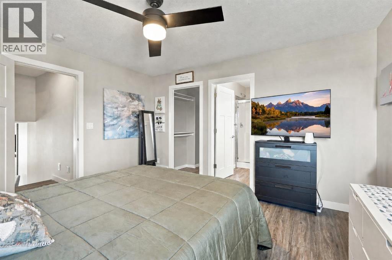
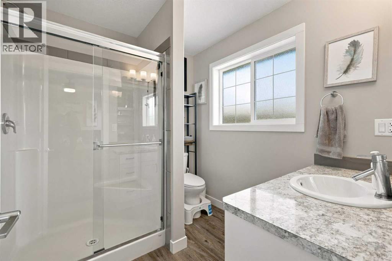
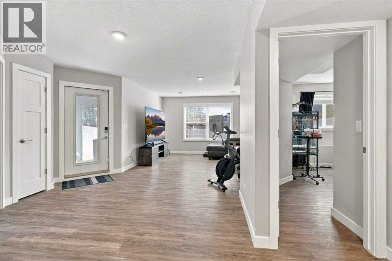
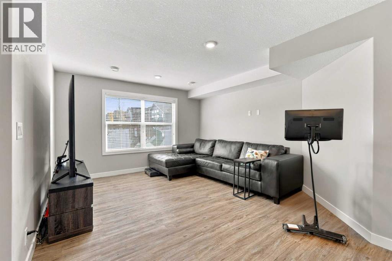
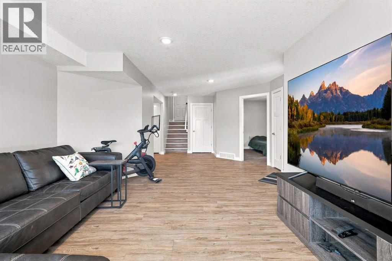
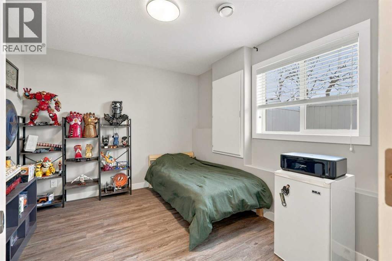
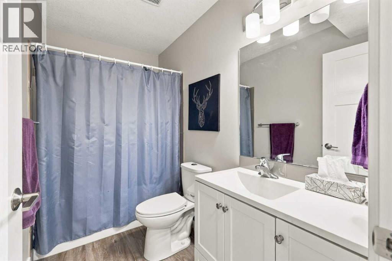
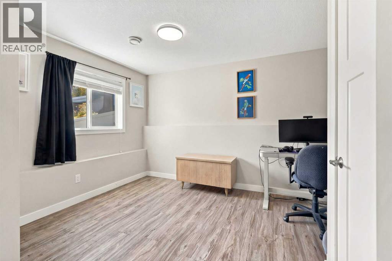
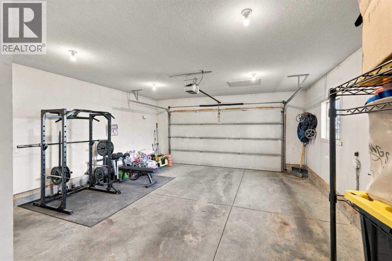
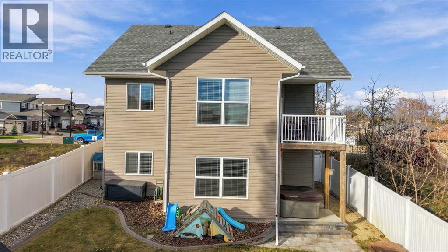
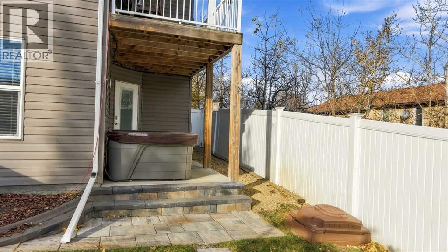
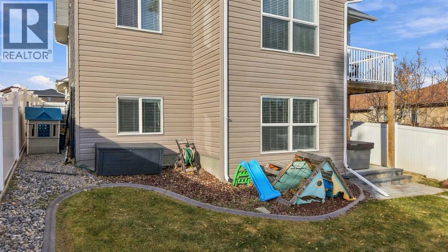
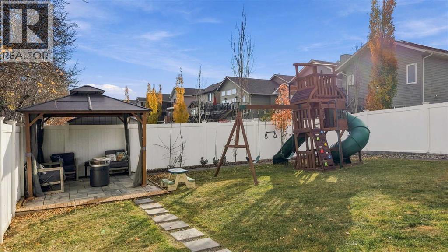
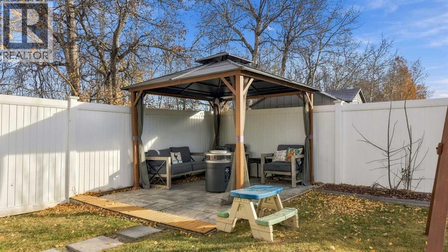
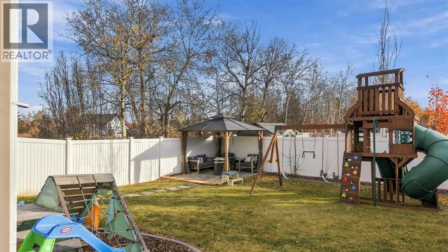
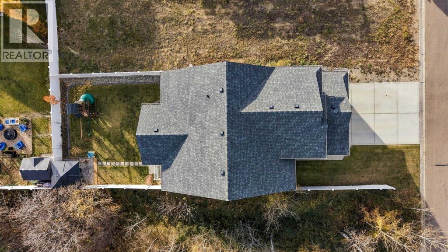
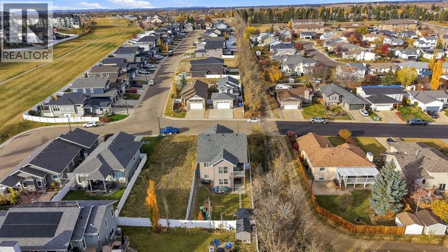
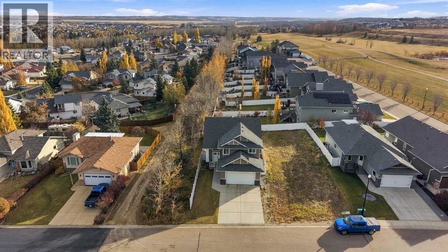
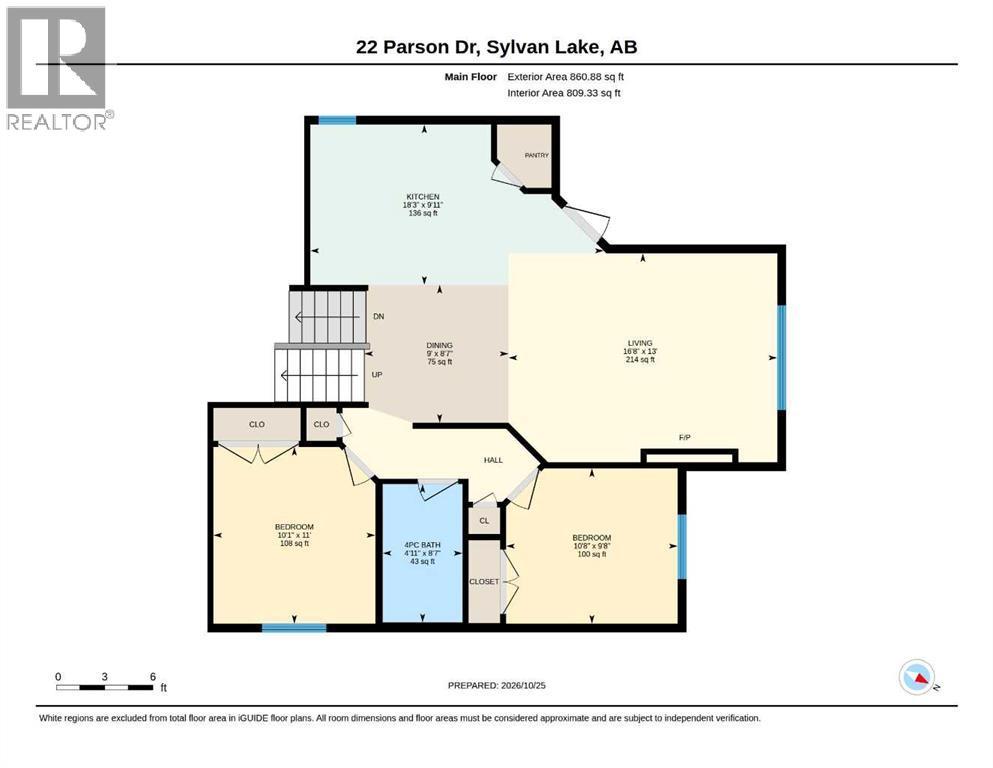
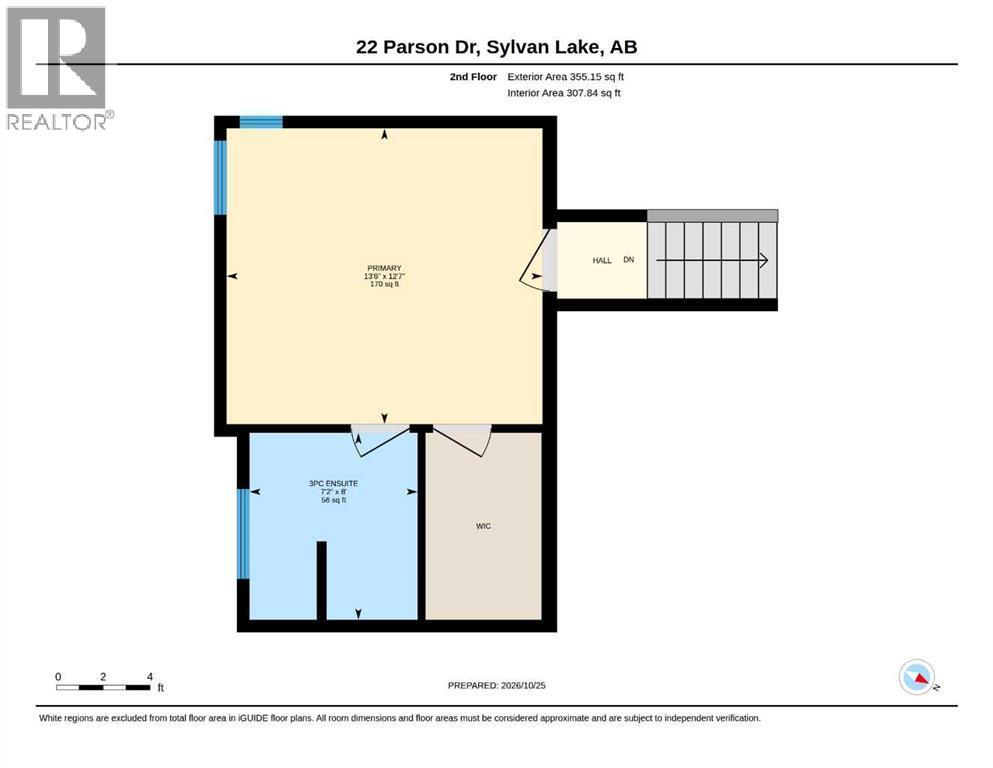
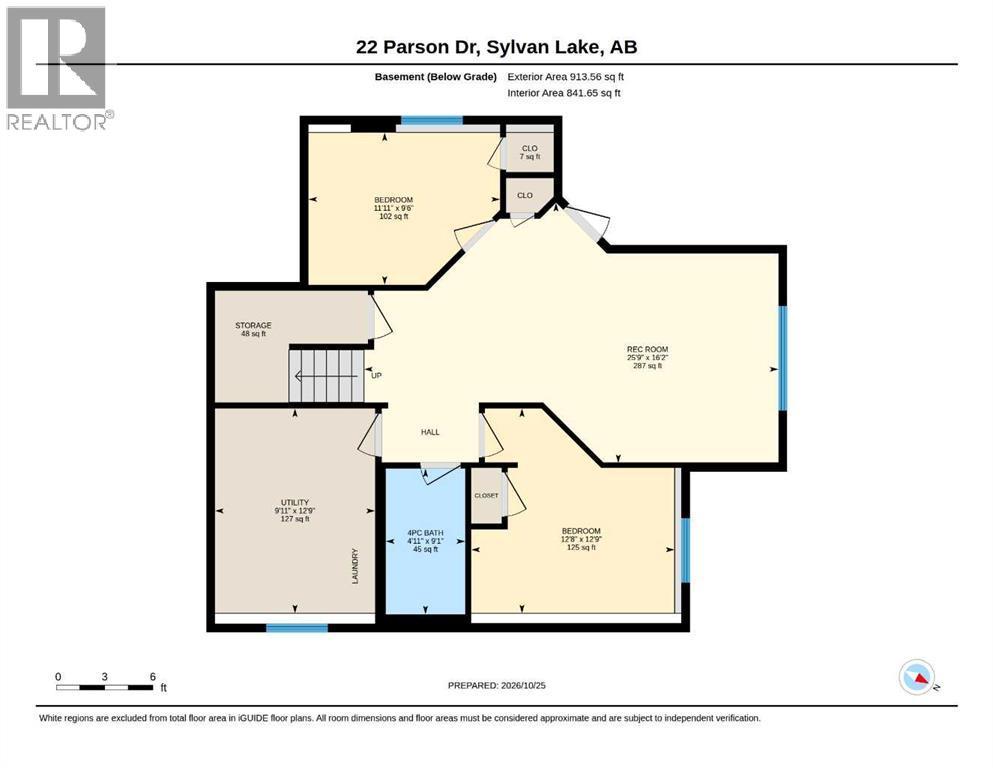
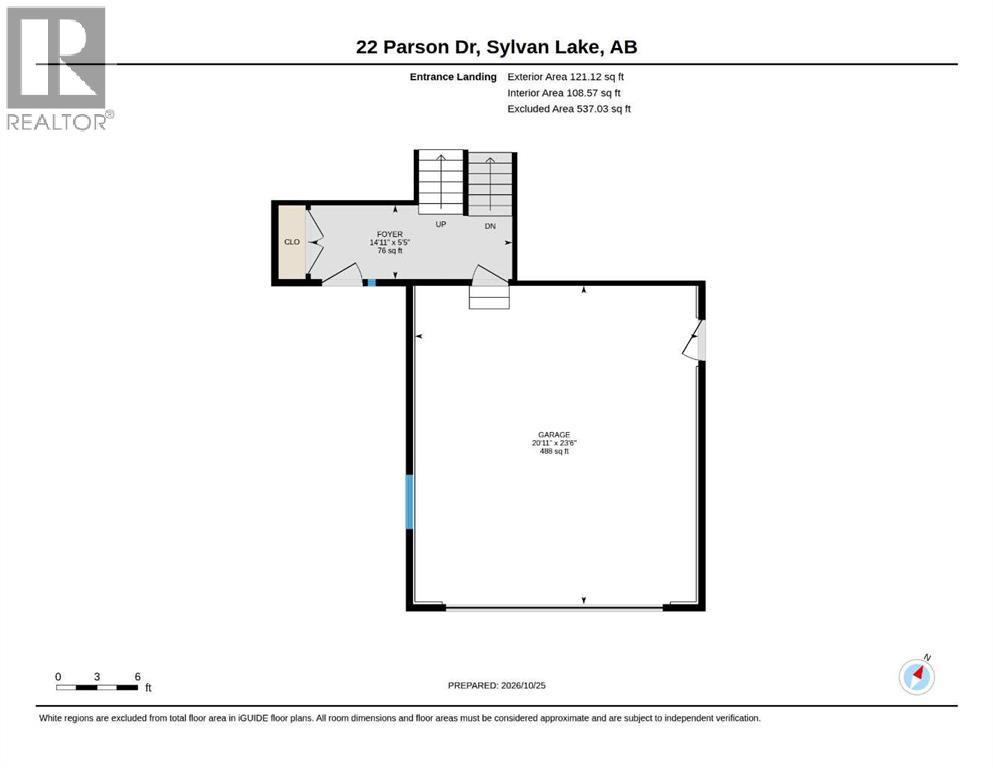
Set in Sylvan Lake’s family friendly Pierview neighbourhood, this custom 5 bedroom, 3 bathroom modified bi level walkout is ready to move in. The open concept main floor is bright and welcoming with 9 foot ceilings, crisp white cabinetry, and a central island that becomes the natural gathering spot when friends and family come over. The living room overlooks the kitchen, keeping everyone connected whether you’re cooking, hosting, or settling in for a quiet night, and a custom feature wall adds warmth and character. Above grade you’ll find three bedrooms and two full bathrooms, including a spacious primary retreat with its own ensuite and a generous walk in closet. The fully finished walkout basement adds two more bedrooms, a full bathroom, laundry, and a large rec room that works well as a second living area, family room, or movie space, all with direct access to the backyard. Outside, the professionally landscaped yard is made for enjoying, with a hot tub, a gazebo, and a dedicated dog run for your four legged family members. Central air conditioning keeps things comfortable on hot days, and the heated double attached garage includes a 220V outlet ready for electric vehicle charging. Pierview puts you close to parks, playgrounds, and schools, with Sylvan Lake’s beaches, shops, and restaurants just minutes away. This is a move in ready home in a great community, ready for its next chapter. (id:6769
Property Details

Subarea
Pierview

Lot
5013

Year Built
2018

Flooring
Vinyl

Parking Type
2
Rooms Dimension
| Room | Floor | Dimension |
|---|---|---|
| Bedroom | Basement | 12.75 Ft x 12.67 Ft |
| Bedroom | Basement | 9.50 Ft x 11.92 Ft |
| 4pc Bathroom | Basement | .00 Ft x .00 Ft |
| Recreational, Games room | Basement | 16.17 Ft x 25.75 Ft |
| Furnace | Basement | 12.75 Ft x 9.92 Ft |
| Laundry room | Basement | Measurements not available |
| Kitchen | Main level | 9.92 Ft x 18.25 Ft |
| Living room | Main level | 13.00 Ft x 16.67 Ft |
| Dining room | Main level | 8.58 Ft x 9.00 Ft |
| Bedroom | Main level | 11.00 Ft x 10.08 Ft |
| Bedroom | Main level | 9.67 Ft x 10.67 Ft |
| 4pc Bathroom | Main level | Measurements not available |
| Primary Bedroom | Upper Level | 12.58 Ft x 13.50 Ft |
| 4pc Bathroom | Upper Level | Measurements not available |
Disclaimer:
a
Listing data last updated date: 2026-11-08 07:50:18
a
Listing Agent: Isaiah Bott
Brokerage: Coldwell Banker OnTrack Realty