Daryl Carlson - 403-259-4141
BACK


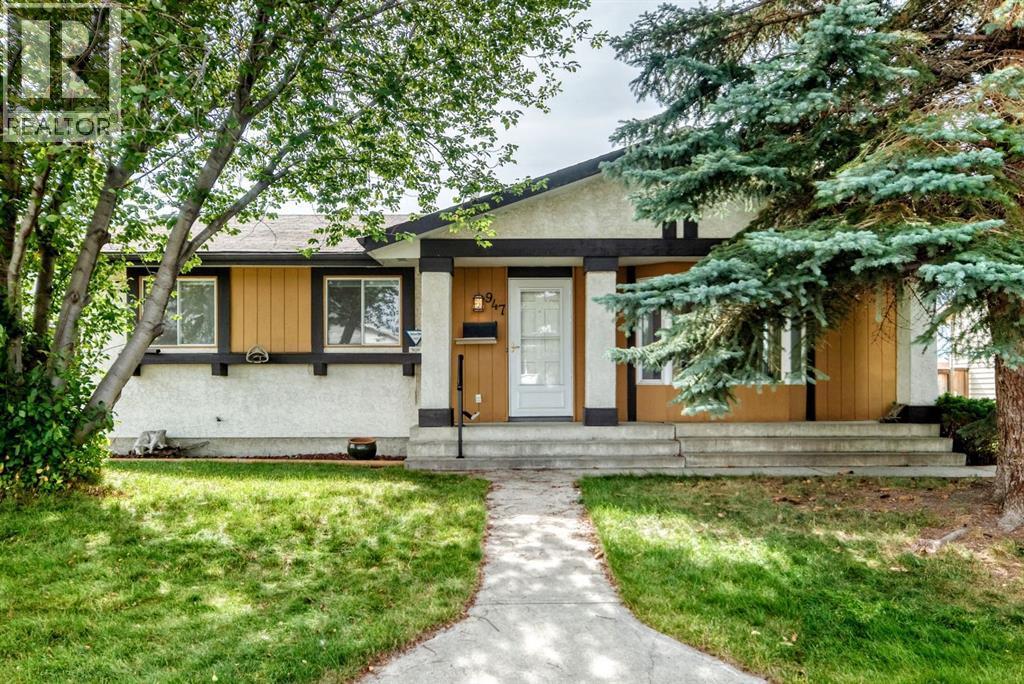
Single Family in Calgary
- 179
- 64
 3 Bedrooms
 3 Bathrooms
- 1123 Sq Ft

Property Type
Single Family
Description
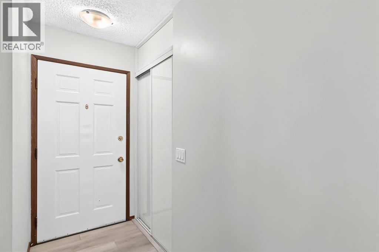
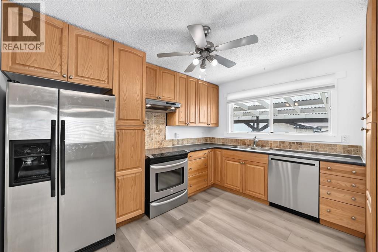
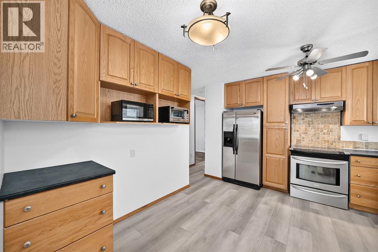
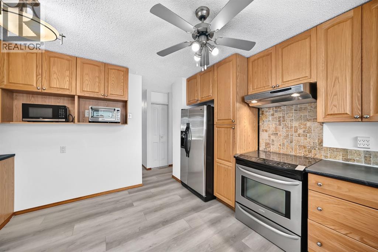
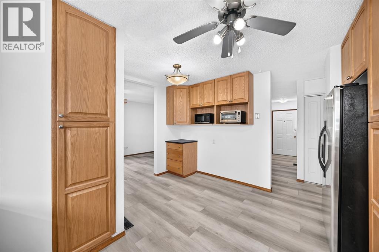
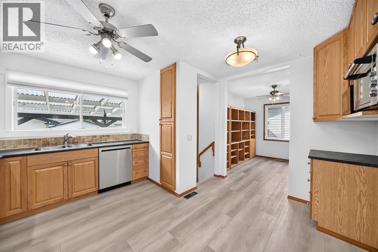
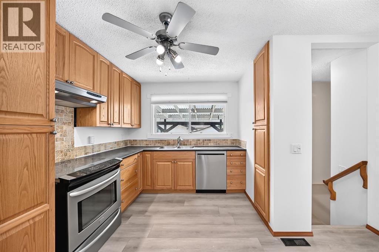
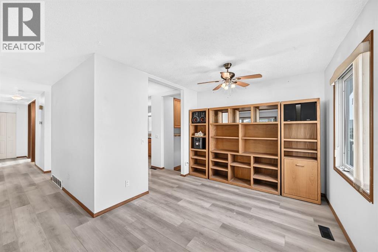
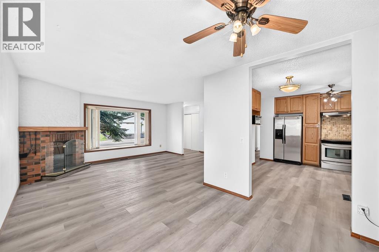
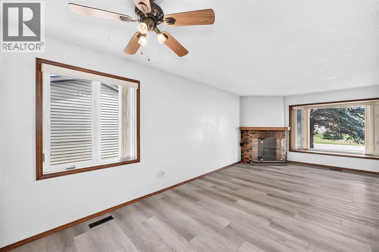
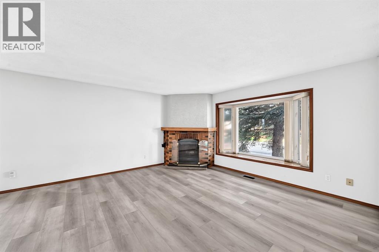
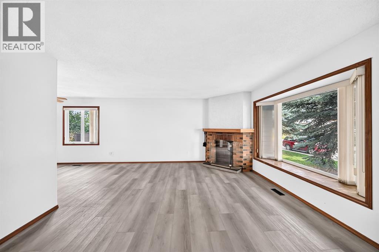
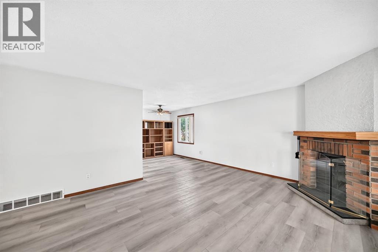
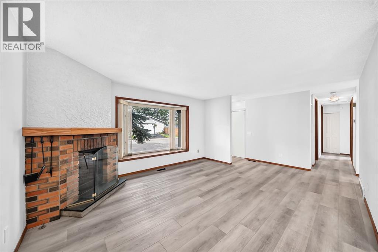
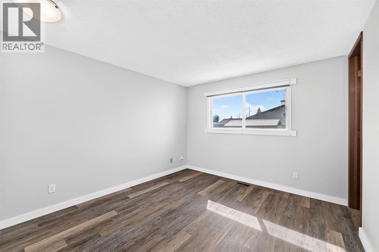
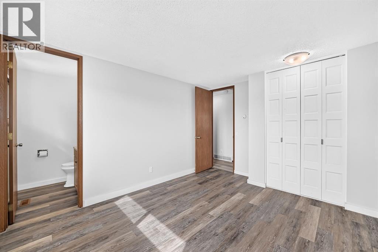
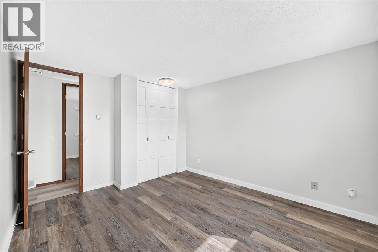
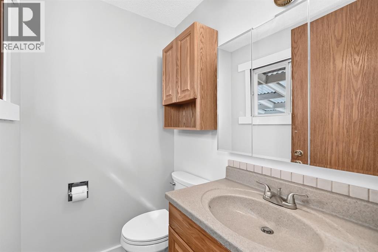
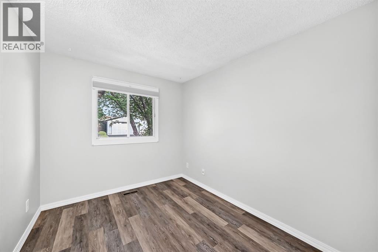
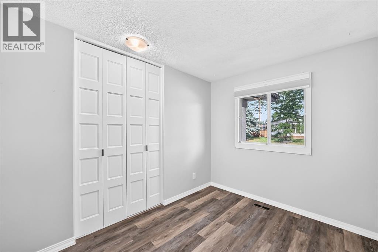
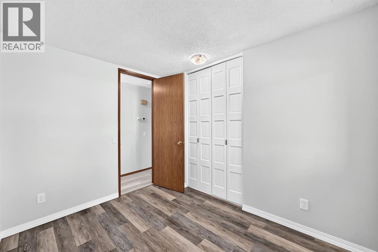
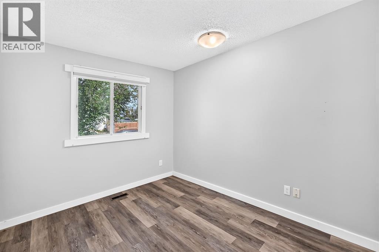
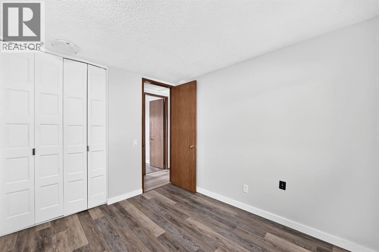
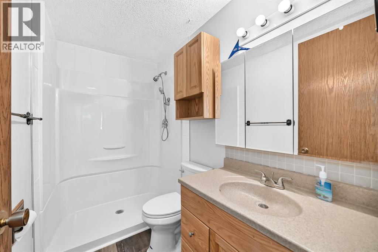
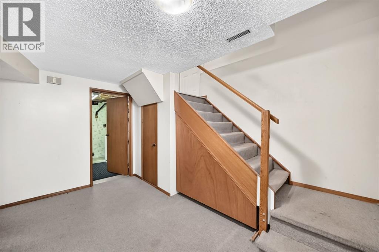
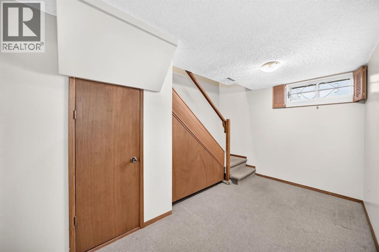
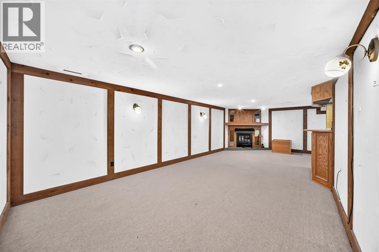
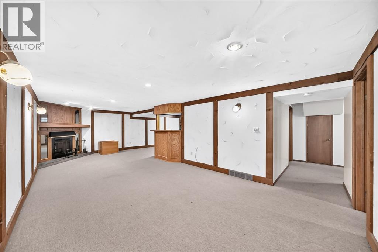
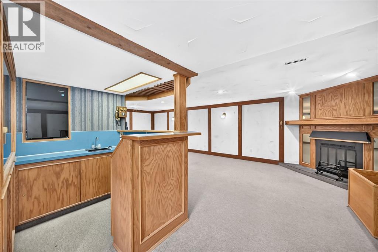
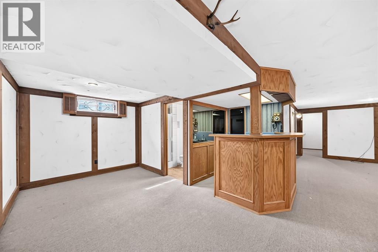
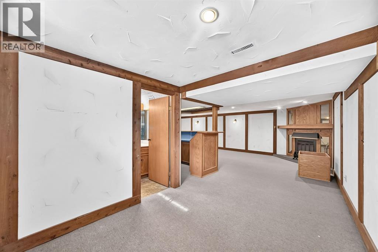
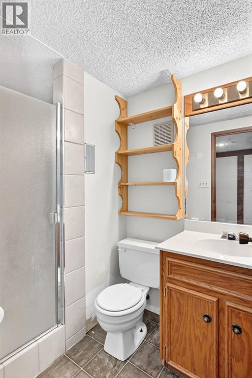
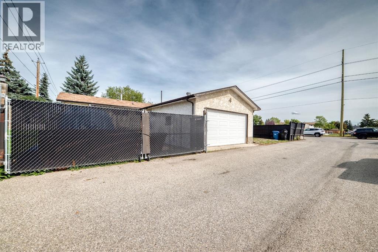
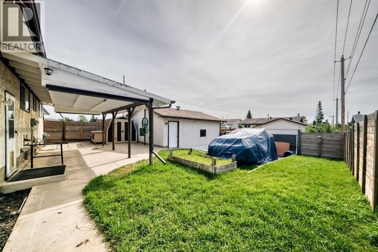
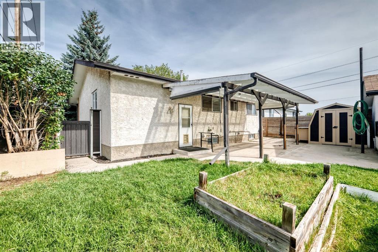
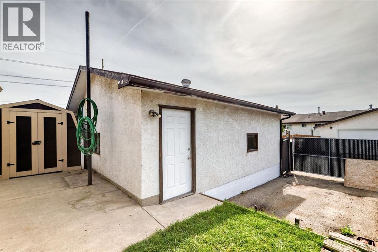
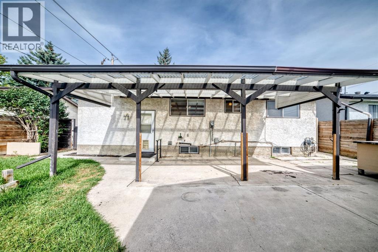
Two thousand square feet of finished living space in one of the northeast's most established communities — and it's ready to move into.This three-bedroom bungalow gives you 1,123 sq ft on the main floor, refreshed with wide-plank vinyl flooring and clean neutral paint. Functional U-Shaped kitchen with Stainless appliances, full-height oak cabinetry, and a pass-through that opens onto a dining area framed by a full wall of built-in shelving. The living room sits at the front behind an oversized window, anchored by a brick fireplace. Three bedrooms down the hall, primary with its own two-piece ensuite, plus a three-piece main bath.The 890 sq ft basement is fully developed and spacious — an oversized family room with a second wood burning fireplace and wet bar, a separate rec room, a dedicated office, a flex room, a three-piece bath, and storage to spare.Out back: a fully fenced yard with a full-width covered patio, raised garden beds, a shed, and a 22' × 24' detached garage off the paved alley and RV parking.Schools, parks, tennis courts and the community centre are a short walk. Village Square Leisure Centre, Marlborough Mall and the LRT are minutes out. Downtown in about 15 minutes. (id:6769
Property Details

Subarea
Marlborough Park

Lot
511

Year Built
1977

Flooring
Carpeted,Ceramic Tile,Vinyl Plank

Parking Type
4
Rooms Dimension
| Room | Floor | Dimension |
|---|---|---|
| 3pc Bathroom | Basement | 7.83 Ft x 4.75 Ft |
| Family room | Basement | 12.58 Ft x 28.75 Ft |
| Recreational, Games room | Basement | 13.17 Ft x 8.92 Ft |
| Office | Basement | 12.58 Ft x 8.83 Ft |
| Laundry room | Basement | 12.42 Ft x 9.75 Ft |
| Storage | Basement | 4.50 Ft x 3.08 Ft |
| Other | Basement | 13.25 Ft x 6.67 Ft |
| Bedroom | Main level | 8.92 Ft x 10.25 Ft |
| Primary Bedroom | Main level | 10.92 Ft x 11.92 Ft |
| Bedroom | Main level | 8.25 Ft x 10.25 Ft |
| 3pc Bathroom | Main level | 4.92 Ft x 8.17 Ft |
| Kitchen | Main level | 13.08 Ft x 13.25 Ft |
| Dining room | Main level | 9.17 Ft x 9.92 Ft |
| Living room | Main level | 15.08 Ft x 13.67 Ft |
| 2pc Bathroom | Main level | 5.08 Ft x 4.50 Ft |
| Other | Main level | 3.83 Ft x 10.67 Ft |
Disclaimer:
a
Listing data last updated date: 2026-11-14 16:07:39
a
Listing Agent: Stephen Schacher
Brokerage: BECK Real Estate Ltd.