Daryl Carlson - 403-259-4141
BACK


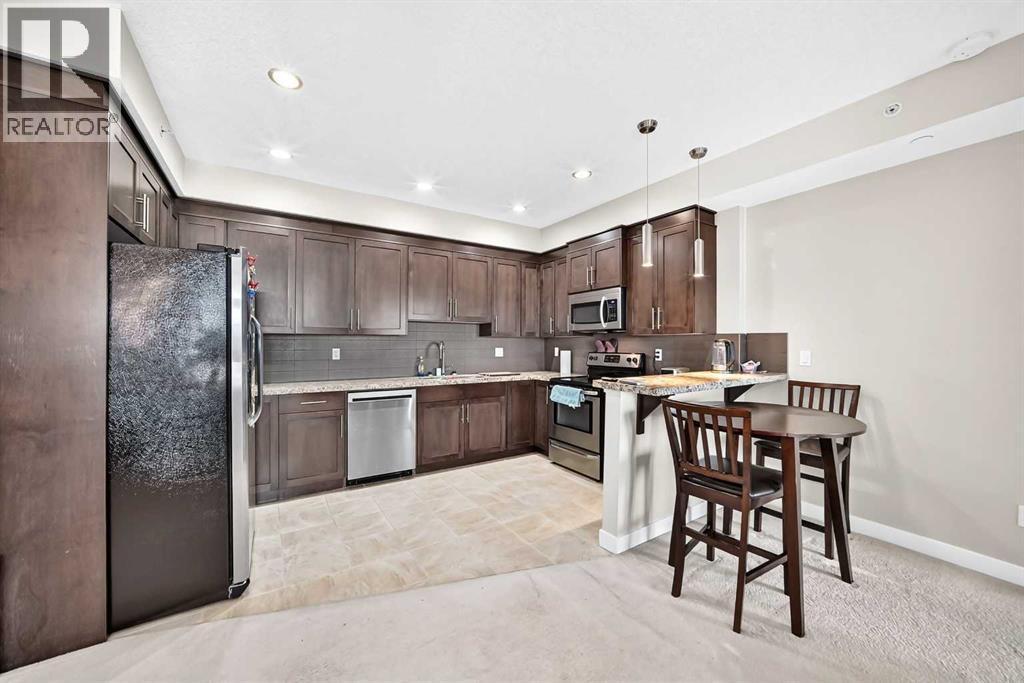
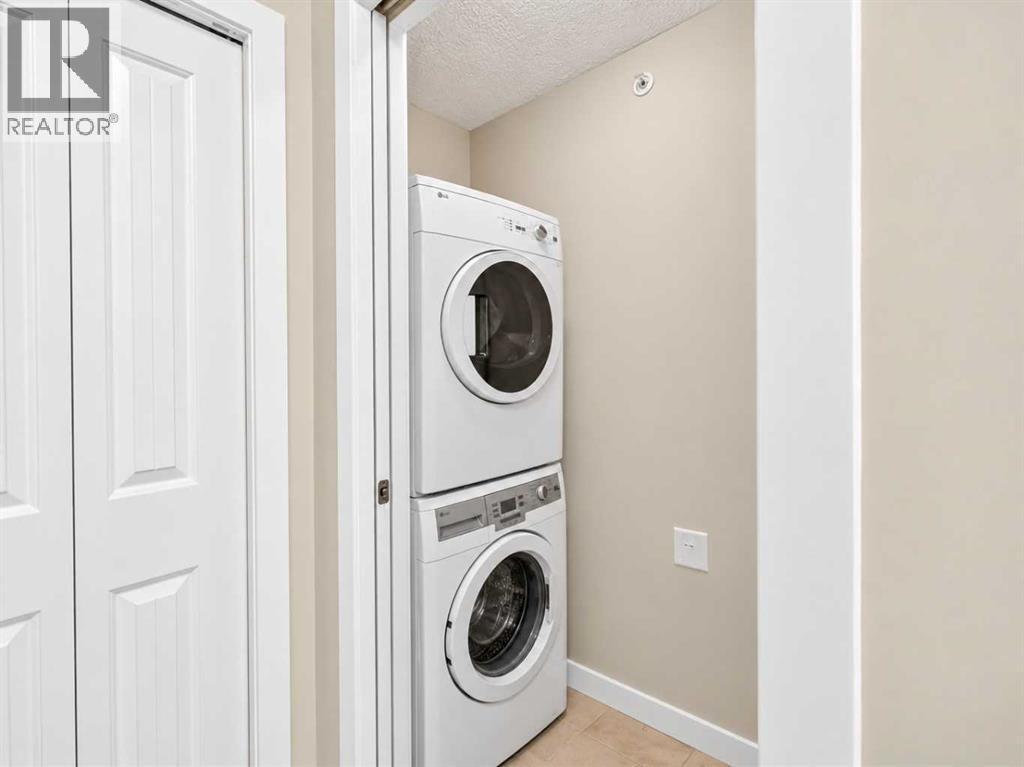
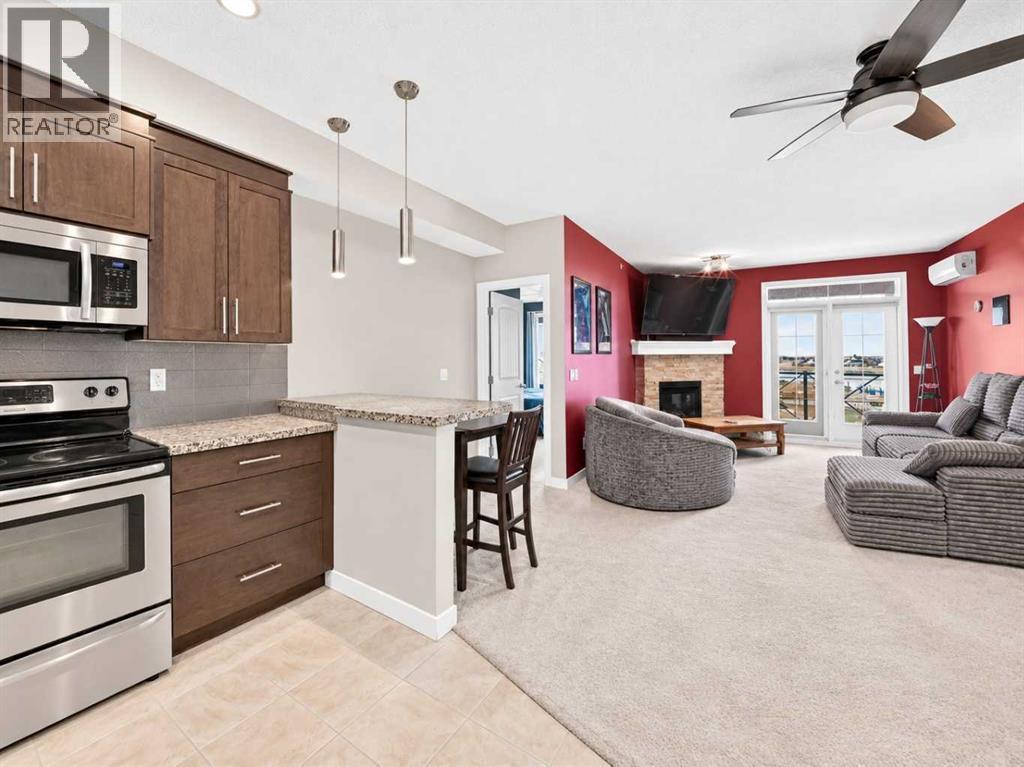
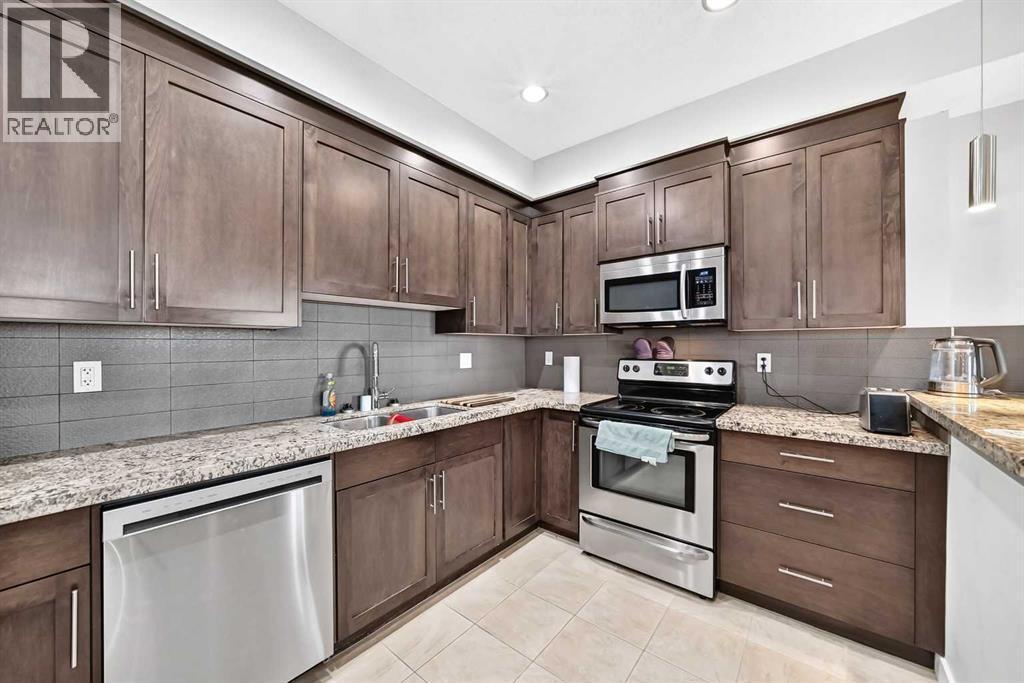
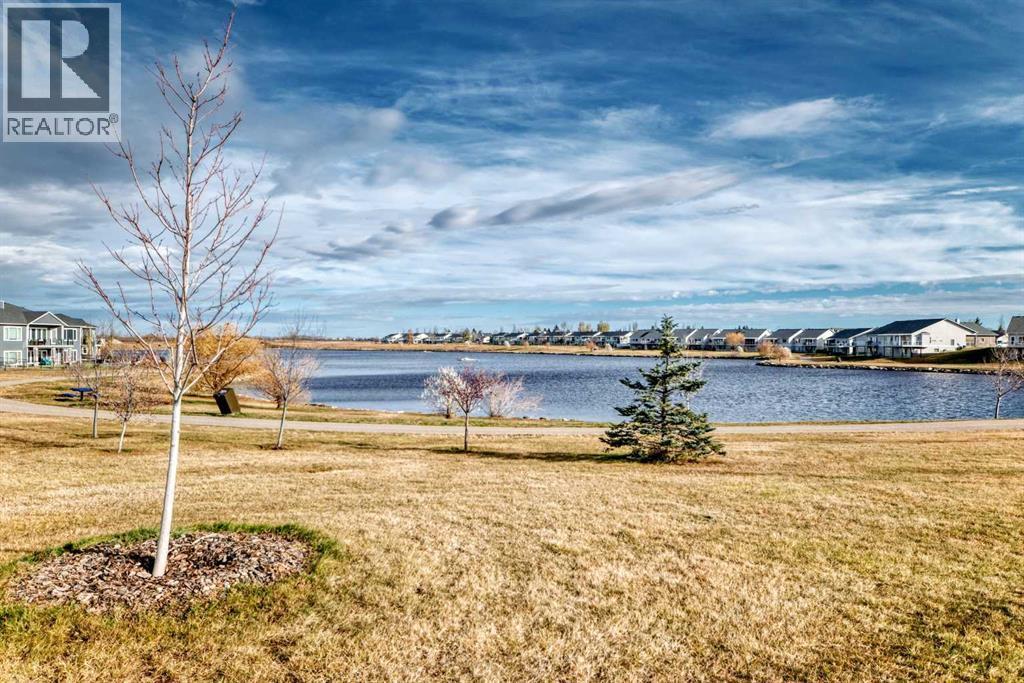
Single Family in Strathmore
- 158
- 250
 2 Bedrooms
 2 Bathrooms
- 1041 Sq Ft

Property Type
Single Family
Description
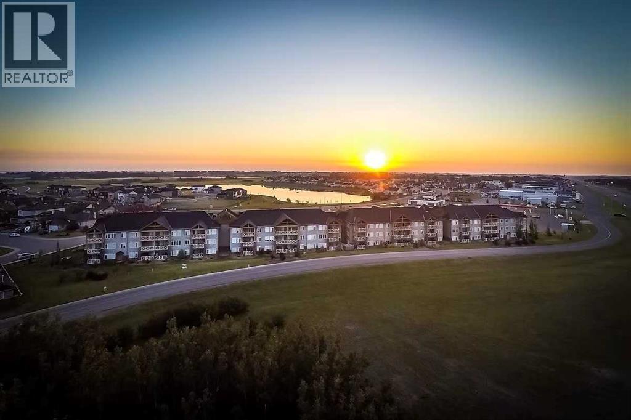
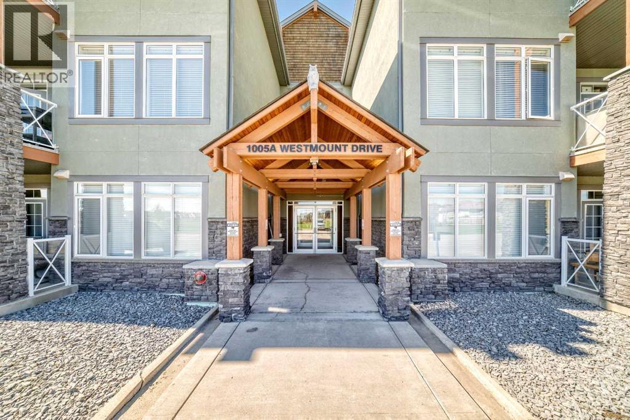
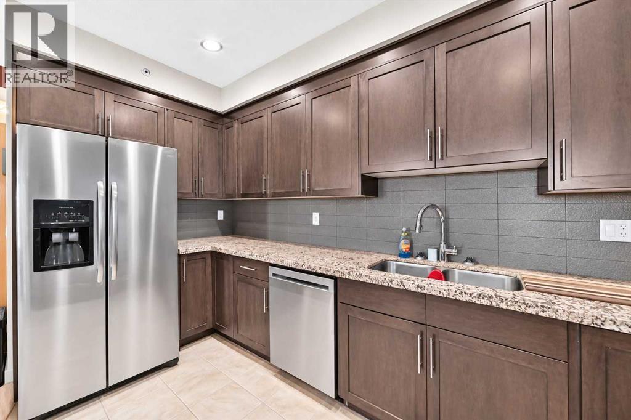
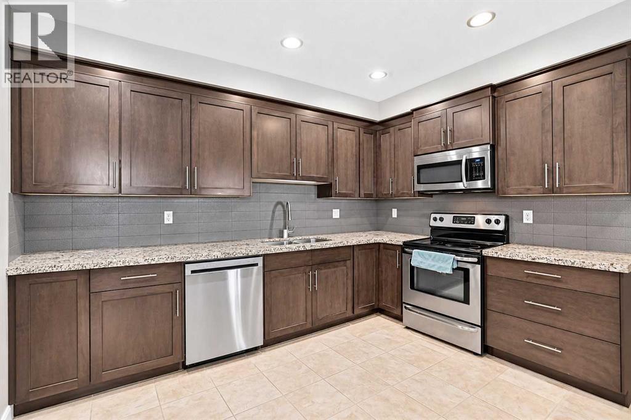
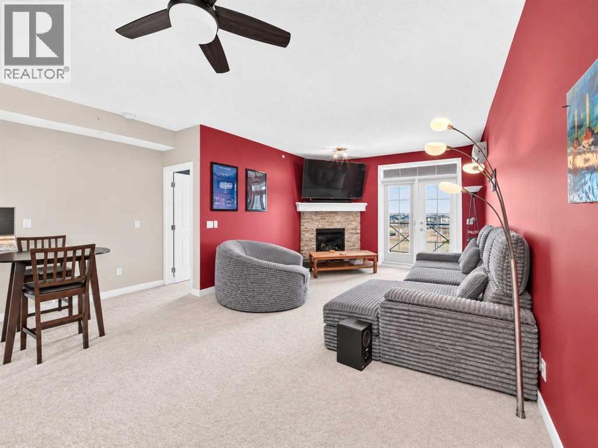
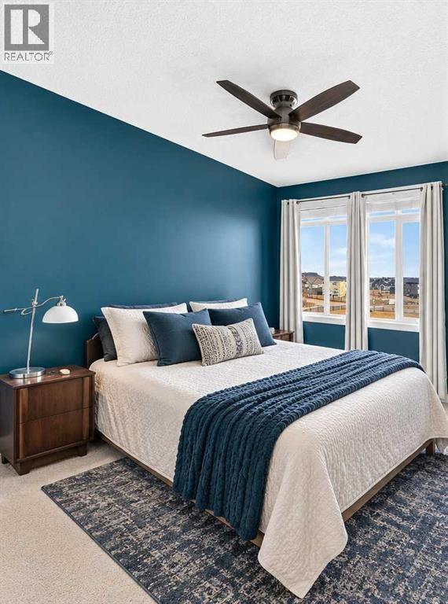
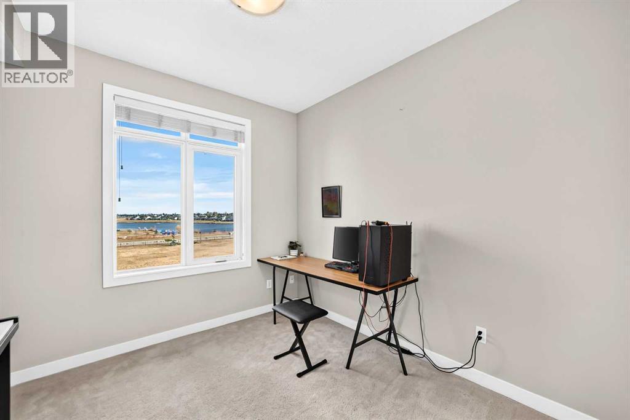
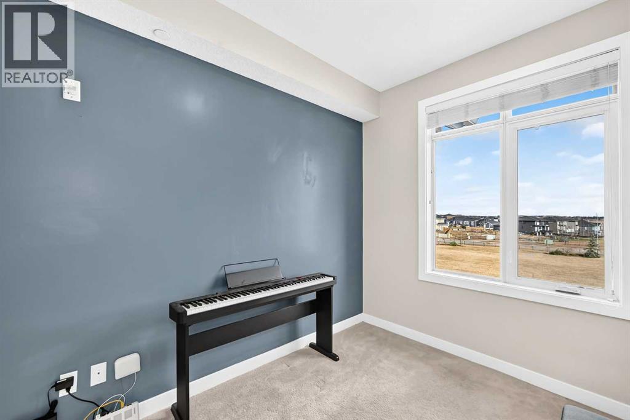
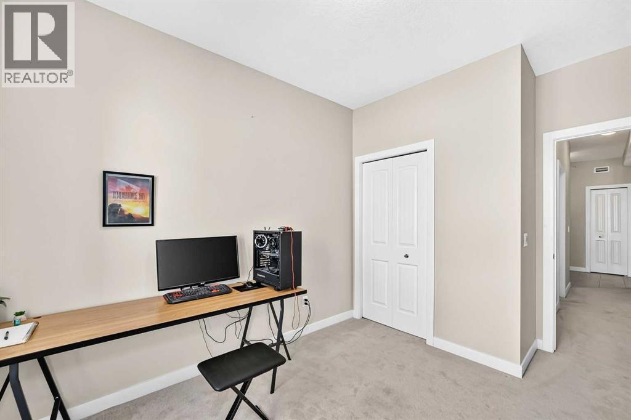
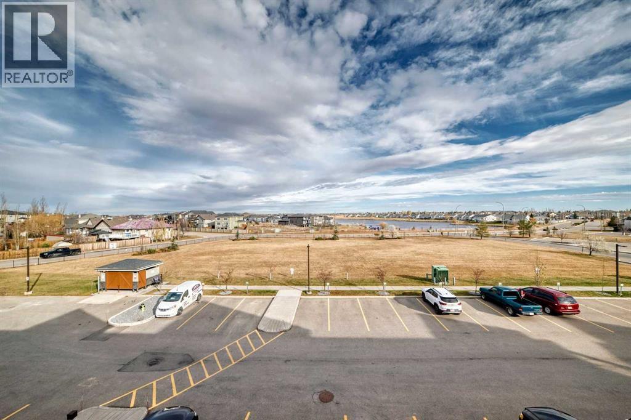
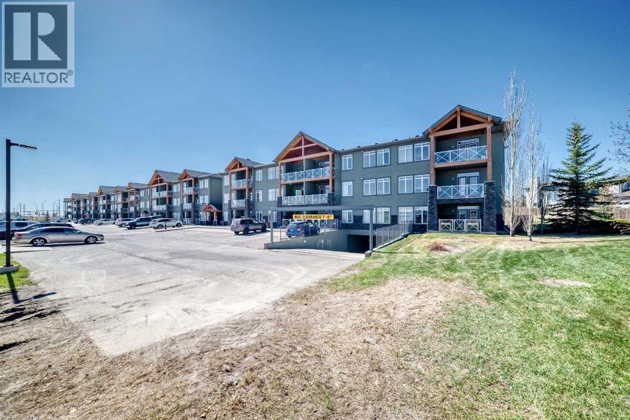
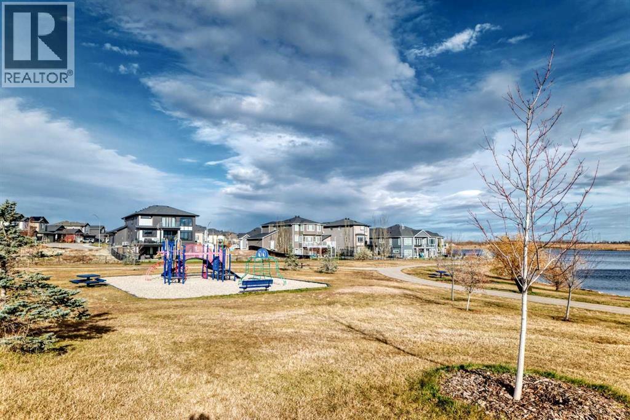
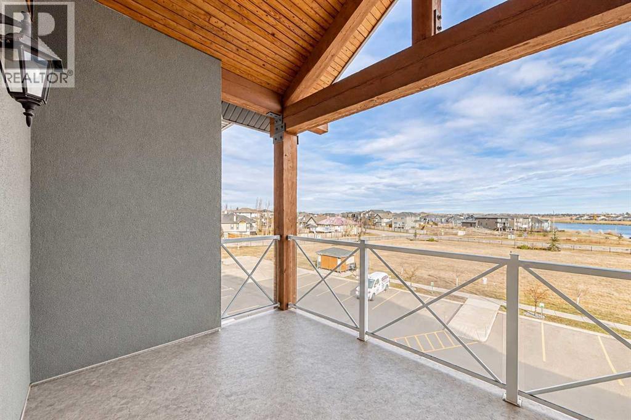
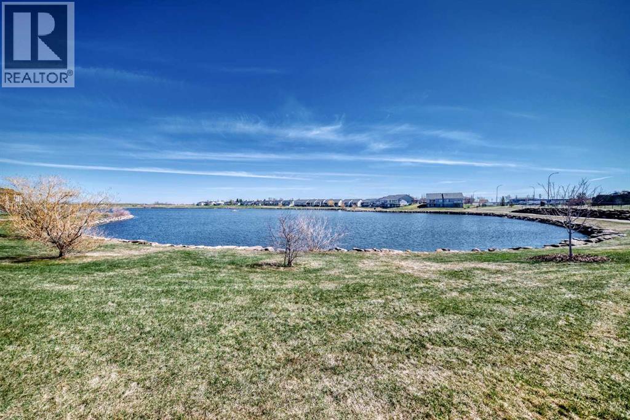
Top-floor lake views meet carefree living in this exceptional two-bedroom home at Savana Condominiums in Strathmore. Positioned on the top floor with prime orientation facing Strathmore Lake, this bright and airy condo offers a peaceful waterfront backdrop paired with an inviting open-concept layout.The kitchen is equipped with elegant granite countertops and opens into a warm living area anchored by a cozy fireplace. Step outside onto your private balcony—spacious enough for a full outdoor table and chairs—to relax and enjoy the scenic water views. Two well-sized bedrooms provide great flexibility for buyers looking for extra space, a home office, or guest room.Adding incredible practical value, this unit comes with TWO owned parking spots: one in the secure, heated underground parkade and one above-ground stall. For stress-free budgeting, condo fees cover heat, water, and all utilities with the exception of electricity.Located in a secure, elevator-serviced building supported by a proactive board focused on maintaining property standards, Savana is ideally situated near shopping, dining, parks, and walking paths, with quick access to Calgary.Don't miss your chance to own a rare top-floor waterfront unit in one of Strathmore's most desirable communities! (id:6769
Property Details

Subarea
Strathmore Lakes Estates

Lot
1054

Year Built
2009

Flooring
Carpeted,Tile

Parking Type
2
Rooms Dimension
| Room | Floor | Dimension |
|---|---|---|
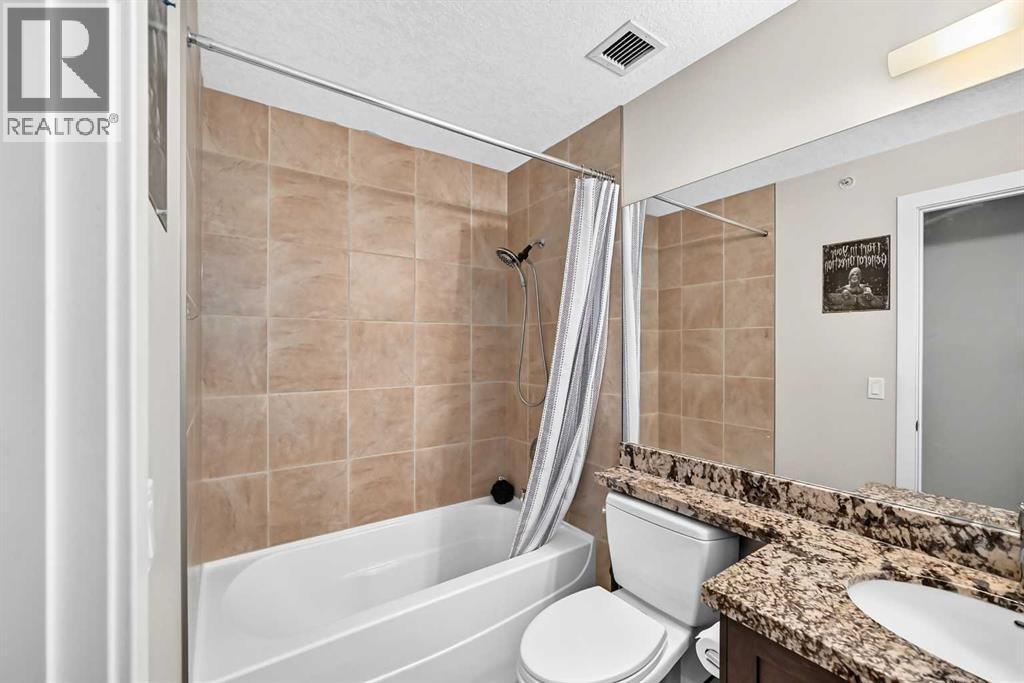
| 4pc Bathroom | Main level | 8.00 Ft x 4.92 Ft |
| Bedroom | Main level | 10.33 Ft x 9.33 Ft |
| Other | Main level | 8.83 Ft x 7.67 Ft |
| Laundry room | Main level | 3.08 Ft x 5.58 Ft |
| Other | Main level | 8.08 Ft x 12.75 Ft |
| Dining room | Main level | 6.33 Ft x 6.42 Ft |
| Kitchen | Main level | 12.42 Ft x 13.58 Ft |
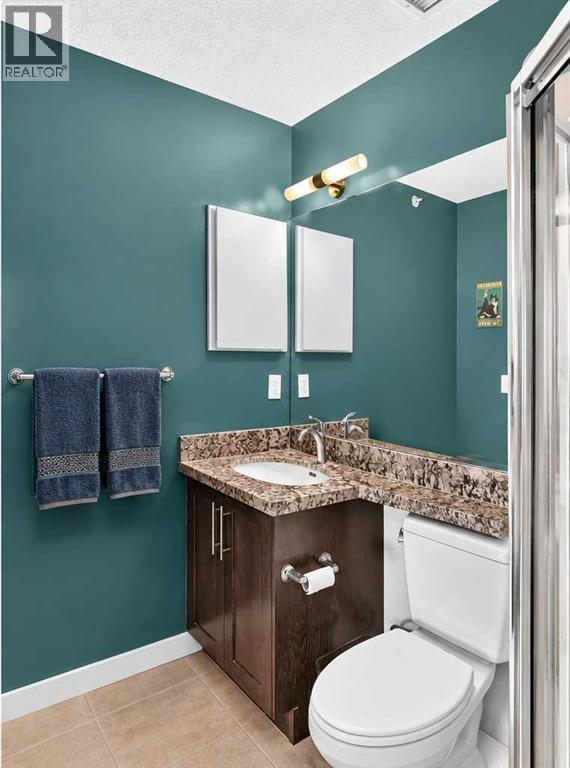
| 3pc Bathroom | Main level | 7.67 Ft x 5.75 Ft |
| Other | Main level | 6.00 Ft x 7.75 Ft |
| Primary Bedroom | Main level | 11.67 Ft x 14.25 Ft |
| Living room | Main level | 13.08 Ft x 16.00 Ft |
Disclaimer:
a
Listing data last updated date: 2026-11-19 11:16:53
a
Listing Agent: Tracey L. Luking
Brokerage: RE/MAX Complete Realty